
308 - 94 Francis Street W Kawartha Lakes (Fenelon Falls), Ontario K0M 1N0


$539,000管理费,Heat, Parking, Water, Insurance, Common Area Maintenance
$987.21 每月
管理费,Heat, Parking, Water, Insurance, Common Area Maintenance
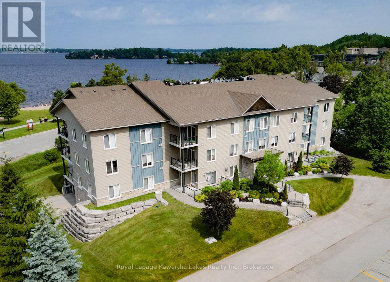
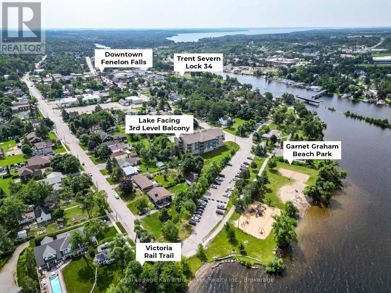
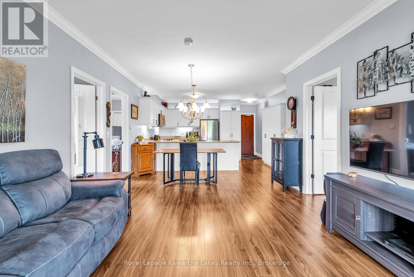
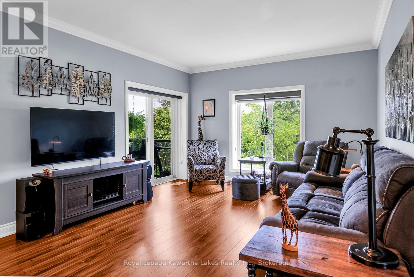
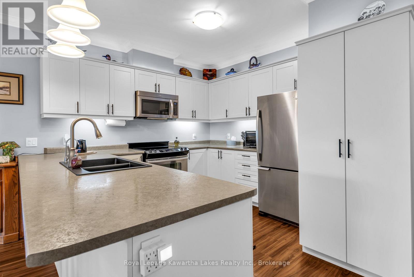
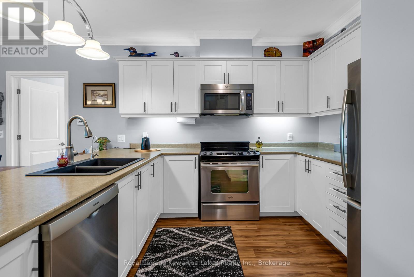
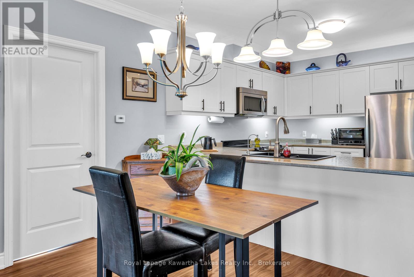
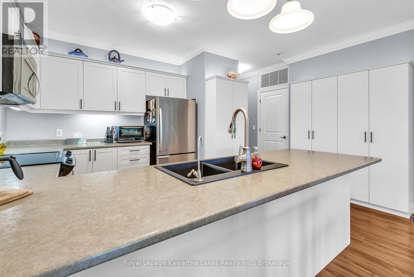
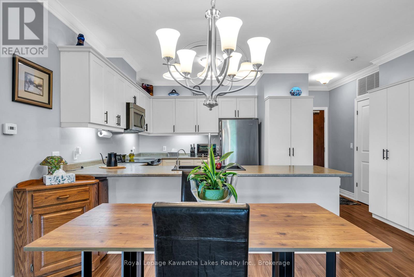
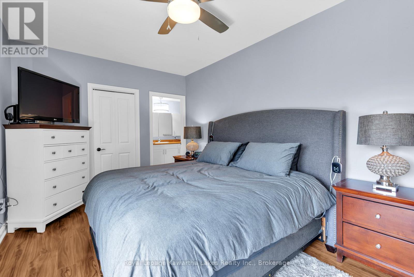
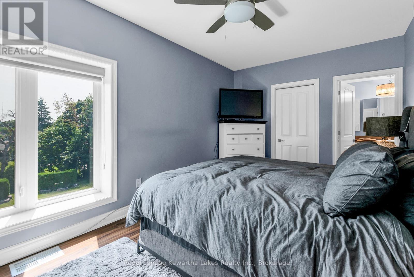
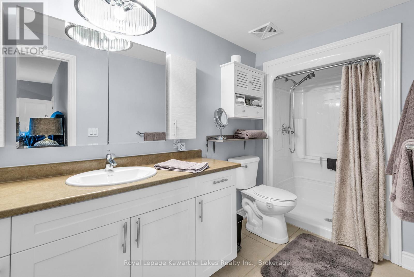
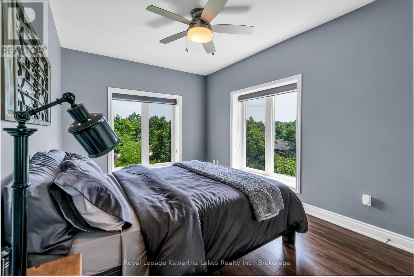
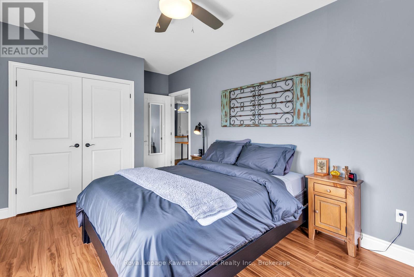
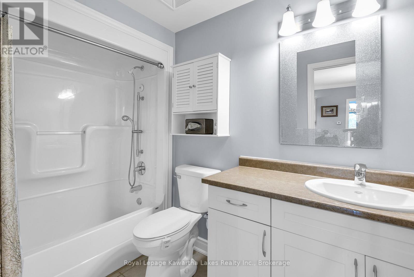
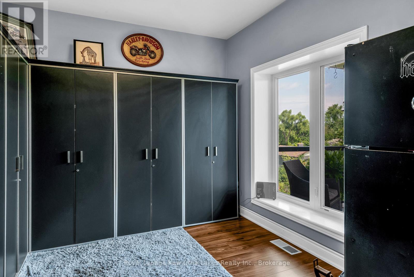
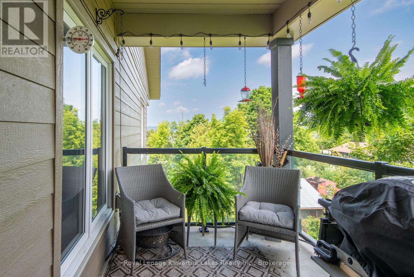
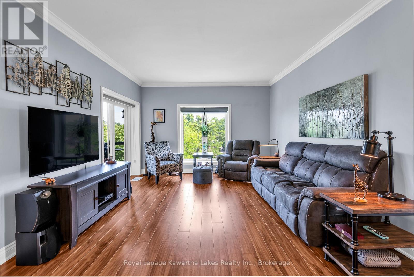
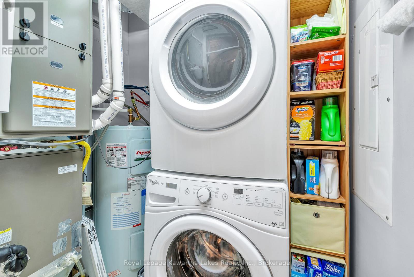
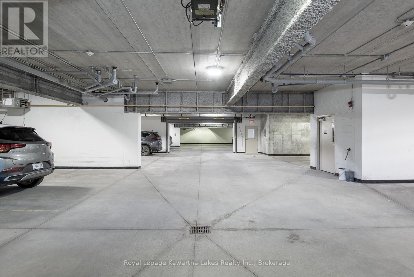
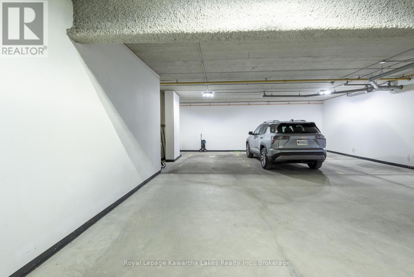
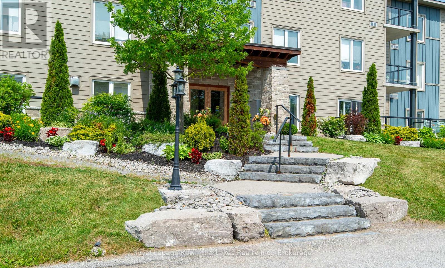
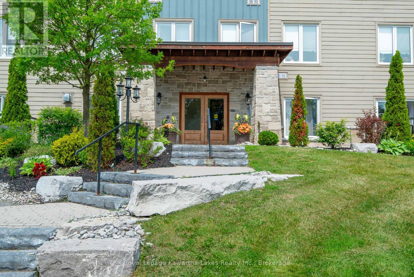
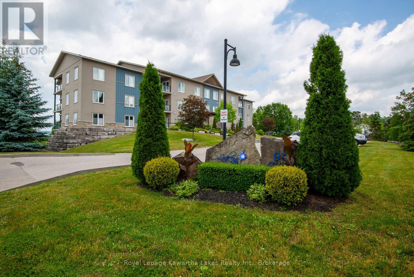
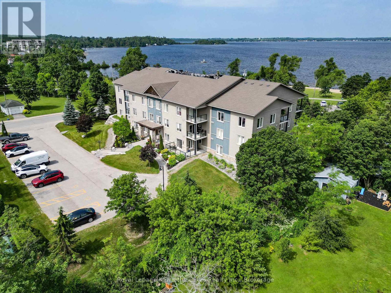
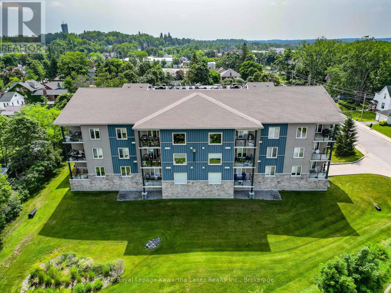
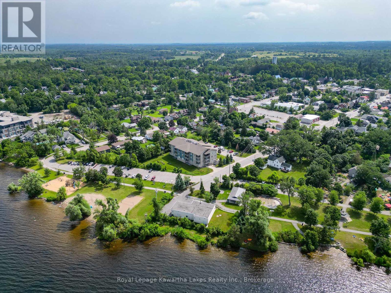
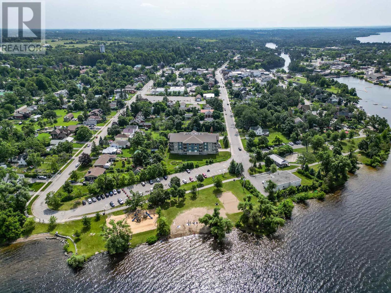
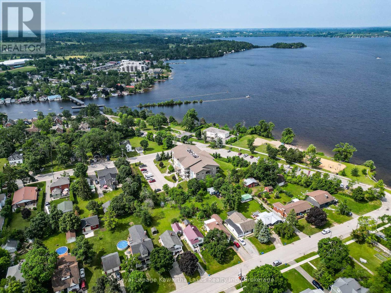
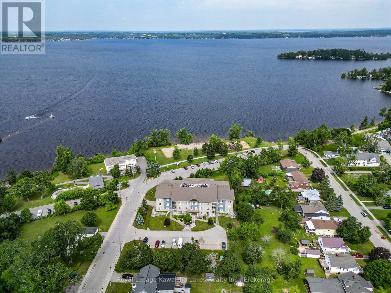
$987.21 每月Rarely offered 3 bedroom, 2 bathroom top-floor corner condo in one of Fenelon Falls' most desirable areas, offering approximately 1,250 sqft of bright, open-concept living just steps from Cameron Lake, downtown shops, restaurants and the Victoria Rail Trail. Built in 2013, this well maintained building provides a safe, quiet and welcoming lifestyle with the convenience of low maintenance living. The spacious living, dining and kitchen area is filled with natural light and features crown moulding, an upgraded kitchen with stainless steel appliances, convenient pull-out cupboard organizers, a lazy susan, custom lighting and plenty of storage. Step onto the private lake-facing balcony to enjoy peaceful views and your morning coffee. The generous primary suite includes a large ensuite bathroom, while two additional well-sized bedrooms share a 4-piece bathroom, making this an ideal layout for retirees, professionals or those looking to downsize without sacrificing space. Additional features include in-suite stacked laundry, underground parking and maintenance fees that cover propane heat, municipal water, building insurance, common elements, property maintenance and snow removal. Enjoy an exceptional location where you can walk to waterfront parks, beaches, local cafs, restaurants, boutique shopping and year-round recreation along the Victoria Rail Trail, all in the heart of the beautiful town of Fenelon Falls. (id:43681)
房源概要
| MLS® Number | X13525490 |
| 房源类型 | 民宅 |
| 社区名字 | Fenelon Falls |
| 社区特征 | Pets Allowed With Restrictions |
| 设备类型 | 热水器 |
| 特征 | 阳台 |
| 总车位 | 1 |
| 租赁设备类型 | 热水器 |
| View Type | Lake View |
详 情
| 浴室 | 2 |
| 地上卧房 | 3 |
| 总卧房 | 3 |
| Age | 11 To 15 Years |
| 公寓设施 | Storage - Locker |
| 家电类 | 洗碗机, 烘干机, 微波炉, 炉子, 洗衣机, 窗帘, 冰箱 |
| 地下室类型 | 没有 |
| 空调 | 中央空调 |
| 外墙 | 混凝土 |
| Flooring Type | Laminate |
| 地基类型 | 混凝土 |
| 供暖方式 | Propane |
| 供暖类型 | 压力热风 |
| 内部尺寸 | 1200 - 1399 Sqft |
| 类型 | 公寓 |
车 位
| 地下 | |
| Garage |
土地
| 英亩数 | 无 |
| Landscape Features | Landscaped |
房 间
| 楼 层 | 类 型 | 长 度 | 宽 度 | 面 积 |
|---|---|---|---|---|
| 一楼 | 厨房 | 4.73 m | 4.5 m | 4.73 m x 4.5 m |
| 一楼 | 主卧 | 2.94 m | 5.01 m | 2.94 m x 5.01 m |
| 一楼 | 第二卧房 | 2.94 m | 4.93 m | 2.94 m x 4.93 m |
| 一楼 | 第三卧房 | 3.53 m | 3.15 m | 3.53 m x 3.15 m |
| 一楼 | 设备间 | 1.37 m | 2.13 m | 1.37 m x 2.13 m |
| 一楼 | 门厅 | 1.19 m | 1.58 m | 1.19 m x 1.58 m |

The trademarks REALTOR®, REALTORS®, and the REALTOR® logo are controlled by The Canadian Real Estate Association (CREA) and identify real estate professionals who are members of CREA. The trademarks MLS®, Multiple Listing Service® and the associated logos are owned by The Canadian Real Estate Association (CREA) and identify the quality of services provided by real estate professionals who are members of CREA. The trademark DDF® is owned by The Canadian Real Estate Association (CREA) and identifies CREA's Data Distribution Facility (DDF®)
Durham Region Association of REALTORS®
Royal LePage Kawartha Lakes Realty Inc.
July 06 2026 01:31:04
