
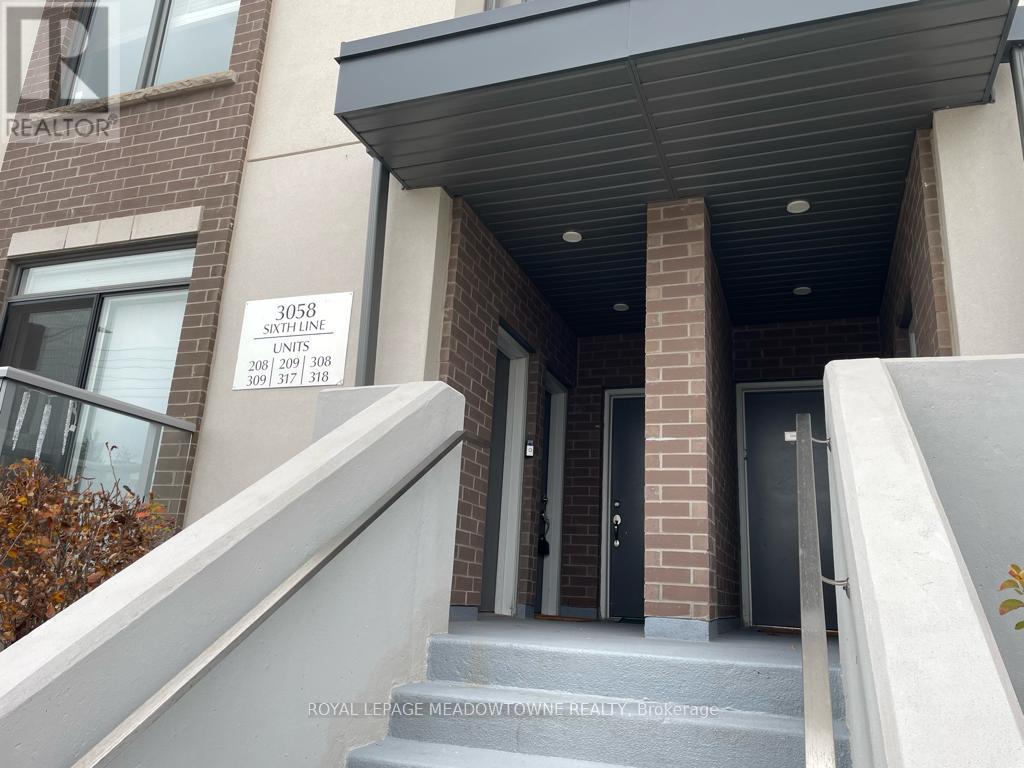
308 - 3058 Sixth Line Oakville (Go Glenorchy), Ontario L6M 1P8


$2,900 Monthly
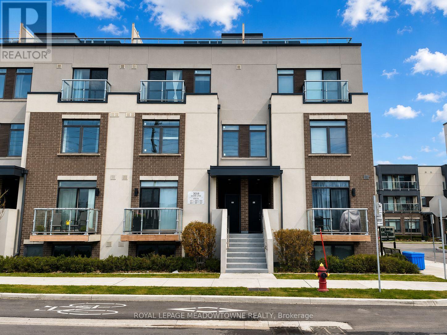
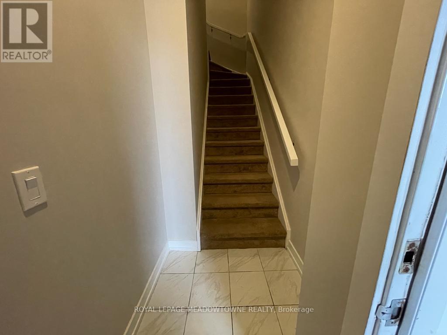
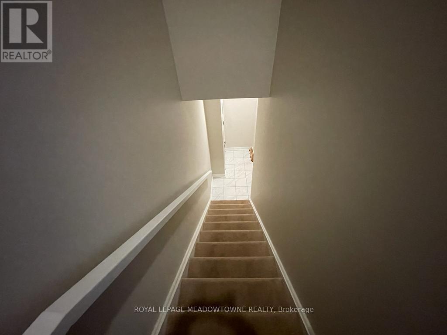
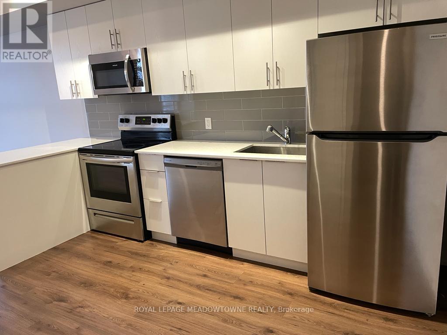
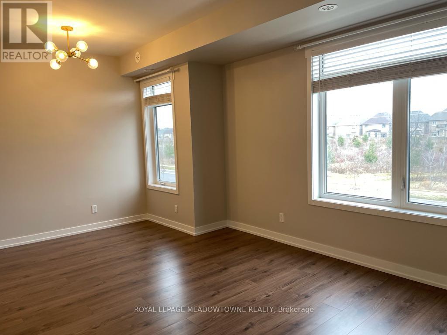
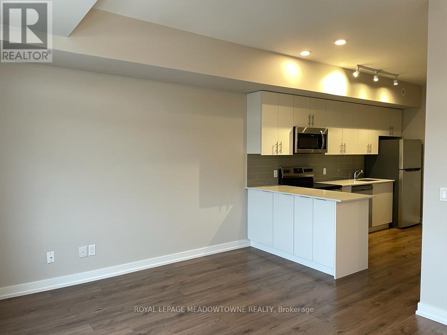
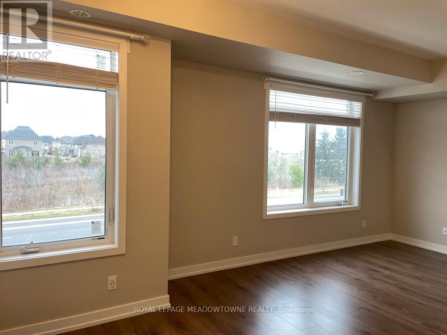
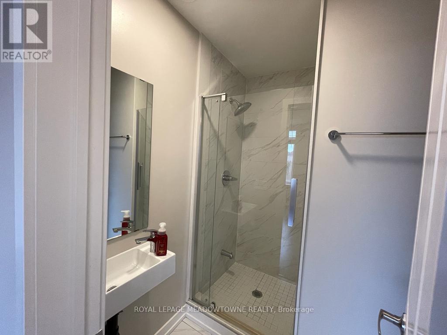
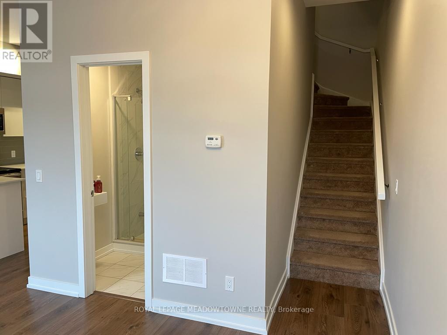
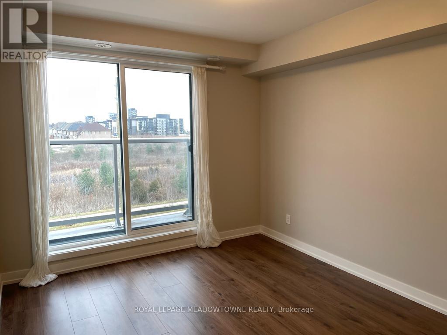
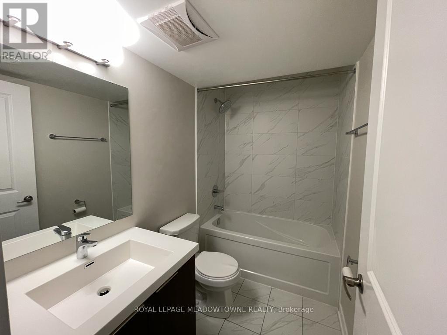
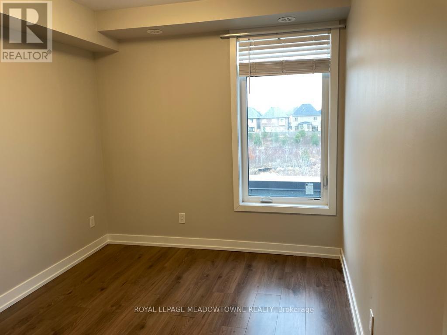
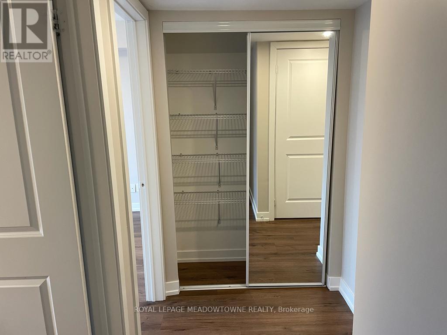
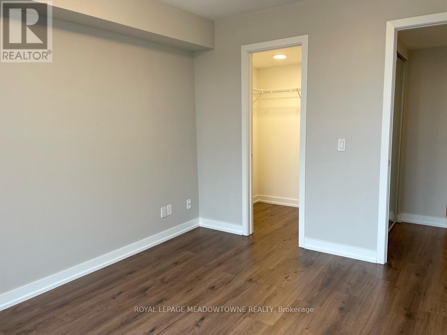
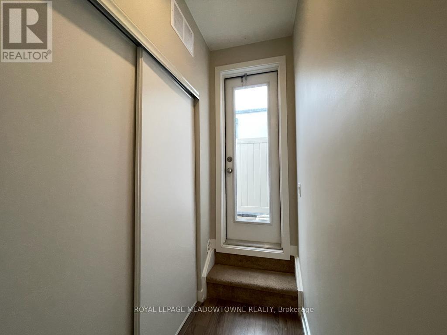
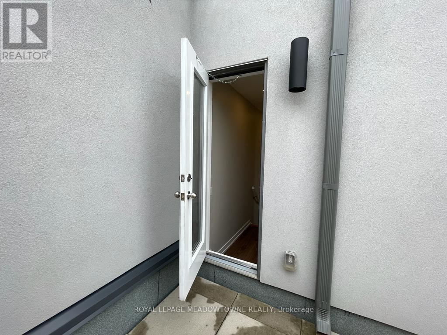
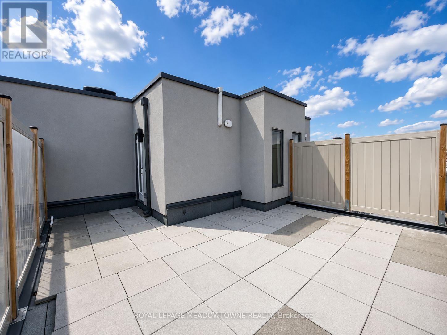
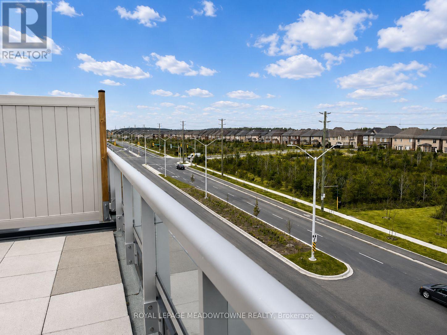
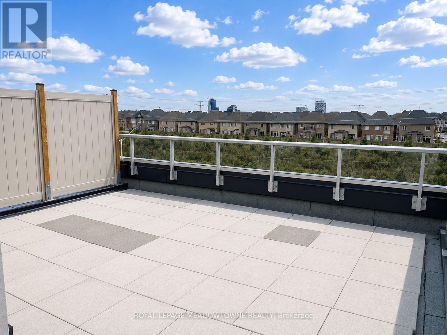
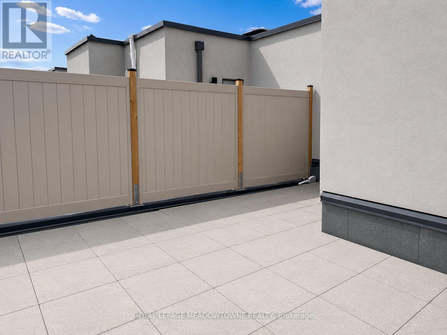
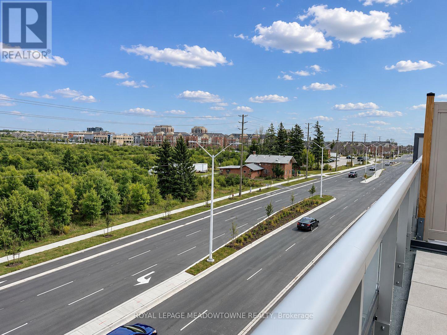
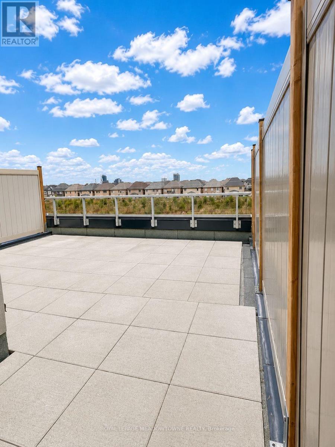
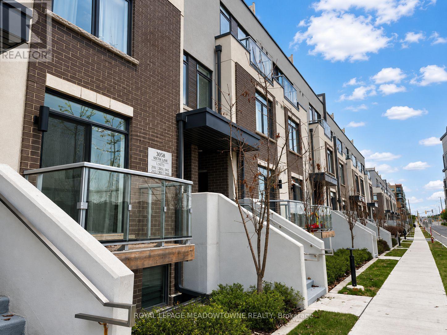
Welcome to 308-3058 Sixth Line! Built in 2020, this executive townhome boasts a light brown laminate flooring throughout the above-grade living spaces. Ascend the medium brown-carpeted stairs to discover a tastefully designed kitchen featuring white quartz countertops, white cabinets, a tile backsplash, and stainless steel appliances. The open-concept living and dining areas, with upgraded lighting and a neutral color palette, create a welcoming atmosphere for entertaining or relaxing. The functional layout includes a three-piece main bath with a glass shower on the living/kitchen level and a four-piece bath with a tub/shower on the bedroom level. Two spacious bedrooms, with the primary bedroom offering a walk-in closet and a Juliette balcony. As a special highlight, step outside onto the enormous private top-floor terrace, with picturesque views. With upper-level laundry, move-in readiness, freshly painted and professionally cleaned, this townhome is not just a home; it's a lifestyle! Bonus: No rentals, hot water heater rental included! (id:43681)
房源概要
| MLS® Number | W13731330 |
| 房源类型 | 民宅 |
| 社区名字 | 1008 - GO Glenorchy |
| 附近的便利设施 | 医院, 公园, 礼拜场所, 学校 |
| 社区特征 | Pets Allowed With Restrictions |
| 总车位 | 1 |
详 情
| 浴室 | 2 |
| 地上卧房 | 2 |
| 总卧房 | 2 |
| 公寓设施 | Separate Heating Controls |
| 家电类 | 洗碗机, 炉子, 窗帘, 冰箱 |
| 地下室类型 | 没有 |
| 空调 | 中央空调 |
| 外墙 | 砖 |
| 供暖方式 | 天然气 |
| 供暖类型 | 压力热风 |
| 内部尺寸 | 1000 - 1199 Sqft |
| 类型 | 联排别墅 |
车 位
| 地下 | |
| Garage |
土地
| 英亩数 | 无 |
| 土地便利设施 | 医院, 公园, 宗教场所, 学校 |
房 间
| 楼 层 | 类 型 | 长 度 | 宽 度 | 面 积 |
|---|---|---|---|---|
| 二楼 | 客厅 | 5.79 m | 3.43 m | 5.79 m x 3.43 m |
| 二楼 | 厨房 | 1.8 m | 4.01 m | 1.8 m x 4.01 m |
| 三楼 | 主卧 | 3.05 m | 3.66 m | 3.05 m x 3.66 m |
| 三楼 | 卧室 | 2.62 m | 2.92 m | 2.62 m x 2.92 m |

The trademarks REALTOR®, REALTORS®, and the REALTOR® logo are controlled by The Canadian Real Estate Association (CREA) and identify real estate professionals who are members of CREA. The trademarks MLS®, Multiple Listing Service® and the associated logos are owned by The Canadian Real Estate Association (CREA) and identify the quality of services provided by real estate professionals who are members of CREA. The trademark DDF® is owned by The Canadian Real Estate Association (CREA) and identifies CREA's Data Distribution Facility (DDF®)
Toronto Real Estate Board
Royal LePage Meadowtowne Realty
September 11 2026 12:59:21
