
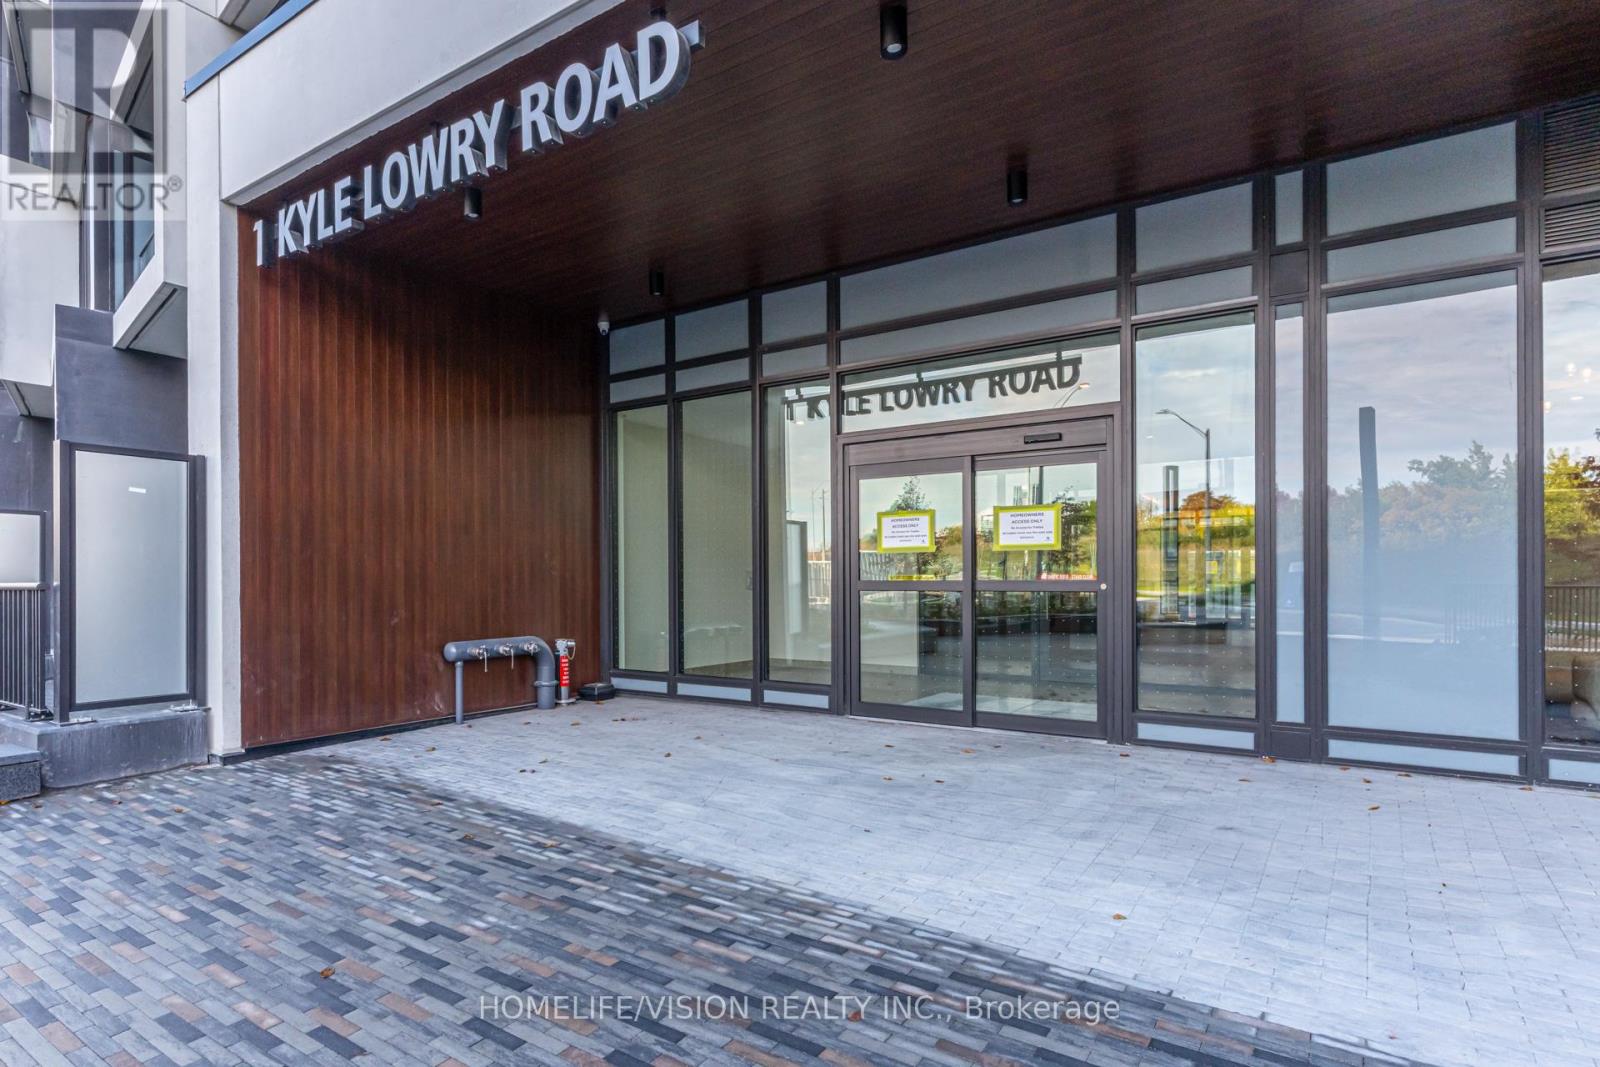
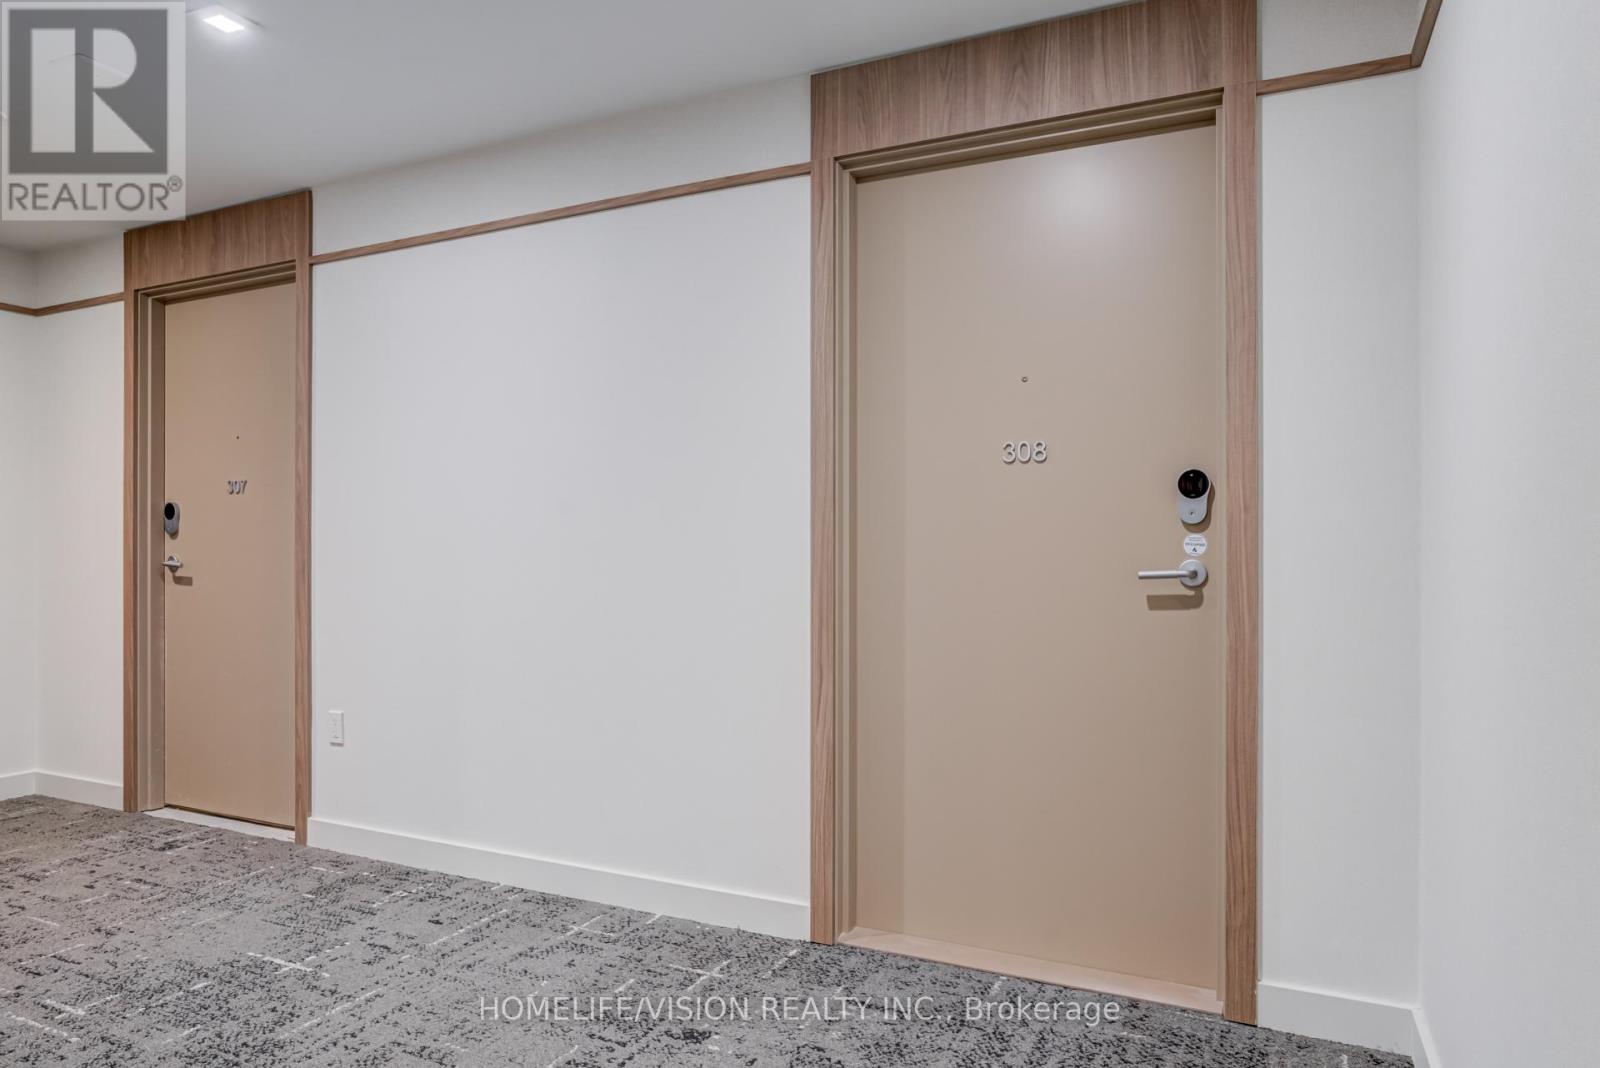
308 - 1 Kyle Lowry Drive Nw Toronto (Banbury-Don Mills), Ontario M3C 1H7


$3,050 Monthly
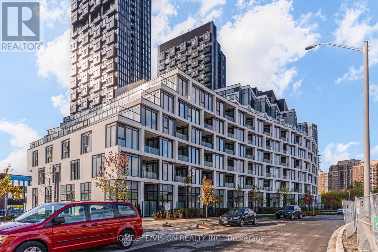
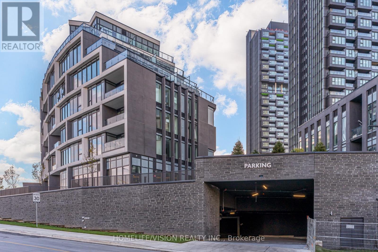
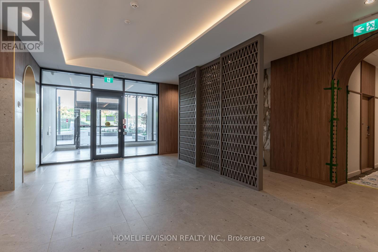
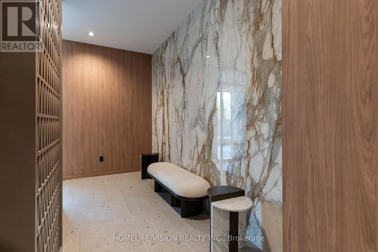
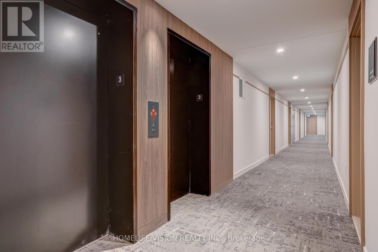
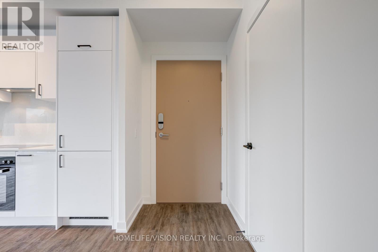
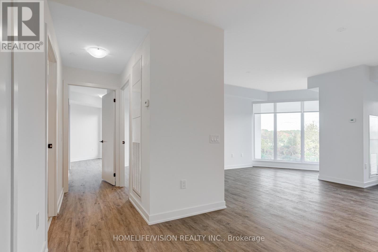
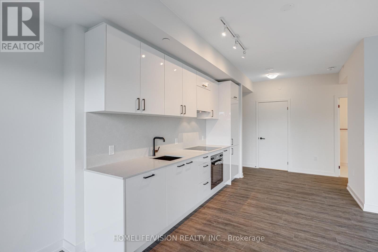
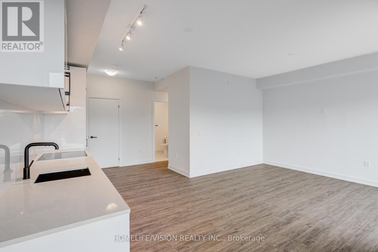
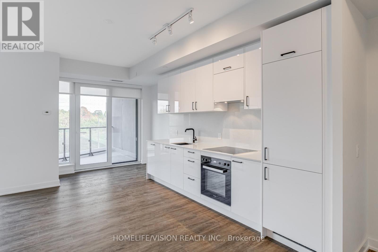
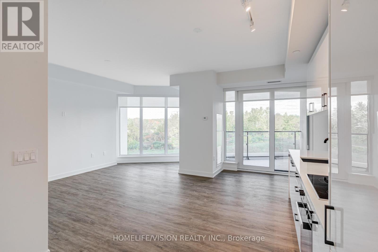
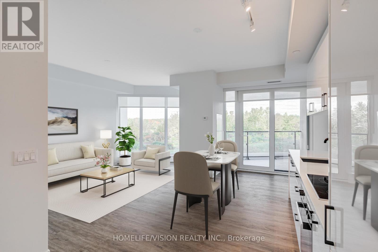
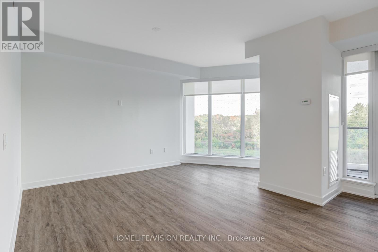
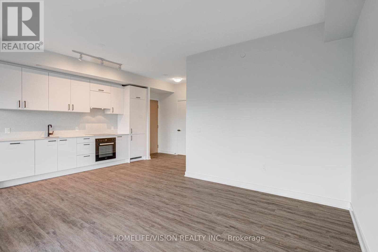
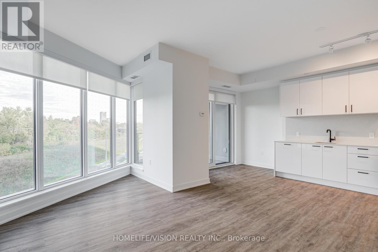
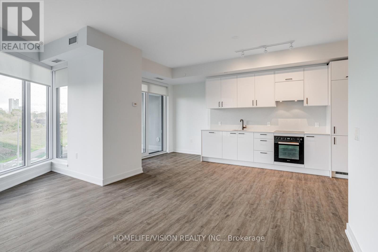
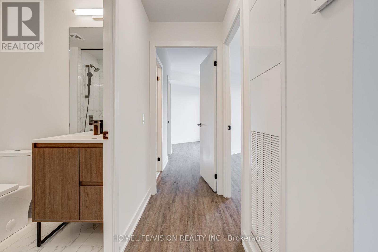
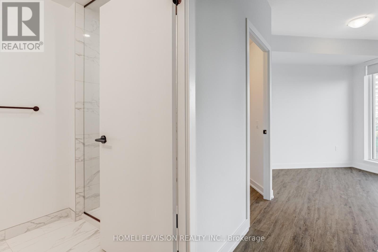
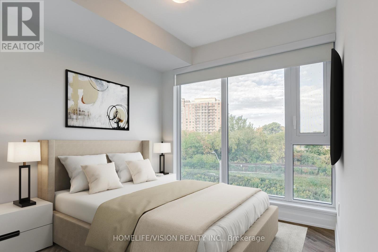
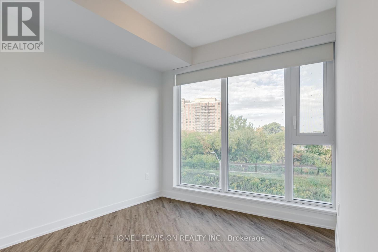
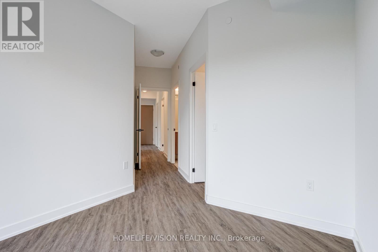
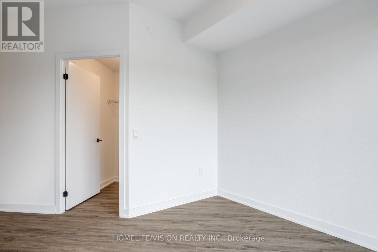
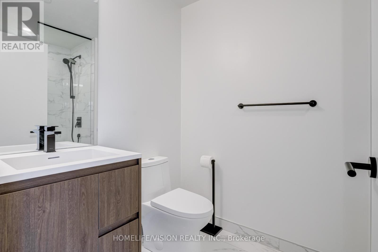
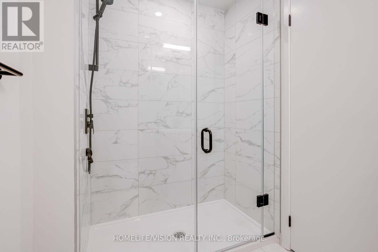
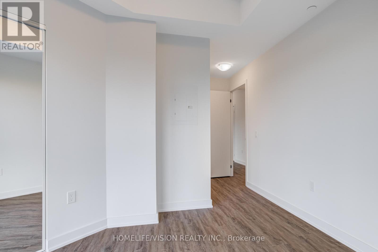
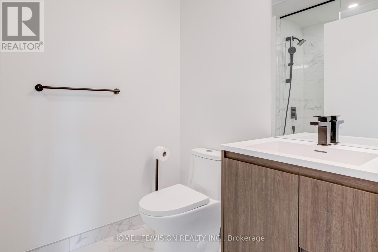
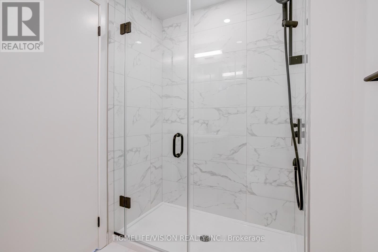
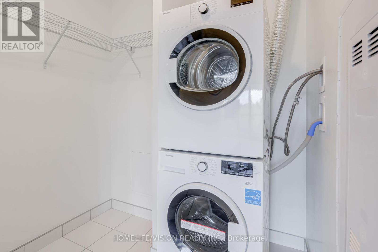
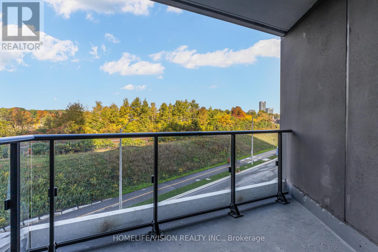
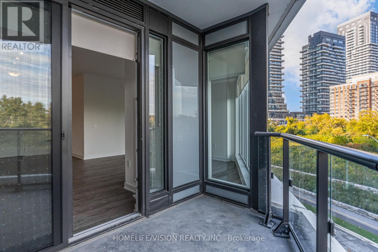
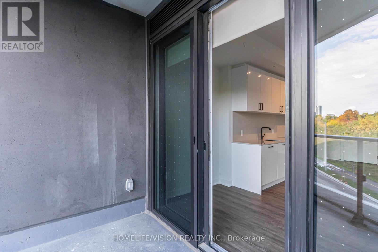
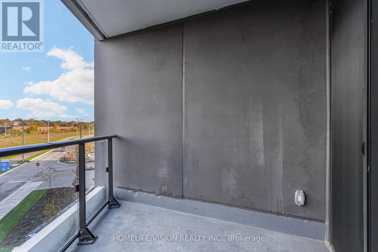
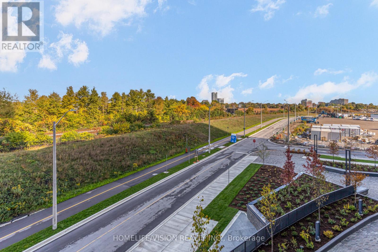
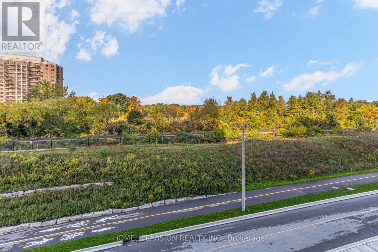
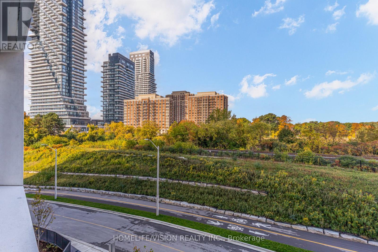
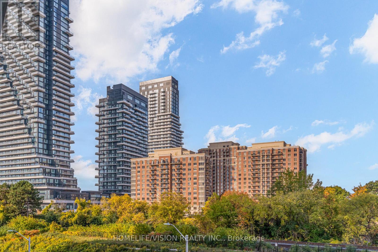
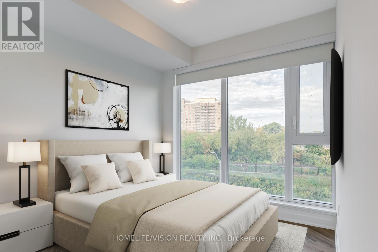
Elevated living at Crosstown by Aspen Ridge-Brand New Luxury Residence Experience refined urban living in this brand new 2 bedroom, 2 bathroom residence with a 9-foot ceilings and a sophisticated open-concept design. Every detail has been carefully crafted for comfort and elegance. The primary suite offers a walk-in closet and a spa-inspired ensuite, while the chef's kitchen features premium, brand new appliances, seamlessly blending style and functions. Floor-to-ceiling windows and a private balcony overlooking the beautifully landscaped courtyard, bringing natural light and serenity into your space. Step outside and enjoy direct access to scenic walking and biking trails, perfect for an active and balanced lifestyle. Residents enjoy exclusive access to world-class amenities, including 24/7 concierge & security, a cutting-edge fitness centre, rooftop terrace, elegant party room and co-working lounge designed for today's professionals. Locate in one of Toronto's most sought-after master-planned communities, Crosstown offers unmatched convenience with proximity to CF Shops at Don Mills, the AGA Khan Museum, Sunnybrook Hospital, Edward Botanical Garden, and the Crosstown LRT, ensuring seamless connectivity across the city. Includes 1 locker, 1 parking space. Designed for discerning tenants seeking luxury , comfort and convenience. (id:43681)
房源概要
| MLS® Number | C14099664 |
| 房源类型 | 民宅 |
| 社区名字 | Banbury-Don Mills |
| 附近的便利设施 | 公园, 公共交通, 学校, 医院 |
| 社区特征 | Pets Not Allowed |
| 特征 | Irregular Lot Size, Open Space, 阳台, In Suite Laundry |
| 总车位 | 1 |
| View Type | View |
详 情
| 浴室 | 2 |
| 地上卧房 | 2 |
| 总卧房 | 2 |
| Age | New Building |
| 公寓设施 | Security/concierge, 健身房, Recreation Centre, Visitor Parking, 宴会厅, Storage - Locker |
| 家电类 | 洗碗机, 烘干机, 烤箱, Range, 冰箱 |
| 地下室功能 | Apartment In Basement |
| 地下室类型 | N/a |
| 空调 | 中央空调 |
| 外墙 | 混凝土 |
| 供暖方式 | 电 |
| 供暖类型 | 压力热风 |
| 内部尺寸 | 900 - 999 Sqft |
| 类型 | 公寓 |
车 位
| 地下 | |
| Garage |
土地
| 英亩数 | 无 |
| 土地便利设施 | 公园, 公共交通, 学校, 医院 |
房 间
| 楼 层 | 类 型 | 长 度 | 宽 度 | 面 积 |
|---|---|---|---|---|
| 三楼 | 卧室 | 2.9 m | 2.74 m | 2.9 m x 2.74 m |
| 三楼 | 卧室 | 2.97 m | 2.57 m | 2.97 m x 2.57 m |
| 三楼 | 客厅 | 5.59 m | 5.72 m | 5.59 m x 5.72 m |

The trademarks REALTOR®, REALTORS®, and the REALTOR® logo are controlled by The Canadian Real Estate Association (CREA) and identify real estate professionals who are members of CREA. The trademarks MLS®, Multiple Listing Service® and the associated logos are owned by The Canadian Real Estate Association (CREA) and identify the quality of services provided by real estate professionals who are members of CREA. The trademark DDF® is owned by The Canadian Real Estate Association (CREA) and identifies CREA's Data Distribution Facility (DDF®)
Toronto Real Estate Board
Homelife/vision Realty Inc.
October 20 2026 08:31:18
