
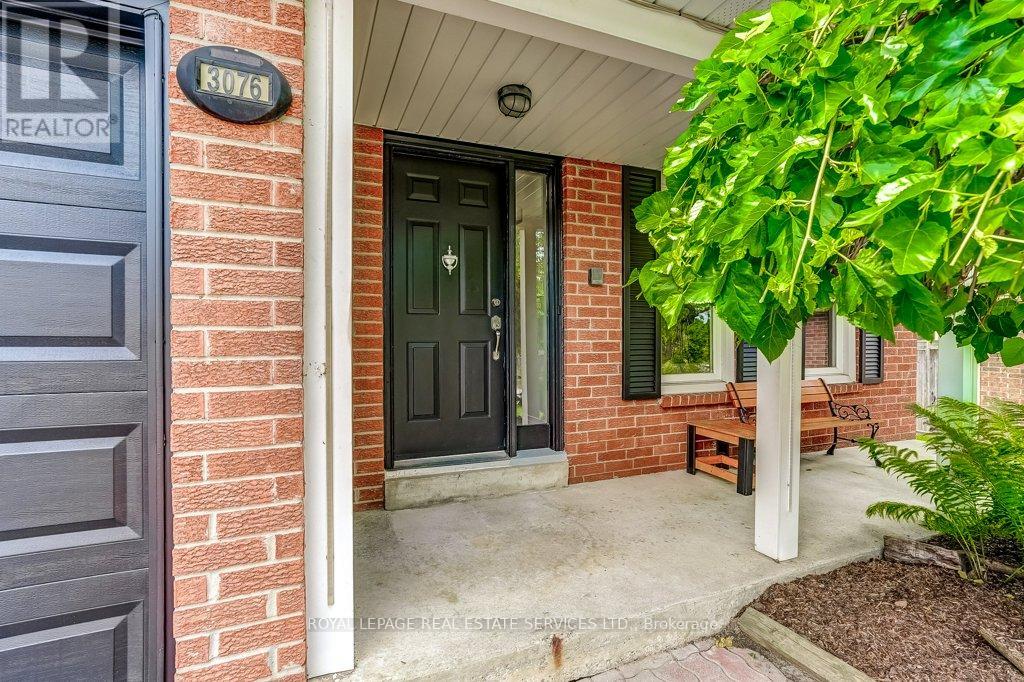
3076 Redstart Drive Mississauga (Erin Mills), Ontario L5L 2N3


$1,300,000
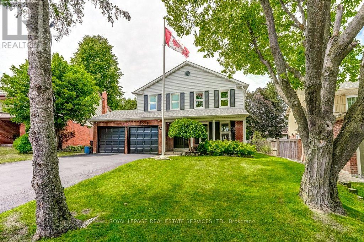
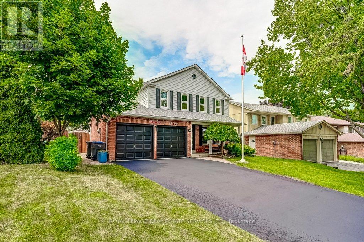
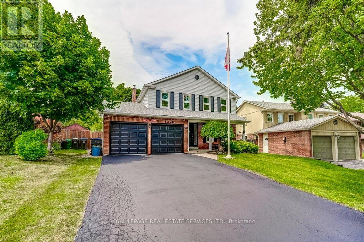
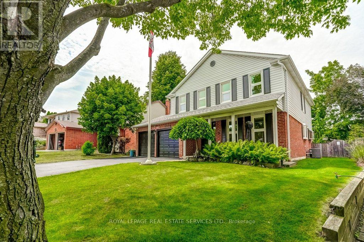
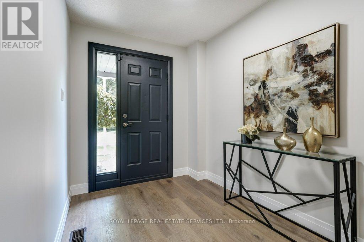
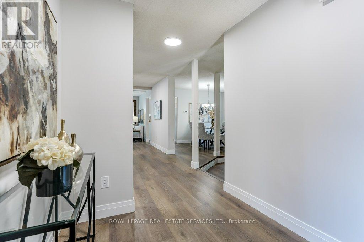
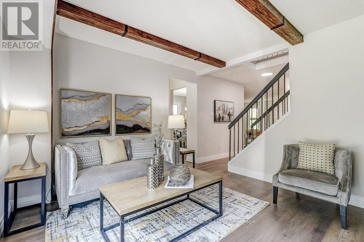
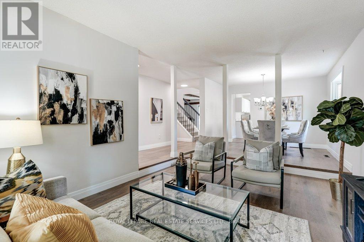
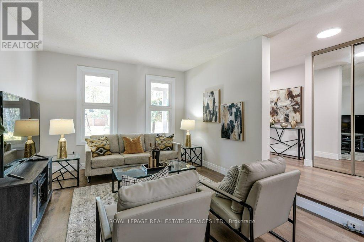
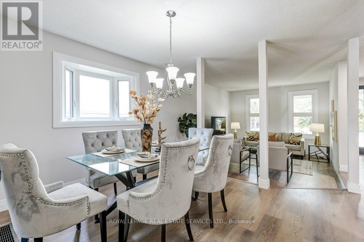
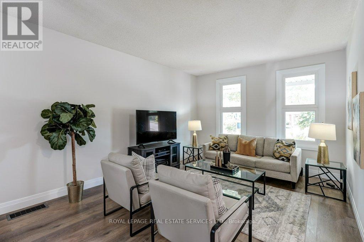
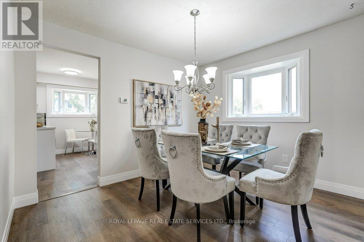
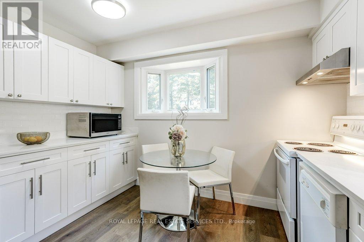
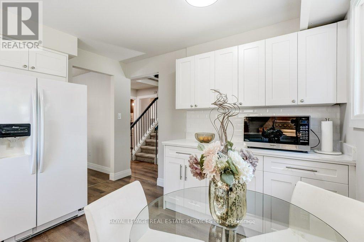
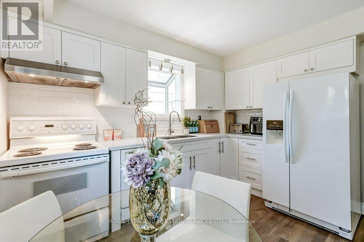
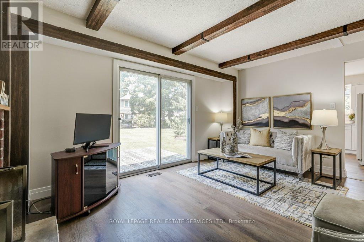
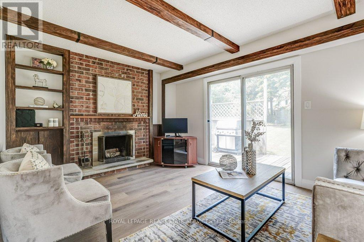
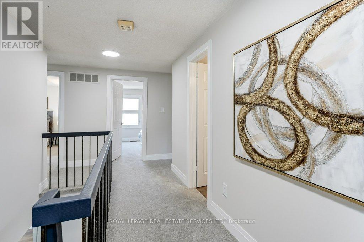
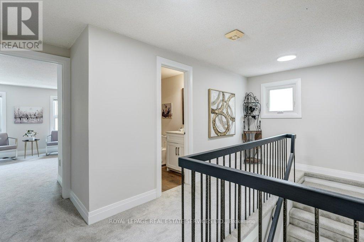
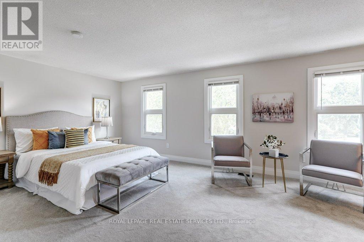
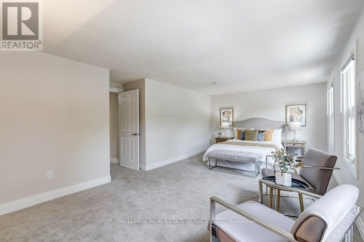
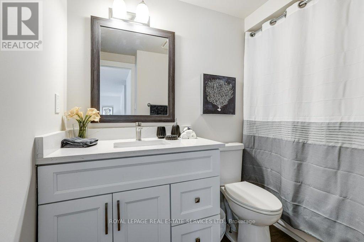
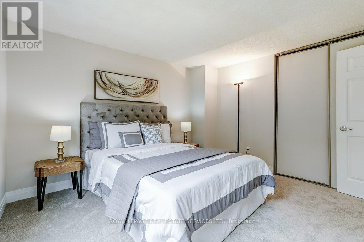
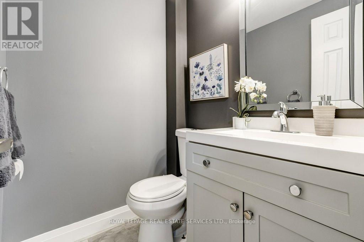
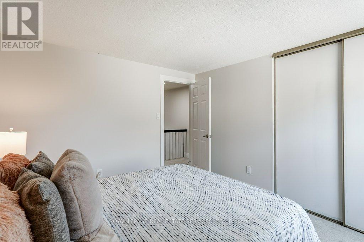
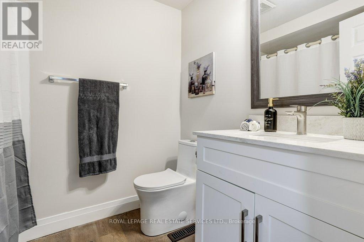
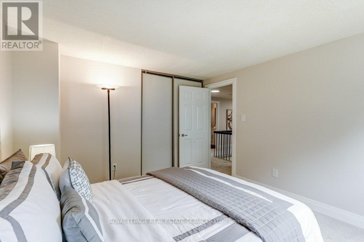
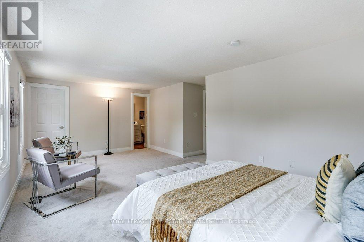
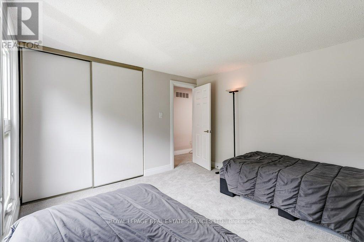
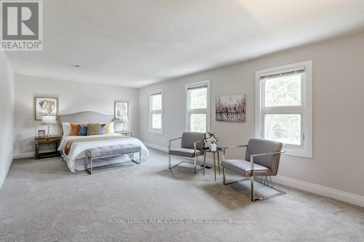
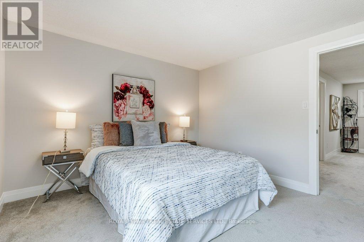
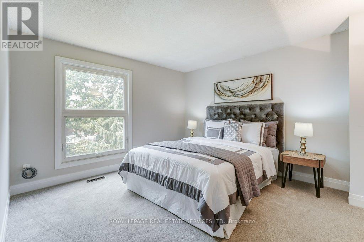
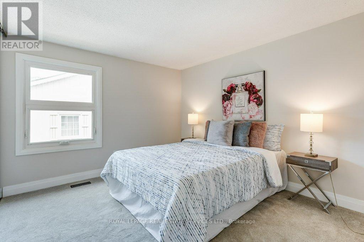
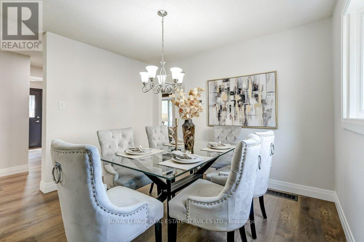
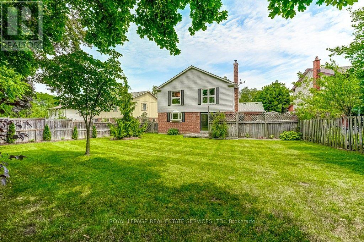
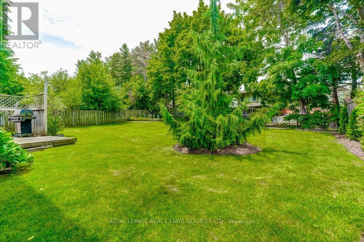
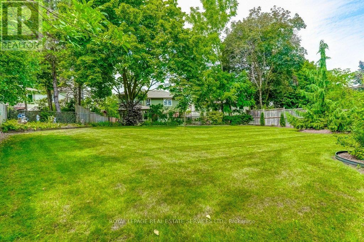
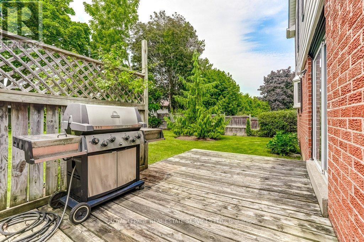
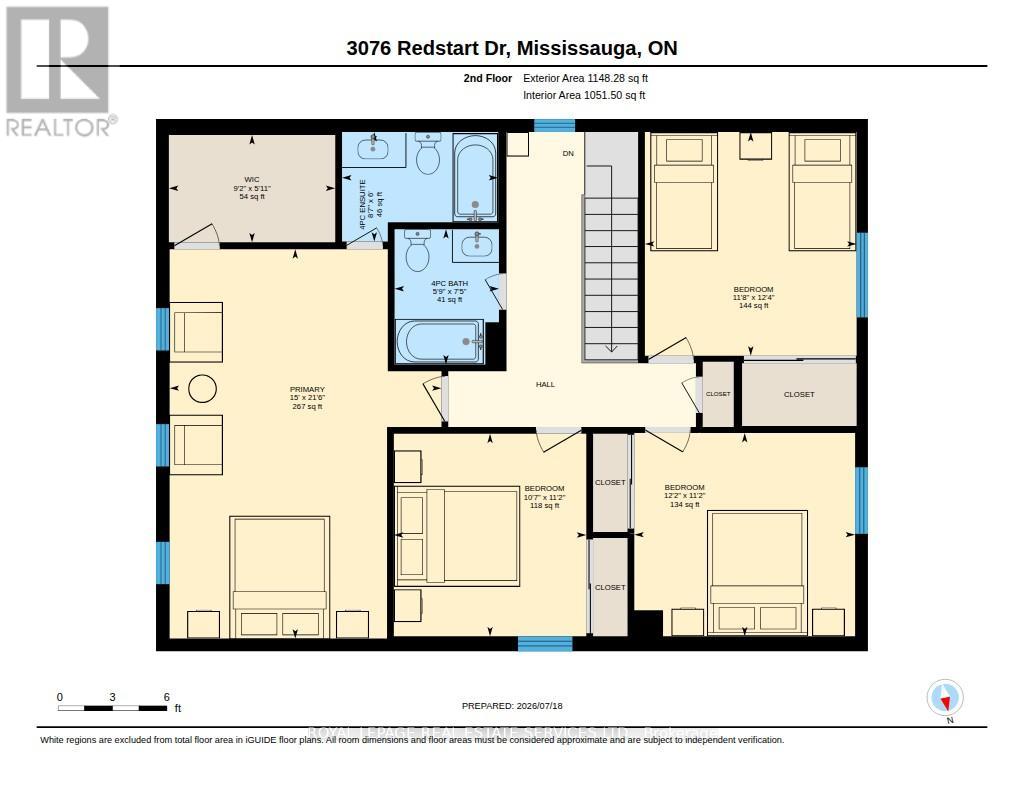
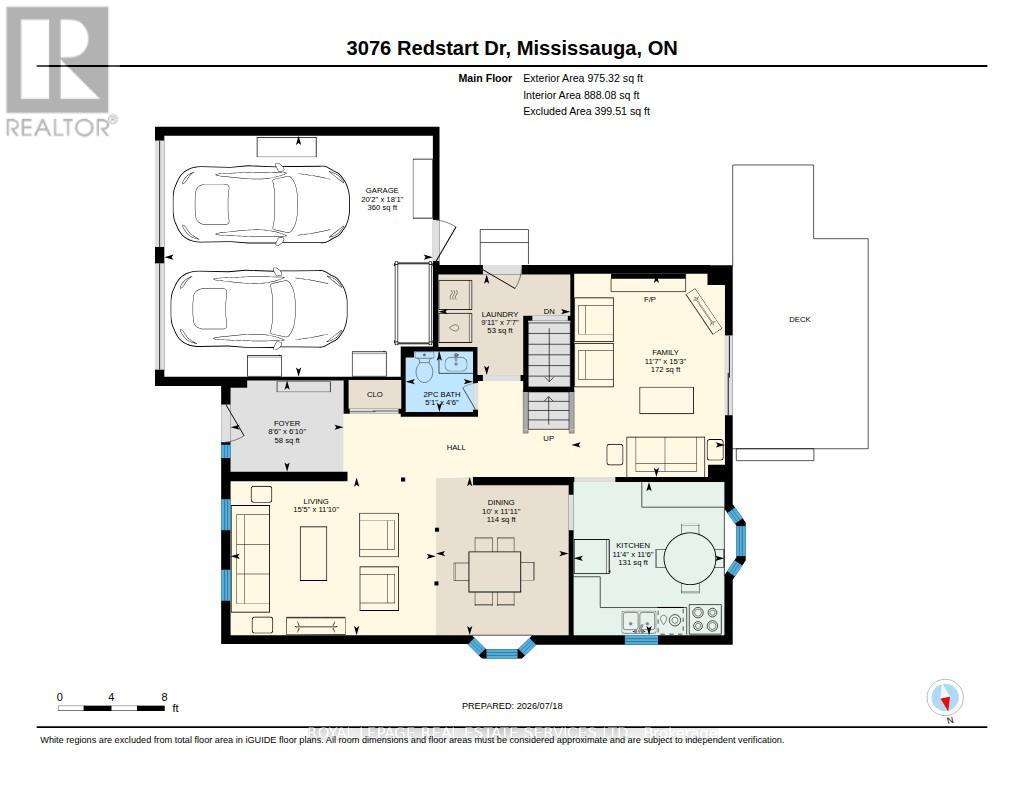
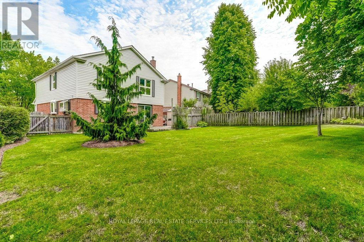
Welcome to one of Erin Mills' most sought-after family neighbourhoods-Sir John's Homestead-where mature trees, ravines, scenic walking trails, parks and an exceptional sense of community create the perfect place to call home. This beautifully renovated 4-bedroom, 3-bathroom home sits on a premium fully fenced, pool-sized lot and offers the ideal combination of modern style, quality updates and functional family living.Step inside to discover a bright, move-in-ready interior featuring a stunning renovated kitchen with new cabinetry, countertops, sink, oversized breakfast bar and pantry-the perfect space for everyday living and entertaining. Spacious principal rooms flow into the inviting main floor family room with a cozy wood-burning fireplace overlooking the private backyard.Extensive 2026 updates include new hardwood flooring throughout the main level, new broadloom throughout the second floor, hallway and bedrooms, beautifully renovated bathrooms with new vanities, countertops and fixtures, fresh designer paint throughout and new baseboards, creating a fresh contemporary feel.The spacious primary retreat features a renovated 4-piece ensuite and large walk-in closet. A second bedroom also offers a walk-in closet, while two additional bedrooms provide flexibility for family, guests or a home office.Major mechanical updates include furnace and central air conditioning (2020), wall-mounted hot water system (2024), updated windows and shingles (approx. 10 years).Located just minutes to top-rated public and Catholic schools, the University of Toronto Mississauga, Credit River trails, community centre, shopping, restaurants, transit and convenient access to Highways 403, 407 and the QEW.Beautifully updated, exceptionally maintained and perfectly located, this turnkey home offers the lifestyle today's families are searching for in one of Mississauga's most established and desirable communities (id:43681)
房源概要
| MLS® Number | W13580738 |
| 房源类型 | 民宅 |
| 社区名字 | Erin Mills |
| 总车位 | 6 |
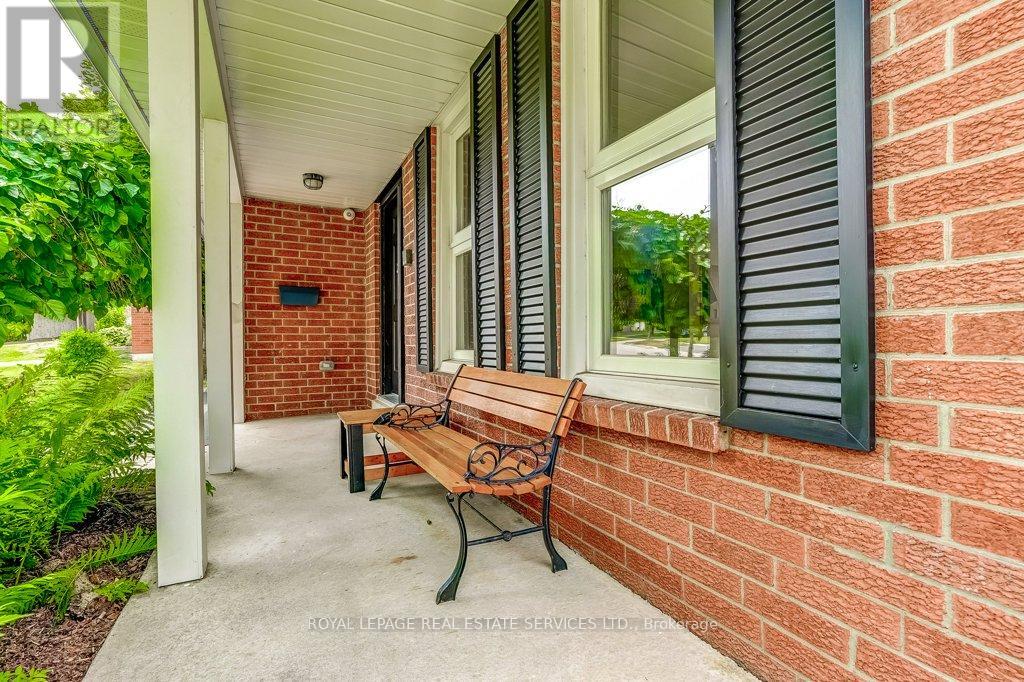
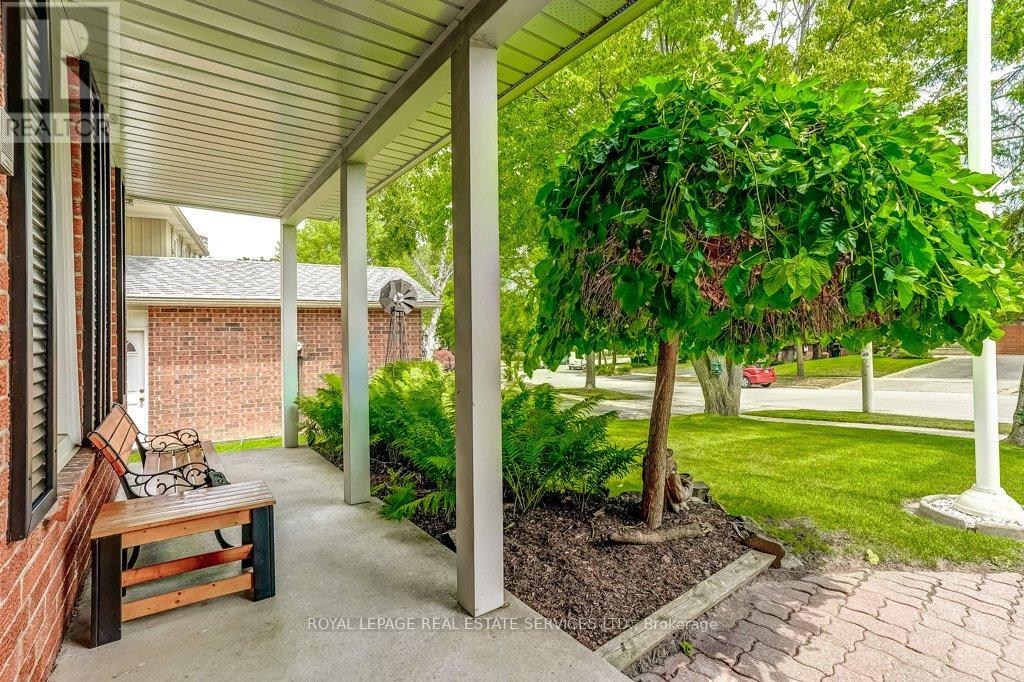
| 结构 | Porch |
详 情
| 浴室 | 3 |
| 地上卧房 | 4 |
| 总卧房 | 4 |
| 公寓设施 | Fireplace(s) |
| 家电类 | Garage Door Opener Remote(s), Water Meter, 洗碗机, 烘干机, Garage Door Opener, 炉子, 洗衣机, 窗帘, 冰箱 |
| 地下室进展 | 已完成 |
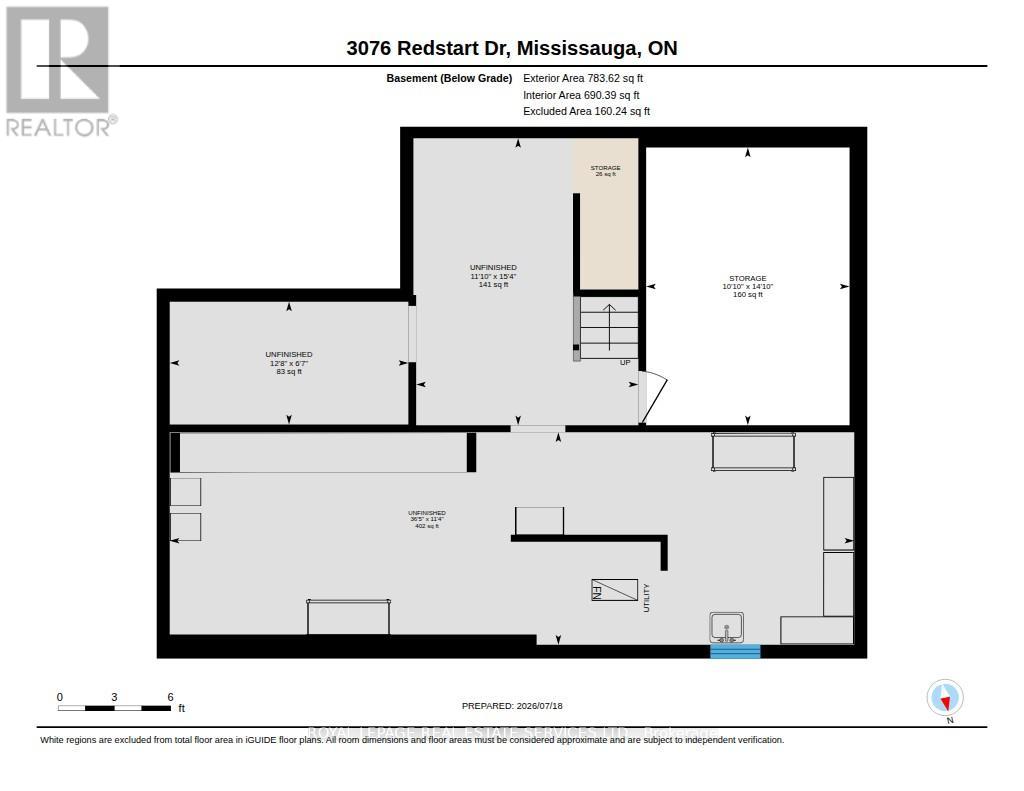
| 地下室类型 | Full (unfinished) |
| 施工种类 | 独立屋 |
| 空调 | 中央空调 |
| 外墙 | 铝壁板, 砖 Veneer |
| 壁炉 | 有 |
| Flooring Type | Carpeted |
| 地基类型 | 混凝土 |
| 客人卫生间(不包含洗浴) | 3 |
| 供暖方式 | 天然气 |
| 供暖类型 | 压力热风 |
| 储存空间 | 2 |
| 内部尺寸 | 2000 - 2500 Sqft |
| 类型 | 独立屋 |
| 设备间 | 市政供水 |
车 位
| Garage |
土地
| 英亩数 | 无 |
| 污水道 | Sanitary Sewer |
| 土地深度 | 125 Ft ,1 In |
| 土地宽度 | 45 Ft ,9 In |
| 不规则大小 | 45.8 X 125.1 Ft ; Pie Shape |
| 规划描述 | 住宅 |
房 间
| 楼 层 | 类 型 | 长 度 | 宽 度 | 面 积 |
|---|---|---|---|---|
| 二楼 | 主卧 | 6.54 m | 4.57 m | 6.54 m x 4.57 m |
| 二楼 | 第二卧房 | 3.42 m | 3.71 m | 3.42 m x 3.71 m |
| 二楼 | 第三卧房 | 3.4 m | 3.23 m | 3.4 m x 3.23 m |
| 二楼 | Bedroom 4 | 3.76 m | 3.56 m | 3.76 m x 3.56 m |
| 地下室 | 设备间 | Measurements not available | ||
| 地下室 | Workshop | Measurements not available | ||
| 一楼 | 门厅 | 2.09 m | 2.59 m | 2.09 m x 2.59 m |
| 一楼 | 客厅 | 4.71 m | 3.61 m | 4.71 m x 3.61 m |
| 一楼 | 餐厅 | 3.62 m | 3.04 m | 3.62 m x 3.04 m |
| 一楼 | 厨房 | 3.51 m | 3.45 m | 3.51 m x 3.45 m |
| 一楼 | 家庭房 | 4.66 m | 3.52 m | 4.66 m x 3.52 m |
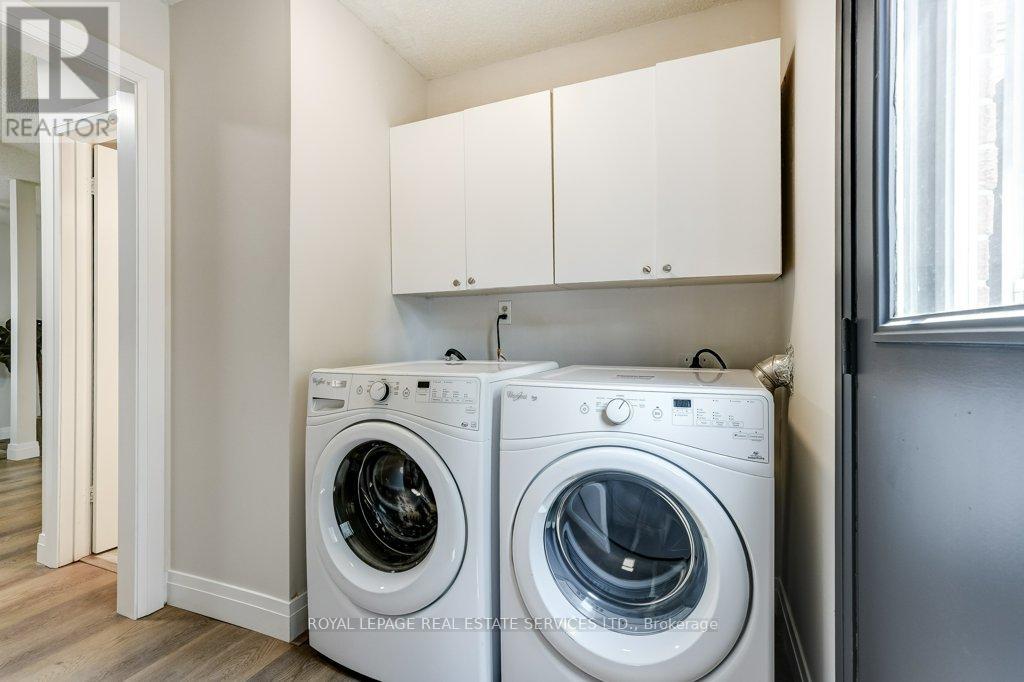
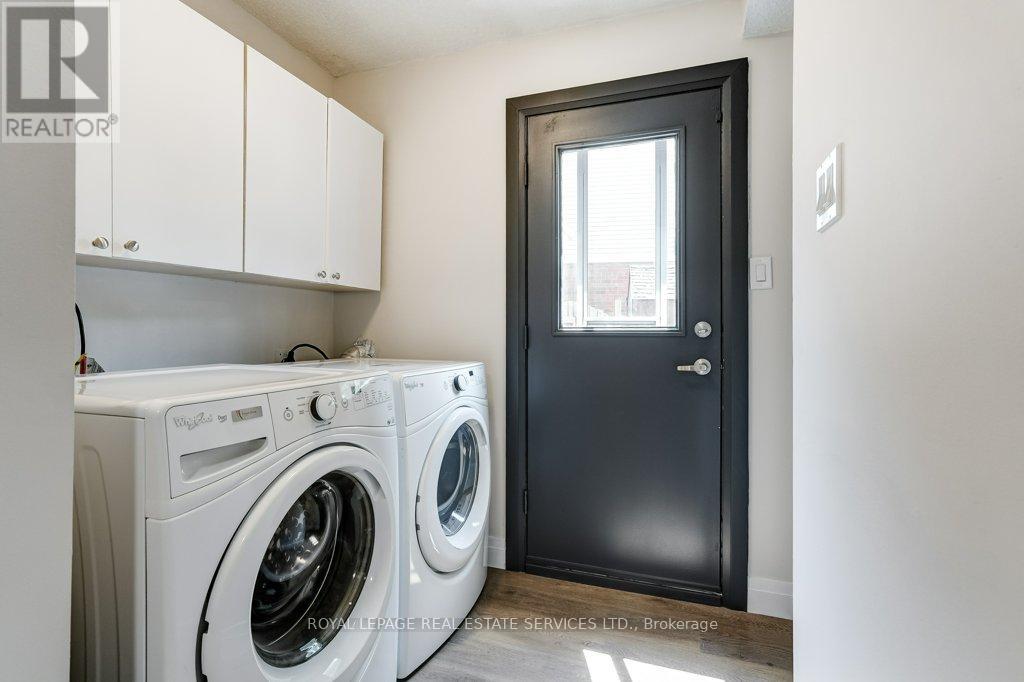
| 一楼 | 洗衣房 | 2.31 m | 3.02 m | 2.31 m x 3.02 m |
设备间
| 有线电视 | 可用 |
| 配电箱 | 已安装 |
| 污水道 | 已安装 |
https://www.realtor.ca/real-estate/30052371/3076-redstart-drive-mississauga-erin-mills-erin-mills

The trademarks REALTOR®, REALTORS®, and the REALTOR® logo are controlled by The Canadian Real Estate Association (CREA) and identify real estate professionals who are members of CREA. The trademarks MLS®, Multiple Listing Service® and the associated logos are owned by The Canadian Real Estate Association (CREA) and identify the quality of services provided by real estate professionals who are members of CREA. The trademark DDF® is owned by The Canadian Real Estate Association (CREA) and identifies CREA's Data Distribution Facility (DDF®)
Toronto Real Estate Board
Royal LePage Real Estate Services Ltd.
July 18 2026 07:06:39
