
3074 Tours Road Mississauga (Meadowvale), Ontario L5N 3J2


$1,275,000
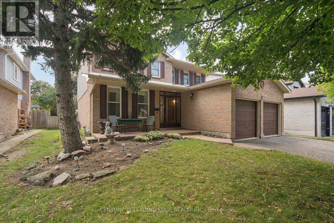
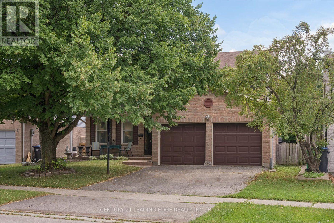
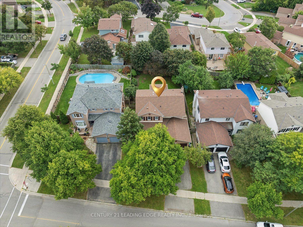
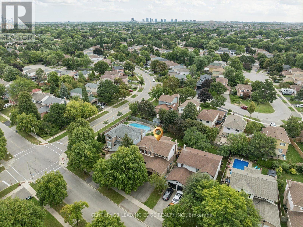
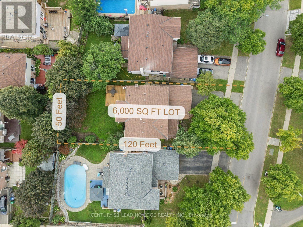
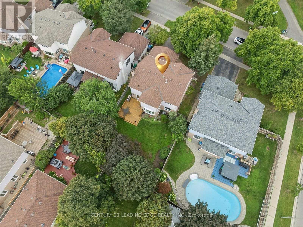
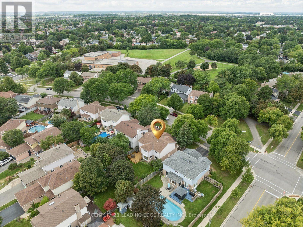
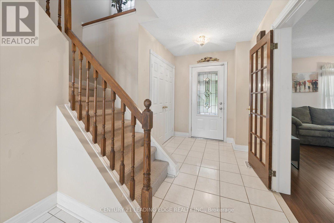
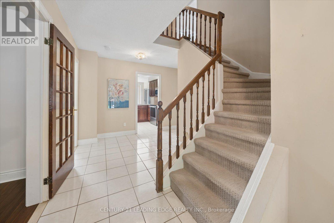
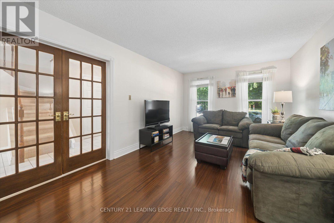
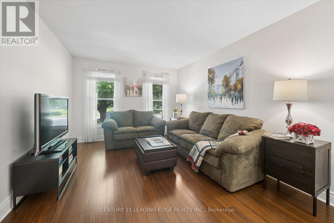
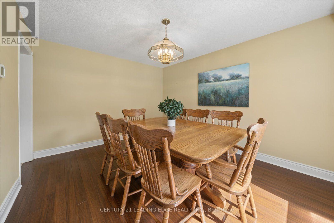
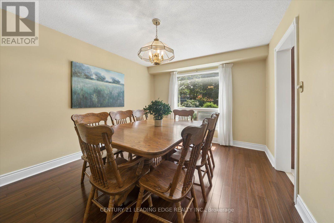
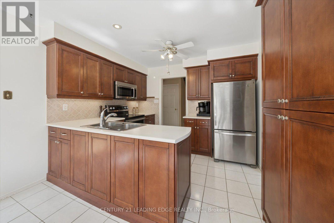
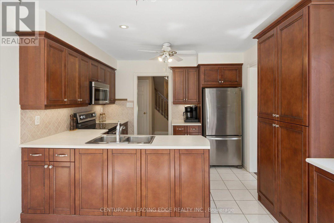
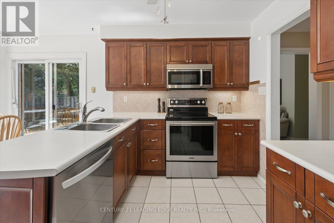
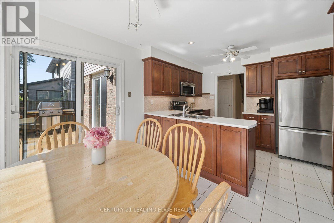
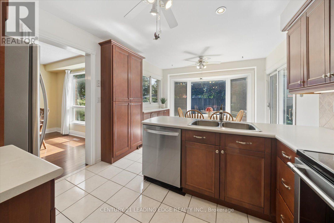
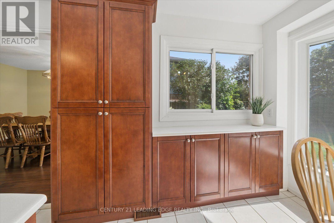
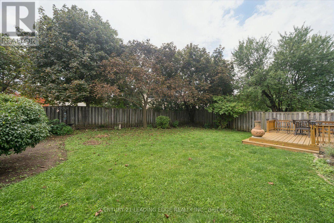
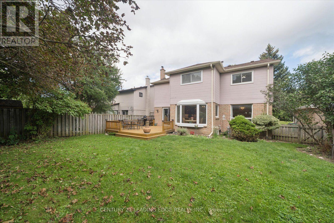
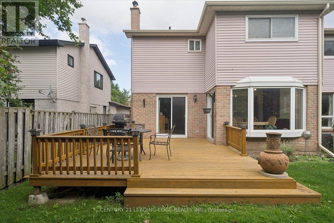
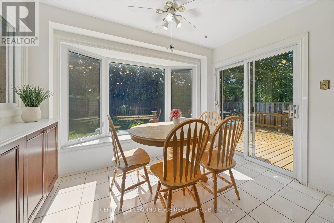
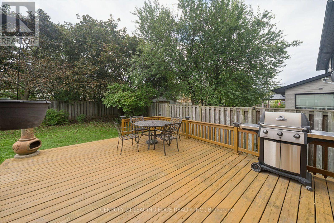
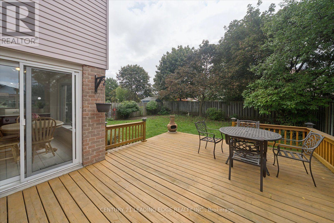
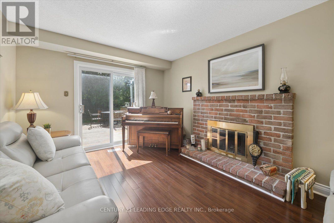
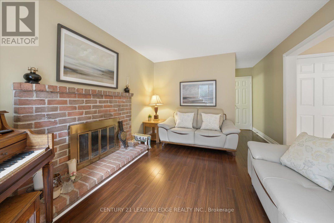
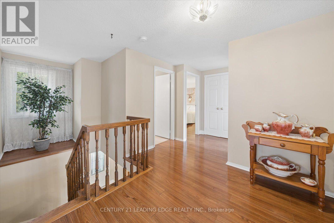
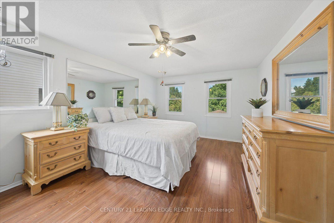
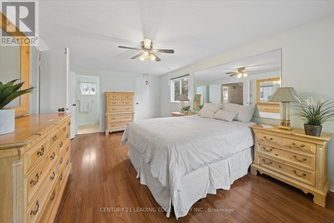
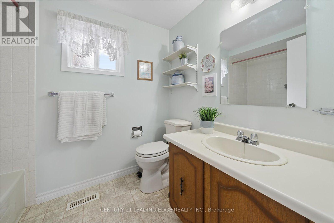
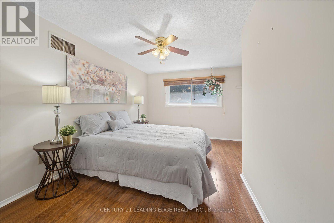
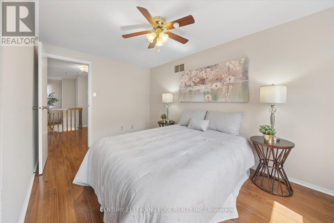
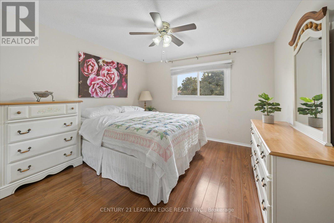
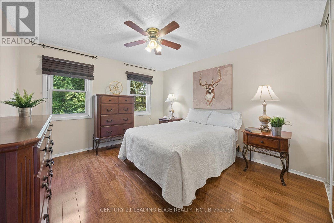
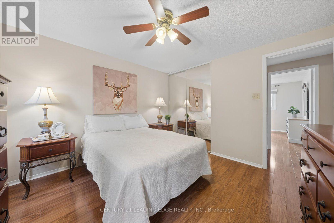
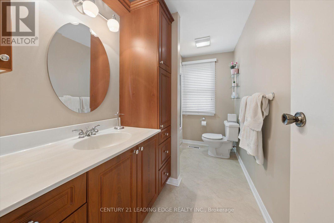
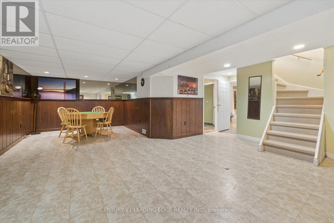
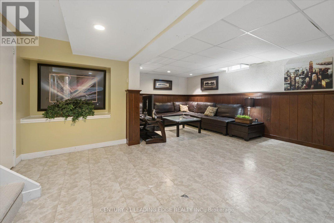
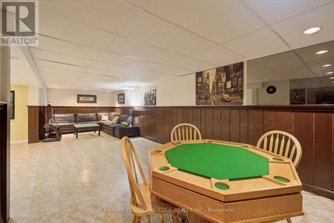
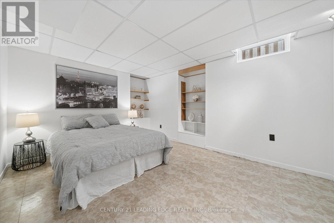
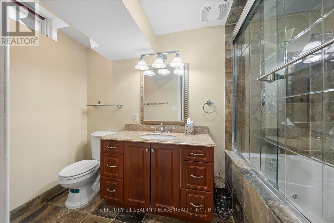
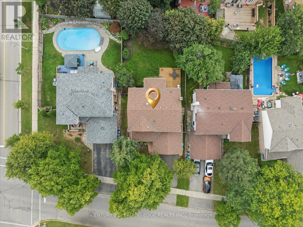
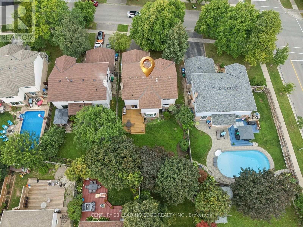
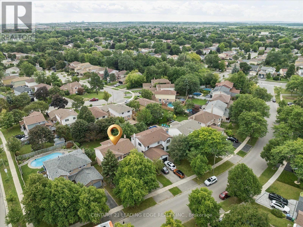
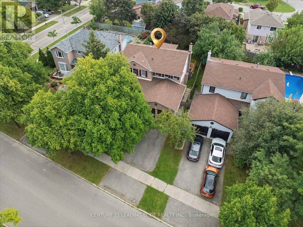
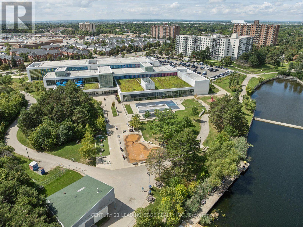
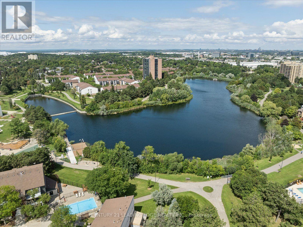
Located across from Miller's Grove Park, this beautifully maintained detached home is in the highly sought-after Meadowvale community. It offers the perfect blend of comfort, functionality, & exceptional outdoor living. Built on a 6,000 SQ FT lot with a 50-foot frontage & 120-foot depth, it features 4 spacious bedrooms, 4 baths, & a bright, well-designed floor plan with a fully finished basement & a 2 car garage. This home is ideal for growing families & special gatherings. The main level features spacious principal rooms, including a generous living room, a cozy family room with a wood-burning, and a dining room beside the kitchen overlooking the backyard. The upgraded kitchen combines style & function with stainless steel appliances, ample storage, & a large pantry-ideal for everyday family living & entertaining. The eat-in kitchen provides plenty of natural light through a few windows including a bay window overlooking the exceptional backyard. Step out to the large deck through one of 2 sliding doors perfect for BBQing, dinning & lounging with your family & friends. Imagine your family enjoying this beautiful backyard with mature trees. Yes, it's more than big enough for a pool with plenty of space left over. The second floor features a large primary bedroom with a walk-in closet and en-suite bathroom. The other 3 bedrooms have large closets, plenty of natural light & all fit a queen size bed. They share a large linen closet & an upgraded 4-piece bathroom. The fully finished basement significantly expands the living space, with a large rec area, a large bedroom, an updated 4-piece bathroom with a jacuzzi tub & plenty of additional storage. This exceptional home is located minutes from Erin Mills Town Centre & Meadowvale Town Centre for all of your shopping needs & daily necessities, Lake Aquitaine, mature parks, walking & biking trails, Meadowvale Community Centre, great schools, Meadowvale GO & major highways including the 401, 403 & 407 for a seamless commute. (id:43681)
Open House
现在这个房屋大家可以去Open House参观了!
1:00 pm
结束于:3:00 pm
1:00 pm
结束于:3:00 pm
房源概要
| MLS® Number | W13729310 |
| 房源类型 | 民宅 |
| 社区名字 | Meadowvale |
| 附近的便利设施 | 公园, 公共交通, 学校 |
| 设备类型 | 热水器 - Gas, Air Conditioner, 热水器, Furnace |
| 特征 | 树木繁茂的地区 |
| 总车位 | 6 |
| 租赁设备类型 | 热水器 - Gas, Air Conditioner, 热水器, Furnace |
| 结构 | Deck, Porch |
详 情
| 浴室 | 4 |
| 地上卧房 | 4 |
| 地下卧室 | 1 |
| 总卧房 | 5 |
| Age | 31 To 50 Years |
| 公寓设施 | Fireplace(s) |
| 家电类 | Garage Door Opener Remote(s), 洗碗机, 烘干机, Garage Door Opener, Hood 电扇, 微波炉, 炉子, 洗衣机, 窗帘, 冰箱 |
| 地下室进展 | 已装修 |
| 地下室类型 | N/a (finished) |
| 施工种类 | 独立屋 |
| 空调 | 中央空调 |
| 外墙 | 砖, 铝壁板 |
| Fire Protection | Smoke Detectors |
| 壁炉 | 有 |
| Fireplace Total | 1 |
| Flooring Type | Tile, Laminate, Vinyl, Hardwood |
| 地基类型 | 混凝土浇筑 |
| 客人卫生间(不包含洗浴) | 1 |
| 供暖方式 | 天然气 |
| 供暖类型 | 压力热风 |
| 储存空间 | 2 |
| 内部尺寸 | 2000 - 2500 Sqft |
| 类型 | 独立屋 |
| 设备间 | 市政供水 |
车 位
| 附加车库 | |
| Garage |
土地
| 英亩数 | 无 |
| 围栏类型 | Fully Fenced, Fenced Yard |
| 土地便利设施 | 公园, 公共交通, 学校 |
| Landscape Features | Landscaped |
| 污水道 | Sanitary Sewer |
| 土地深度 | 121 Ft ,4 In |
| 土地宽度 | 50 Ft ,7 In |
| 不规则大小 | 50.6 X 121.4 Ft |
房 间
| 楼 层 | 类 型 | 长 度 | 宽 度 | 面 积 |
|---|---|---|---|---|
| 二楼 | Bedroom 4 | 3.11 m | 3.07 m | 3.11 m x 3.07 m |
| 二楼 | 主卧 | 5.25 m | 3.59 m | 5.25 m x 3.59 m |
| 二楼 | 第二卧房 | 4.5 m | 5.04 m | 4.5 m x 5.04 m |
| 二楼 | 第三卧房 | 3.53 m | 3.19 m | 3.53 m x 3.19 m |
| 地下室 | 娱乐,游戏房 | 7.37 m | 9.86 m | 7.37 m x 9.86 m |
| 地下室 | Bedroom 5 | 3.24 m | 3.63 m | 3.24 m x 3.63 m |
| 地下室 | Storage | 3.59 m | 2.61 m | 3.59 m x 2.61 m |
| 一楼 | 门厅 | 3.3 m | 5.71 m | 3.3 m x 5.71 m |
| 一楼 | 客厅 | 3.93 m | 5.59 m | 3.93 m x 5.59 m |
| 一楼 | 餐厅 | 4.17 m | 3.93 m | 4.17 m x 3.93 m |
| 一楼 | 家庭房 | 6.36 m | 3.13 m | 6.36 m x 3.13 m |
| 一楼 | 厨房 | 3.3 m | 2.46 m | 3.3 m x 2.46 m |
| 一楼 | Eating Area | 3.3 m | 2.02 m | 3.3 m x 2.02 m |
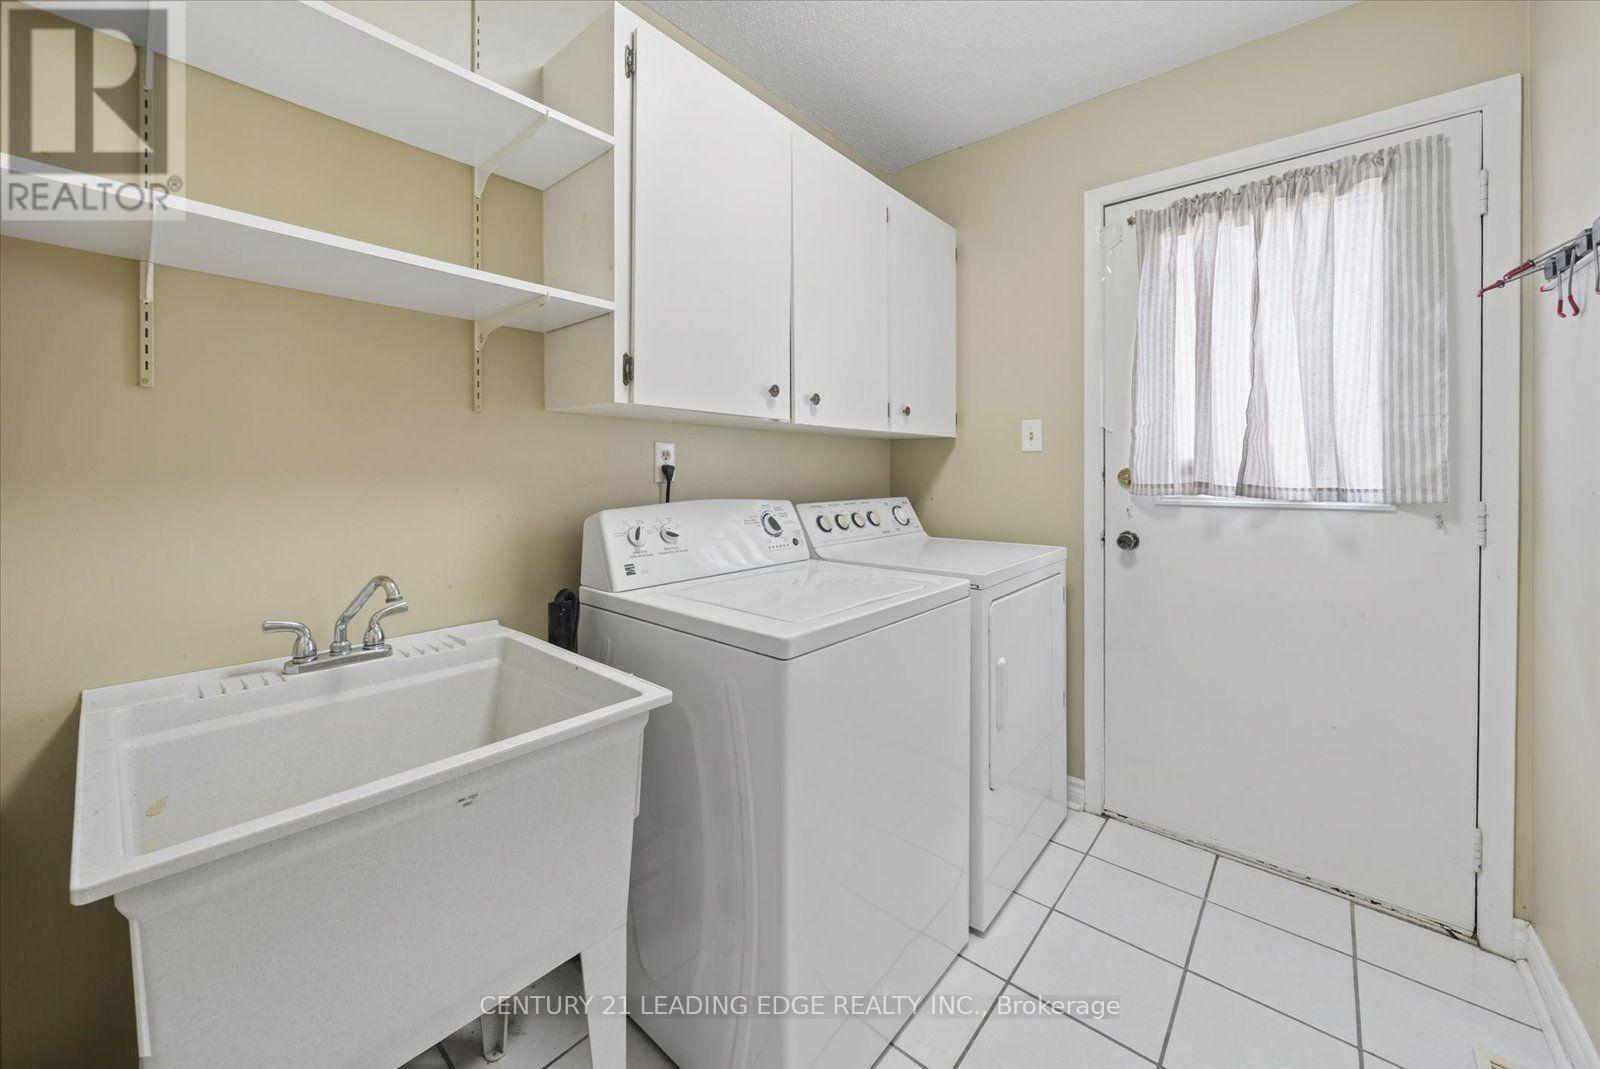
| 一楼 | 洗衣房 | 2.18 m | 1.76 m | 2.18 m x 1.76 m |
设备间
| 有线电视 | 已安装 |
| 配电箱 | 已安装 |
| 污水道 | 已安装 |
https://www.realtor.ca/real-estate/30217102/3074-tours-road-mississauga-meadowvale-meadowvale

The trademarks REALTOR®, REALTORS®, and the REALTOR® logo are controlled by The Canadian Real Estate Association (CREA) and identify real estate professionals who are members of CREA. The trademarks MLS®, Multiple Listing Service® and the associated logos are owned by The Canadian Real Estate Association (CREA) and identify the quality of services provided by real estate professionals who are members of CREA. The trademark DDF® is owned by The Canadian Real Estate Association (CREA) and identifies CREA's Data Distribution Facility (DDF®)
Toronto Real Estate Board
Century 21 Leading Edge Realty Inc.
September 22 2026 08:04:00
