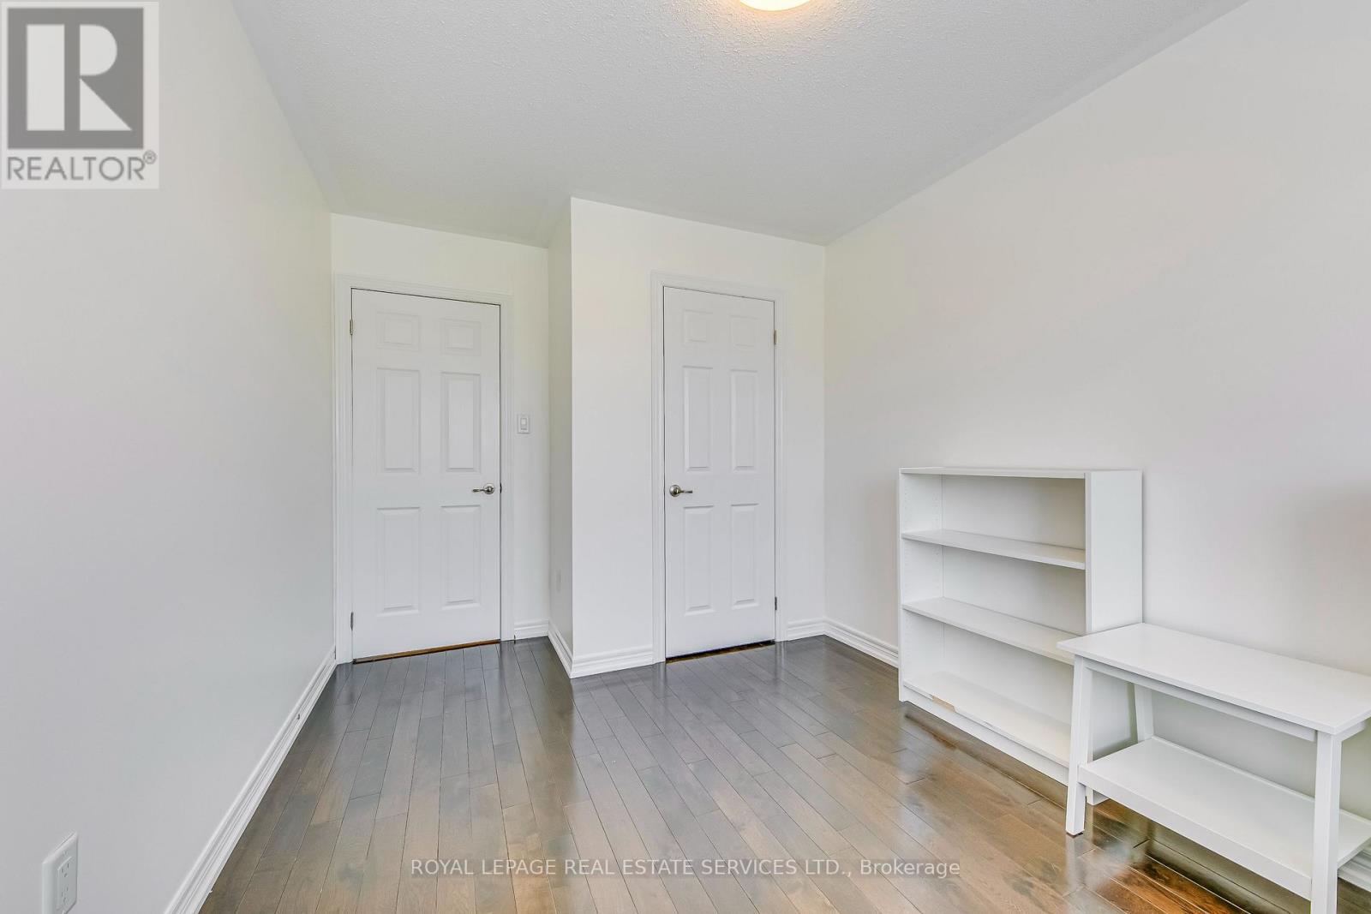
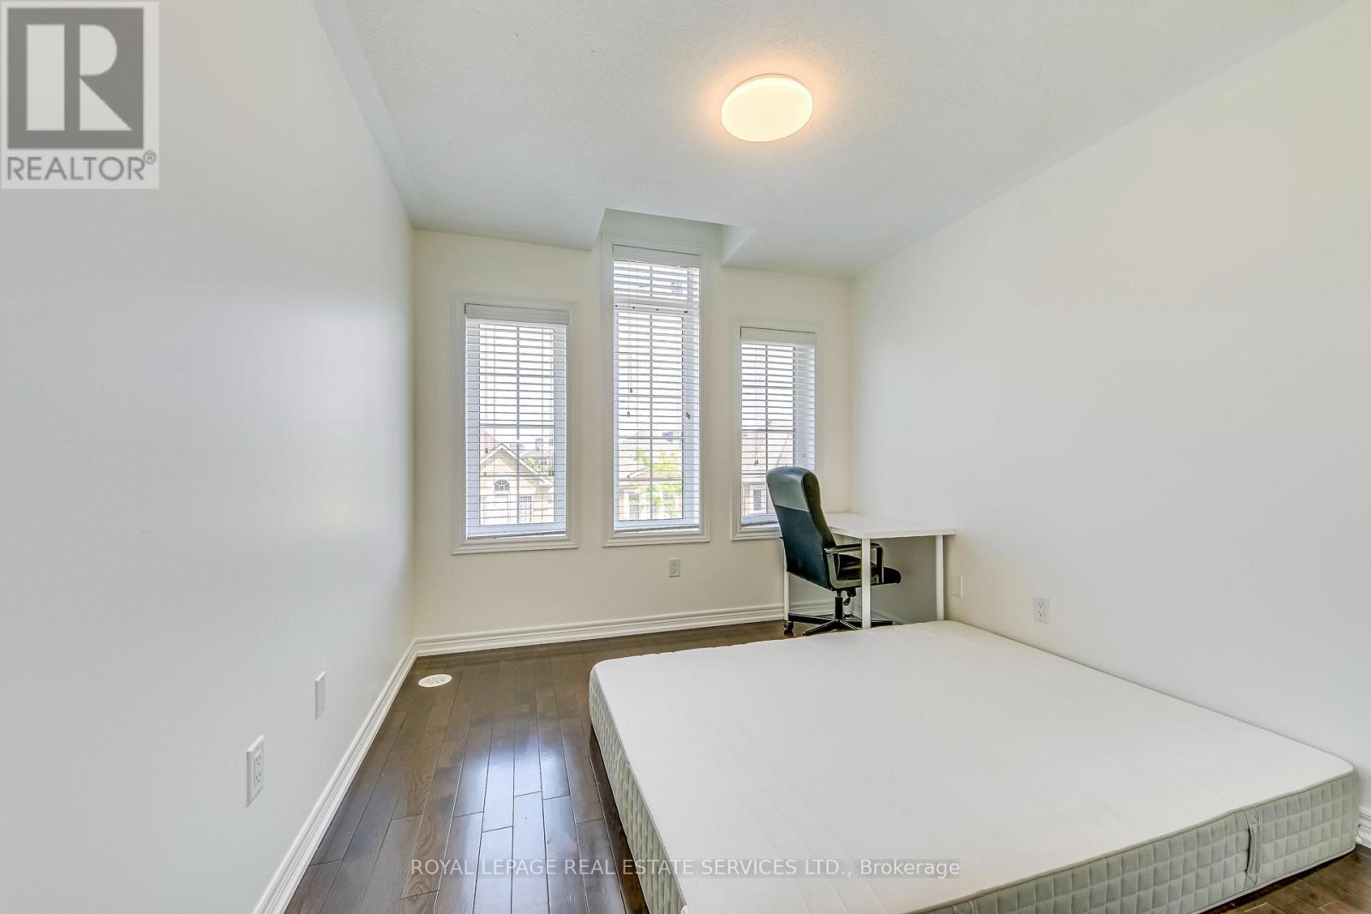
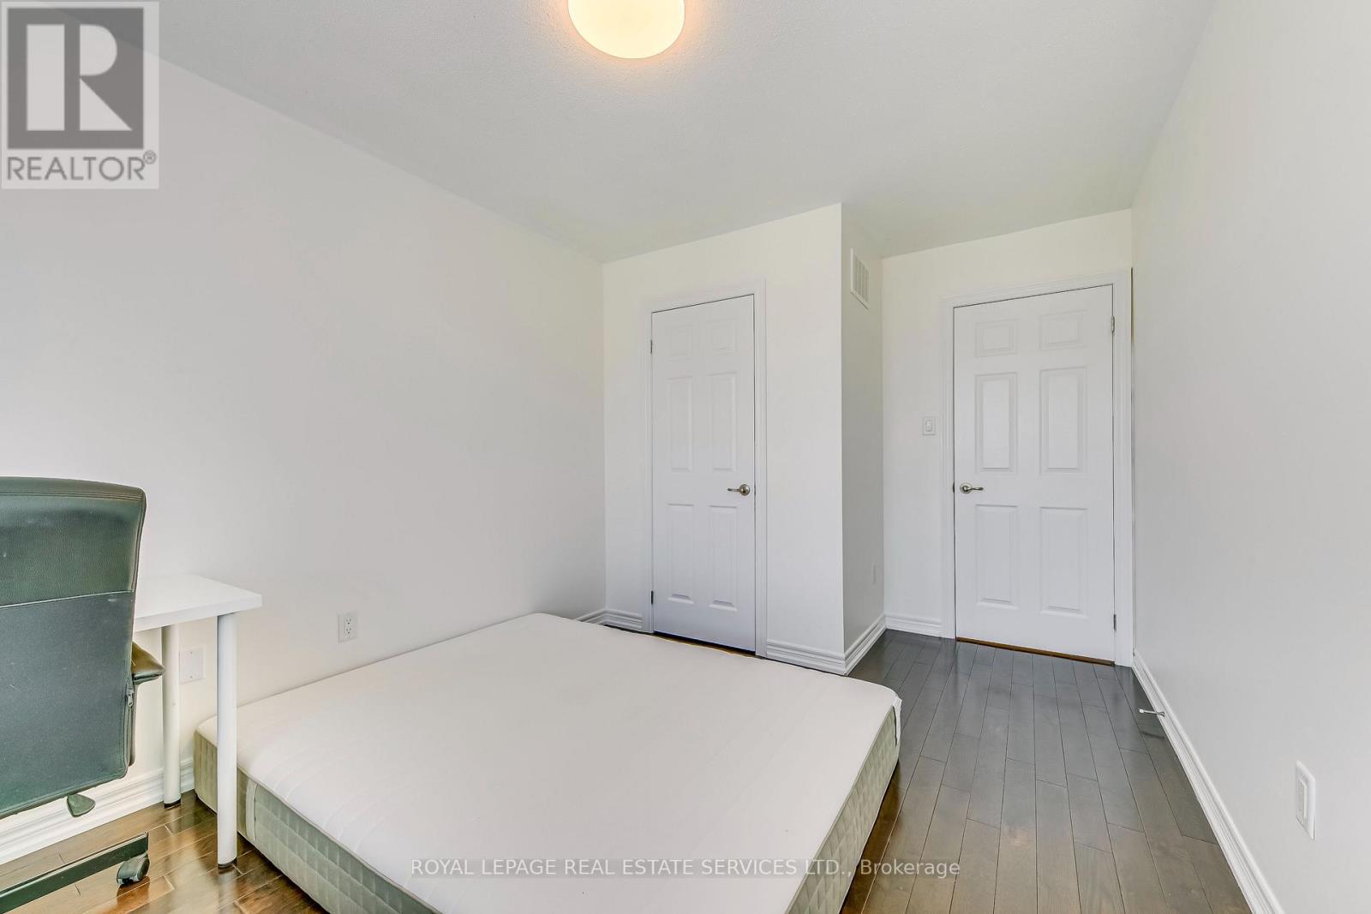
3 卧室
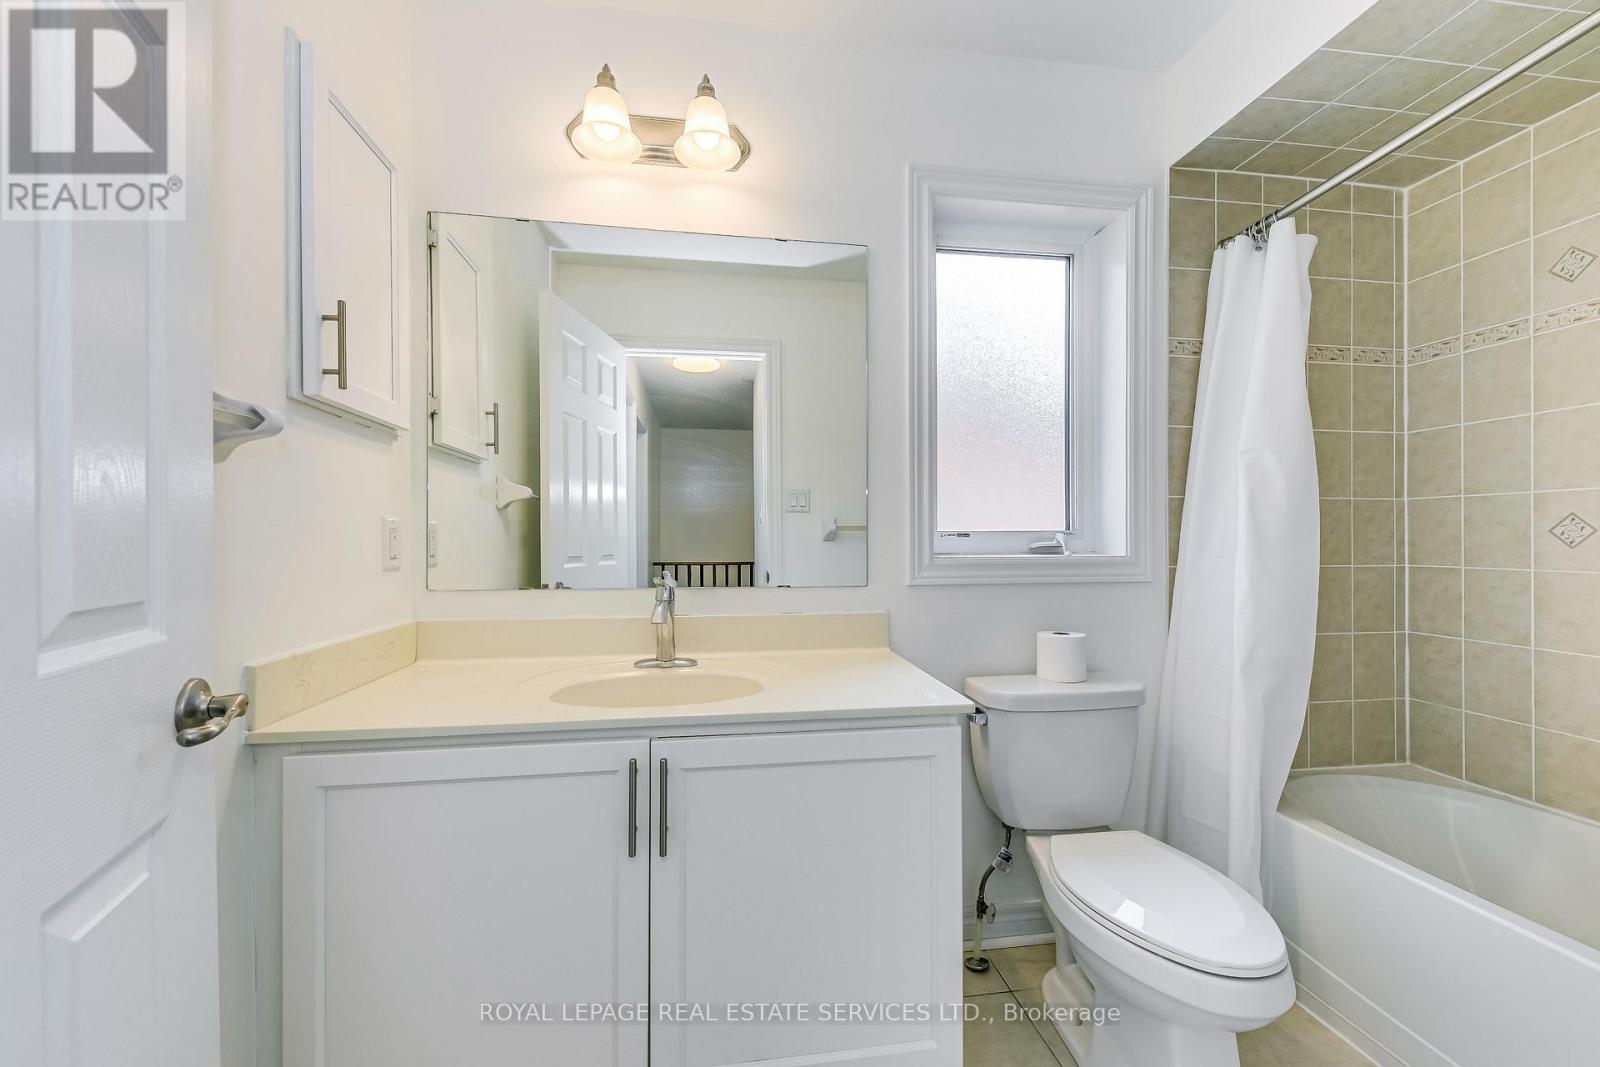
4 浴室
1500 - 2000 sqft
中央空调
风热取暖
$3,400 Monthly
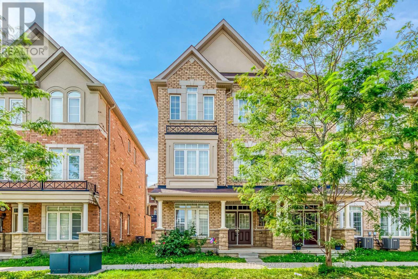
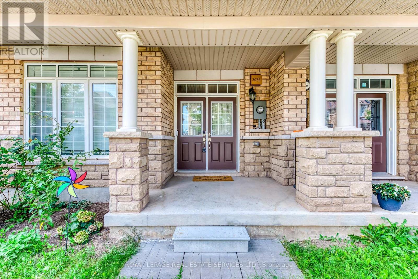
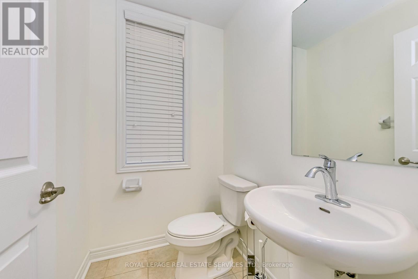
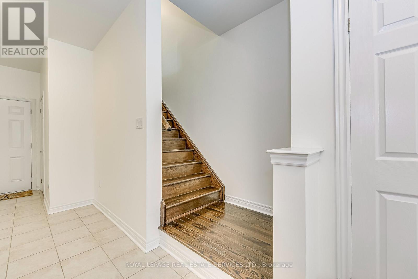
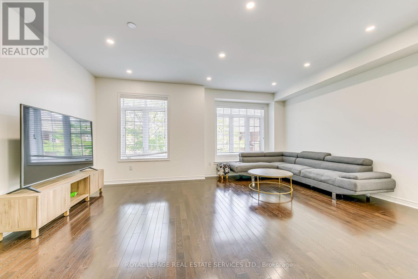
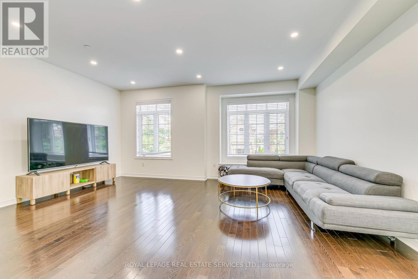
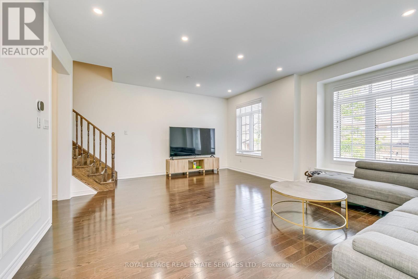
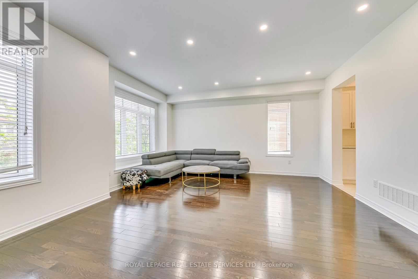
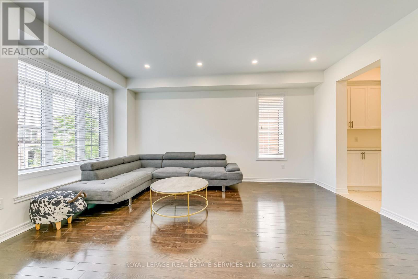
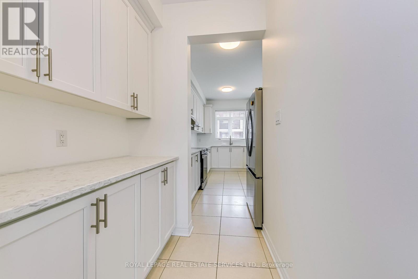
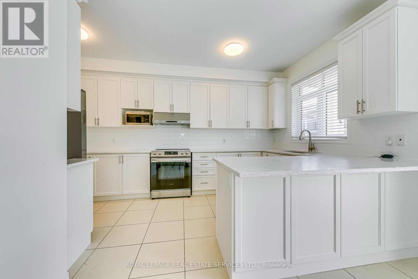
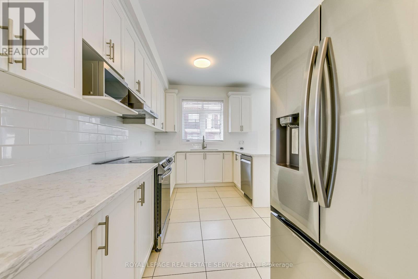
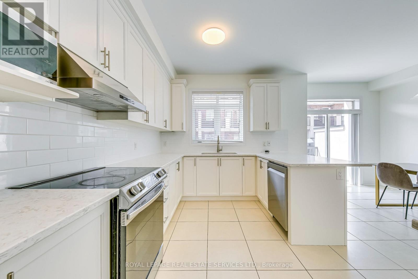
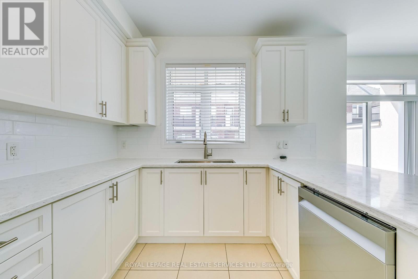
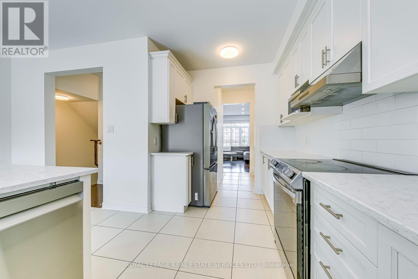
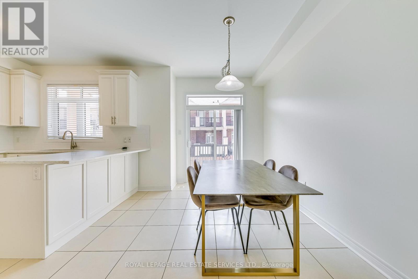
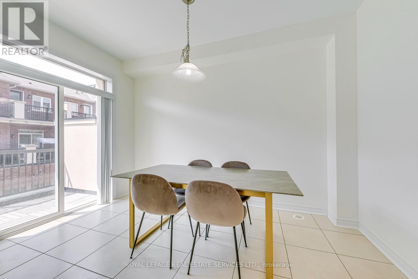
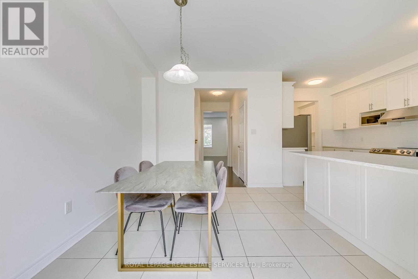
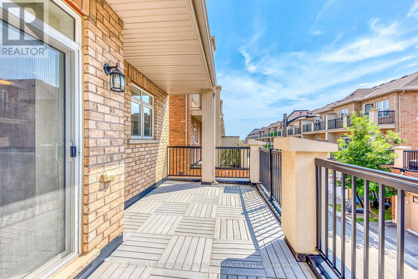
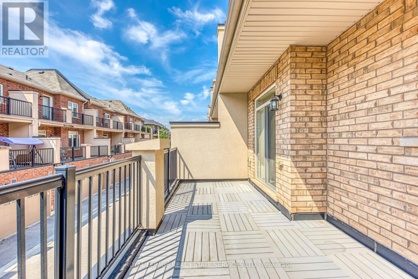
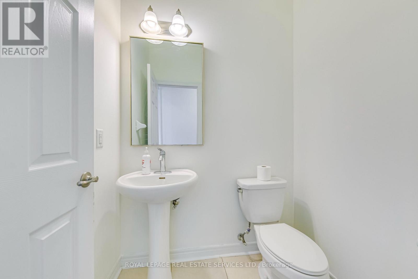
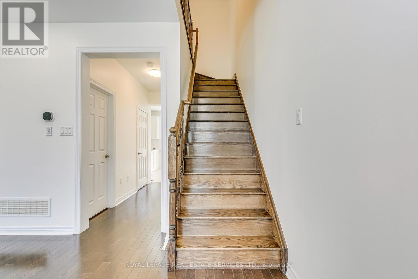
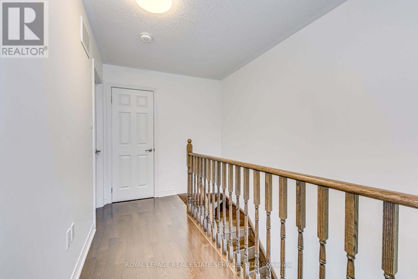
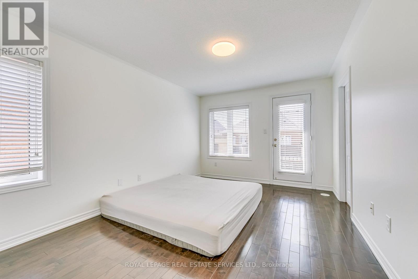
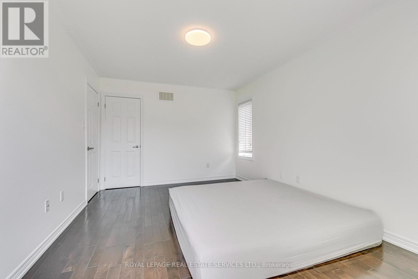
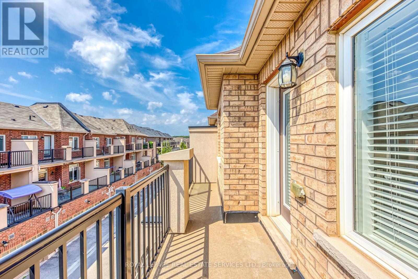
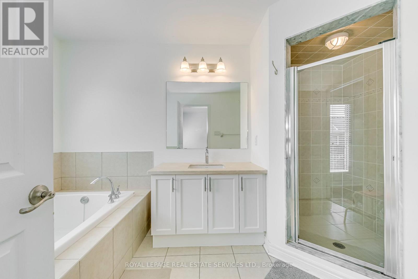
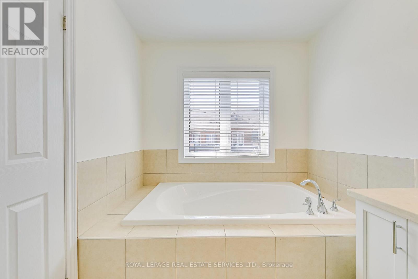
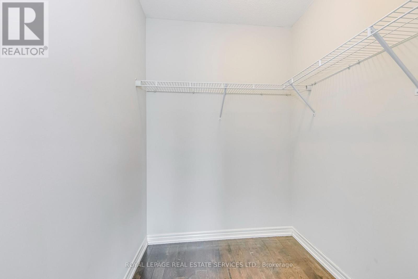
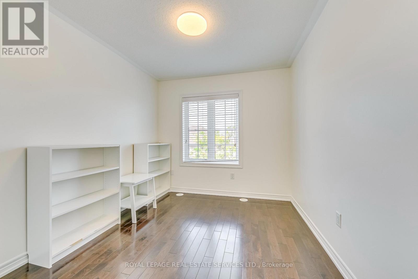
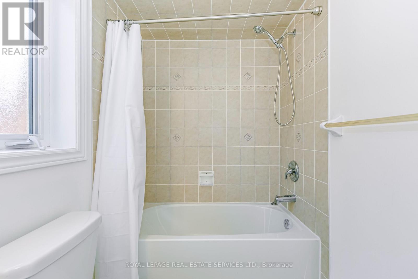
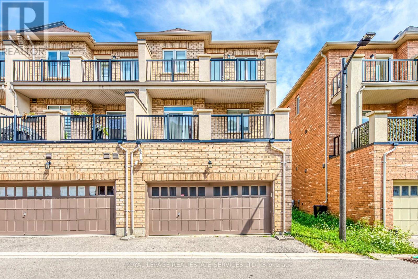
Welcome to this beautiful three-storey freehold corner townhouse for lease in the Preserve community! Offering over 2,000 sq. ft. of living space, this bright and spacious home features 3 bedrooms, 2 full bathrooms, and 2 powder rooms. Highlights include hardwood flooring throughout all three levels, 9-foot ceilings, and brand-new pot lights. The open-concept kitchen features granite countertops and stainless steel appliances, while the inviting living room opens onto a large balcony overlooking a quiet street. The primary bedroom also features a private balcony, perfect for enjoying fresh air or morning coffee. Conveniently located close to top-rated schools, parks, shopping, highways, and everyday amenities. An excellent rental opportunity and a must-see! ***partial main floor is exlcuded for landlord storage and 1 parking space in the garage is excluded*** (id:43681)
房源概要
|
MLS® Number
|
W13778724 |
|
房源类型
|
民宅 |
|
社区名字
|
1008 - GO Glenorchy |
|
总车位
|
1 |
详 情
|
浴室
|
4 |
|
地上卧房
|
3 |
|
总卧房
|
3 |
|
Age
|
6 To 15 Years |
|
家电类
|
洗碗机, Garage Door Opener, Hood 电扇, 微波炉, 炉子, 窗帘, 冰箱 |
|
地下室类型
|
没有 |
|
施工种类
|
附加的 |
|
空调
|
中央空调 |
|
外墙
|
砖 Facing |
|
Flooring Type
|
Hardwood, Ceramic |
|
地基类型
|
砖 |
|
客人卫生间(不包含洗浴)
|
2 |
|
供暖方式
|
天然气 |
|
供暖类型
|
压力热风 |
|
储存空间
|
3 |
|
内部尺寸
|
1500 - 2000 Sqft |
|
类型
|
联排别墅 |
|
设备间
|
市政供水 |
车 位
土地
|
入口类型
|
Public Road |
|
英亩数
|
无 |
|
污水道
|
Sanitary Sewer |
|
土地深度
|
60 Ft ,8 In |
|
土地宽度
|
25 Ft ,4 In |
|
不规则大小
|
25.4 X 60.7 Ft |
房 间
| 楼 层 |
类 型 |
长 度 |
宽 度 |
面 积 |
|
二楼 |
餐厅 |
5.5 m |
4.86 m |
5.5 m x 4.86 m |
|
二楼 |
Eating Area |
3.89 m |
3.03 m |
3.89 m x 3.03 m |
|
二楼 |
厨房 |
4.29 m |
2.46 m |
4.29 m x 2.46 m |
|
二楼 |
客厅 |
5.5 m |
4.86 m |
5.5 m x 4.86 m |
|
三楼 |
主卧 |
4.45 m |
3.35 m |
4.45 m x 3.35 m |
|
三楼 |
第三卧房 |
3.25 m |
2.74 m |
3.25 m x 2.74 m |
|
三楼 |
第二卧房 |
3.09 m |
2.91 m |
3.09 m x 2.91 m |
|
一楼 |
家庭房 |
4.86 m |
2.9 m |
4.86 m x 2.9 m |
设备间
https://www.realtor.ca/real-estate/30273132/3072-eberly-woods-drive-oakville-go-glenorchy-1008-go-glenorchy