
3070 Rotary Way Unit# 226 Burlington, Ontario L7M 0H1


$429,900管理费,Insurance, Landscaping, Water, Parking
$501.65 每月
管理费,Insurance, Landscaping, Water, Parking
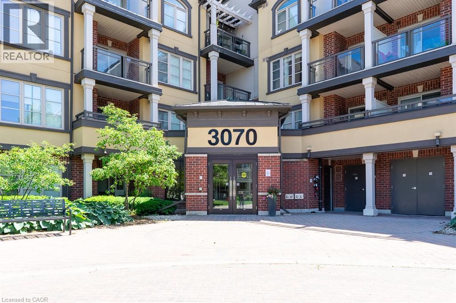
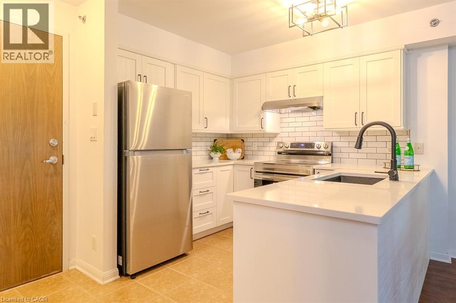
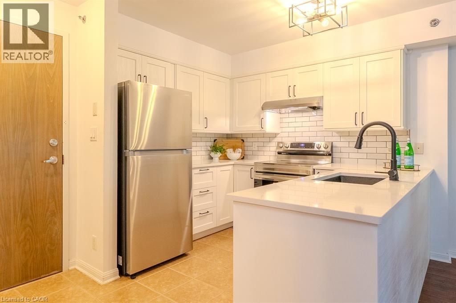
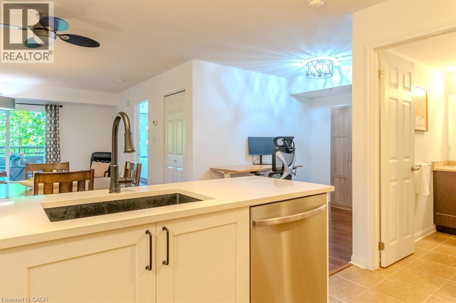
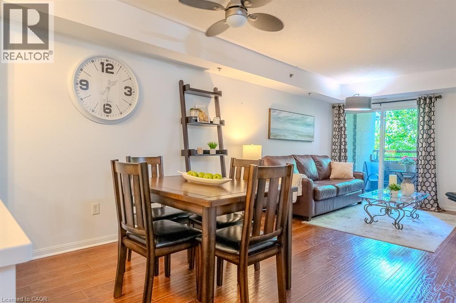
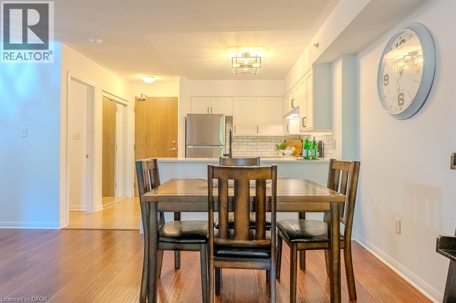
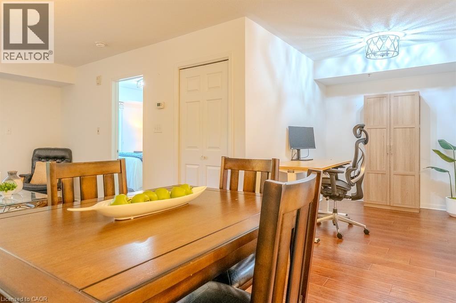
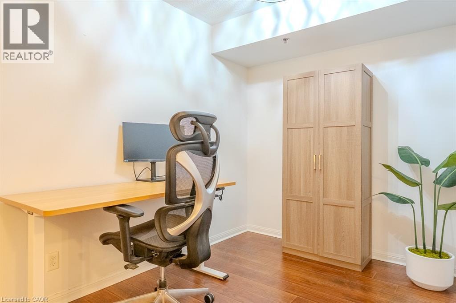
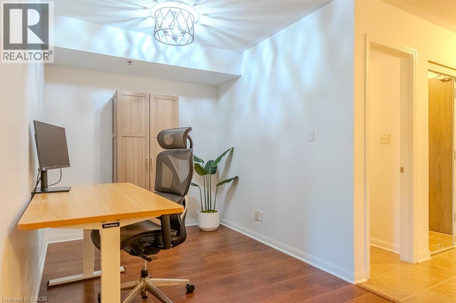
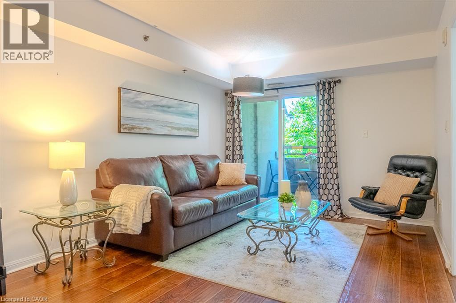
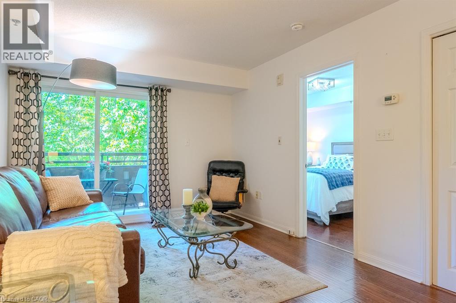
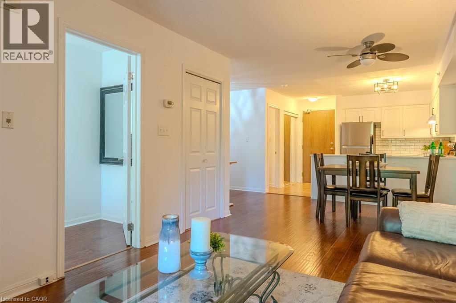
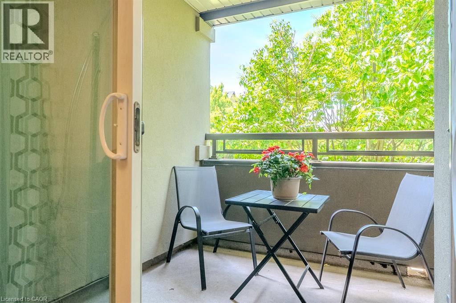
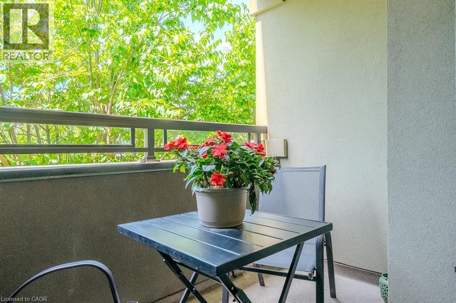
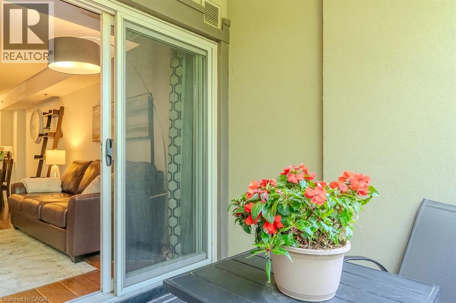
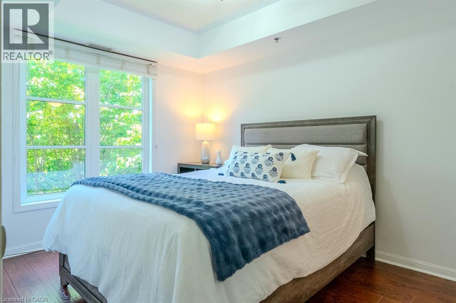
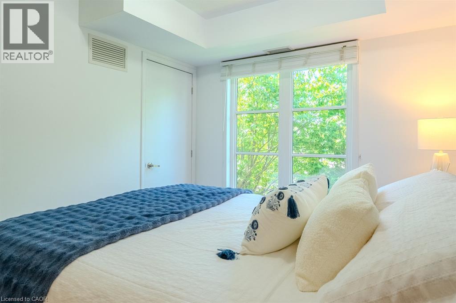
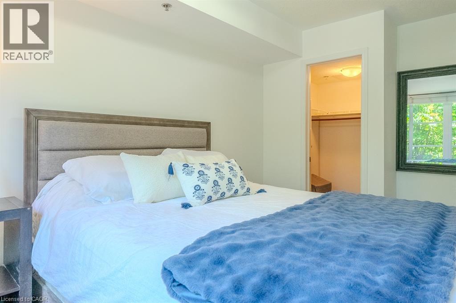
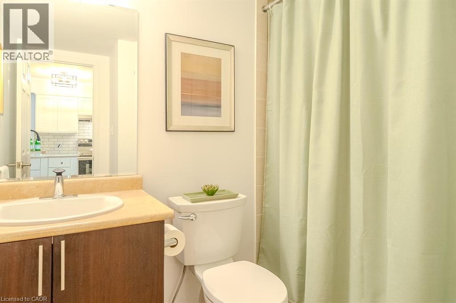
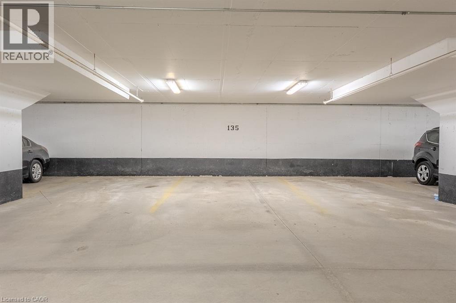
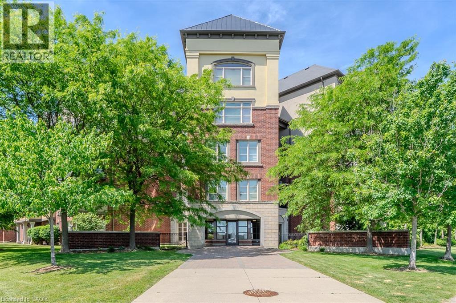
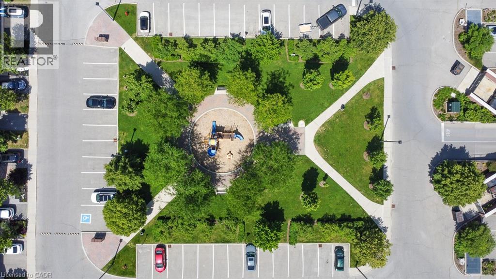
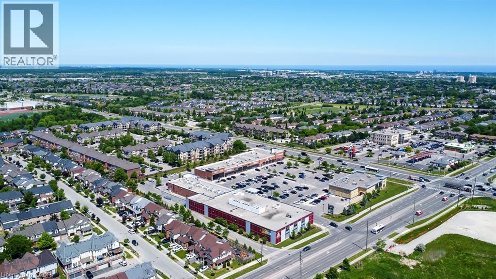
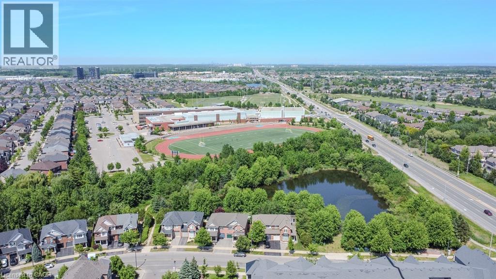
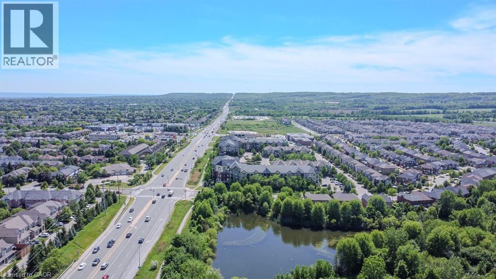
$501.65 每月Experience lifestyle at its finest in this gorgeous, Mattamy-built, open-concept one-bedroom plus den condo in Alton Village’s desirable “Cornerstone” community. The fully updated kitchen boasts trendy white cabinetry, quartz countertops, a custom backsplash, a stylish black sink, and brand-new stainless steel appliances. A breakfast bar overlooks the seamless dining and living areas, which open to a private, covered balcony—perfect for morning coffee and evening tapas. The generous bedroom features a large picture window looking out on to trees providing beautiful mornings to wake up to, with the birds singing and shade for those hot summer evenings. A walk-in closet with custom shelving is a bonus for the organized home owner. The versatile den serves perfectly as a home office or cozy guest nook. Enjoy complete peace of mind with significant upgrades, including a brand-new HVAC system (2025) and an in-suite washer and dryer (2025). This unit includes a prime underground parking space (clear of overhead pipes and bulkheads) and a convenient storage locker for your winter tires, suitcases and more. The well-maintained building offers a main-level party room, an exceptional number of visitor parking spaces and a charming park. Enjoy an unbeatable location steps from two shopping centers, a quick jaunt to the Alton Community Centre, and minutes to major highways and country roads. Truly an exceptional, high-value offering for the discerning buyer! (id:43681)
房源概要
| MLS® Number | 40837657 |
| 房源类型 | 民宅 |
| 附近的便利设施 | 近高尔夫球场, 公园, 学校, 购物 |
| 社区特征 | 社区活动中心 |
| 特征 | Cul-de-sac, Conservation/green Belt, 阳台, 自动车库门 |
| 总车位 | 1 |
| 存储类型 | 储物柜 |
详 情
| 浴室 | 1 |
| 地上卧房 | 1 |
| 地下卧室 | 1 |
| 总卧房 | 2 |
| 公寓设施 | 宴会厅 |
| 家电类 | Central Vacuum, 洗碗机, 冰箱, 炉子, 洗衣机, 窗帘, Garage Door Opener |
| 地下室类型 | 没有 |
| 施工日期 | 2010 |
| 施工种类 | 附加的 |
| 空调 | 中央空调 |
| 外墙 | 砖, 灰泥 |
| 地基类型 | 混凝土浇筑 |
| 供暖方式 | 天然气 |
| 供暖类型 | 压力热风 |
| 储存空间 | 1 |
| 内部尺寸 | 689 Sqft |
| 类型 | 公寓 |
| 设备间 | 市政供水 |
车 位
| 地下 | |
| Open |
土地
| 入口类型 | Highway Access |
| 英亩数 | 无 |
| 土地便利设施 | 近高尔夫球场, 公园, 学校, 购物 |
| 污水道 | 城市污水处理系统 |
| 规划描述 | R |
房 间
| 楼 层 | 类 型 | 长 度 | 宽 度 | 面 积 |
|---|---|---|---|---|
| 一楼 | 四件套浴室 | Measurements not available | ||
| 一楼 | 主卧 | 11'4'' x 8'9'' | ||
| 一楼 | 衣帽间 | 7'8'' x 7'5'' | ||
| 一楼 | 厨房 | 8'4'' x 7'9'' | ||
| 一楼 | 客厅/饭厅 | 21'1'' x 10'4'' |
https://www.realtor.ca/real-estate/29877403/3070-rotary-way-unit-226-burlington

The trademarks REALTOR®, REALTORS®, and the REALTOR® logo are controlled by The Canadian Real Estate Association (CREA) and identify real estate professionals who are members of CREA. The trademarks MLS®, Multiple Listing Service® and the associated logos are owned by The Canadian Real Estate Association (CREA) and identify the quality of services provided by real estate professionals who are members of CREA. The trademark DDF® is owned by The Canadian Real Estate Association (CREA) and identifies CREA's Data Distribution Facility (DDF®)
REALTORS® Association of Hamilton-Burlington
RE/MAX Escarpment Realty Inc., Brokerage, RE/MAX Escarpment Realty Inc.
June 26 2026 07:02:20
