
3068 Franze Drive Mississauga (Cooksville), Ontario L5A 2R7


$1,588,000
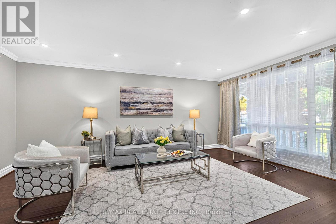
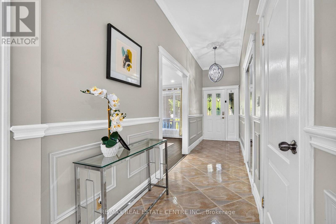
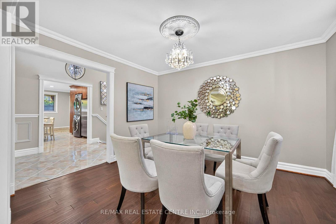
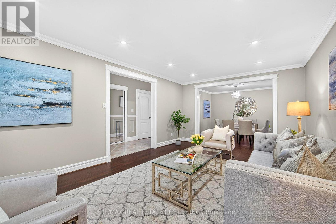
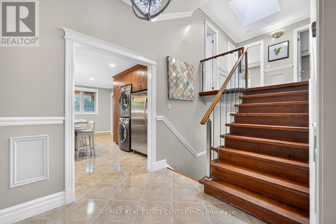
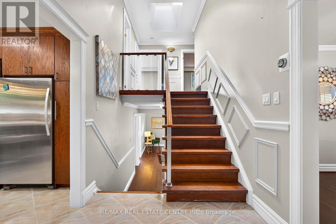
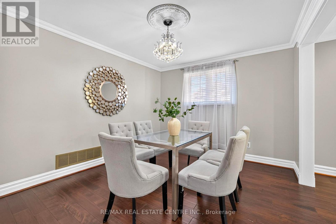
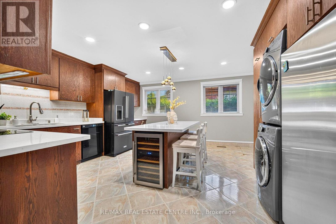
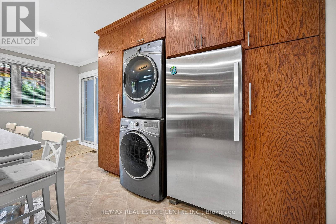
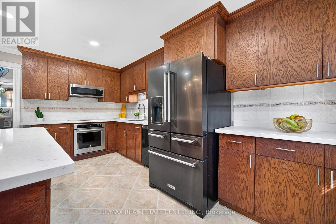
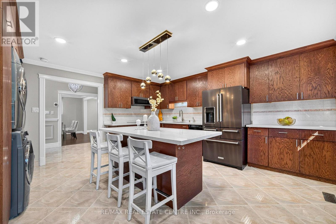
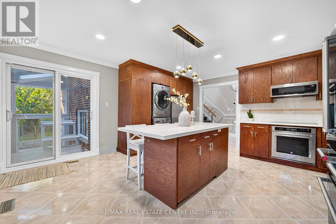
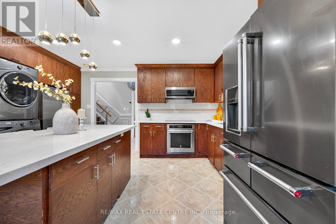
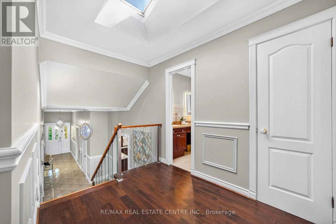
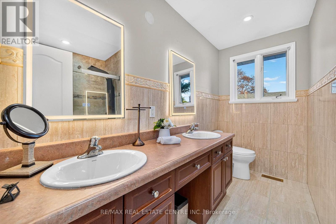
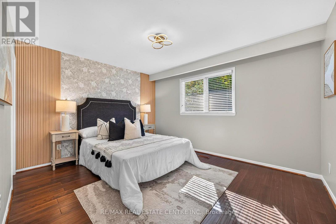
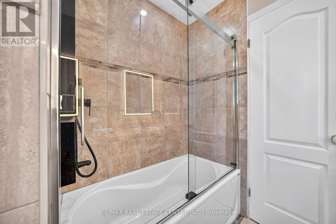
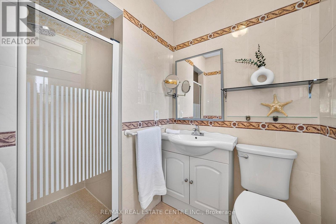
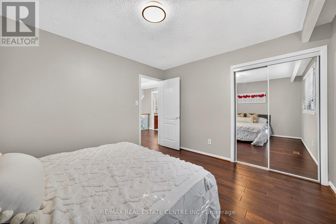
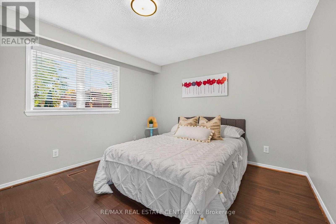
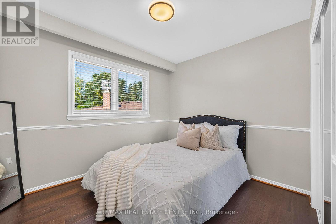
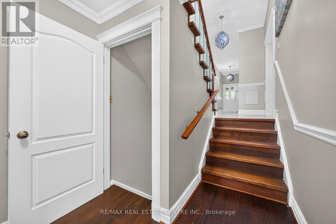
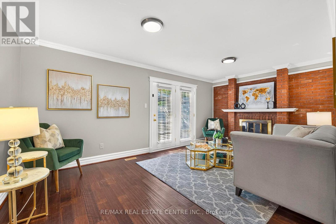
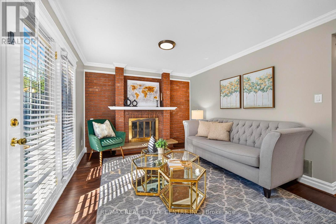
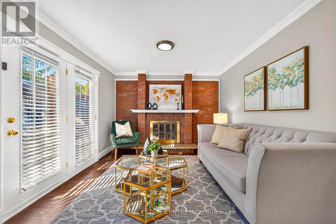
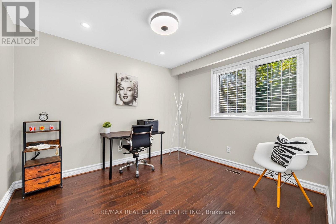
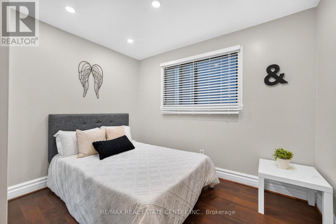
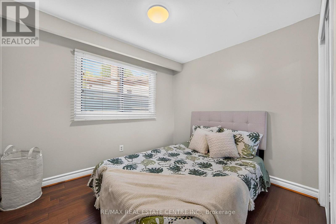
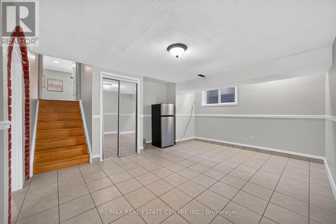
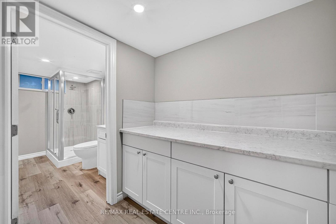
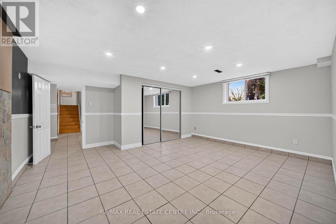
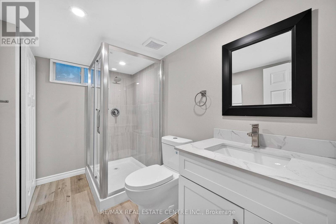
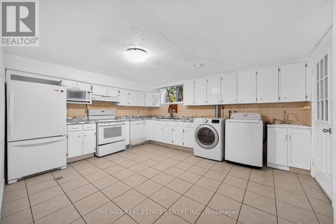
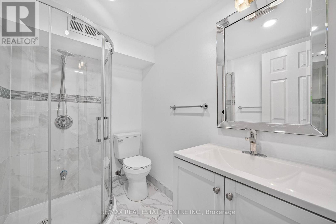
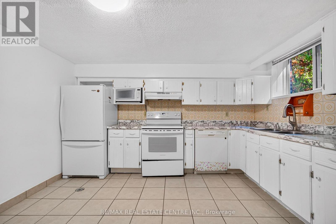
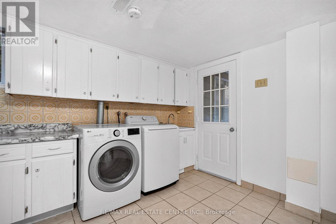
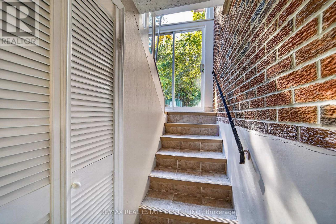
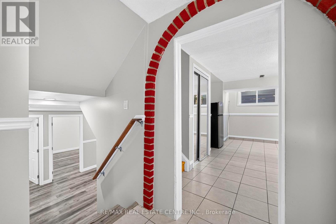
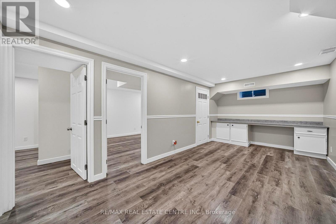
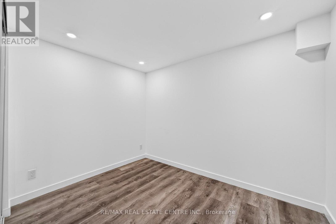
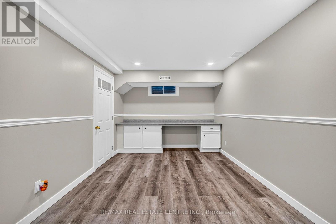
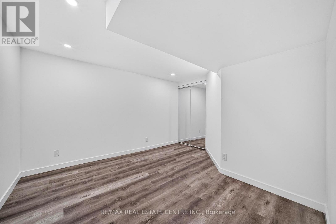
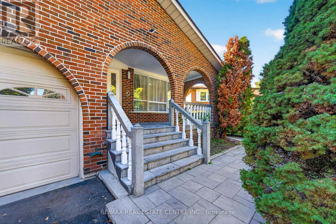
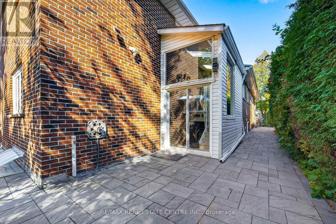
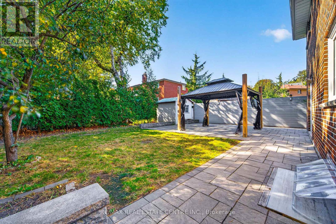
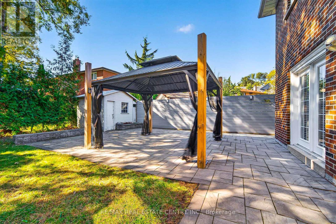
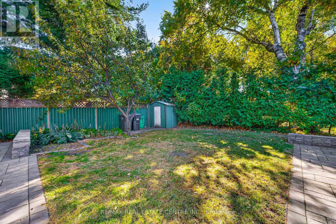
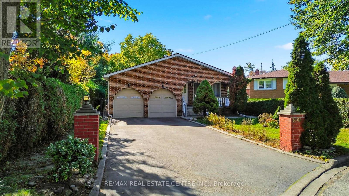
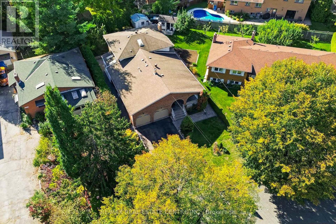
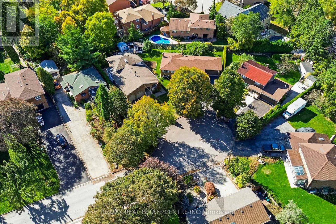
8 BEDROOMS, 2 DENS & PARKING FOR UP TO 8 VEHICLES! Discover exceptional space, comfort, and versatility in this impressive CARPET-FREE, MOVE-IN READY home, ideally situated on a quiet cul-de-sac in a convenient Mississauga location! Featuring 6 generously sized upper-level bedrooms, spacious living and family rooms, and abundant natural light throughout, this home is designed for comfortable everyday lving and effortless entertaining. Step outside to a welcoming backyard, perfect for family gatherings or unwinding after a busy day. The expansive finished basement offers 2 additional bedrooms, 2 dens, separte entrance, kitchen, and laundry facilities, providing excellent flexibility for extended or multigenerational living. The basement is not registered as a legal second dwelling unit. Enjoy the convenience of 6 driveway parking spaces plus a double garage equipped with heating. LOCATION, LOCATION, LOCATION! Just minutes from Cooksville GO Station, Square One Shopping Centre, Major highways including 403, QEW, & 401, grocery stores, schools, parks, restaurants, and everyday amenities. An exceptional opportunity combining generous living space, flexible accomidation, ample parking, and outstanding convenience in the heart of Mississauga. A MUST-SEE HOME! (id:43681)
Open House
现在这个房屋大家可以去Open House参观了!
2:00 pm
结束于:4:00 pm
2:00 pm
结束于:4:00 pm
房源概要
| MLS® Number | W14094500 |
| 房源类型 | 民宅 |
| 社区名字 | Cooksville |
| 附近的便利设施 | 医院, 公园 |
| 设备类型 | 热水器 |
| 特征 | Cul-de-sac, 无地毯 |
| 总车位 | 8 |
| 租赁设备类型 | 热水器 |
详 情
| 浴室 | 4 |
| 地上卧房 | 6 |
| 地下卧室 | 4 |
| 总卧房 | 10 |
| 家电类 | Garage Door Opener Remote(s), 洗碗机, 烘干机, Garage Door Opener, 炉子, 洗衣机, 窗帘, 冰箱 |
| 地下室功能 | Apartment In Basement, Separate Entrance |
| 地下室类型 | N/a, N/a |
| 施工种类 | 独立屋 |
| Construction Style Split Level | Backsplit |
| 空调 | 中央空调 |
| 外墙 | 砖 |
| 壁炉 | 有 |
| 地基类型 | 混凝土浇筑 |
| 客人卫生间(不包含洗浴) | 1 |
| 供暖方式 | 天然气 |
| 供暖类型 | 压力热风 |
| 内部尺寸 | 2000 - 2500 Sqft |
| 类型 | 独立屋 |
| 设备间 | 市政供水 |
车 位
| 附加车库 | |
| Garage |
土地
| 英亩数 | 无 |
| 围栏类型 | Fenced Yard |
| 土地便利设施 | 医院, 公园 |
| 污水道 | Sanitary Sewer |
| 土地深度 | 149 Ft ,3 In |
| 土地宽度 | 60 Ft ,4 In |
| 不规则大小 | 60.4 X 149.3 Ft |
房 间
| 楼 层 | 类 型 | 长 度 | 宽 度 | 面 积 |
|---|---|---|---|---|
| 地下室 | 厨房 | 6 m | 4.56 m | 6 m x 4.56 m |
| 地下室 | 卧室 | 4.54 m | 6.43 m | 4.54 m x 6.43 m |
| 地下室 | 卧室 | 4.83 m | 2.87 m | 4.83 m x 2.87 m |
| 地下室 | 衣帽间 | 3.12 m | 2.87 m | 3.12 m x 2.87 m |
| 地下室 | 衣帽间 | 3.58 m | 2.87 m | 3.58 m x 2.87 m |
| 地下室 | 客厅 | 4.5 m | 5 m | 4.5 m x 5 m |
| Lower Level | Bedroom 4 | 3.15 m | 3.1 m | 3.15 m x 3.1 m |
| Lower Level | Bedroom 5 | 3.3 m | 2.93 m | 3.3 m x 2.93 m |
| Lower Level | 卧室 | 3.4 m | 3.07 m | 3.4 m x 3.07 m |
| Lower Level | 家庭房 | 5.6 m | 3.3 m | 5.6 m x 3.3 m |
| 一楼 | 客厅 | 5.5 m | 3.65 m | 5.5 m x 3.65 m |
| 一楼 | 餐厅 | 3.3 m | 3.71 m | 3.3 m x 3.71 m |
| 一楼 | 厨房 | 4.85 m | 4.85 m | 4.85 m x 4.85 m |
| Upper Level | 主卧 | 4.1 m | 3.4 m | 4.1 m x 3.4 m |
| Upper Level | 第二卧房 | 3.84 m | 3.4 m | 3.84 m x 3.4 m |
| Upper Level | 第三卧房 | 3.05 m | 2.67 m | 3.05 m x 2.67 m |
https://www.realtor.ca/real-estate/30419174/3068-franze-drive-mississauga-cooksville-cooksville

The trademarks REALTOR®, REALTORS®, and the REALTOR® logo are controlled by The Canadian Real Estate Association (CREA) and identify real estate professionals who are members of CREA. The trademarks MLS®, Multiple Listing Service® and the associated logos are owned by The Canadian Real Estate Association (CREA) and identify the quality of services provided by real estate professionals who are members of CREA. The trademark DDF® is owned by The Canadian Real Estate Association (CREA) and identifies CREA's Data Distribution Facility (DDF®)
Toronto Real Estate Board
RE/MAX Real Estate Centre Inc.
October 24 2026 04:30:01
