
3063 Ninth Street Lincoln (Lincoln-Jordan/vineland), Ontario L2R 6P7


$1,399,900
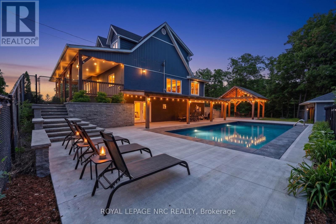
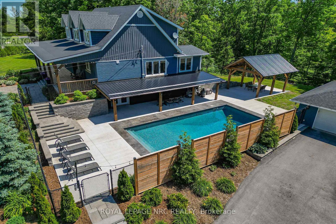
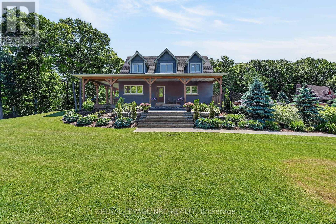
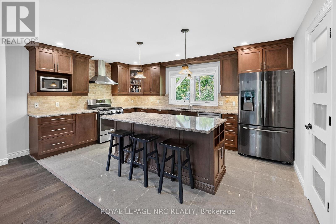
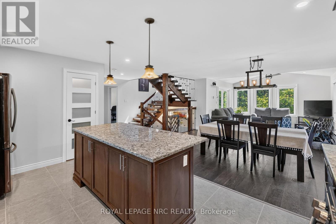
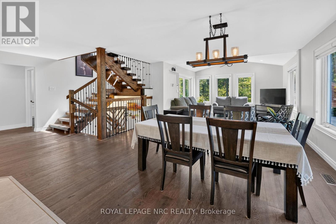
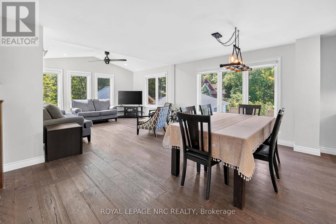
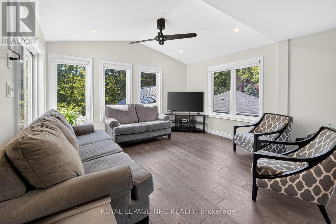
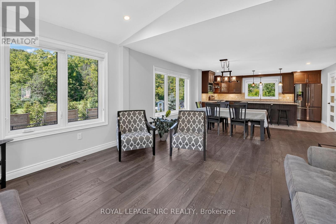
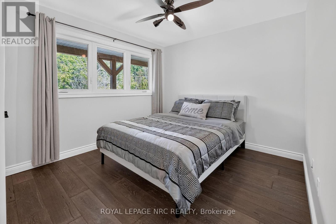
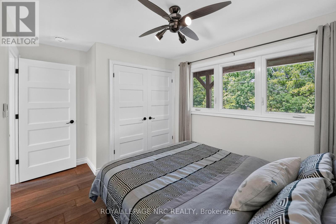
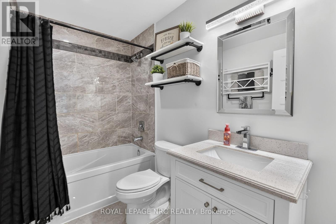
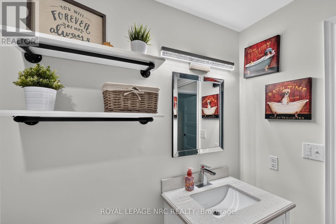
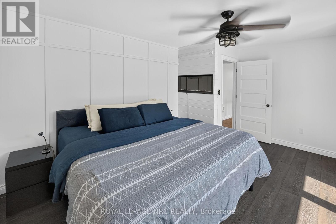
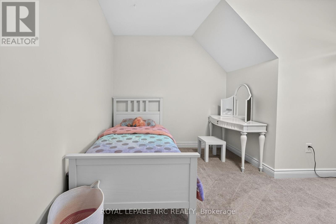
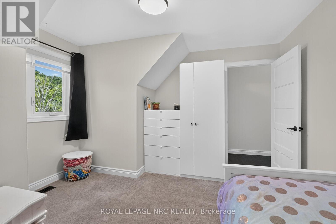
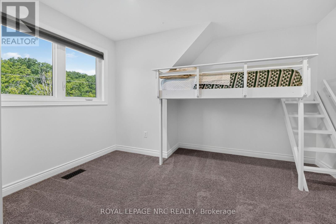
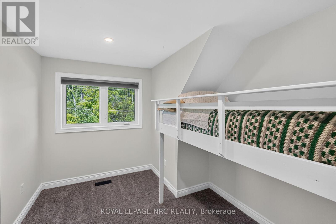
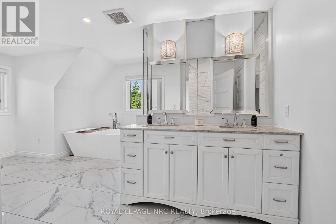
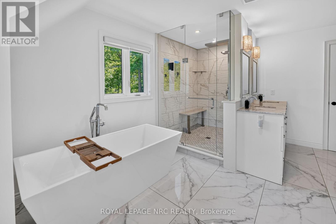
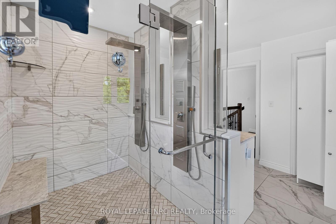
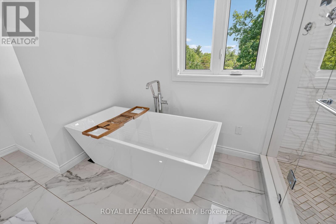
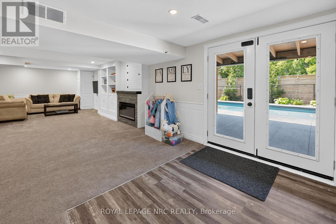
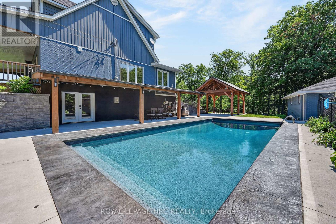
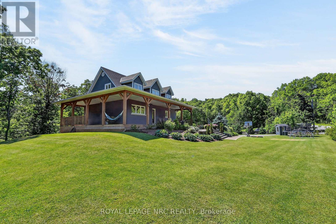
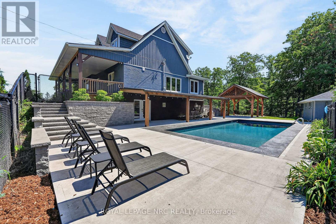
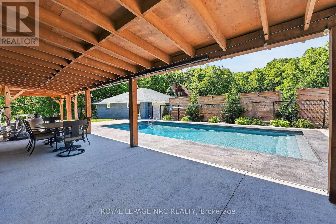
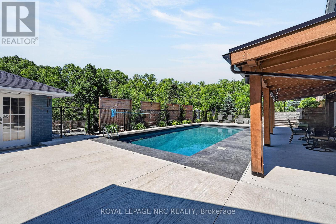
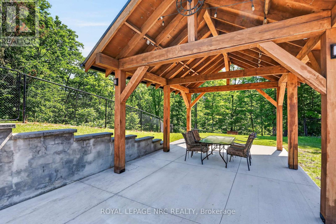
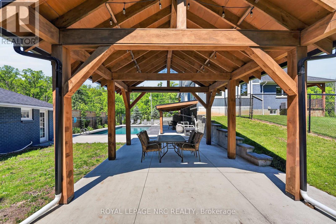
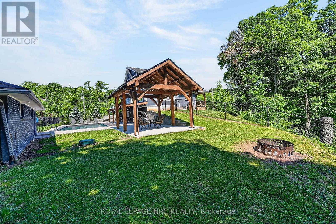
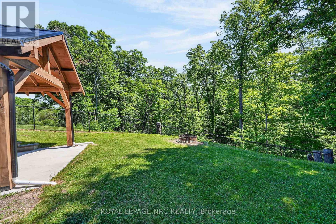
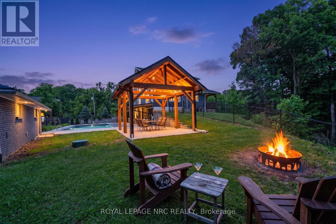
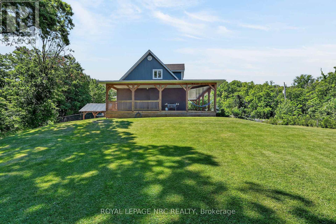
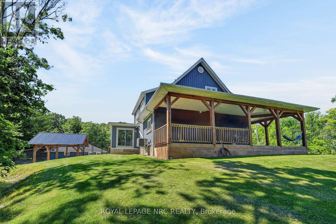
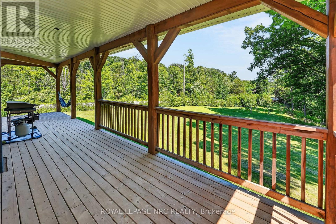
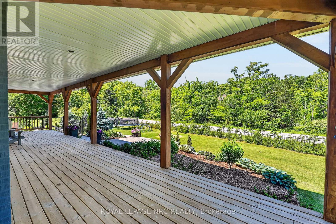
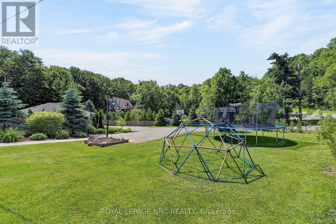
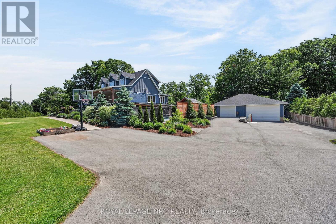
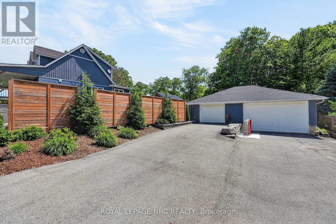
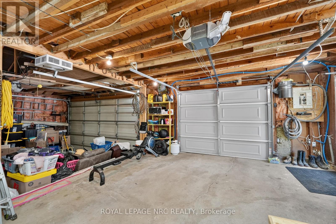
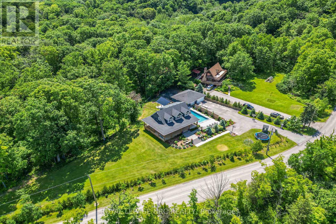
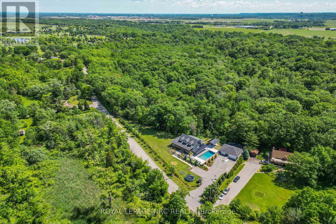
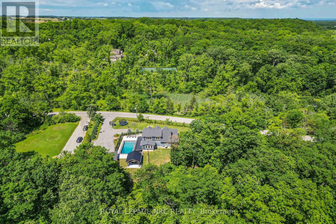
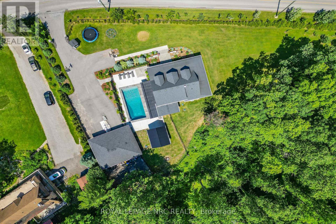
Prepare to be captivated by 3063 Ninth Street. Situated on just over an acre, this masterfully designed multi-level residence backs directly onto the protected lands of Rockway Conservation, offering a tranquil sanctuary in St. Catharines.Step outside into your personal oasis. A multi-tiered retaining wall with cascading stone stairs leads to an expansive concrete pool deck and a sparkling pool (installed 2022). Choose your perfect spot for entertaining with two distinct covered areas: a massive timber-framed pavilion and separate gazebos, both crafted from ash hardwood sourced directly from the surrounding forest. The grounds feature professional landscape lighting, an assortment of fruit trees, and a massive 3,600 sq. ft. paved driveway leading to a 1,200 sq. ft. garage-ideal for contractors or car enthusiasts.Inside, find complete modern peace of mind. This home was completely rebuilt (permits closed in 2018). Major updates include all roofs (2017), plus a 2018 AC and HRV unit. The home is serviced by a 7,000-gallon cistern equipped for rainwater catchment, a whole-house UV water filtration system, and an upgraded water tank, pressure tank, and pump (2018).Experience a layout designed for ultimate flexibility. The expansive upper level currently boasts three bedrooms and a luxurious full 6-piece bathroom. Uniquely, this upper floor features a clear-span design with absolutely no load-bearing walls, offering the incredible potential to easily reconfigure or completely open up the space to suit your exact vision. Don't let this rare, conservation-backed gem pass you by! (id:43681)
房源概要
| MLS® Number | X13459404 |
| 房源类型 | 民宅 |
| 社区名字 | 980 - Lincoln-Jordan/Vineland |
| 设备类型 | 热水器 |
| 特征 | 树木繁茂的地区, Irregular Lot Size, Ravine, Partially Cleared, Gazebo, Sump Pump |
| 总车位 | 17 |
| 泳池类型 | Inground Pool |
| 租赁设备类型 | 热水器 |
详 情
| 浴室 | 3 |
| 地上卧房 | 5 |
| 总卧房 | 5 |
| Age | 51 To 99 Years |
| 公寓设施 | Fireplace(s) |
| 家电类 | Garage Door Opener Remote(s), Water Heater, Water Treatment, 烘干机, 炉子, 洗衣机, 冰箱 |
| 地下室进展 | 已装修 |
| 地下室功能 | Walk Out, Separate Entrance |
| 地下室类型 | N/a (finished), Full, N/a |
| 施工种类 | 独立屋 |
| 空调 | 中央空调 |
| 外墙 | 砖, Hardboard |
| Fire Protection | Smoke Detectors |
| 壁炉 | 有 |
| Fireplace Total | 1 |
| 地基类型 | 混凝土 |
| 供暖方式 | 天然气 |
| 供暖类型 | 压力热风 |
| 储存空间 | 2 |
| 内部尺寸 | 1500 - 2000 Sqft |
| 类型 | 独立屋 |
| 设备间 | Cistern |
车 位
| Detached Garage | |
| Garage |
土地
| 英亩数 | 无 |
| 围栏类型 | Fenced Yard |
| 污水道 | Septic System |
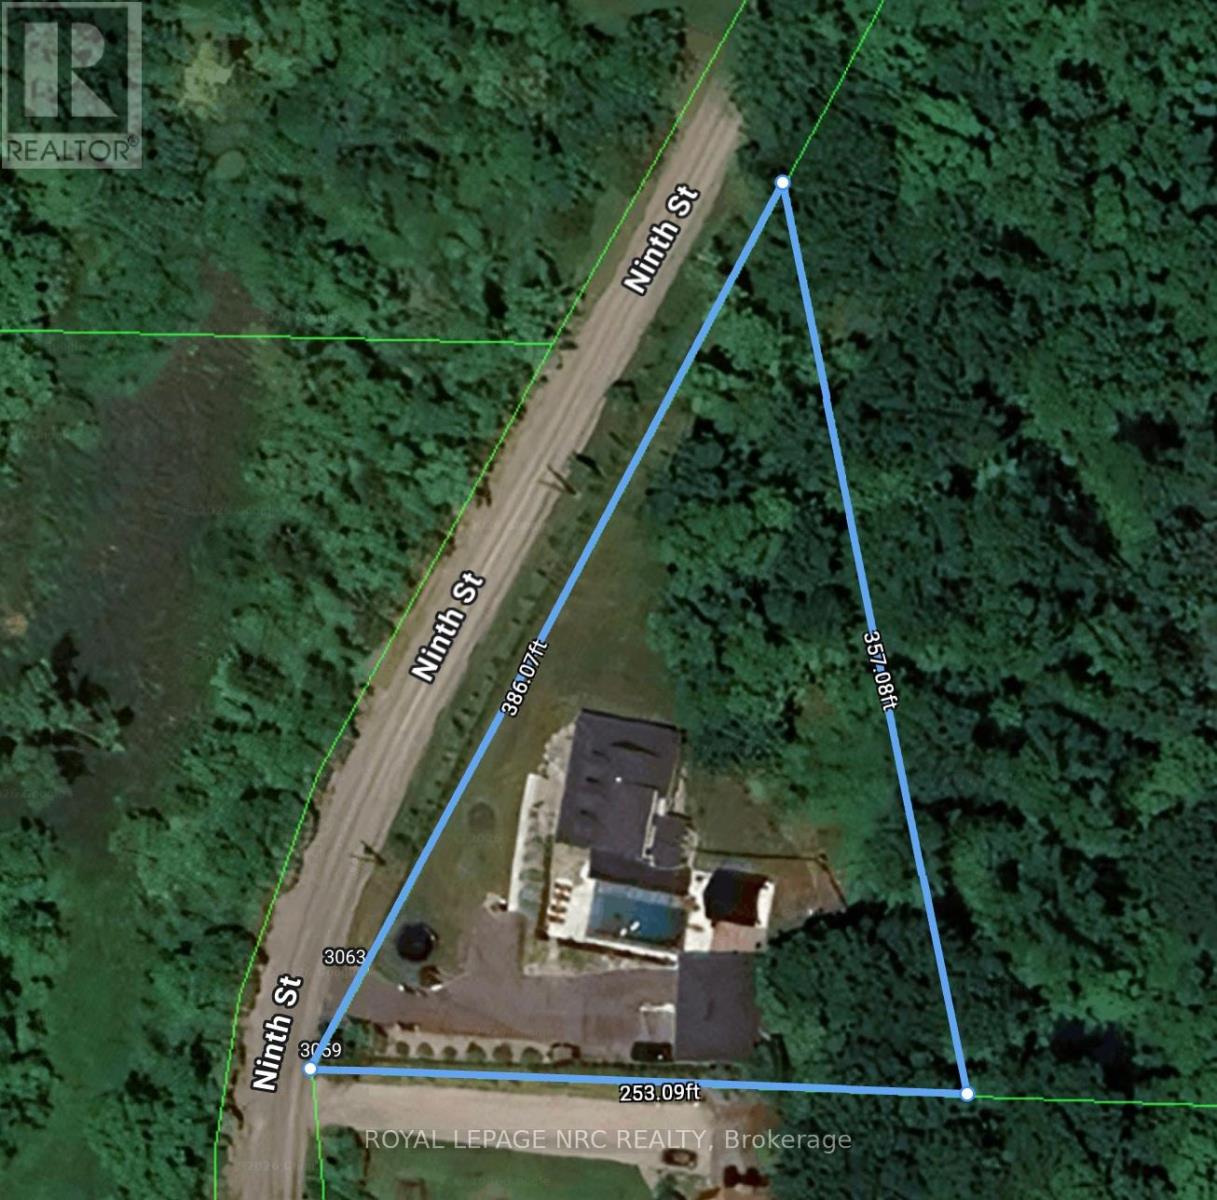
| 土地深度 | 253 Ft |
| 土地宽度 | 385 Ft ,1 In |
| 不规则大小 | 385.1 X 253 Ft |
| 土壤类型 | Mixed Soil |
| 规划描述 | Nc |
房 间
| 楼 层 | 类 型 | 长 度 | 宽 度 | 面 积 |
|---|---|---|---|---|
| 二楼 | 浴室 | 3.71 m | 3.61 m | 3.71 m x 3.61 m |
| 二楼 | 主卧 | 5.59 m | 4.57 m | 5.59 m x 4.57 m |
| 二楼 | 卧室 | 3.71 m | 3.78 m | 3.71 m x 3.78 m |
| 二楼 | 卧室 | 3.66 m | 3.53 m | 3.66 m x 3.53 m |
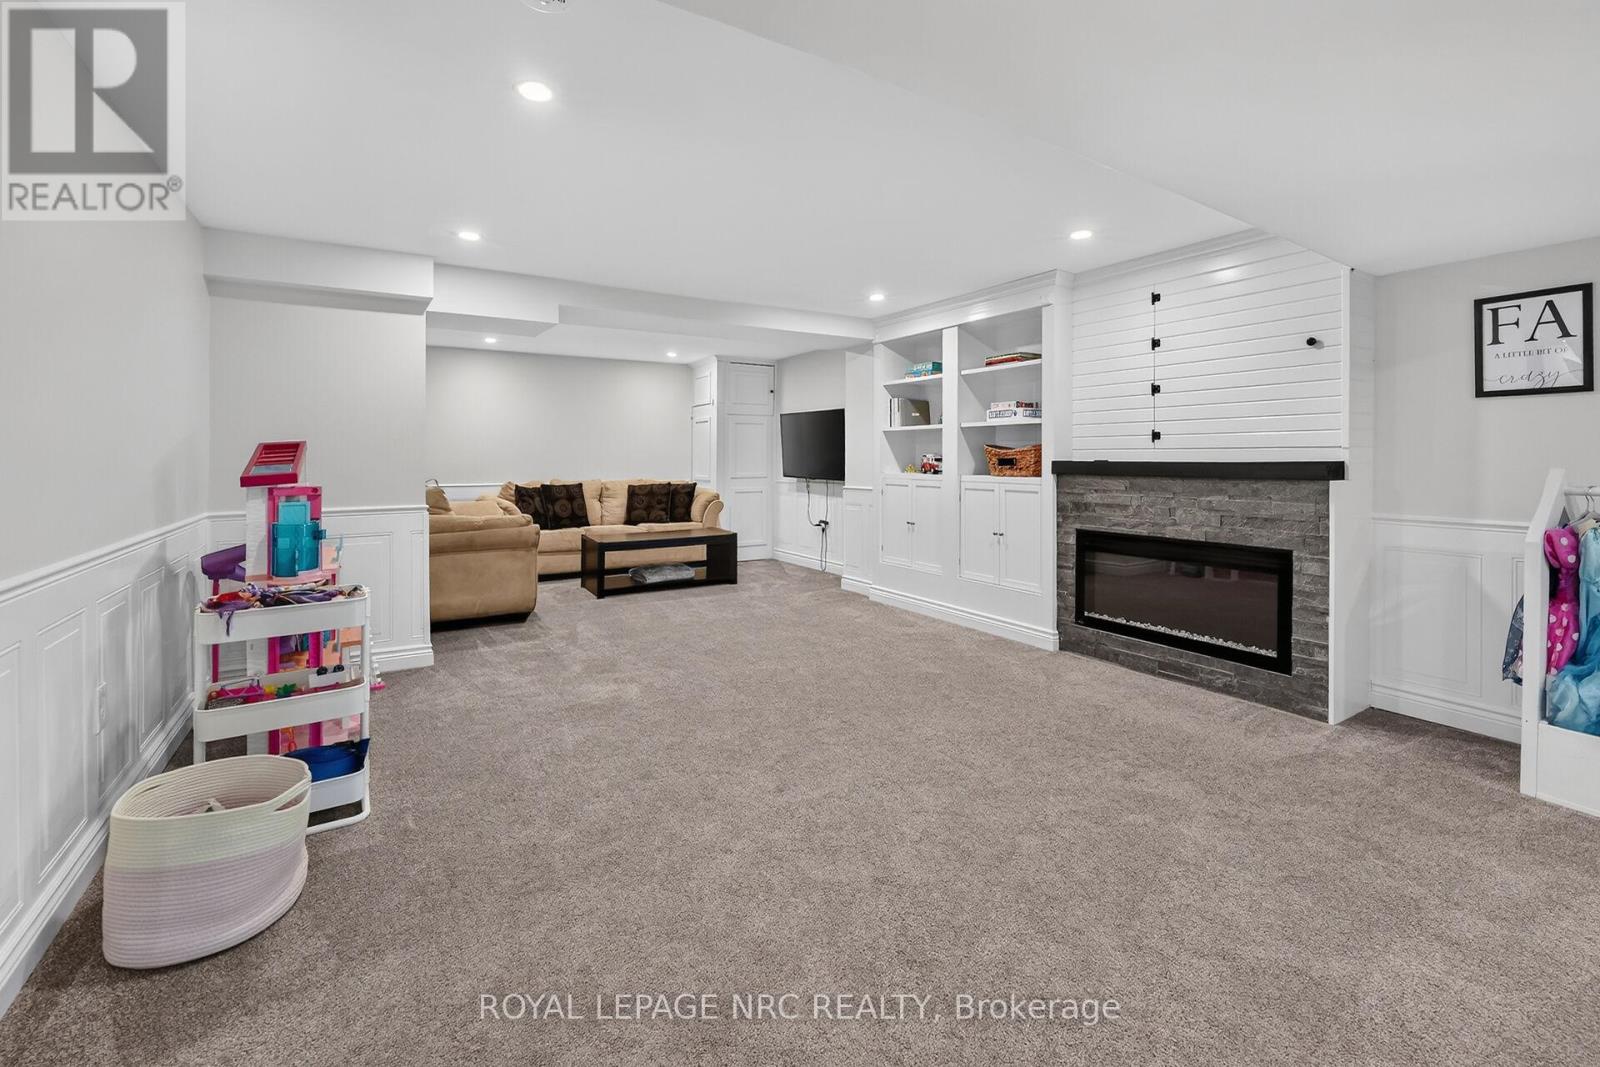
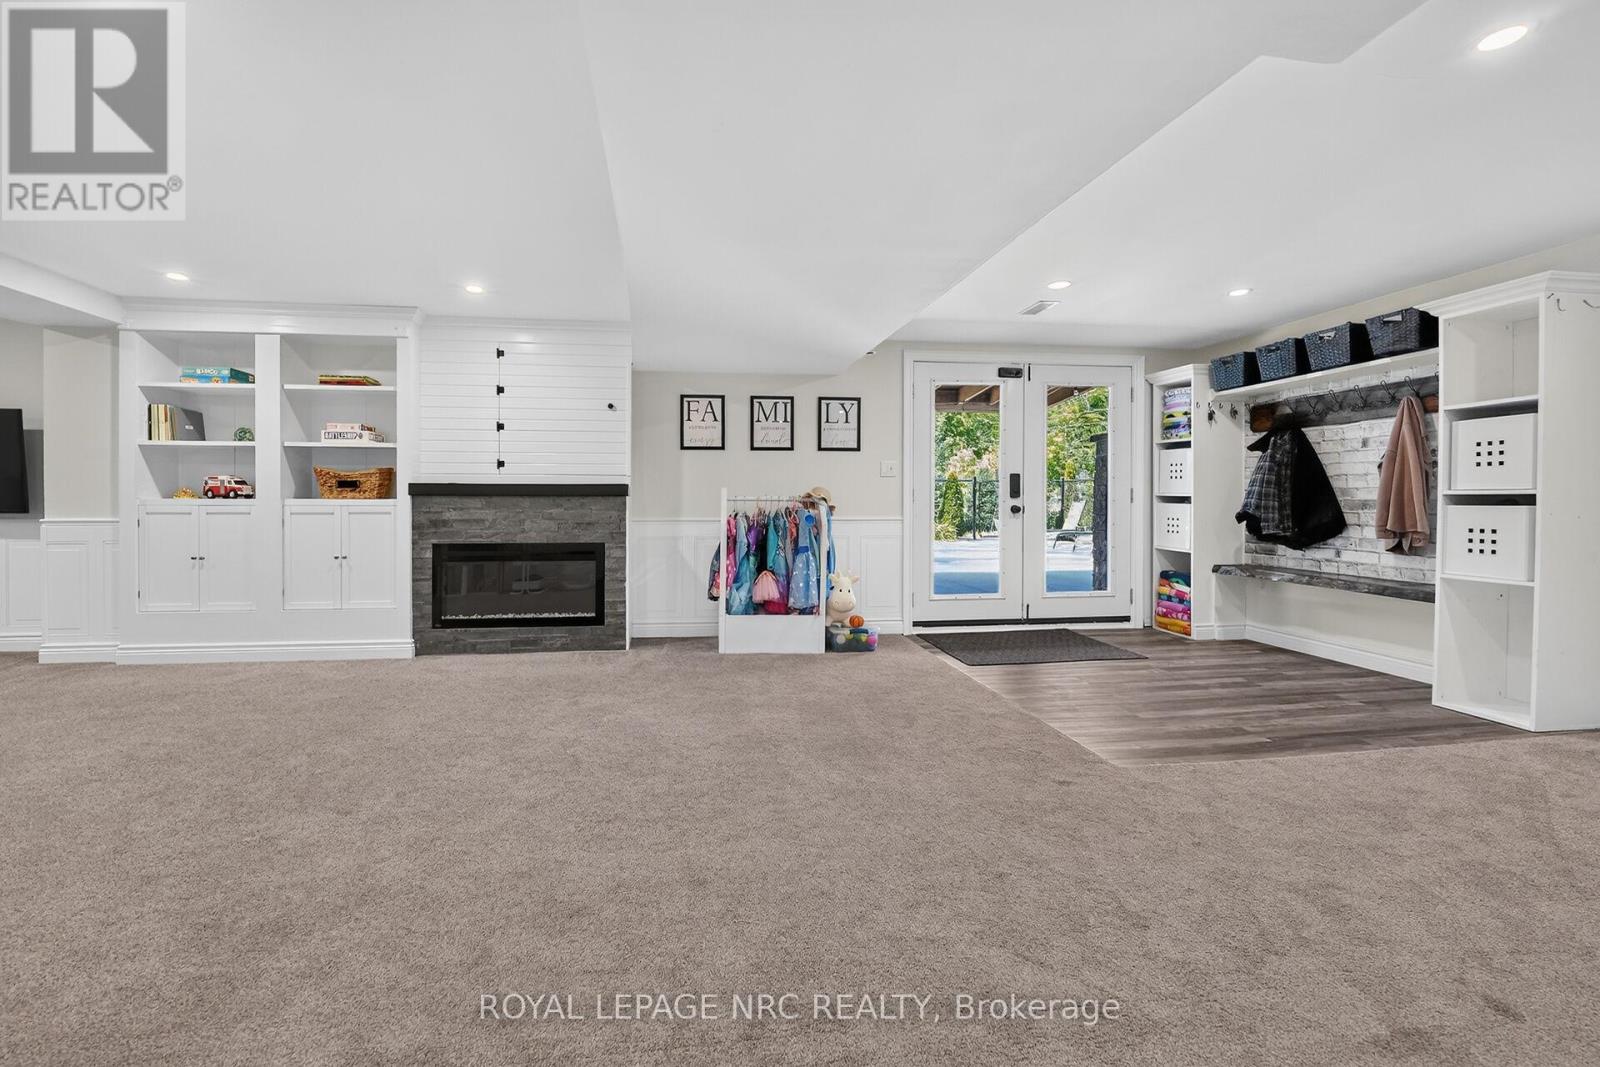
| Lower Level | 娱乐,游戏房 | 10.57 m | 4.45 m | 10.57 m x 4.45 m |
| Lower Level | Exercise Room | 4.7 m | 3.35 m | 4.7 m x 3.35 m |
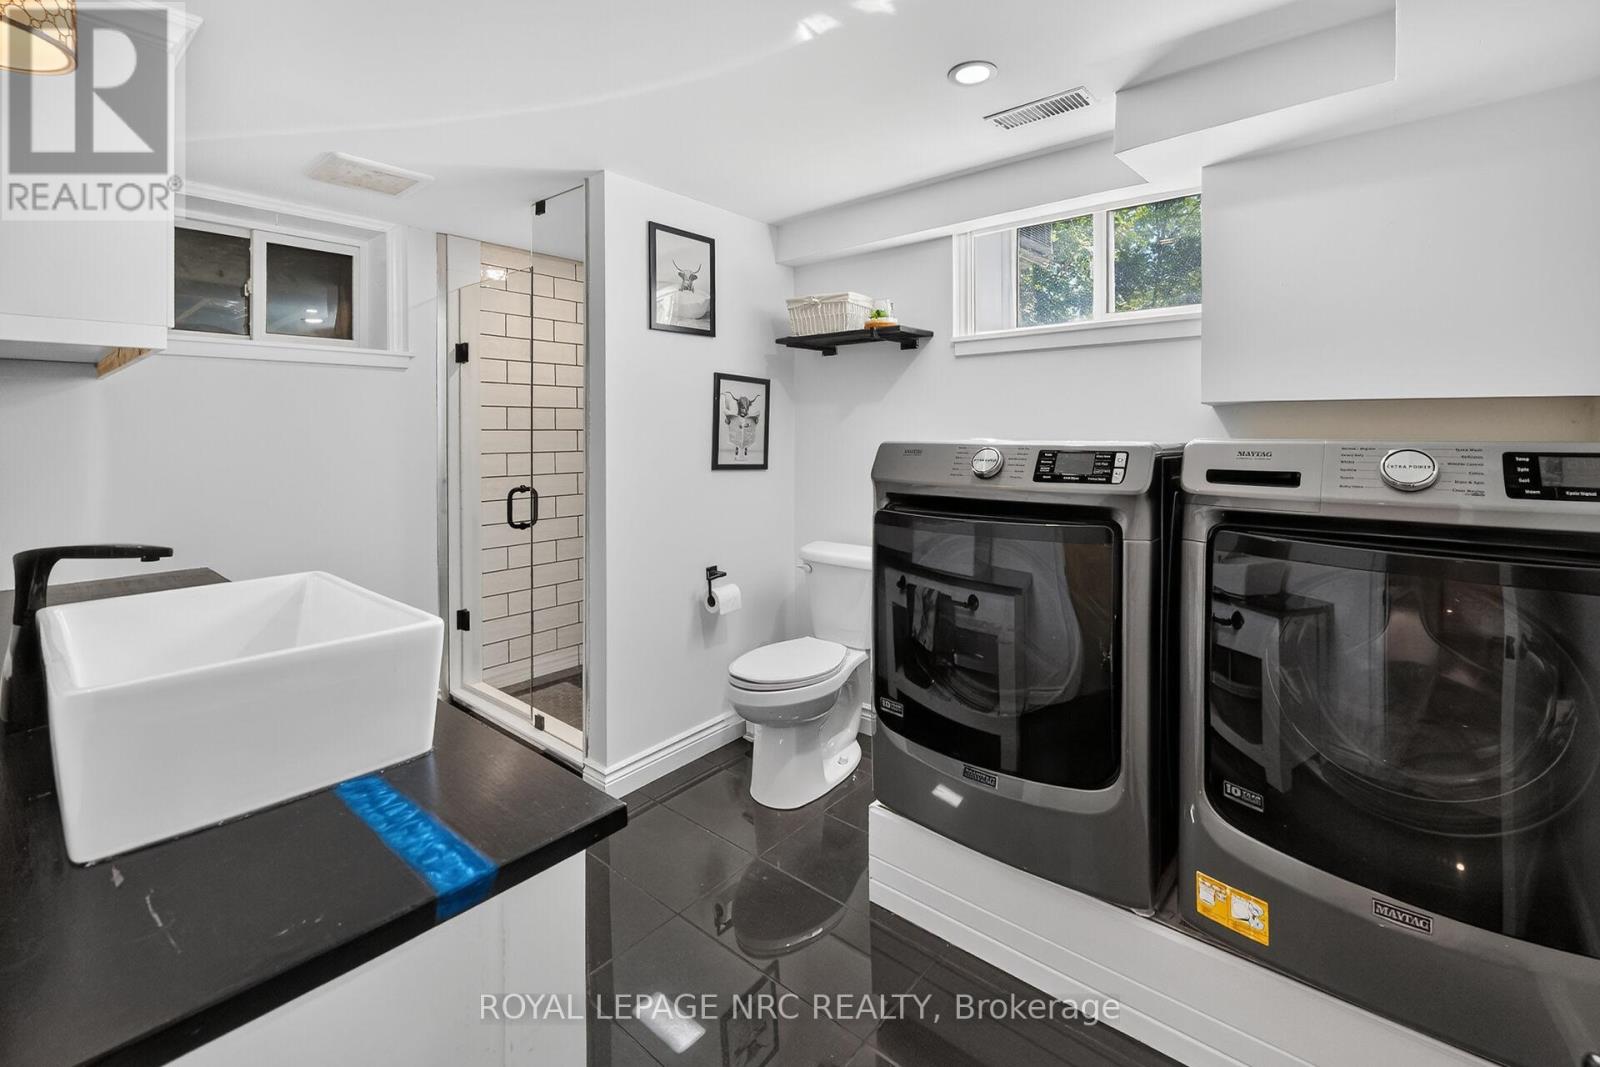
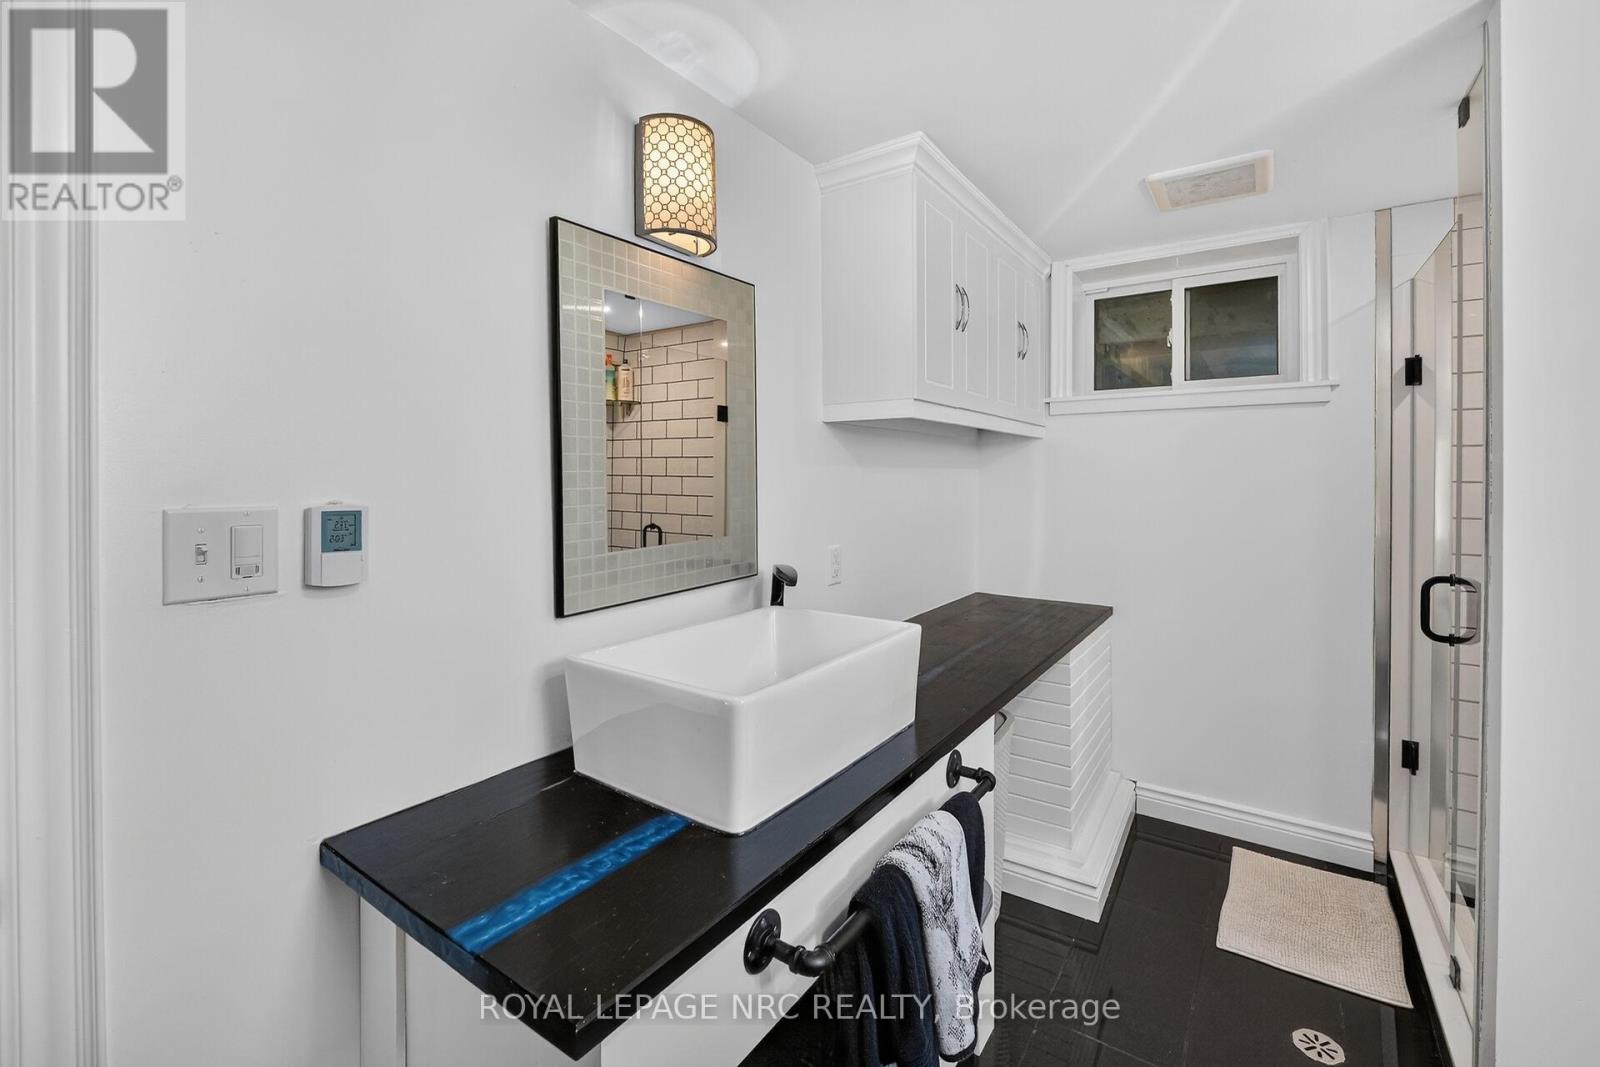
| Lower Level | 浴室 | 3.48 m | 2.39 m | 3.48 m x 2.39 m |
| Lower Level | Furnace | 2.95 m | 2.87 m | 2.95 m x 2.87 m |
| Lower Level | Pantry | 2.44 m | 2.21 m | 2.44 m x 2.21 m |
| 一楼 | 厨房 | 5.13 m | 3.23 m | 5.13 m x 3.23 m |
| 一楼 | 客厅 | 4.22 m | 6.15 m | 4.22 m x 6.15 m |
| 一楼 | 餐厅 | 4.47 m | 3.96 m | 4.47 m x 3.96 m |
| 一楼 | 门厅 | 2.03 m | 1.52 m | 2.03 m x 1.52 m |
| 一楼 | 卧室 | 3.12 m | 3.2 m | 3.12 m x 3.2 m |
| 一楼 | 卧室 | 3.12 m | 3.3 m | 3.12 m x 3.3 m |
| 一楼 | 浴室 | 2.59 m | 1.83 m | 2.59 m x 1.83 m |

The trademarks REALTOR®, REALTORS®, and the REALTOR® logo are controlled by The Canadian Real Estate Association (CREA) and identify real estate professionals who are members of CREA. The trademarks MLS®, Multiple Listing Service® and the associated logos are owned by The Canadian Real Estate Association (CREA) and identify the quality of services provided by real estate professionals who are members of CREA. The trademark DDF® is owned by The Canadian Real Estate Association (CREA) and identifies CREA's Data Distribution Facility (DDF®)
Niagara Association of REALTORS®
Royal LePage Nrc Realty
October 30 2026 10:23:22
