
306 Highway 141 Highway Huntsville (Stephenson), Ontario P0B 1M0


$699,900
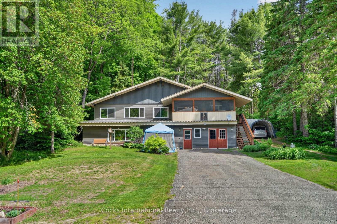
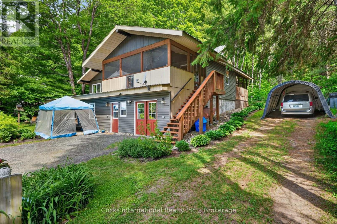
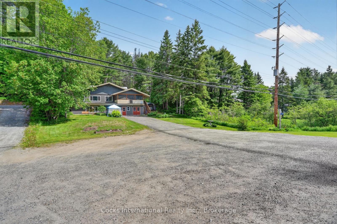
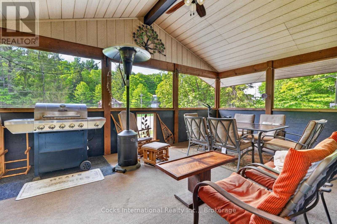
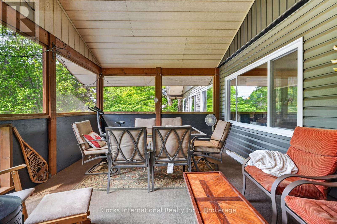
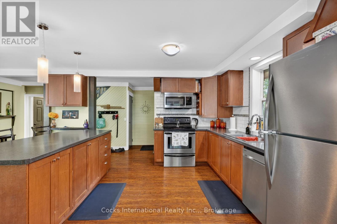
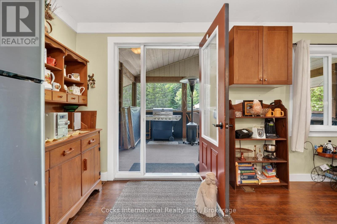
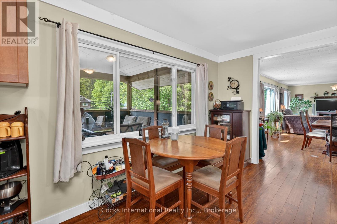
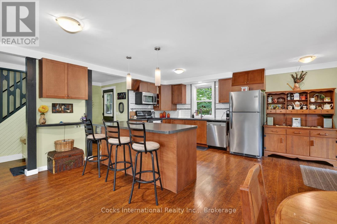
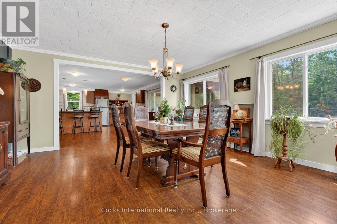
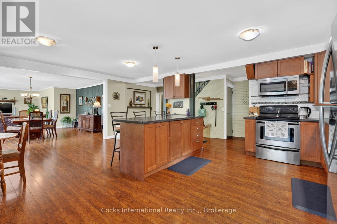
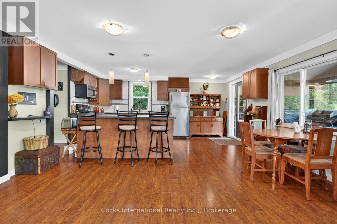
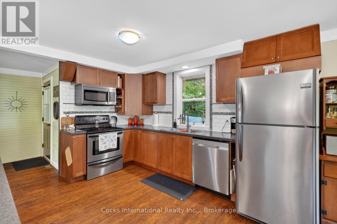
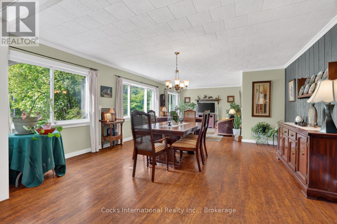
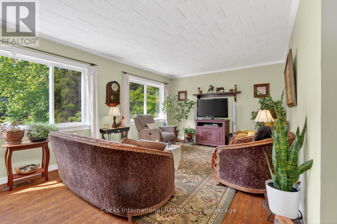
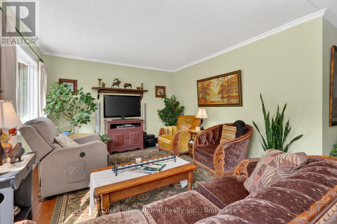
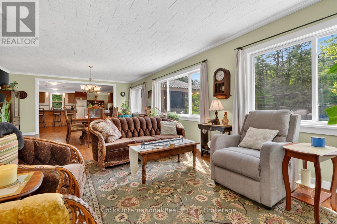
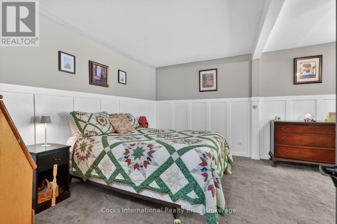
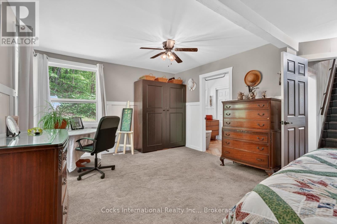
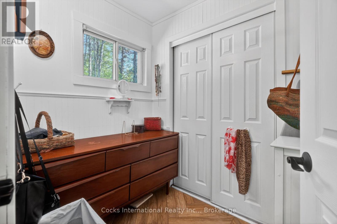
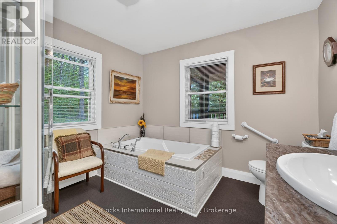
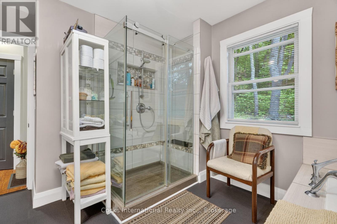
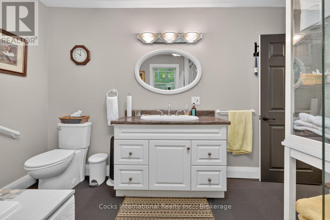
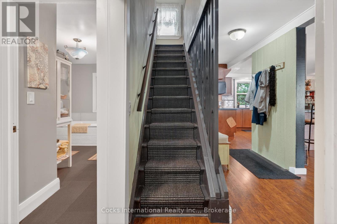
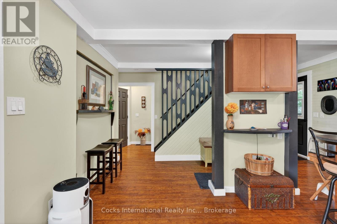
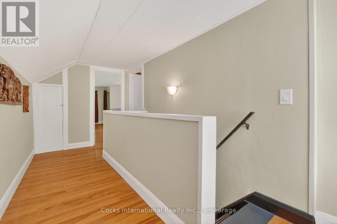
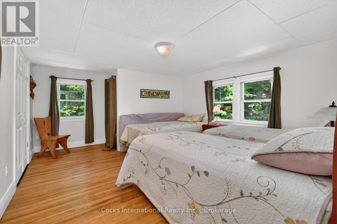
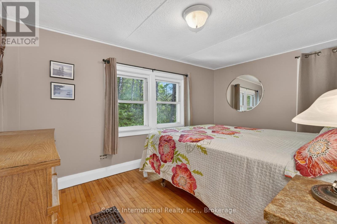
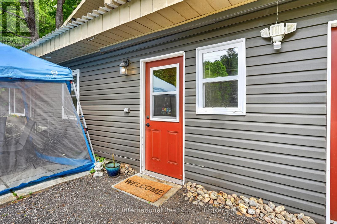
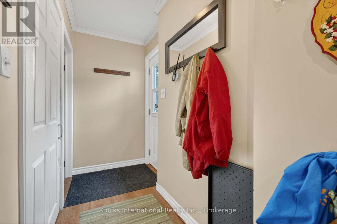
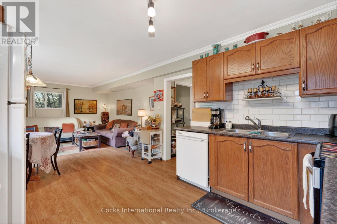
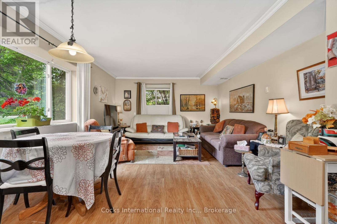
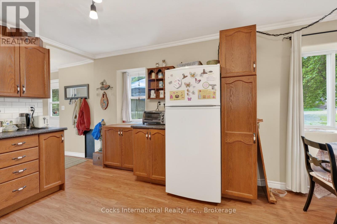
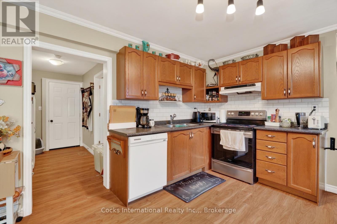
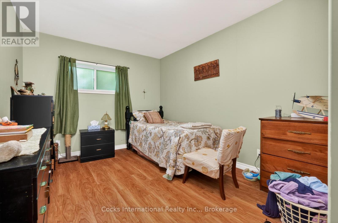
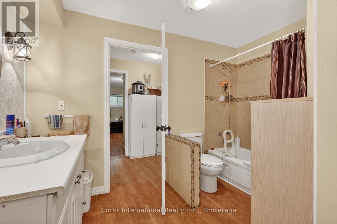
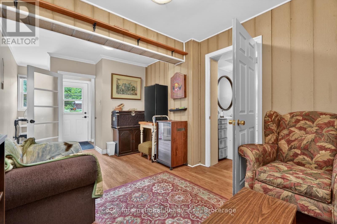
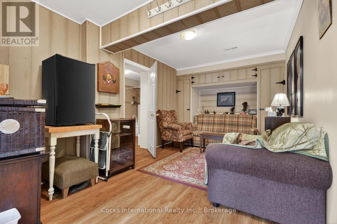
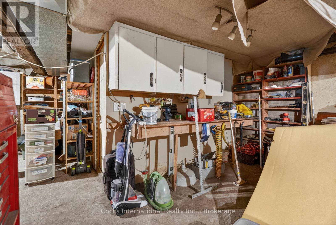
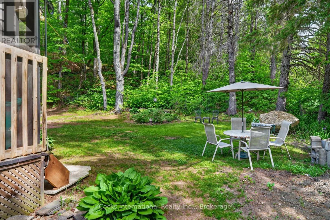
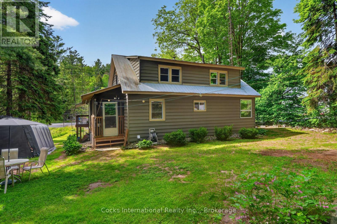
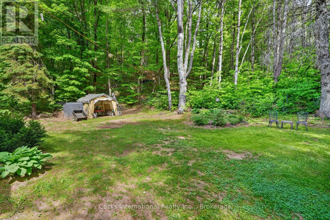
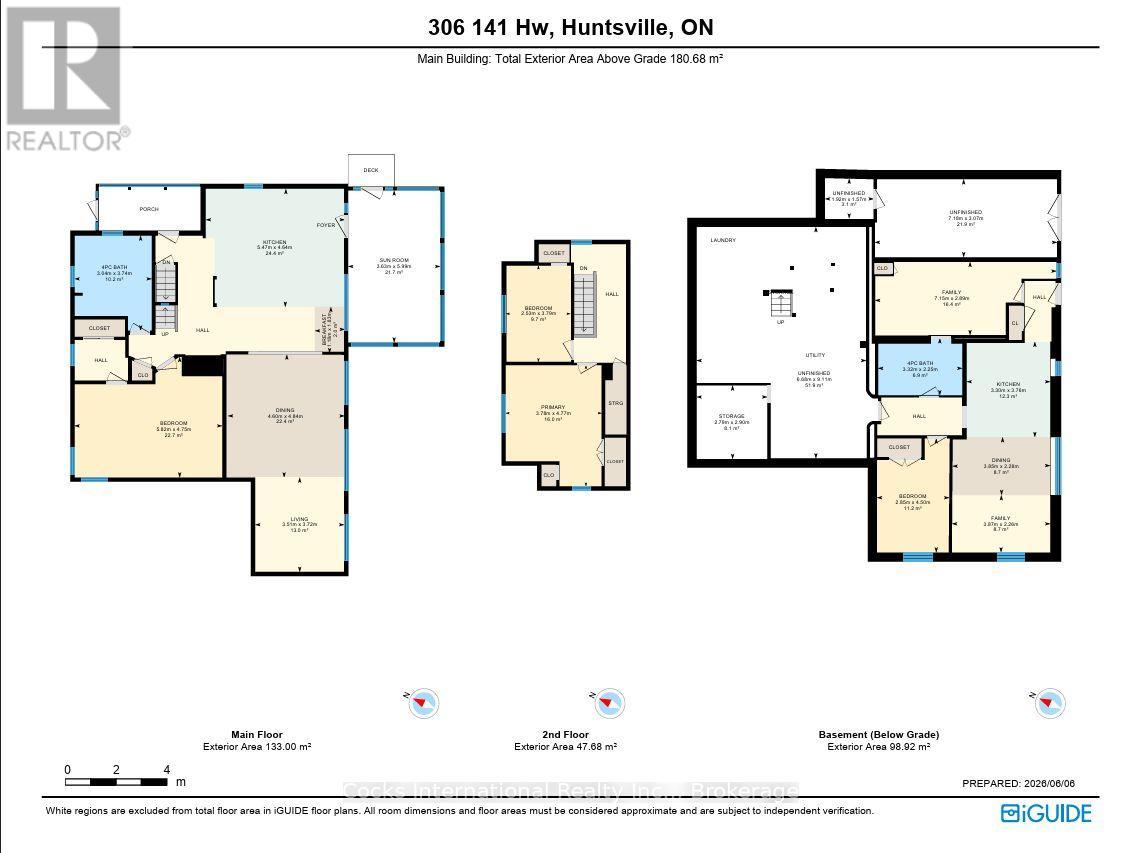
Welcome to this renovated home in the heart of Utterson, offering exceptional flexibility for families, multi-generational living, or those seeking additional income potential. Conveniently located between Huntsville and Bracebridge, this property combines small-town charm with easy access to Highway 11, area lakes, trails, golf, and year-round recreation. The bright and spacious main home features a large country kitchen with ample cabinetry and workspace, generous dining and living areas, an updated bathroom, a spacious main floor bedroom, two additional bedrooms upstairs, and a welcoming Muskoka Room that provides valuable additional living space throughout the seasons. The lower level offers a self-contained apartment with its own kitchen, bedroom, bathroom, living space, and separate entrance, creating excellent flexibility for extended family, guests, or rental use. Currently occupied by a family member who will be vacating, this space presents an excellent opportunity for the next owner to establish their own rental arrangements or accommodate extended family, or potential commercial use. In addition to the separate living area, the lower level offers substantial unfinished storage and utility space, ideal for workshop use, seasonal storage, hobbies, and wood storage for the home's wood-fired forced-air heating system. Set back from the road, this property enjoys a convenient location just minutes from Longs Lake Beach, Utterson Park, Mary Lake Beach, and countless opportunities for boating, swimming, hiking, and outdoor recreation. Positioned between Huntsville and Bracebridge, you'll enjoy easy access to shopping, dining, services, and amenities in both communities. Whether you're looking for a family home, space for extended family, the opportunity to offset ownership costs, or future commercial potential use, this versatile property is ready for its next chapter. (id:43681)
房源概要
| MLS® Number | X13420634 |
| 房源类型 | Multi-family |
| 社区名字 | Stephenson |
| 附近的便利设施 | Beach, 公园 |
| 社区特征 | School Bus |
| 设备类型 | 热水器 - Electric, 热水器 |
| 特征 | 树木繁茂的地区, Sloping, Level |
| 总车位 | 6 |
| 租赁设备类型 | 热水器 - Electric, 热水器 |
| 结构 | Deck, Porch |
详 情
| 浴室 | 2 |
| 地上卧房 | 3 |
| 地下卧室 | 1 |
| 总卧房 | 4 |
| Age | 51 To 99 Years |
| 家电类 | 洗碗机, 烘干机, 炉子, 洗衣机, 冰箱 |
| 地下室进展 | 部分完成 |
| 地下室功能 | Separate Entrance, Apartment In Basement |
| 地下室类型 | N/a, N/a, N/a (partially Finished) |
| 空调 | 没有 |
| 外墙 | 木头, 乙烯基壁板 |
| 地基类型 | 水泥, 混凝土 |
| 供暖方式 | 电, 木头 |
| 供暖类型 | Coil 电扇, Forced Air |
| 储存空间 | 2 |
| 内部尺寸 | 1500 - 2000 Sqft |
| 类型 | Duplex |
| 设备间 | Drilled Well |
车 位
| 没有车库 |
土地
| 入口类型 | Highway Access, Year-round Access |
| 英亩数 | 无 |
| 土地便利设施 | Beach, 公园 |
| 污水道 | Septic System |
| 土地深度 | 143 Ft ,3 In |
| 土地宽度 | 74 Ft ,2 In |
| 不规则大小 | 74.2 X 143.3 Ft |
| 规划描述 | Community 住宅 (cr), Rr-1565 Duplex |
房 间
| 楼 层 | 类 型 | 长 度 | 宽 度 | 面 积 |
|---|---|---|---|---|
| 二楼 | 卧室 | 2.53 m | 3.79 m | 2.53 m x 3.79 m |
| 二楼 | 主卧 | 3.78 m | 4.77 m | 3.78 m x 4.77 m |
| 地下室 | 卧室 | 2.85 m | 4.5 m | 2.85 m x 4.5 m |
| 地下室 | 餐厅 | 3.85 m | 2.28 m | 3.85 m x 2.28 m |
| 地下室 | 家庭房 | 3.87 m | 2.26 m | 3.87 m x 2.26 m |
| 地下室 | 家庭房 | 7.15 m | 2.89 m | 7.15 m x 2.89 m |
| 地下室 | 厨房 | 3.3 m | 3.76 m | 3.3 m x 3.76 m |
| 地下室 | 其它 | 2.79 m | 2.9 m | 2.79 m x 2.9 m |
| 地下室 | 浴室 | 3.32 m | 2.25 m | 3.32 m x 2.25 m |
| 一楼 | 浴室 | 3.04 m | 3.74 m | 3.04 m x 3.74 m |
| 一楼 | 卧室 | 5.82 m | 4.75 m | 5.82 m x 4.75 m |
| 一楼 | Eating Area | 1.18 m | 1.83 m | 1.18 m x 1.83 m |
| 一楼 | 餐厅 | 4.6 m | 4.84 m | 4.6 m x 4.84 m |
| 一楼 | 厨房 | 3.51 m | 3.72 m | 3.51 m x 3.72 m |
| 一楼 | 客厅 | 3.51 m | 3.72 m | 3.51 m x 3.72 m |
| 一楼 | Sunroom | 3.63 m | 5.99 m | 3.63 m x 5.99 m |
设备间
| 有线电视 | 可用 |
| 配电箱 | 已安装 |
| Electricity Connected | Connected |
| Telephone | Nearby |
| Wireless | 可用 |
https://www.realtor.ca/real-estate/29876709/306-highway-141-highway-huntsville-stephenson-stephenson

The trademarks REALTOR®, REALTORS®, and the REALTOR® logo are controlled by The Canadian Real Estate Association (CREA) and identify real estate professionals who are members of CREA. The trademarks MLS®, Multiple Listing Service® and the associated logos are owned by The Canadian Real Estate Association (CREA) and identify the quality of services provided by real estate professionals who are members of CREA. The trademark DDF® is owned by The Canadian Real Estate Association (CREA) and identifies CREA's Data Distribution Facility (DDF®)
Muskoka Haliburton Orillia – The Lakelands Association of REALTORS®
Cocks International Realty Inc.,
June 20 2026 05:02:37
