
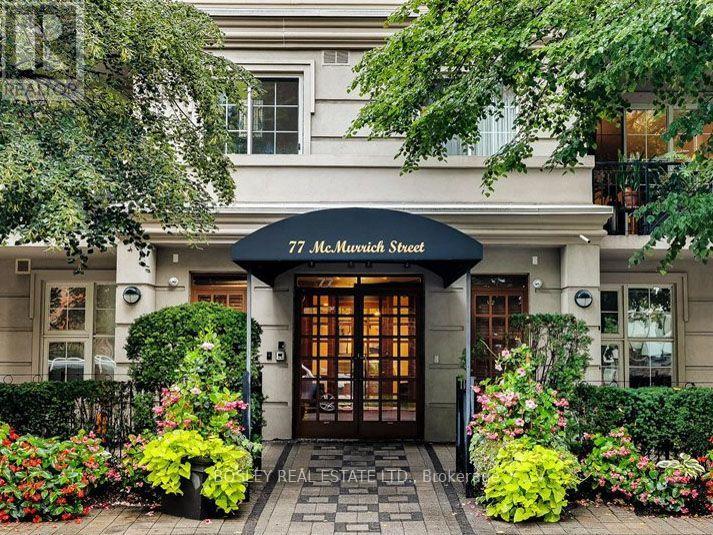
306 - 77 Mcmurrich Street Toronto (Annex), Ontario M5R 3V3


$1,300,000管理费,Heat, Common Area Maintenance, Insurance, Parking, Water
$1,422.53 每月
管理费,Heat, Common Area Maintenance, Insurance, Parking, Water
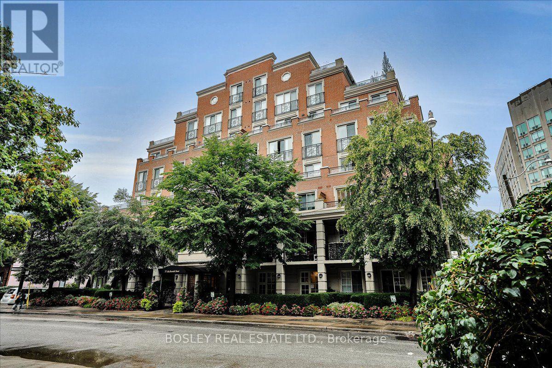
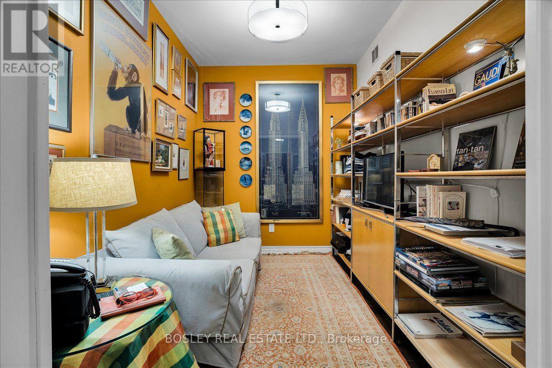
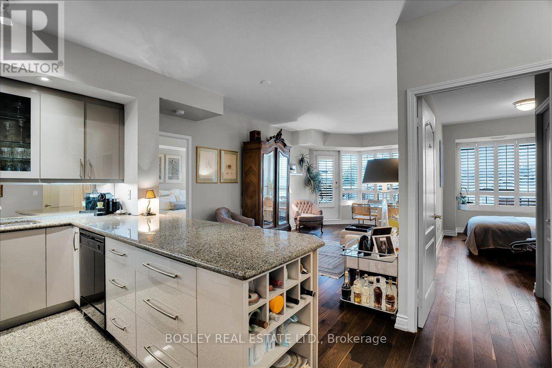
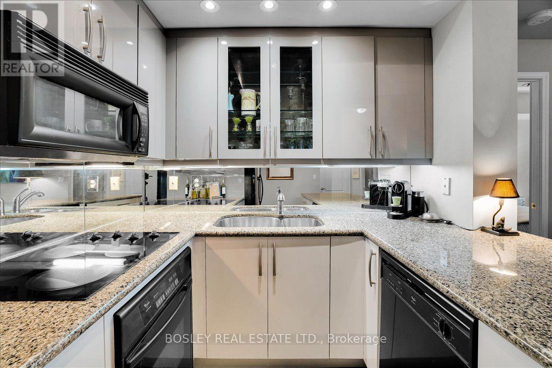
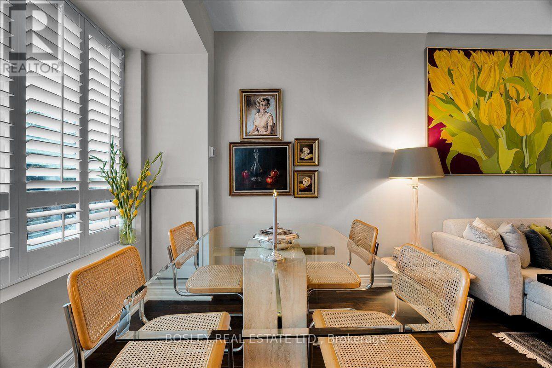
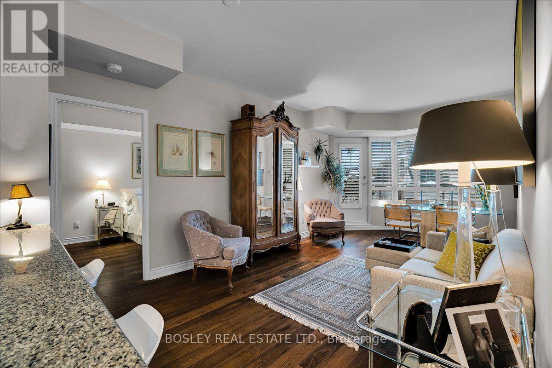
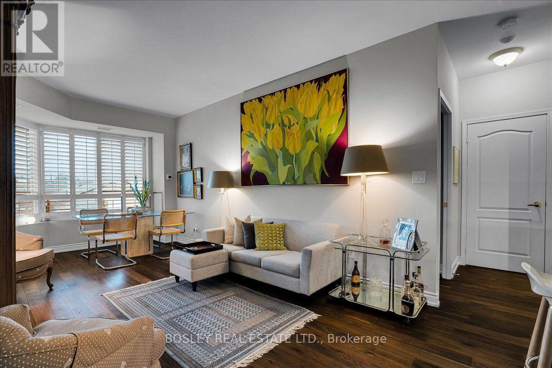
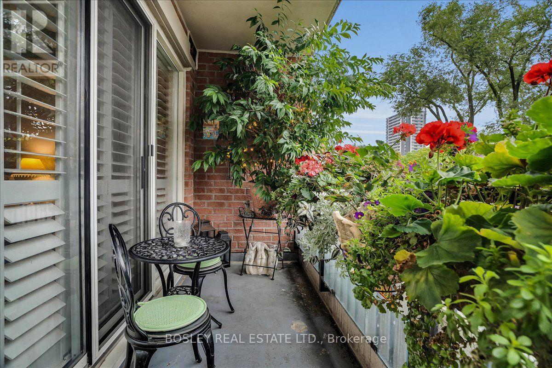
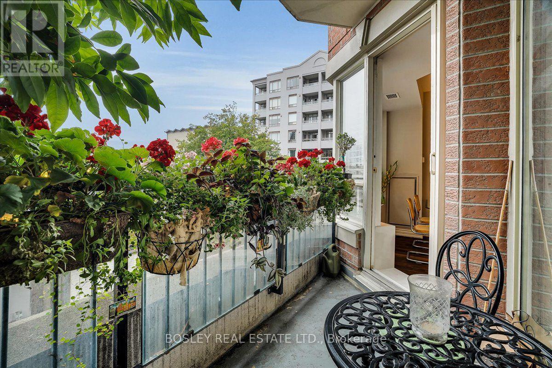
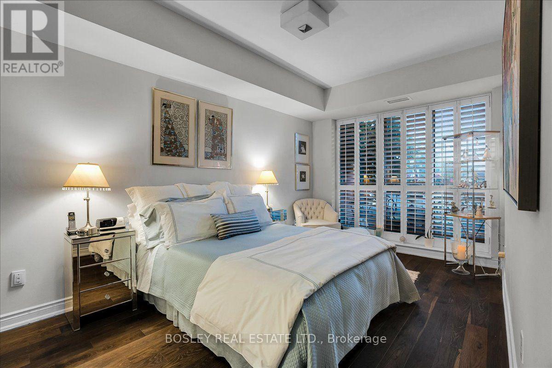
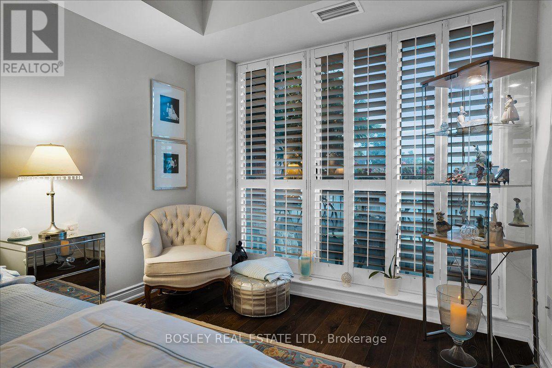
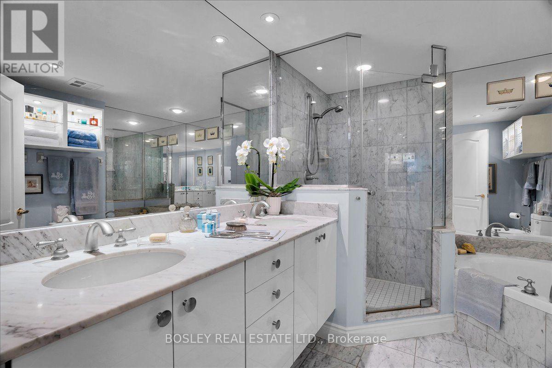
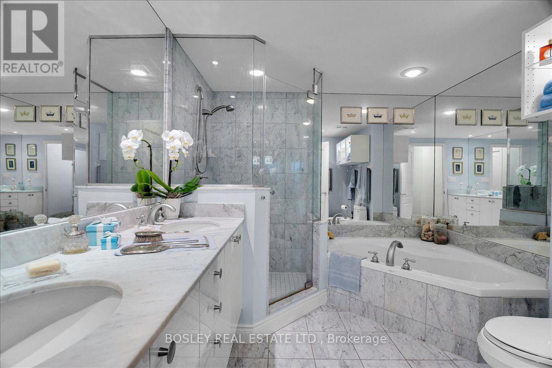
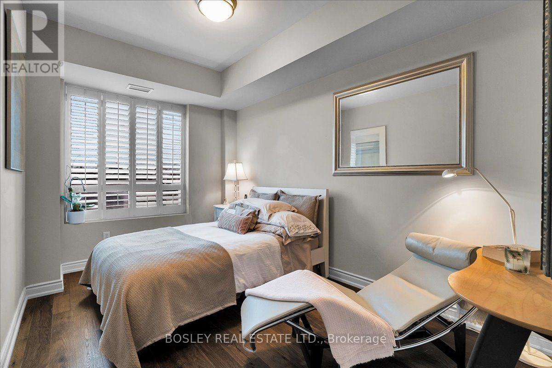
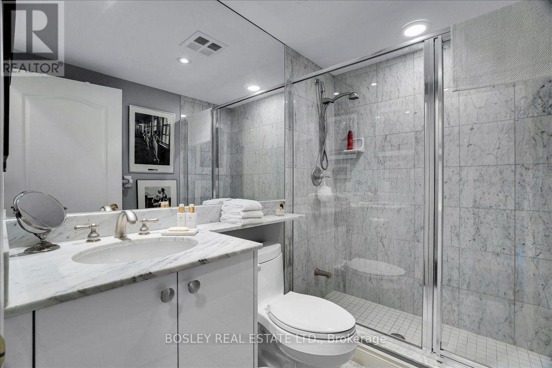
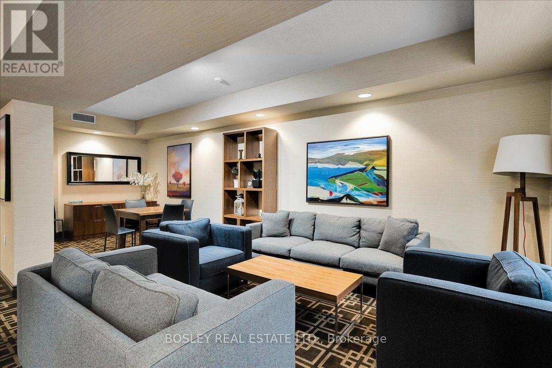
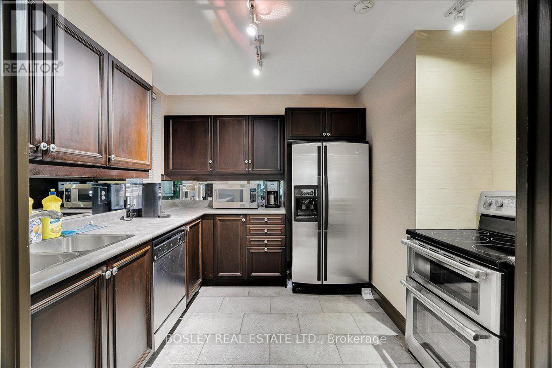
$1,422.53 每月Elegant Boutique Living in the Heart of Downtown Welcome to sophisticated urban living in this beautifully maintained residence, ideally situated in an intimate seven-storey boutique building on a quiet, tree-lined street bordering Toronto's coveted Rosedale and Yorkville neighbourhoods. Filled with natural light, this spacious 2-bedroom, 2-bathroom + den suite offers an exceptional blend of elegance, comfort, and functionality. The versatile den, enclosed by French doors, is perfectly suited as a private home office, study, or guest room. A welcoming foyer features granite flooring and a wall-to-wall closet, leading into an inviting open-concept living and dining area with gleaming hardwood floors and a walkout to a beautifully appointed balcony. The generous primary bedroom also enjoys direct access to the balcony, creating a wonderful connection to the outdoors. The upgraded, well-appointed kitchen offers new cabinetry and ample storage, while the primary retreat is complemented by a luxurious six-piece spa-inspired ensuite, complete with a Jacuzzi tub. Both bathrooms feature elegant marble flooring. Additional conveniences include ensuite laundry, California shutters throughout, and custom-designed walk-in closets in the bedrooms. Set in one of downtown Toronto's most desirable locations, this residence is just steps from world-class shopping, five-star dining, beautiful parks, schools, and convenient transit. A rare opportunity to enjoy boutique condominium living with the cities amenities right outside your door. Of Note: The owners have secured the right to participate in the upcoming installation of the building's EVCS system. Additionally, this well managed building has recently converted to high-speed fiber and with its healthy reserve fund is preparing for renovations of the building's entrance, corridors, party room, guest suite and gym, with no need for a special assessment. (id:43681)
房源概要
| MLS® Number | C13759614 |
| 房源类型 | 民宅 |
| 社区名字 | Annex |
| 附近的便利设施 | 公园, 公共交通, 学校 |
| 社区特征 | Pets Allowed With Restrictions |
| 特征 | 阳台, In Suite Laundry |
| 总车位 | 1 |
详 情
| 浴室 | 2 |
| 地上卧房 | 2 |
| 地下卧室 | 1 |
| 总卧房 | 3 |
| 公寓设施 | 健身房, 宴会厅, Security/concierge, Visitor Parking, Storage - Locker |
| 家电类 | 洗碗机, 烘干机, 微波炉, 炉子, 洗衣机, 冰箱 |
| 地下室类型 | 没有 |
| 空调 | 中央空调 |
| 外墙 | 混凝土 |
| Flooring Type | Hardwood, Marble |
| 供暖方式 | 天然气 |
| 供暖类型 | 压力热风 |
| 内部尺寸 | 1000 - 1199 Sqft |
| 类型 | 公寓 |
车 位
| 地下 | |
| Garage |
土地
| 英亩数 | 无 |
| 土地便利设施 | 公园, 公共交通, 学校 |
房 间
| 楼 层 | 类 型 | 长 度 | 宽 度 | 面 积 |
|---|---|---|---|---|
| 一楼 | 门厅 | 2.31 m | 1.83 m | 2.31 m x 1.83 m |
| 一楼 | 衣帽间 | 3.03 m | 2.28 m | 3.03 m x 2.28 m |
| 一楼 | 厨房 | 3.14 m | 2.61 m | 3.14 m x 2.61 m |
| 一楼 | 客厅 | 3.25 m | 3.99 m | 3.25 m x 3.99 m |
| 一楼 | 餐厅 | 3.24 m | 2.37 m | 3.24 m x 2.37 m |
| 一楼 | 主卧 | 3.02 m | 5.02 m | 3.02 m x 5.02 m |
| 一楼 | 浴室 | 3.02 m | 2.97 m | 3.02 m x 2.97 m |
| 一楼 | 第二卧房 | 2.75 m | 5.57 m | 2.75 m x 5.57 m |
| 一楼 | 浴室 | 1.83 m | 2.28 m | 1.83 m x 2.28 m |
| 一楼 | 其它 | 3.79 m | 1.24 m | 3.79 m x 1.24 m |
https://www.realtor.ca/real-estate/30251485/306-77-mcmurrich-street-toronto-annex-annex

The trademarks REALTOR®, REALTORS®, and the REALTOR® logo are controlled by The Canadian Real Estate Association (CREA) and identify real estate professionals who are members of CREA. The trademarks MLS®, Multiple Listing Service® and the associated logos are owned by The Canadian Real Estate Association (CREA) and identify the quality of services provided by real estate professionals who are members of CREA. The trademark DDF® is owned by The Canadian Real Estate Association (CREA) and identifies CREA's Data Distribution Facility (DDF®)
Toronto Real Estate Board
Bosley Real Estate Ltd.
September 10 2026 05:55:18
