
3051 Churchill Avenue Mississauga (Malton), Ontario L4T 1R4


$699,900
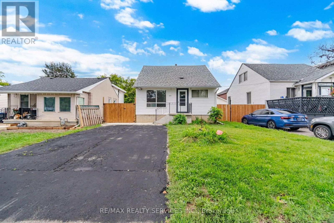
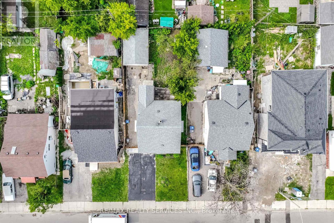
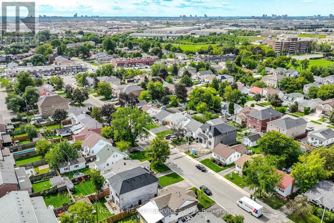
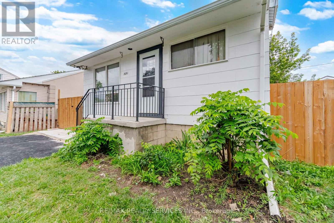
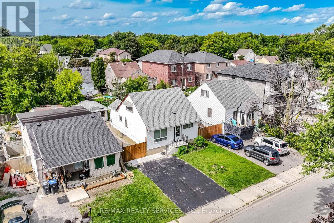
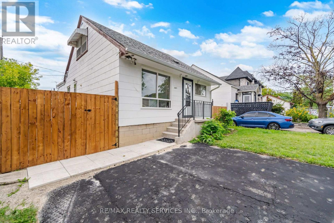
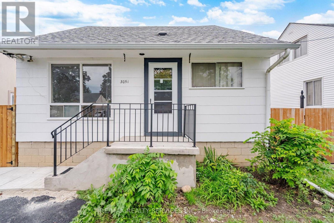
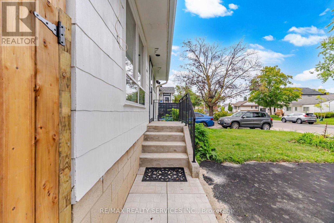
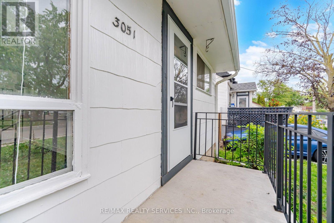
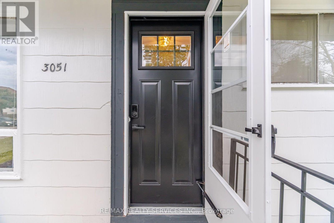
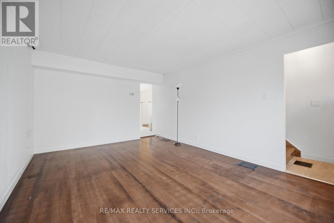
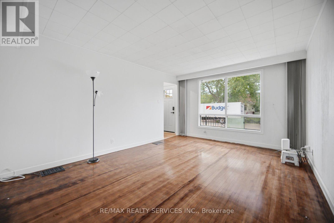
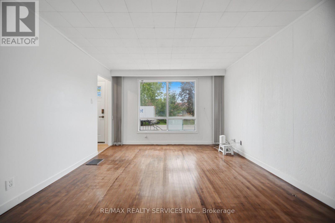
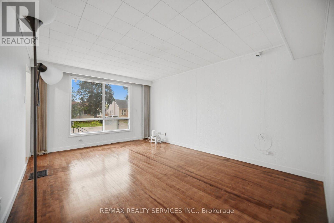
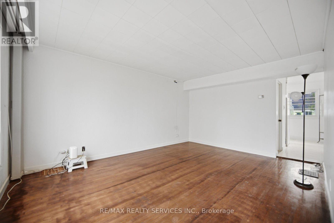
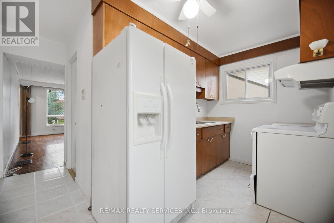
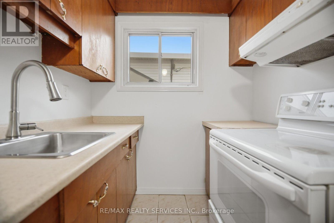
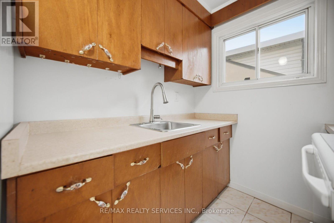
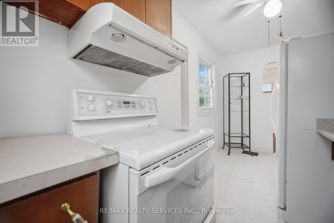
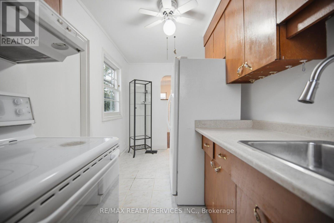
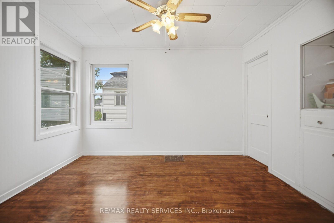
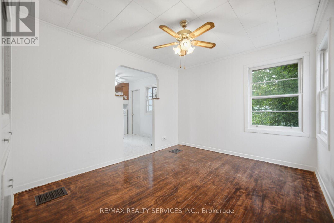
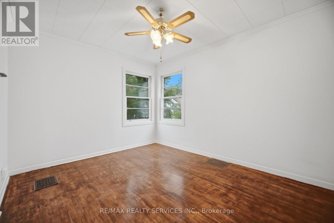
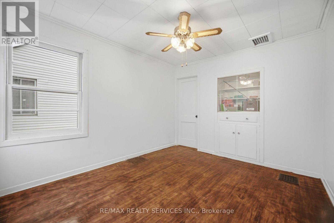
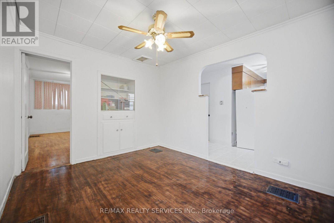
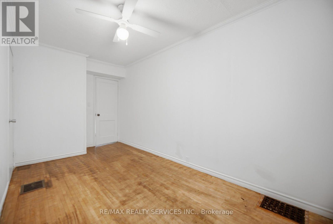
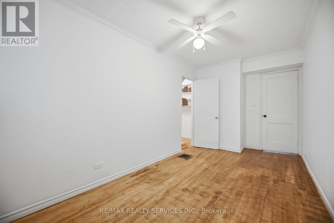
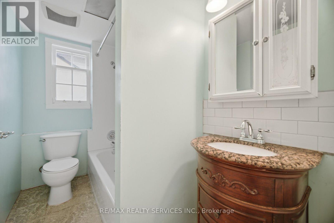
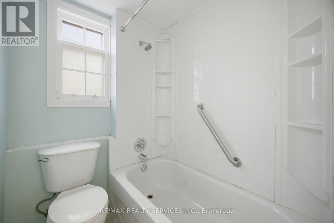
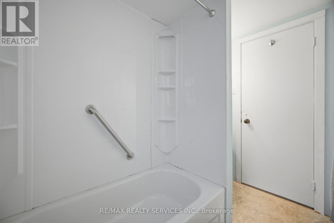
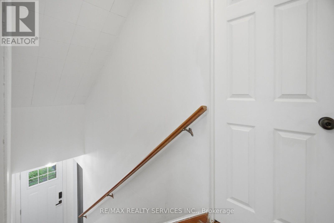
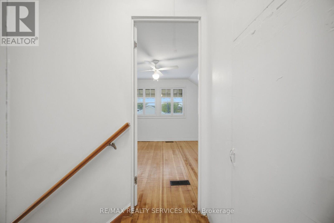
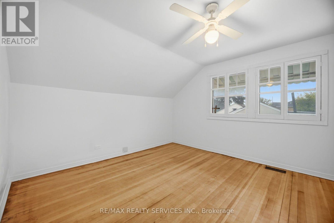
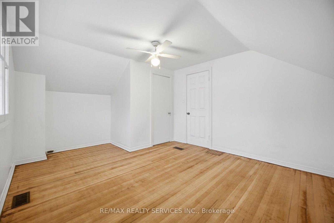
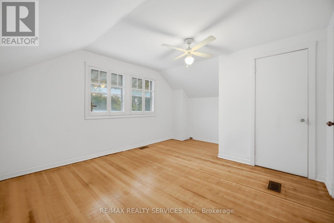
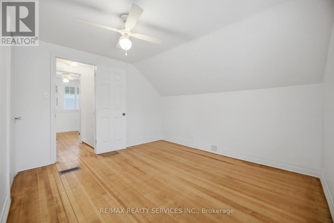
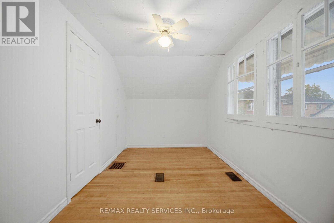
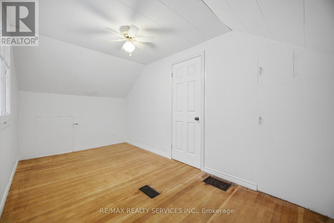
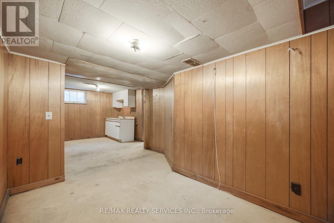
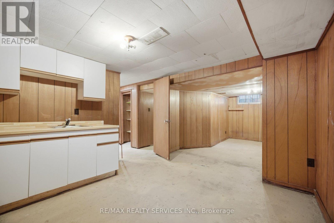
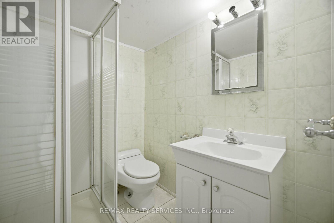
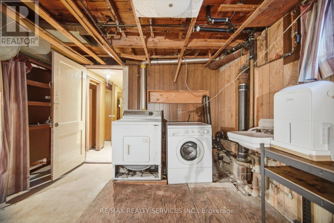
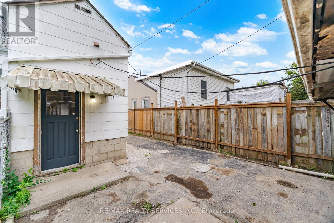
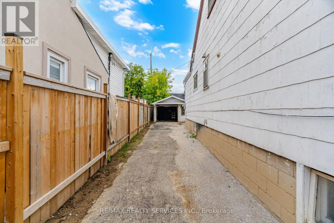
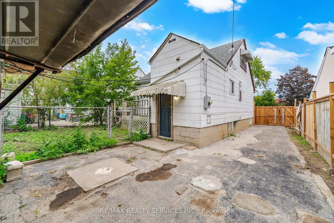
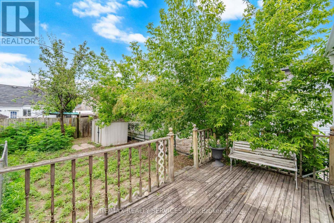
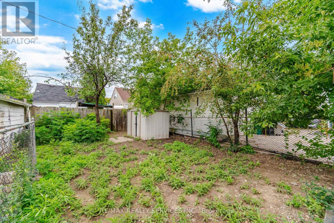
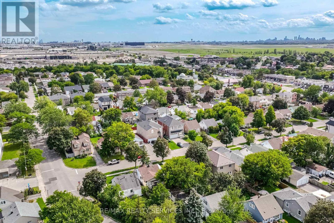
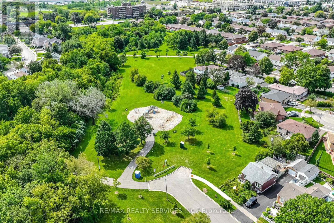
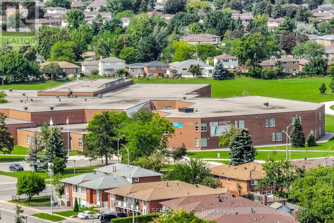
Opportunity knocks on Churchill Avenue! A fantastic opportunity for first-time buyers, investors, renovators or anyone looking to make a detached home their own. Situated on a generous 40 x 100 ft lot, this detached home offers a versatile layout featuring a main-floor bedroom and full bathroom, plus two additional bedrooms upstairs including the primary. Separate living and dining rooms provide plenty of everyday living space, along with a functional kitchen overlooking the rear of the home. The partially finished lower level offers even more versatility with a spacious recreation room, two additional flexible-use rooms, laundry, a second full bathroom and separate entrance. Private driveway with ample parking plus a detached single-car garage. Roof shingles replaced in 2019, high-efficiency gas furnace installed in 2020 and owned gas hot water tank. Conveniently located close to Malton GO, public transit, schools, parks, shopping and community amenities, with easy access to Pearson Airport and major highways. Whether you're looking to move in and make it your own, renovate to suit your style or explore the possibilities this property has to offer, there's plenty of space and potential to work with. Bring your vision and make it yours! Some photos have been virtually staged for illustrative purposes. (id:43681)
房源概要
| MLS® Number | W13756424 |
| 房源类型 | 民宅 |
| 社区名字 | Malton |
| 总车位 | 5 |
详 情
| 浴室 | 2 |
| 地上卧房 | 3 |
| 总卧房 | 3 |
| 家电类 | 烘干机, Water Heater, 炉子, 洗衣机, 窗帘, 冰箱 |
| 地下室进展 | 部分完成 |
| 地下室功能 | Separate Entrance |
| 地下室类型 | N/a (partially Finished), N/a |
| 施工种类 | 独立屋 |
| 空调 | 没有 |
| 外墙 | 铝壁板 |
| 地基类型 | 水泥 |
| 供暖方式 | 天然气 |
| 供暖类型 | 压力热风 |
| 储存空间 | 2 |
| 内部尺寸 | 700 - 1100 Sqft |
| 类型 | 独立屋 |
| 设备间 | 市政供水 |
车 位
| Detached Garage | |
| Garage |
土地
| 英亩数 | 无 |
| 污水道 | Sanitary Sewer |
| 土地深度 | 100 Ft |
| 土地宽度 | 40 Ft |
| 不规则大小 | 40 X 100 Ft |
房 间
| 楼 层 | 类 型 | 长 度 | 宽 度 | 面 积 |
|---|---|---|---|---|
| 地下室 | 其它 | 4.85 m | 3.38 m | 4.85 m x 3.38 m |
| 地下室 | 其它 | 3.89 m | 2.44 m | 3.89 m x 2.44 m |
| Lower Level | 娱乐,游戏房 | 6.96 m | 3.2 m | 6.96 m x 3.2 m |
| Lower Level | 洗衣房 | 2.13 m | 3.12 m | 2.13 m x 3.12 m |
| 一楼 | 客厅 | 3.45 m | 4.7 m | 3.45 m x 4.7 m |
| 一楼 | 餐厅 | 2.95 m | 3.61 m | 2.95 m x 3.61 m |
| 一楼 | 厨房 | 4.14 m | 2.01 m | 4.14 m x 2.01 m |
| 一楼 | 卧室 | 2.34 m | 4.7 m | 2.34 m x 4.7 m |
| Upper Level | 主卧 | 3.43 m | 4.62 m | 3.43 m x 4.62 m |
| Upper Level | 卧室 | 2.34 m | 4.52 m | 2.34 m x 4.52 m |
https://www.realtor.ca/real-estate/30247778/3051-churchill-avenue-mississauga-malton-malton

The trademarks REALTOR®, REALTORS®, and the REALTOR® logo are controlled by The Canadian Real Estate Association (CREA) and identify real estate professionals who are members of CREA. The trademarks MLS®, Multiple Listing Service® and the associated logos are owned by The Canadian Real Estate Association (CREA) and identify the quality of services provided by real estate professionals who are members of CREA. The trademark DDF® is owned by The Canadian Real Estate Association (CREA) and identifies CREA's Data Distribution Facility (DDF®)
Toronto Real Estate Board
RE/MAX Realty Services Inc.
September 18 2026 11:32:32
