
305 Randall Street Oakville, Ontario L6J 7Z1


$3,199,000
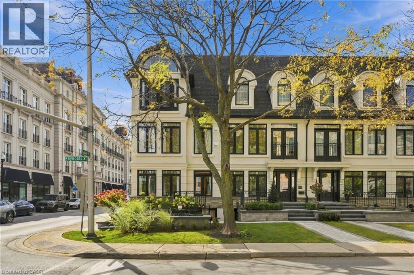
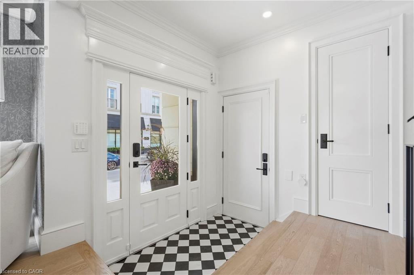
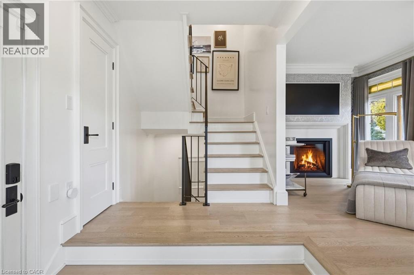
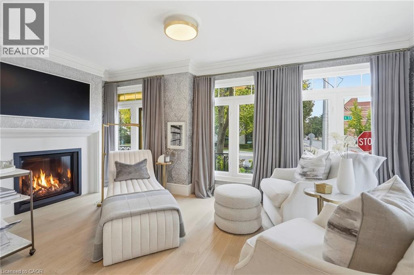
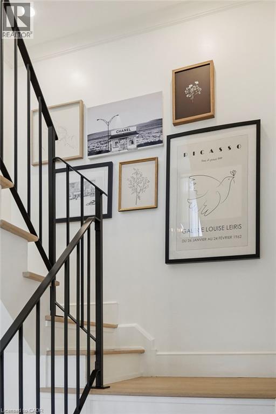
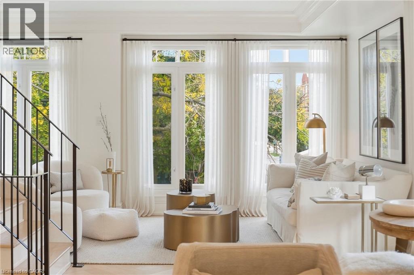
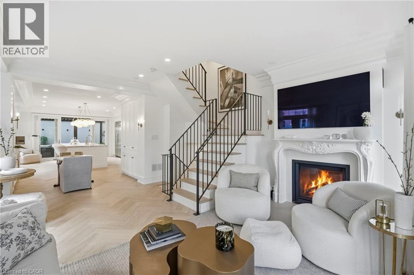
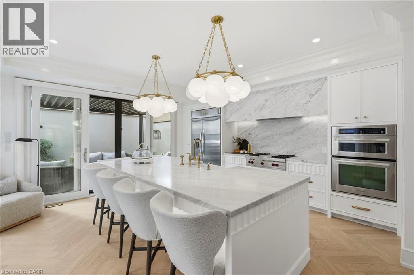
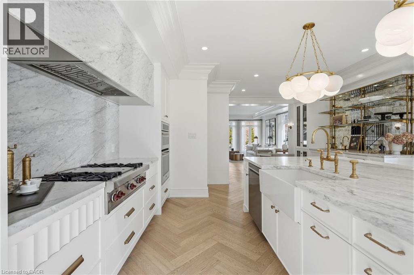
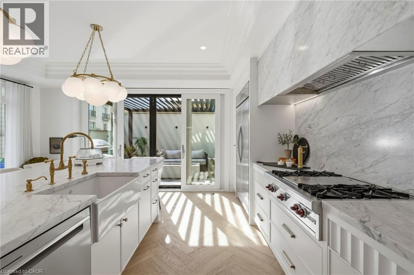
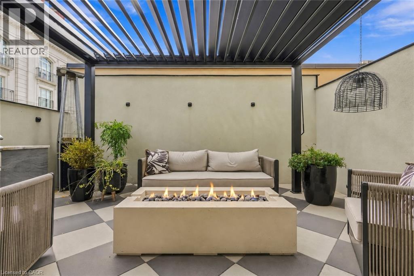
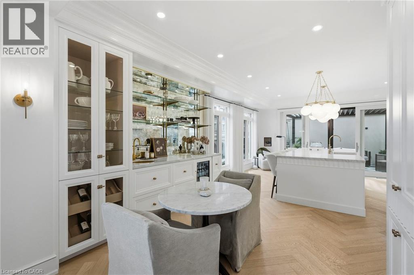
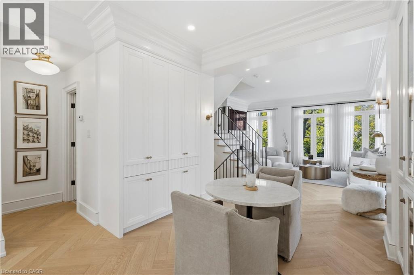
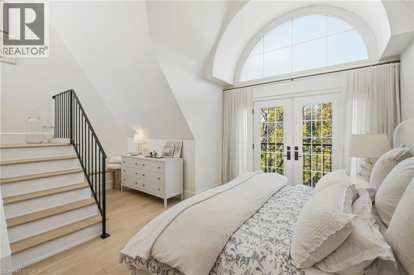
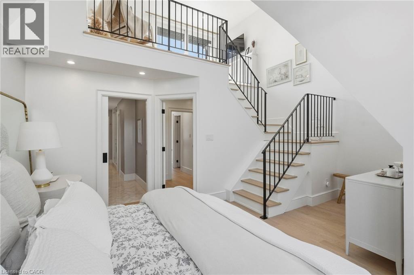
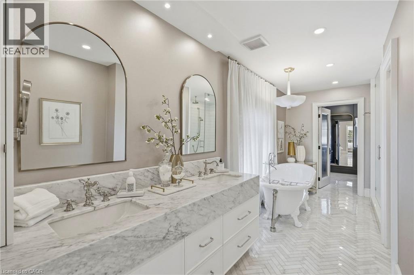
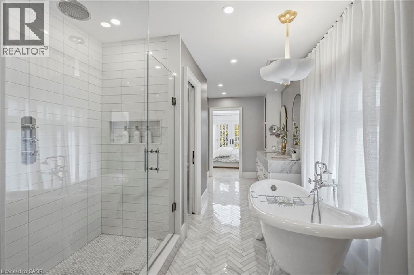
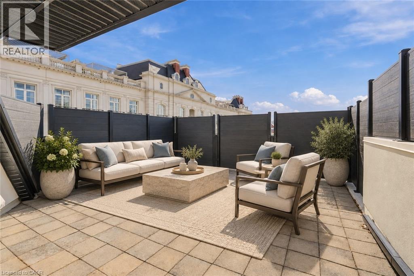
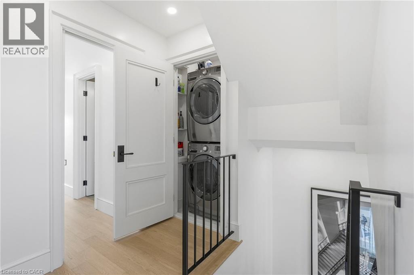
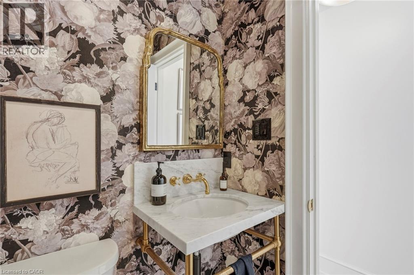
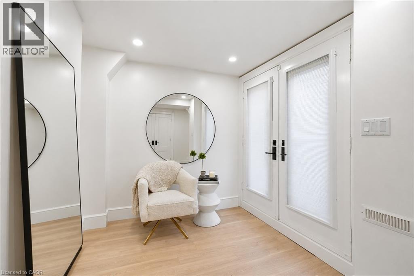
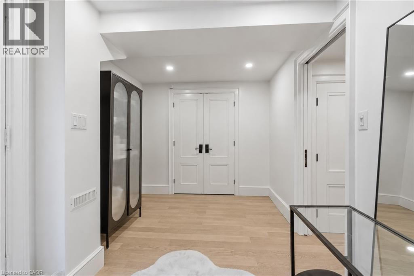
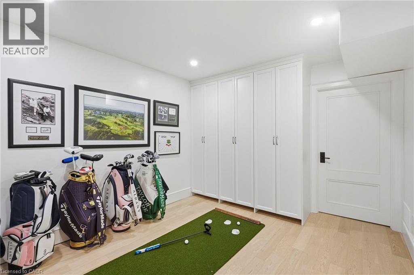
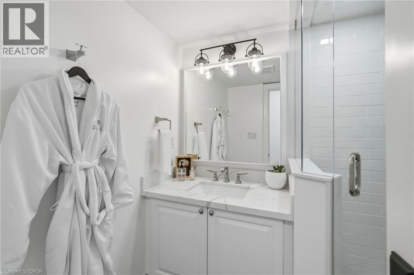
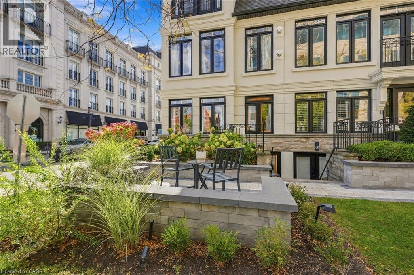
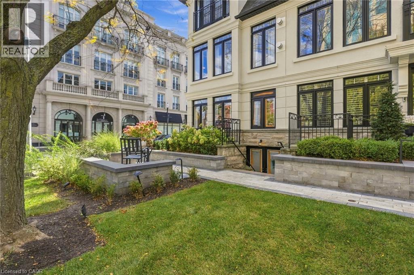
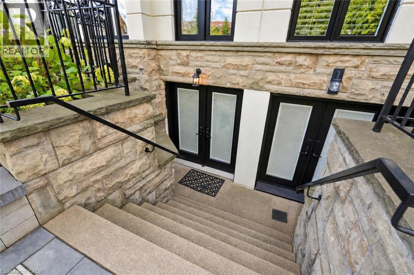
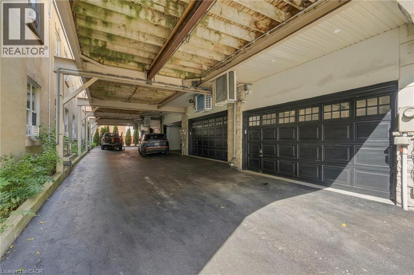
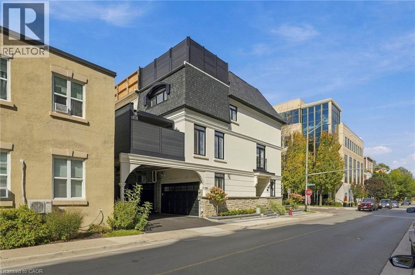
SPECTACULAR LUXURY TOWNHOME IN THE HEART OF DOWNTOWN OAKVILLE! This stunning freehold end-unit residence offers approx 2,950 sq. ft. of luxurious living space and has been completely transformed from the studs with exceptional craftsmanship and high-end finishes throughout. Offered fully furnished and professionally designed, this turnkey home features 2+1 bedrooms, 4 baths, oak hardwood flooring, two fireplaces and a custom Brahms kitchen. A separate entrance to the lower level adds convenience and versatility. Enjoy a private terrace off the kitchen and a private rooftop terrace, ideal for outdoor entertaining. A rare double-car garage with parking for three vehicles completes this exceptional offering. Perfectly situated steps from downtown Oakville’s finest restaurants, boutiques, cafés and waterfront. An extraordinary opportunity to enjoy sophisticated, maintenance-free luxury living in one of Oakville’s most desirable locations. Simply move in and enjoy! (id:43681)
房源概要
| MLS® Number | 40869469 |
| 房源类型 | 民宅 |
| 附近的便利设施 | 码头, 公园, 游乐场, 学校, 购物 |
| 社区特征 | 安静的区域, 社区活动中心 |
| 特征 | Ravine, 自动车库门 |
| 总车位 | 3 |
详 情
| 浴室 | 4 |
| 地上卧房 | 2 |
| 地下卧室 | 1 |
| 总卧房 | 3 |
| 家电类 | Central Vacuum, 洗碗机, 烘干机, 冰箱, 洗衣机, Gas 炉子(s), 窗帘, Wine Fridge, Garage Door Opener |
| 地下室进展 | 已装修 |
| 地下室类型 | 全完工 |
| 施工日期 | 2002 |
| 施工种类 | 附加的 |
| 空调 | 中央空调 |
| 外墙 | 石, 灰泥 |
| 地基类型 | 混凝土浇筑 |
| 客人卫生间(不包含洗浴) | 1 |
| 供暖方式 | 天然气 |
| 供暖类型 | 压力热风 |
| 储存空间 | 3 |
| 内部尺寸 | 2932 Sqft |
| 类型 | 联排别墅 |
| 设备间 | 市政供水 |
车 位
| 附加车库 | |
| Covered |
土地
| 入口类型 | Highway Nearby |
| 英亩数 | 无 |
| 土地便利设施 | 码头, 公园, 游乐场, 学校, 购物 |
| Landscape Features | Landscaped |
| 污水道 | 城市污水处理系统 |
| 土地深度 | 73 Ft |
| 土地宽度 | 20 Ft |
| 规划描述 | Cbd |
房 间
| 楼 层 | 类 型 | 长 度 | 宽 度 | 面 积 |
|---|---|---|---|---|
| 二楼 | 两件套卫生间 | Measurements not available | ||
| 二楼 | 大型活动室 | 17'6'' x 17'4'' | ||
| 二楼 | 餐厅 | 10'8'' x 8'1'' | ||
| 二楼 | 厨房 | 17'6'' x 16'2'' | ||
| 三楼 | 四件套浴室 | Measurements not available | ||
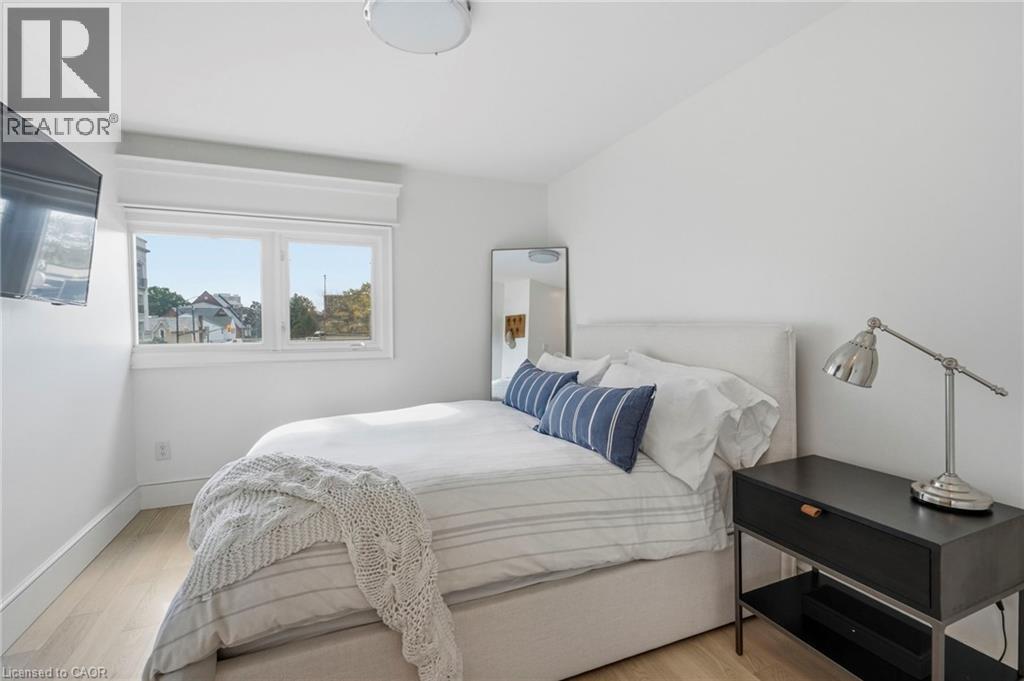
| 三楼 | 卧室 | 14'7'' x 13'3'' | ||
| 三楼 | 四件套主卧浴室 | Measurements not available | ||
| 三楼 | 主卧 | 17'6'' x 16'8'' | ||
| Lower Level | 三件套卫生间 | Measurements not available | ||
| Lower Level | 卧室 | 14'10'' x 8'5'' | ||
| Lower Level | 娱乐室 | 16'11'' x 10'7'' | ||
| 一楼 | 起居室 | 10'2'' x 9'0'' | ||
| 一楼 | Office | 8'2'' x 7'5'' | ||
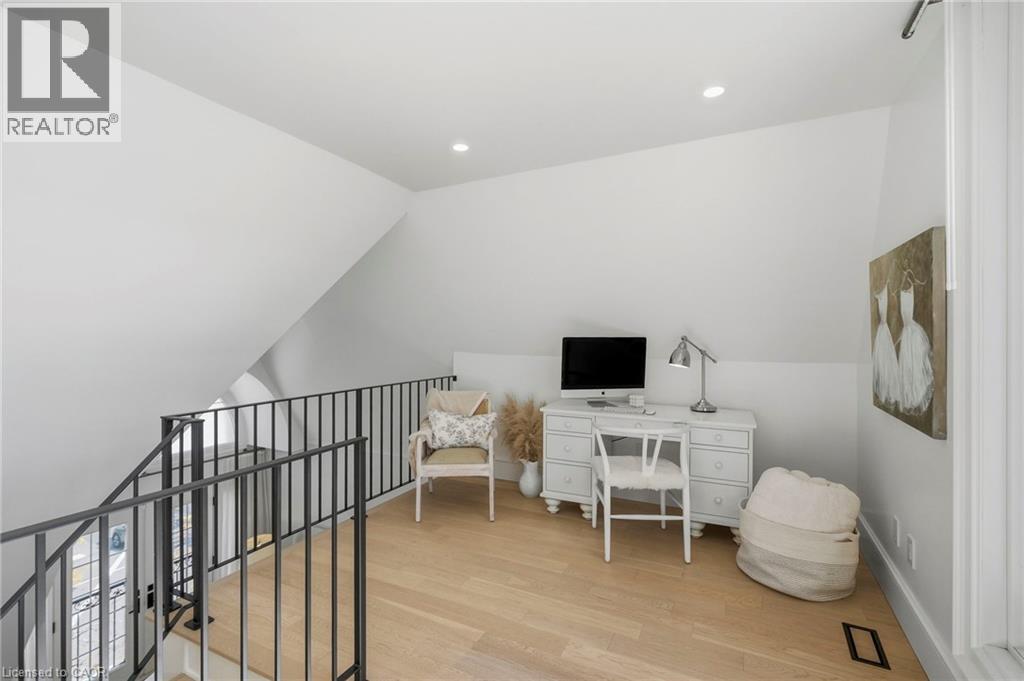
| Upper Level | Loft | 14'10'' x 10'3'' |
https://www.realtor.ca/real-estate/30389951/305-randall-street-oakville

The trademarks REALTOR®, REALTORS®, and the REALTOR® logo are controlled by The Canadian Real Estate Association (CREA) and identify real estate professionals who are members of CREA. The trademarks MLS®, Multiple Listing Service® and the associated logos are owned by The Canadian Real Estate Association (CREA) and identify the quality of services provided by real estate professionals who are members of CREA. The trademark DDF® is owned by The Canadian Real Estate Association (CREA) and identifies CREA's Data Distribution Facility (DDF®)
REALTORS® Association of Hamilton-Burlington
RE/MAX Escarpment Realty Inc.
October 12 2026 07:01:12
