
305 O'connor Court Cobourg, Ontario K9A 5X5


$1,099,900
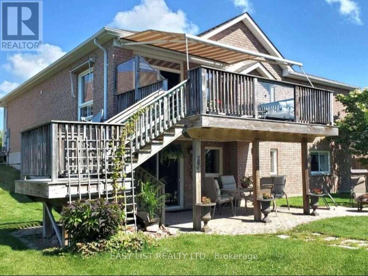
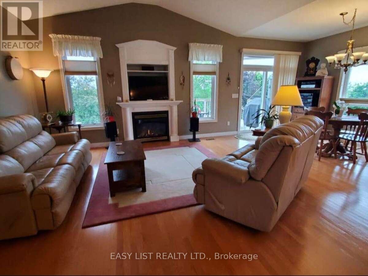
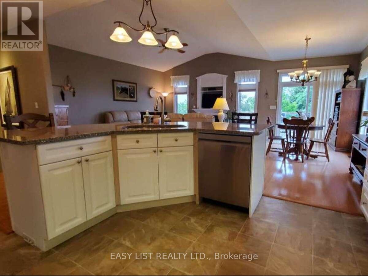
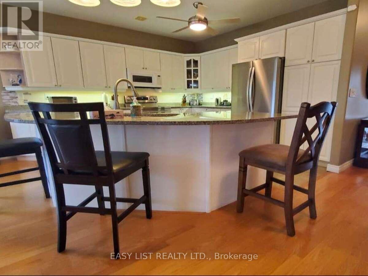
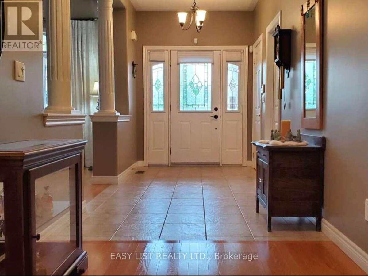
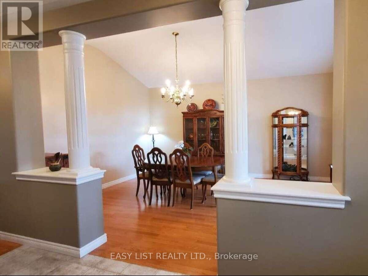
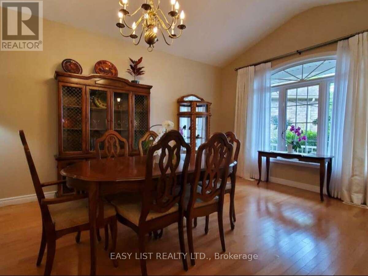
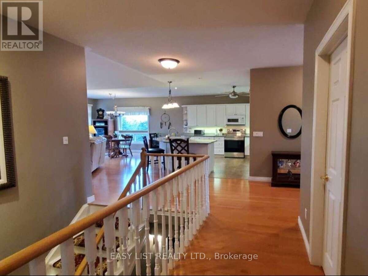
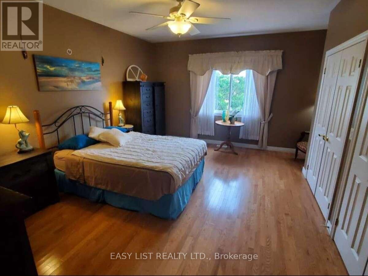
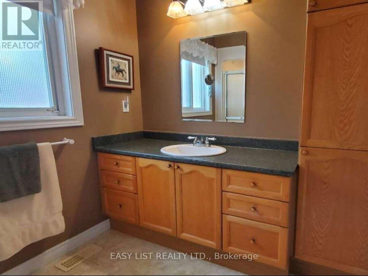
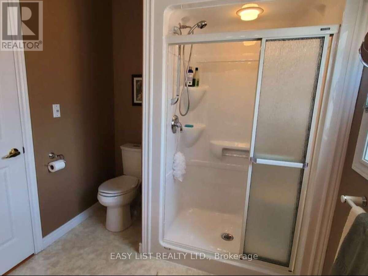
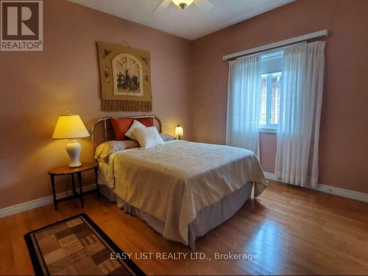
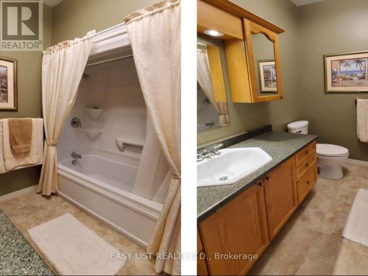
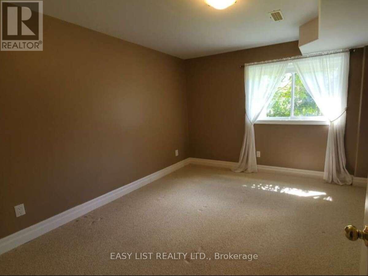
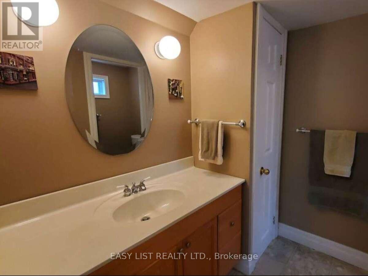
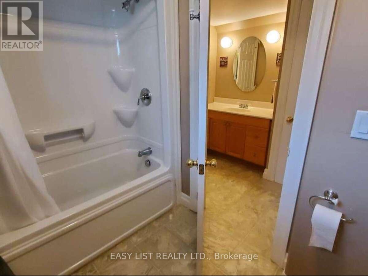
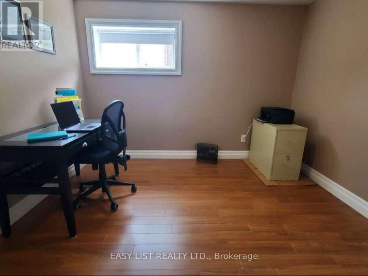
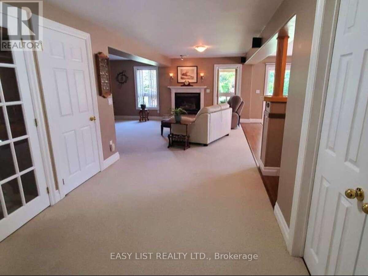
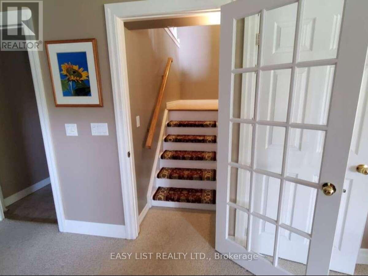
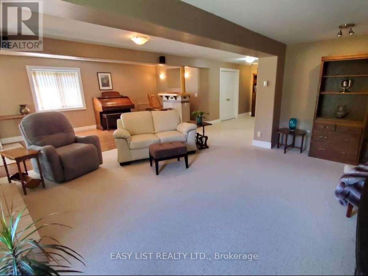
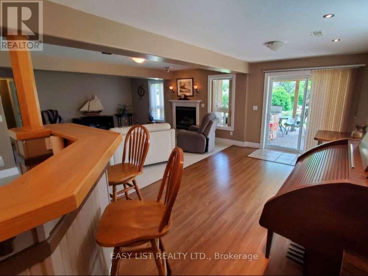
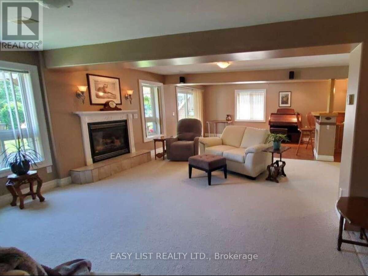
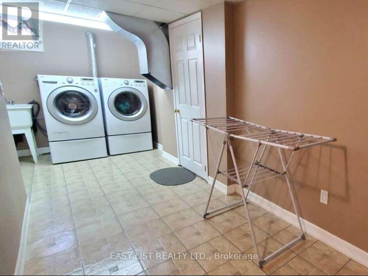
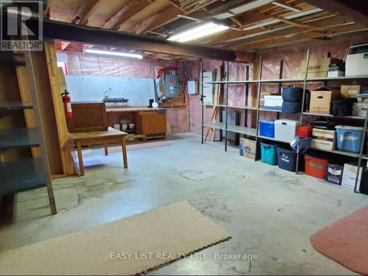
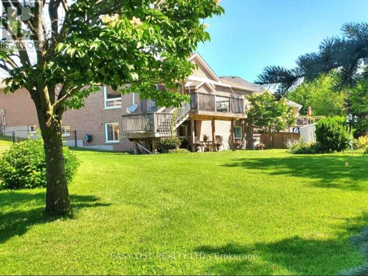
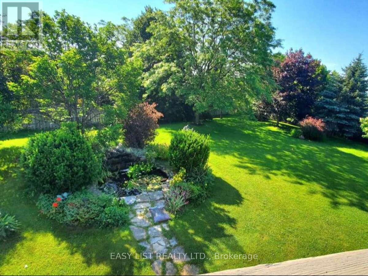
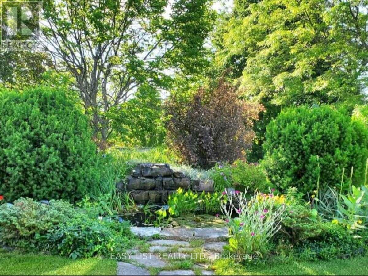
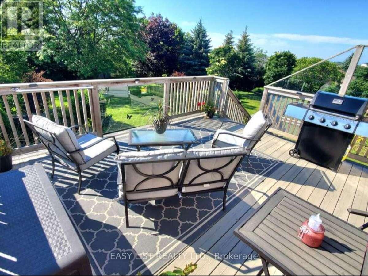
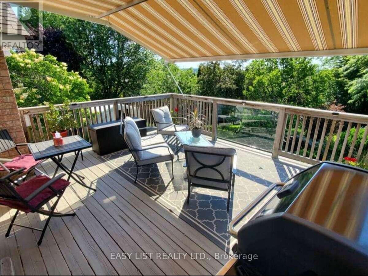
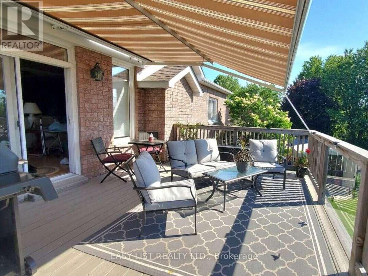
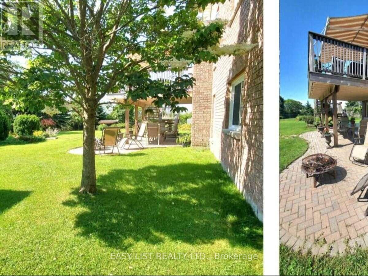
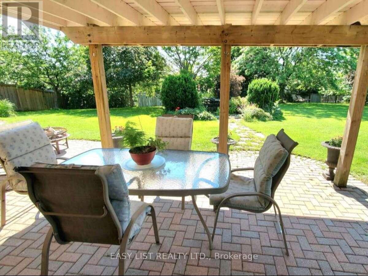
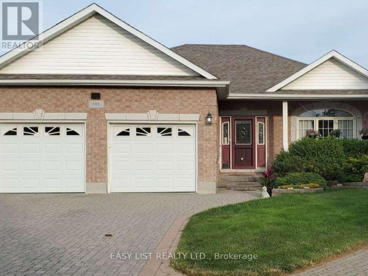
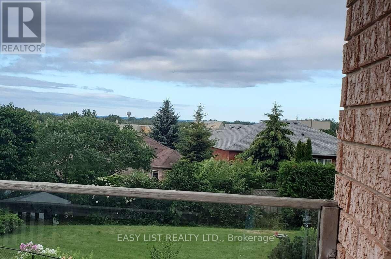
Visit the REALTOR website for further information about this Listing. Welcome to this exceptional 3,650 sq. ft. all-brick semi-custom home, perfectly positioned on one of the largest and most private lots in the highly sought-after Parkview Hills community. Situated on an impressive 1/3-acre professionally landscaped property, this bright and spacious residence offers the ideal combination of elegance, comfort, and functionality. The home features approximately 3,000 sq. ft. of finished living space across the main and walkout lower levels, plus an additional 650 sq. ft. of insulated, climate-controlled workshop, storage, and utility space. The beautifully maintained backyard is a private oasis complete with mature trees, lush gardens, a tranquil pond with waterfall, irrigation system, expansive green space, and elevated views extending beyond the neighbourhood toward Lake Ontario. Inside, oak hardwood flooring, soaring 9-foot and vaulted ceilings, and an abundance of natural light create a warm and inviting atmosphere. The thoughtfully designed layout offers three spacious bedrooms plus a versatile office or fourth bedroom, three full bathrooms, and two generous great rooms, each featuring its own cozy gas fireplace. The bright walkout lower level includes large windows, a wet bar, and sliding doors leading to the patio, making it ideal for entertaining or extended family living. Sound insulation between the levels provides additional privacy and comfort. Enjoy the covered front porch, relax on the upper deck with a powered awning and natural gas BBQ hookup, or unwind on the interlocking brick patio featuring another gas hookup, a fire pit area, and a scenic walkway to the water feature and gardens. Additional updates include a new hot water tank (2023) and roof (2016). This remarkable home offers exceptional space, privacy, quality craftsmanship, and an outstanding setting in one of the area's most desirable neighbourhoods. (id:43681)
房源概要
| MLS® Number | X13636602 |
| 房源类型 | 民宅 |
| 社区名字 | Cobourg |
| 附近的便利设施 | Beach, 医院, 公共交通 |
| Communication Type | Internet Access |
| 特征 | Cul-de-sac, 树木繁茂的地区, Irregular Lot Size, Sloping, Flat Site, Lighting, Dry |
| 总车位 | 6 |
| 结构 | Deck, Patio(s), 棚 |
| View Type | Lake View |
详 情
| 浴室 | 3 |
| 地上卧房 | 2 |
| 地下卧室 | 2 |
| 总卧房 | 4 |
| Age | 16 To 30 Years |
| 公寓设施 | Fireplace(s) |
| 家电类 | Garage Door Opener Remote(s), Central Vacuum, Water Heater - Tankless, Water Heater, 洗碗机, 烘干机, 微波炉, 炉子, 洗衣机, 冰箱 |
| 建筑风格 | Raised Bungalow |
| 地下室进展 | 部分完成 |
| 地下室功能 | Walk Out |
| 地下室类型 | N/a (partially Finished), N/a |
| Construction Status | Insulation Upgraded |
| 施工种类 | 独立屋 |
| 空调 | Central Air Conditioning, 换气机, Ventilation System |
| 外墙 | 砖 |
| Fire Protection | Alarm System, Security System, Smoke Detectors |
| 壁炉 | 有 |
| Fireplace Total | 2 |
| 地基类型 | 混凝土, 混凝土浇筑 |
| 供暖方式 | 天然气 |
| 供暖类型 | 压力热风 |
| 储存空间 | 1 |
| 内部尺寸 | 1500 - 2000 Sqft |
| 类型 | 独立屋 |
| 设备间 | 市政供水 |
车 位
| 附加车库 | |
| Garage |
土地
| 英亩数 | 无 |
| 围栏类型 | Fenced Yard |
| 土地便利设施 | Beach, 医院, 公共交通 |
| Landscape Features | Landscaped, Lawn Sprinkler |
| 污水道 | Sanitary Sewer |
| 土地深度 | 203 Ft ,2 In |
| 土地宽度 | 30 Ft ,7 In |
| 不规则大小 | 30.6 X 203.2 Ft |
| 地表水 | Pond Or Stream |
| 规划描述 | R1 |
房 间
| 楼 层 | 类 型 | 长 度 | 宽 度 | 面 积 |
|---|---|---|---|---|
| Lower Level | 第三卧房 | 4.27 m | 3.66 m | 4.27 m x 3.66 m |
| Lower Level | 浴室 | 2.44 m | 3.35 m | 2.44 m x 3.35 m |
| Lower Level | 娱乐,游戏房 | 7.92 m | 3.66 m | 7.92 m x 3.66 m |
| 一楼 | 门厅 | 5.18 m | 1.98 m | 5.18 m x 1.98 m |
| 一楼 | 餐厅 | 5.18 m | 3.84 m | 5.18 m x 3.84 m |
| 一楼 | Mud Room | 2.74 m | 1.22 m | 2.74 m x 1.22 m |
| 一楼 | 厨房 | 4.57 m | 4.57 m | 4.57 m x 4.57 m |
| 一楼 | 大型活动室 | 7.32 m | 4.91 m | 7.32 m x 4.91 m |
| 一楼 | 主卧 | 5.18 m | 3.96 m | 5.18 m x 3.96 m |
| 一楼 | 浴室 | 2.44 m | 2.13 m | 2.44 m x 2.13 m |
| 一楼 | 第二卧房 | 3.66 m | 3.05 m | 3.66 m x 3.05 m |
| 一楼 | 浴室 | 2.39 m | 2.41 m | 2.39 m x 2.41 m |
设备间
| 有线电视 | 已安装 |
| 配电箱 | 已安装 |
| 污水道 | 已安装 |
https://www.realtor.ca/real-estate/30112972/305-oconnor-court-cobourg-cobourg

The trademarks REALTOR®, REALTORS®, and the REALTOR® logo are controlled by The Canadian Real Estate Association (CREA) and identify real estate professionals who are members of CREA. The trademarks MLS®, Multiple Listing Service® and the associated logos are owned by The Canadian Real Estate Association (CREA) and identify the quality of services provided by real estate professionals who are members of CREA. The trademark DDF® is owned by The Canadian Real Estate Association (CREA) and identifies CREA's Data Distribution Facility (DDF®)
Toronto Real Estate Board
Easy List Realty Ltd.
August 04 2026 09:03:17
