
305 North Cayuga Street W Haldimand (Dunnville), Ontario N1A 1P4


$355,000
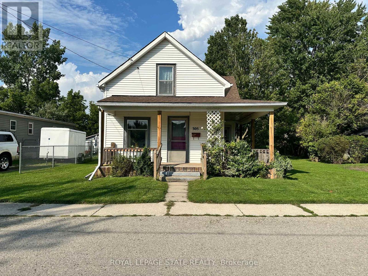
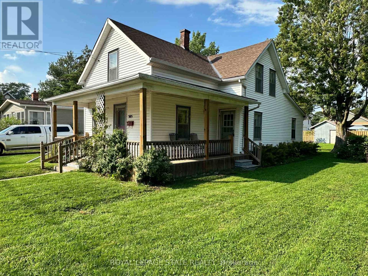
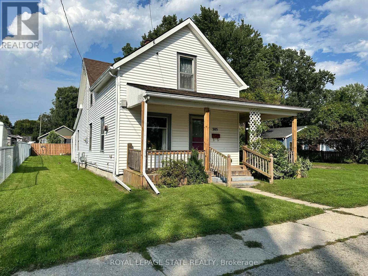
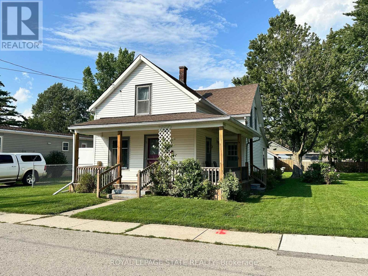
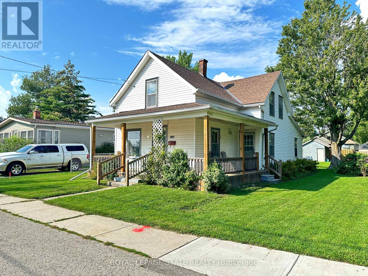
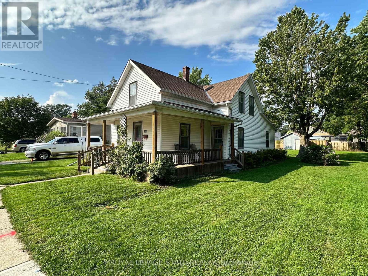
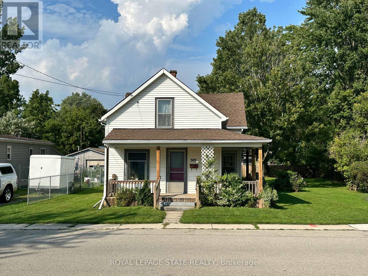
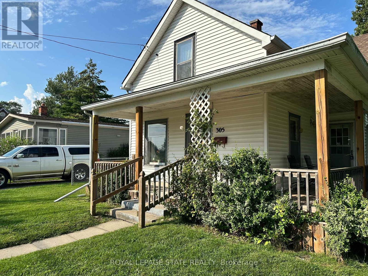
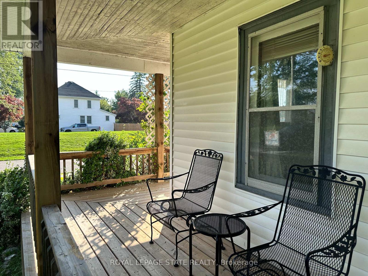
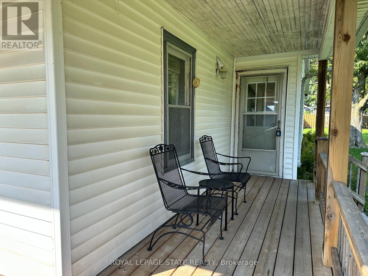
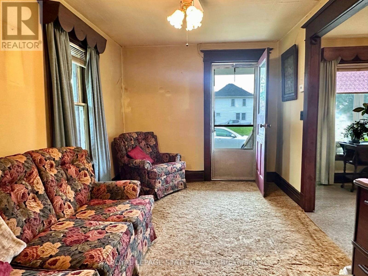
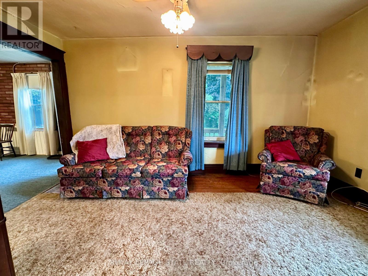
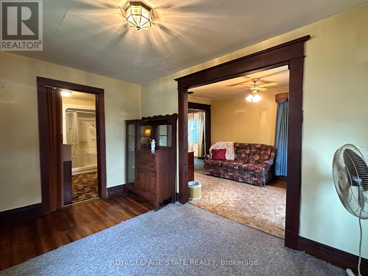
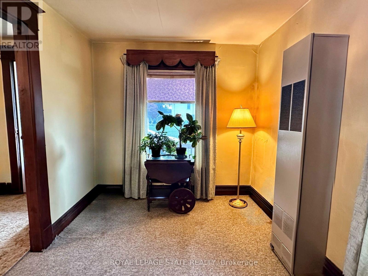
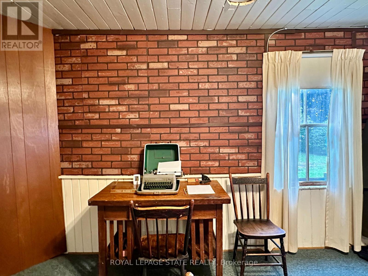
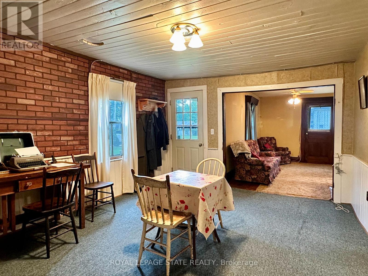
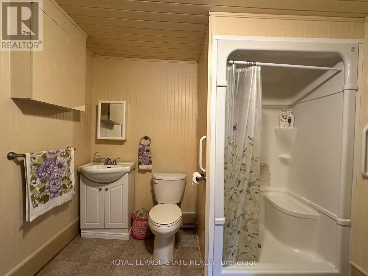
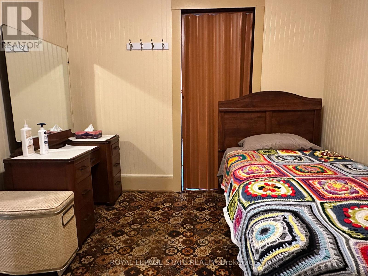
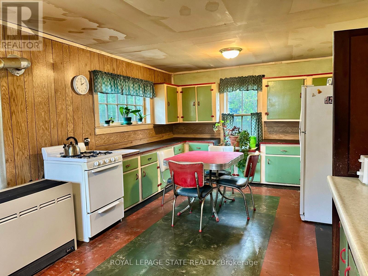
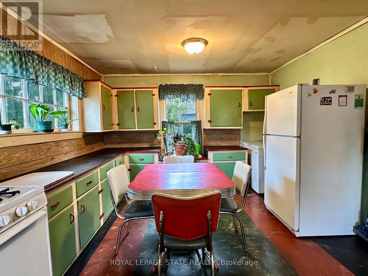
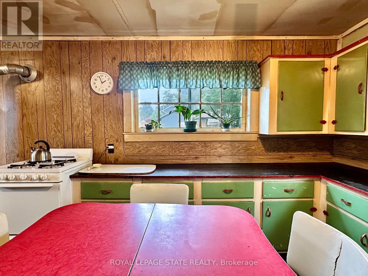
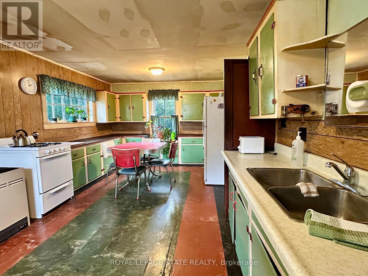
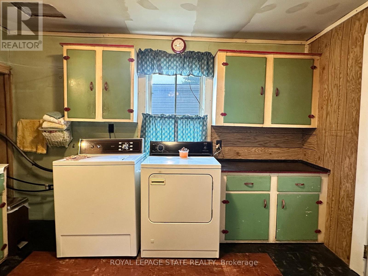
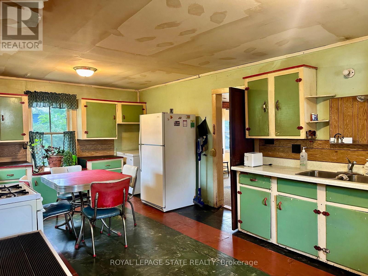
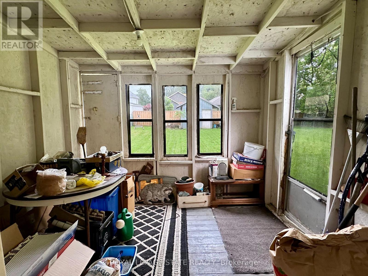
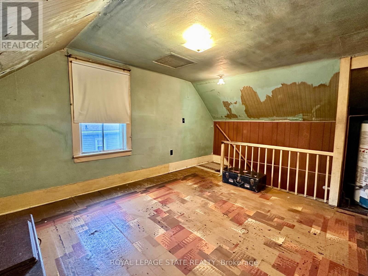
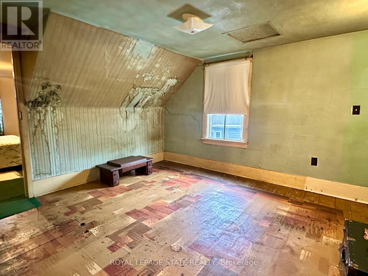
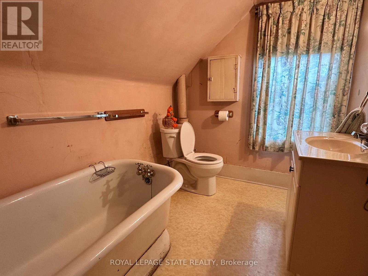
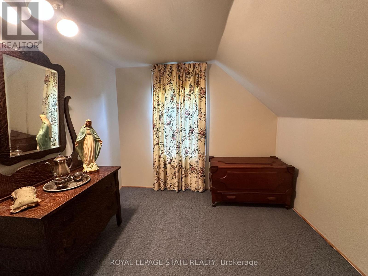
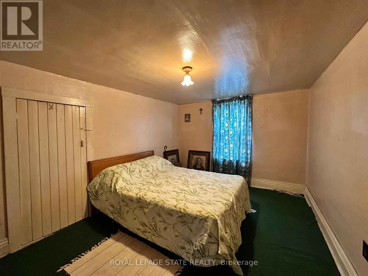
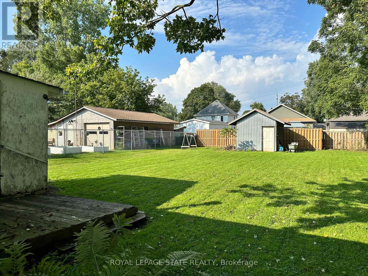
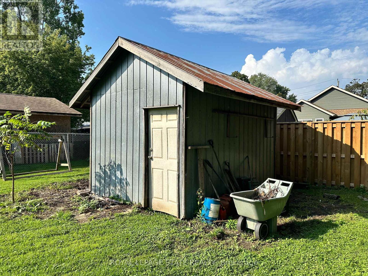
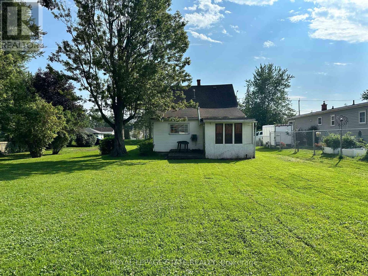
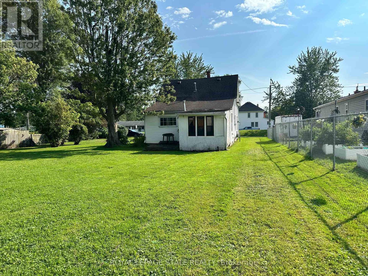
Charming 2-storey home with great curb appeal and plenty of potential! The functional layout offers a main-floor den/bedroom, two bedrooms upstairs and two full bathrooms. Enjoy a spacious eat-in kitchen, separate dining room, generous living room and convenient main-floor laundry. The inviting wrap-around porch and sunroom/mudroom add to the home's character, while the expansive rear yard provides plenty of outdoor space and includes a storage shed. With some updating and your personal touch, this home offers a wonderful opportunity to create a space that truly shines! (id:43681)
房源概要
| MLS® Number | X13738798 |
| 房源类型 | 民宅 |
| 社区名字 | Dunnville |
| 附近的便利设施 | 近高尔夫球场, 医院, 码头, 公园 |
| 总车位 | 2 |
| 结构 | Porch, 棚 |
详 情
| 浴室 | 2 |
| 地上卧房 | 3 |
| 总卧房 | 3 |
| Age | 100+ Years |
| 家电类 | Water Heater, Water Meter, 烘干机, 炉子, 洗衣机, 冰箱 |
| 地下室类型 | Crawl Space |
| 施工种类 | 独立屋 |
| 空调 | 没有 |
| 外墙 | 乙烯基壁板 |
| Flooring Type | Hardwood |
| 地基类型 | Unknown |
| 供暖方式 | 天然气 |
| 供暖类型 | 地暖 |
| 储存空间 | 2 |
| 内部尺寸 | 1500 - 2000 Sqft |
| 类型 | 独立屋 |
| 设备间 | 市政供水 |
车 位
| 没有车库 |
土地
| 英亩数 | 无 |
| 土地便利设施 | 近高尔夫球场, 医院, 码头, 公园 |
| 污水道 | Sanitary Sewer |
| 土地深度 | 145 Ft |
| 土地宽度 | 39 Ft |
| 不规则大小 | 39 X 145 Ft ; Lot Size Provided By Seller |
房 间
| 楼 层 | 类 型 | 长 度 | 宽 度 | 面 积 |
|---|---|---|---|---|
| 二楼 | 主卧 | 4.19 m | 2.97 m | 4.19 m x 2.97 m |
| 二楼 | 卧室 | 2.92 m | 2.64 m | 2.92 m x 2.64 m |
| 二楼 | 浴室 | 2.92 m | 1.93 m | 2.92 m x 1.93 m |
| 二楼 | 起居室 | 3.73 m | 3.45 m | 3.73 m x 3.45 m |
| 一楼 | 客厅 | 4.17 m | 2.62 m | 4.17 m x 2.62 m |
| 一楼 | 餐厅 | 4.62 m | 3.61 m | 4.62 m x 3.61 m |
| 一楼 | 厨房 | 5.92 m | 3.61 m | 5.92 m x 3.61 m |
| 一楼 | Sunroom | 3.1 m | 3.02 m | 3.1 m x 3.02 m |
| 一楼 | 卧室 | 4.17 m | 2.44 m | 4.17 m x 2.44 m |
| 一楼 | 浴室 | 3.68 m | 2.74 m | 3.68 m x 2.74 m |
https://www.realtor.ca/real-estate/30227985/305-north-cayuga-street-w-haldimand-dunnville-dunnville

The trademarks REALTOR®, REALTORS®, and the REALTOR® logo are controlled by The Canadian Real Estate Association (CREA) and identify real estate professionals who are members of CREA. The trademarks MLS®, Multiple Listing Service® and the associated logos are owned by The Canadian Real Estate Association (CREA) and identify the quality of services provided by real estate professionals who are members of CREA. The trademark DDF® is owned by The Canadian Real Estate Association (CREA) and identifies CREA's Data Distribution Facility (DDF®)
Toronto Real Estate Board
Royal LePage State Realty
September 05 2026 03:02:13
