
3043 Silvertip Common Oakville (Jm Joshua Meadows), Ontario L6H 0R9


$849,000管理费,Parcel of Tied Land
$83.90 每月
管理费,Parcel of Tied Land
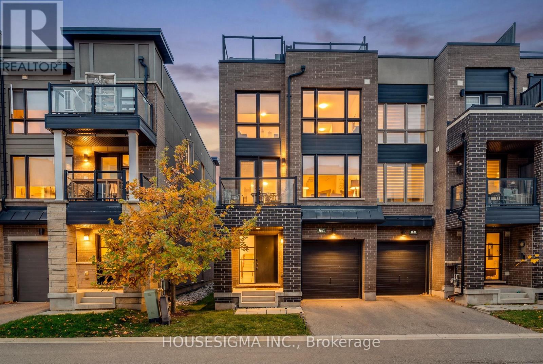
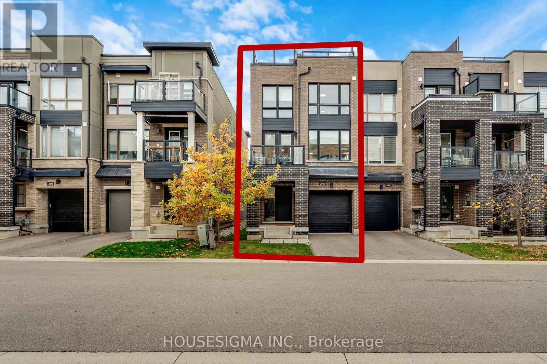
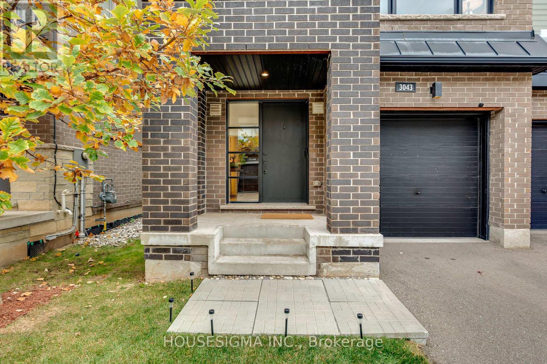
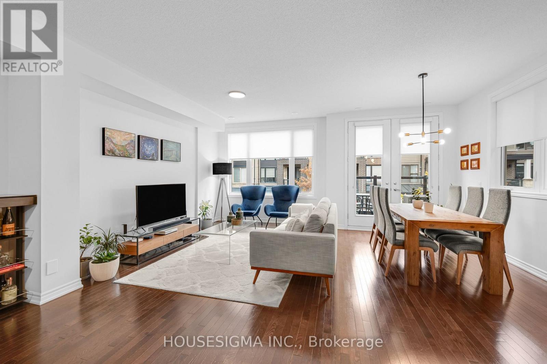
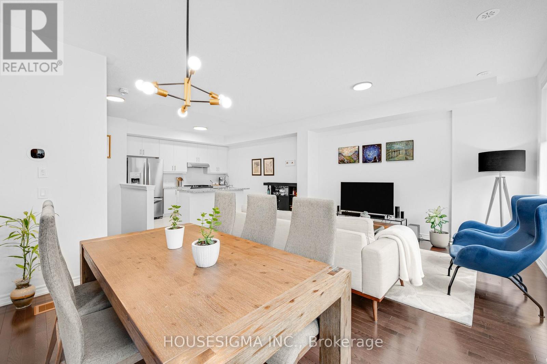
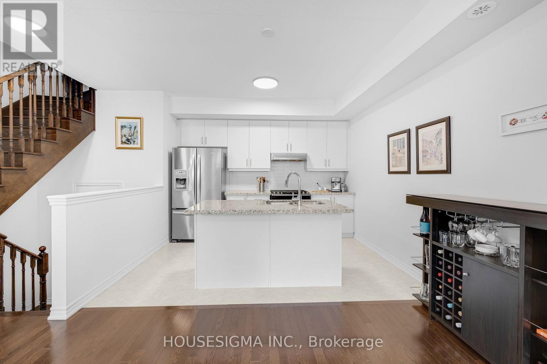
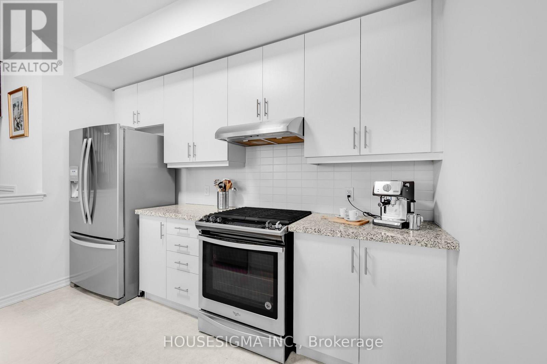
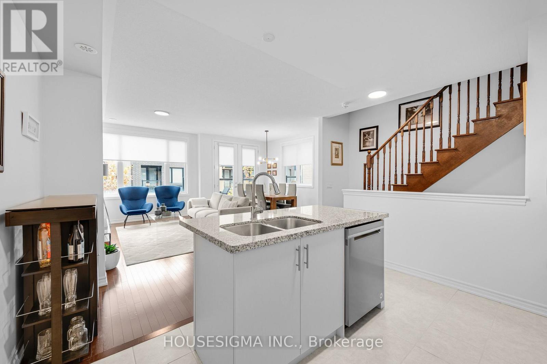
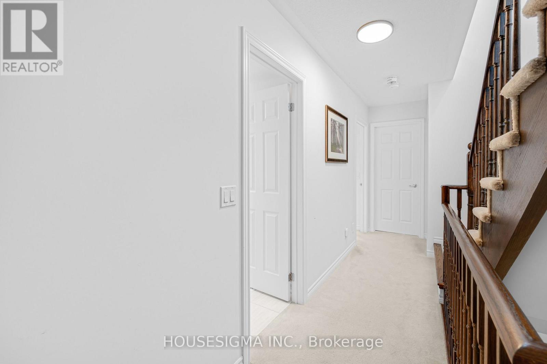
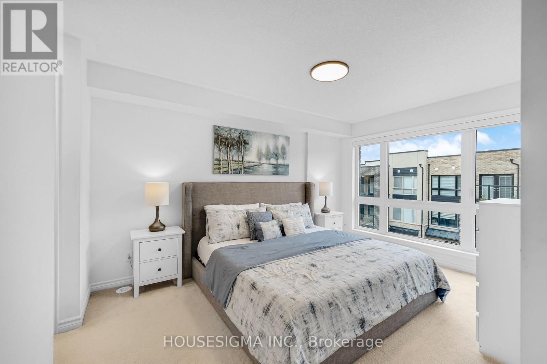
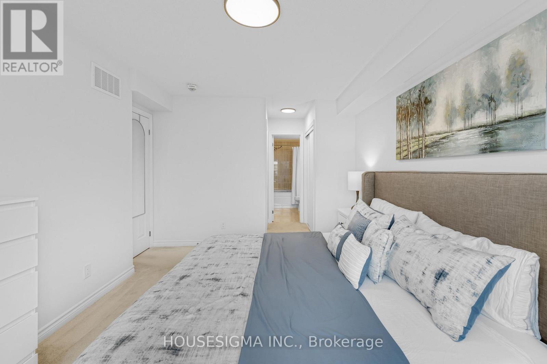
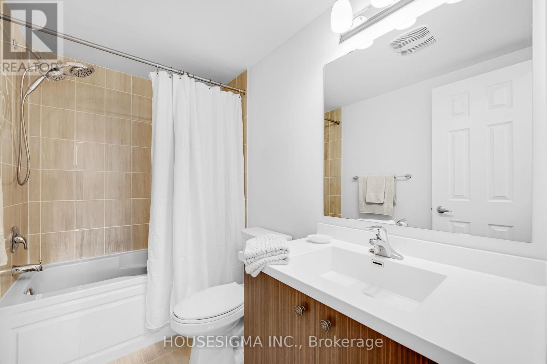
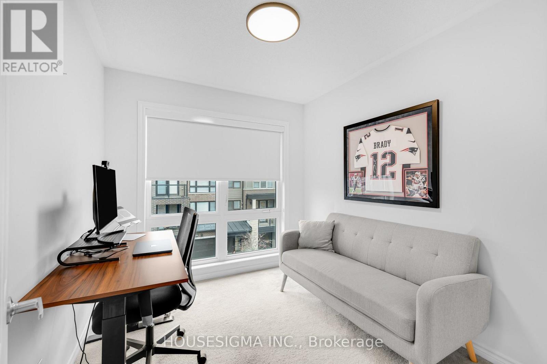
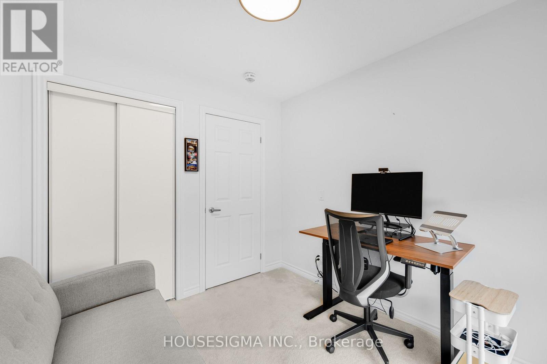
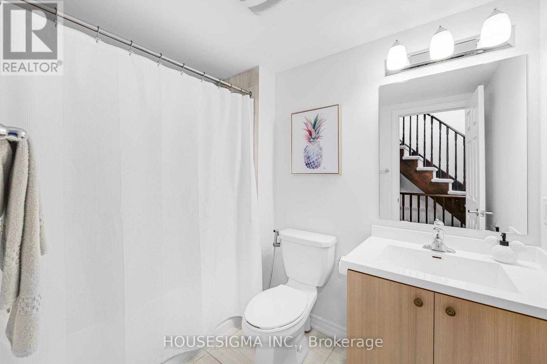
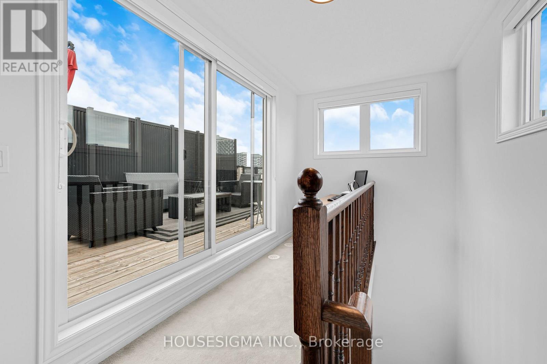
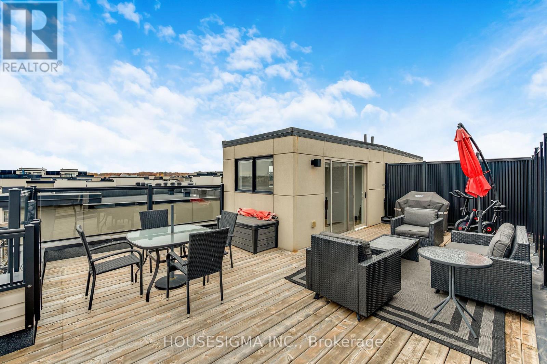
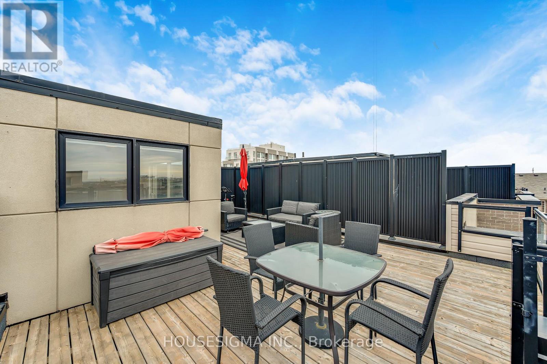
$83.90 每月Welcome to 3043 Silvertip Common, a beautifully maintained three-storey corner-unit townhouse built in 2018, offering 2 bedrooms, 3 bathrooms, and a stunning private rooftop terrace spanning approximately 500 sq. ft., with scenic views and added privacy from surrounding fencing. The bright and inviting open-concept main floor benefits from the home's corner-unit design, featuring 9-foot ceilings and expansive windows that flood the living and dining areas with natural light, creating an airy and welcoming atmosphere. Hardwood flooring flows throughout the living and dining areas, while the modern kitchen showcases quartz countertops, a subway tile backsplash, stainless steel appliances, a Whirlpool gas range, a French-door refrigerator with water dispenser and ice maker, and a spacious breakfast island. Just off the dining area, an additional balcony provides another inviting outdoor space. A convenient main-floor powder room, along with lower-level laundry and storage, adds to the home's everyday functionality. Upstairs, you'll find two generously sized bedrooms and two full bathrooms, including a spacious primary bedroom complete with a walk-in closet. The second bedroom offers flexibility, making it ideal for guests or a home office. Recent updates include modern light fixtures throughout, fresh paint in the lower level, powder room, and along the baseboards, as well as updated shower fixtures and a smart thermostat for enhanced comfort and convenience. Ideally situated near Trafalgar Road and Dundas Street, this home offers convenient access to major shopping centres, restaurants, parks, and everyday amenities. Commuters will appreciate the proximity to Highways 403 and 407, the QEW, and nearby GO Transit stations. Combining contemporary finishes, a functional layout, and an expansive private rooftop terrace, this corner-unit townhouse offers an exceptional balance of indoor comfort, outdoor living, and convenience in one of Oakville's growing communities. (id:43681)
房源概要
| MLS® Number | W14146124 |
| 房源类型 | 民宅 |
| 社区名字 | 1010 - JM Joshua Meadows |
| 设备类型 | 热水器, 热水器 - Tankless |
| 总车位 | 2 |
| 租赁设备类型 | 热水器, 热水器 - Tankless |
详 情
| 浴室 | 3 |
| 地上卧房 | 2 |
| 总卧房 | 2 |
| 家电类 | Central Vacuum, 洗碗机, 烘干机, 炉子, 洗衣机, 窗帘, 冰箱 |
| 地下室进展 | 已完成 |
| 地下室类型 | N/a (unfinished), Crawl Space, None |
| 施工种类 | 附加的 |
| 空调 | 中央空调 |
| 外墙 | 砖 Facing, 灰泥 |
| 地基类型 | 混凝土浇筑 |
| 客人卫生间(不包含洗浴) | 1 |
| 供暖方式 | 天然气 |
| 供暖类型 | 压力热风 |
| 储存空间 | 3 |
| 内部尺寸 | 1100 - 1500 Sqft |
| 类型 | 联排别墅 |
| 设备间 | 市政供水 |
车 位
| 附加车库 | |
| Garage |
土地
| 英亩数 | 无 |
| 污水道 | Sanitary Sewer |
| 土地深度 | 45 Ft ,10 In |
| 土地宽度 | 24 Ft ,3 In |
| 不规则大小 | 24.3 X 45.9 Ft |
房 间
| 楼 层 | 类 型 | 长 度 | 宽 度 | 面 积 |
|---|---|---|---|---|
| 二楼 | 主卧 | 3.33 m | 4.22 m | 3.33 m x 4.22 m |
| 二楼 | 第二卧房 | 2.54 m | 2.82 m | 2.54 m x 2.82 m |
| 一楼 | 厨房 | 3.63 m | 2.79 m | 3.63 m x 2.79 m |
| 一楼 | 餐厅 | 2.64 m | 3.79 m | 2.64 m x 3.79 m |
| 一楼 | 客厅 | 3.05 m | 5.56 m | 3.05 m x 5.56 m |
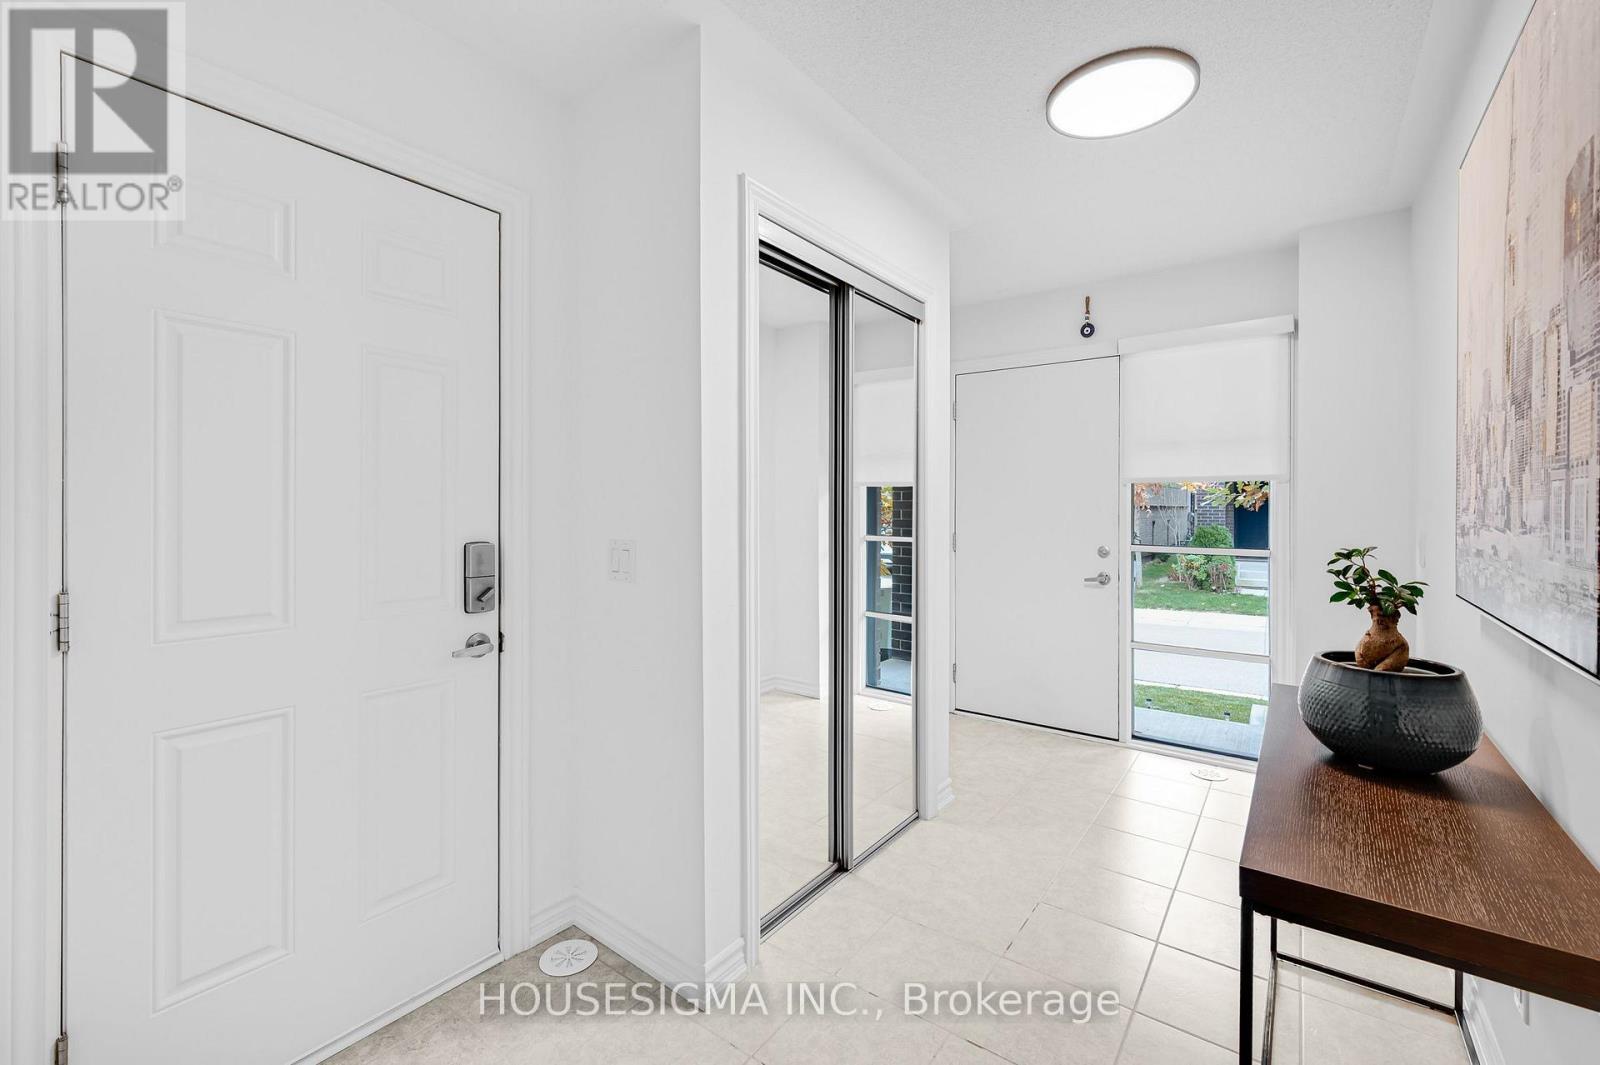
| 一楼 | 门厅 | 2.54 m | 4.29 m | 2.54 m x 4.29 m |

The trademarks REALTOR®, REALTORS®, and the REALTOR® logo are controlled by The Canadian Real Estate Association (CREA) and identify real estate professionals who are members of CREA. The trademarks MLS®, Multiple Listing Service® and the associated logos are owned by The Canadian Real Estate Association (CREA) and identify the quality of services provided by real estate professionals who are members of CREA. The trademark DDF® is owned by The Canadian Real Estate Association (CREA) and identifies CREA's Data Distribution Facility (DDF®)
Toronto Real Estate Board
Housesigma Inc.
November 04 2026 01:04:22
