
3041 Stu Black Road Hamilton Township, Ontario K9A 5Z5


$1,699,900
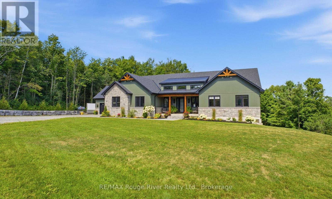
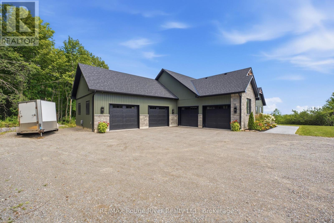
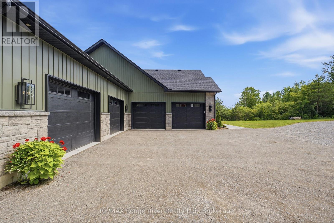
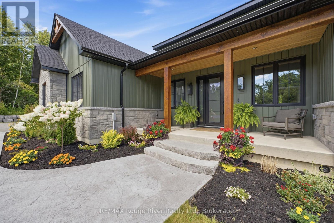
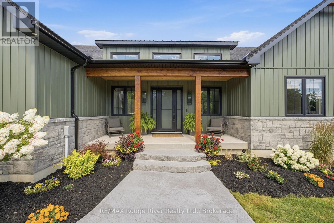
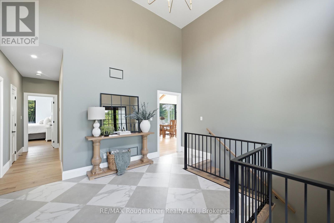
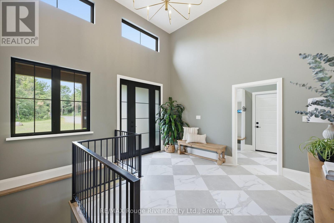
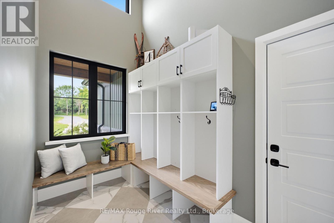
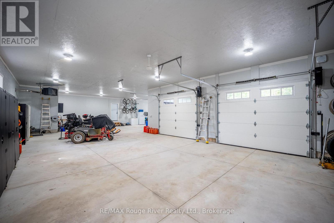
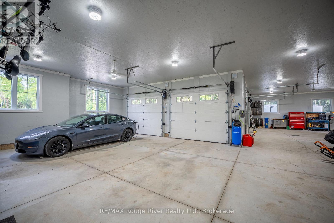
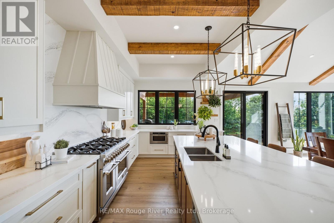
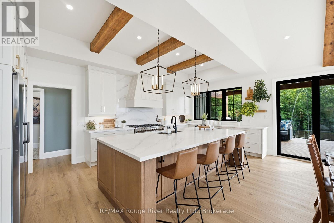
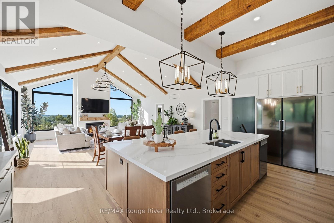
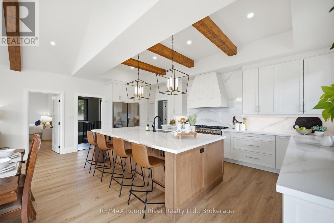
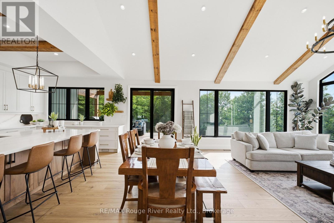
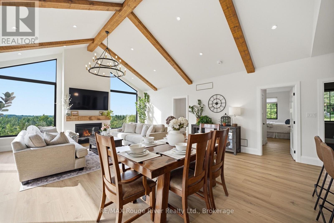
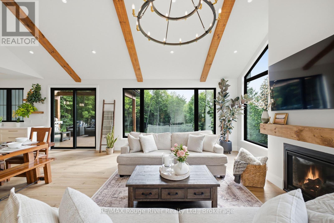
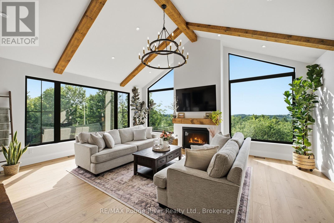
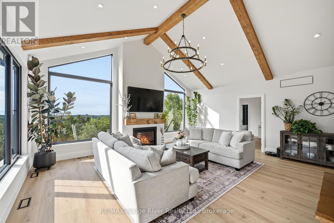
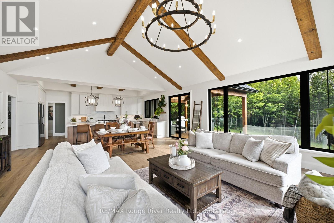
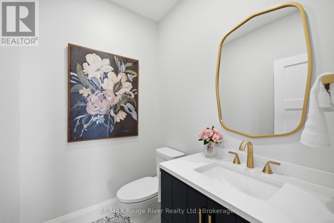
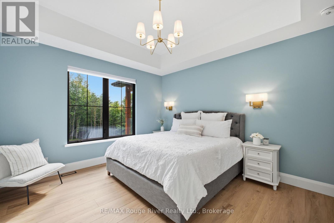
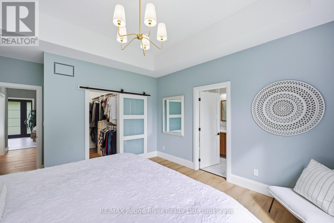
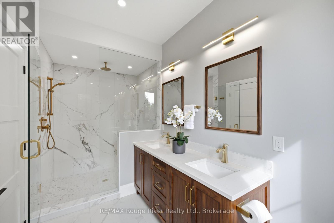
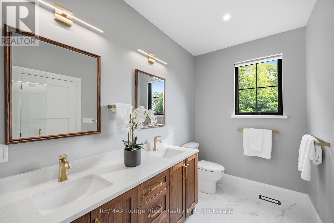
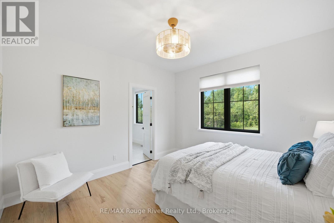
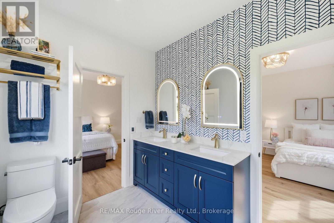
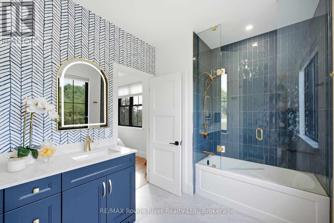
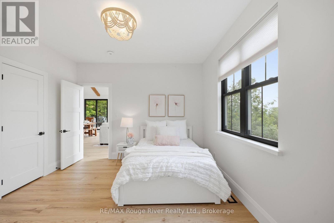
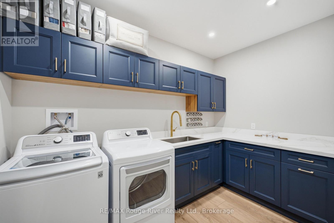
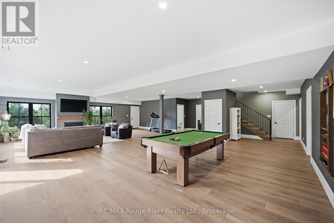
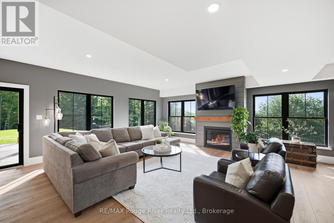
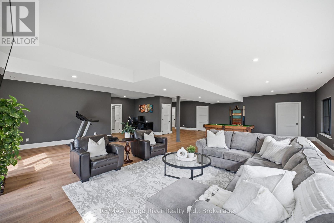
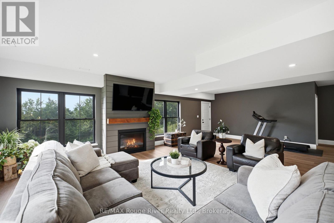
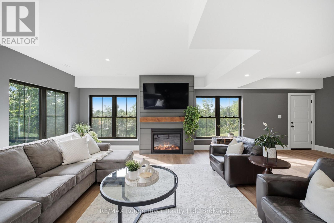
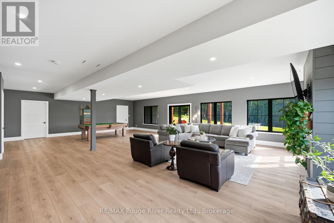
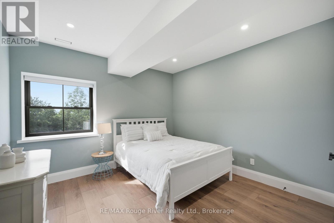
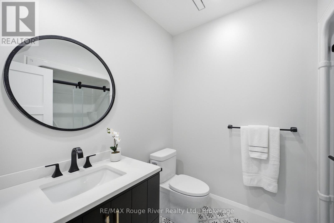
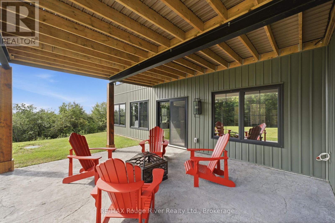
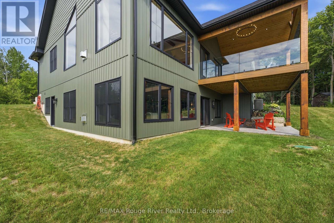
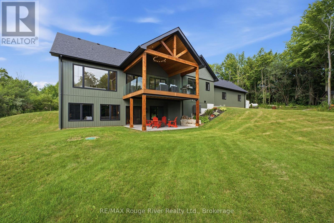
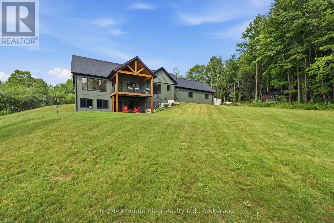
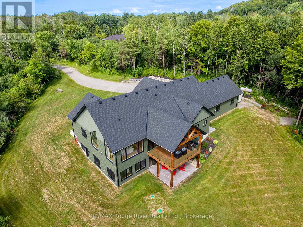
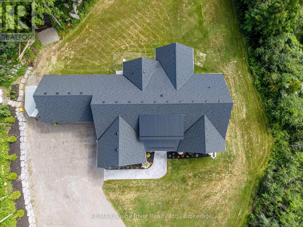
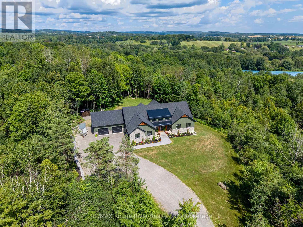
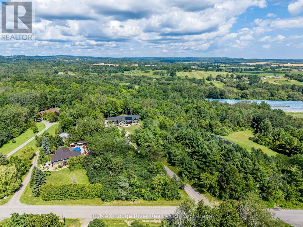
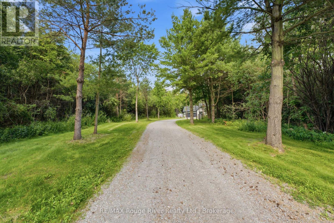
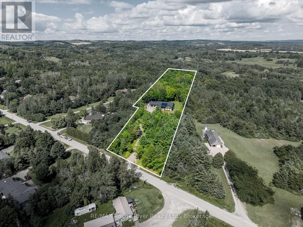
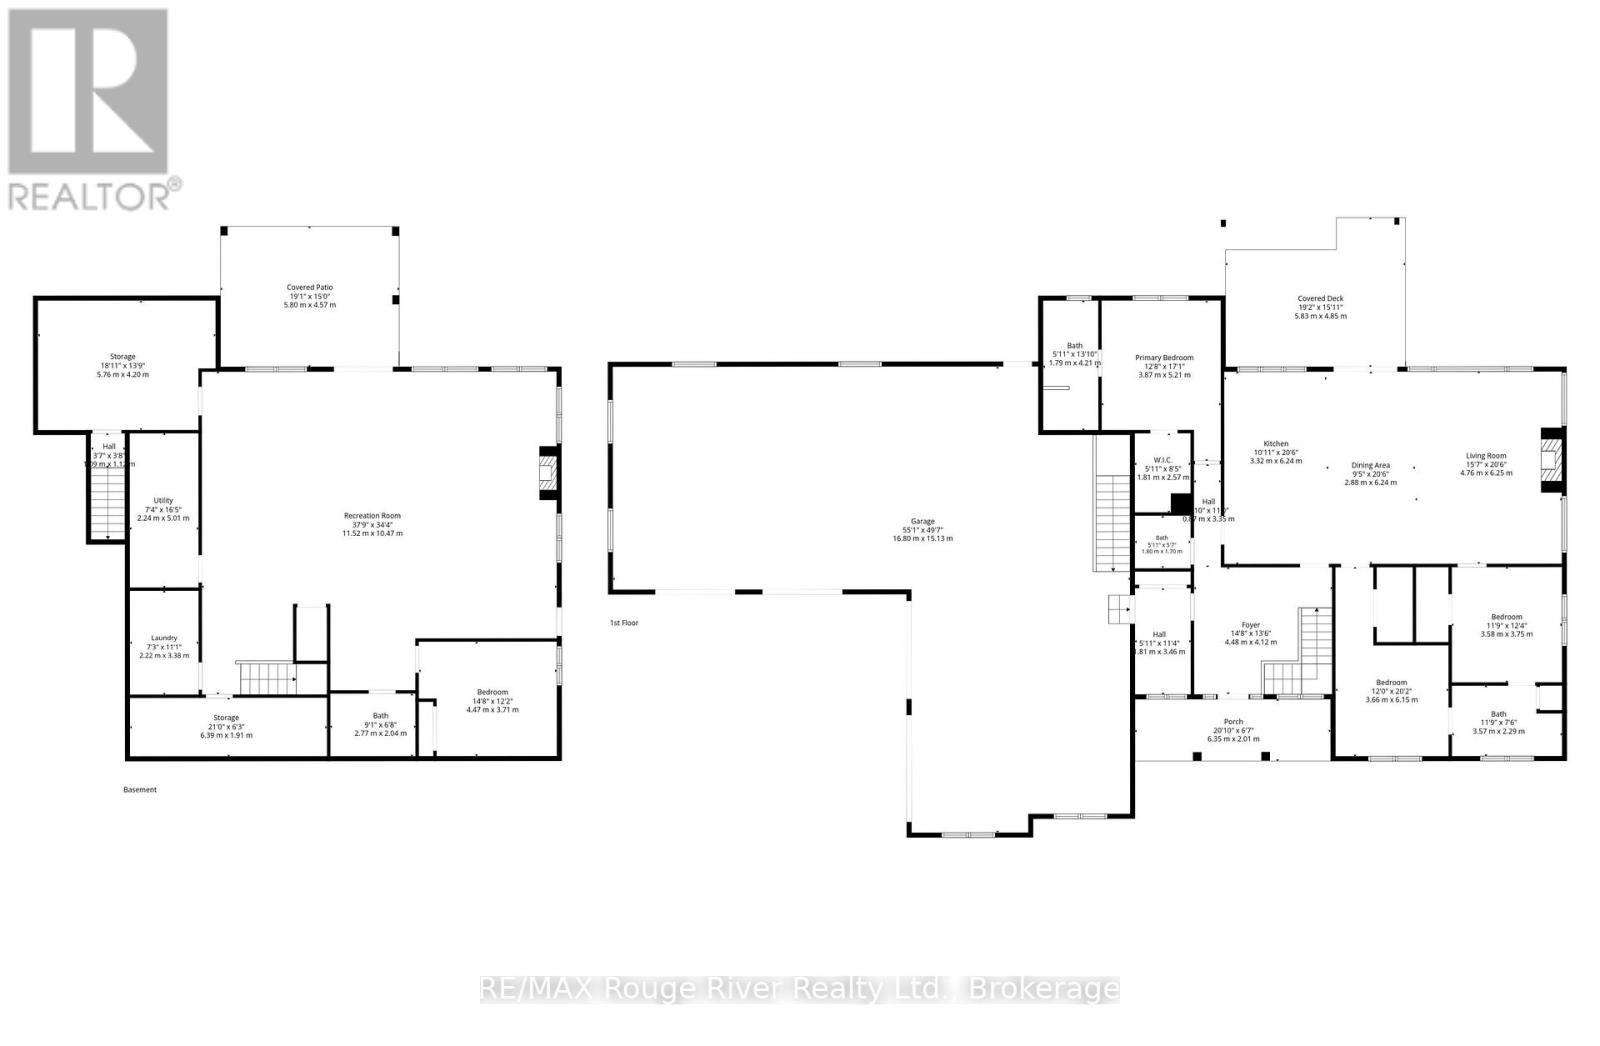
Built in 2024, this custom bungalow offers approximately 4,000 sq. ft. of finished living space, quality craftsmanship, premium finishes, and exceptional privacy on 5 acres. Located on a quiet dead-end road and surrounded by mature trees with lake views, this property offers the perfect balance of luxury and seclusion. Featuring 4 bedrooms and 4 bathrooms, the thoughtfully designed layout is ideal for families, entertaining, or multigenerational living. The custom maple kitchen is the centerpiece of the home, featuring quartz countertops with a matching full-height backsplash, a massive island with extensive cabinetry and storage, two built-in dishwashers, and an impressive commercial-style 8-burner dual oven range. The open-concept living area walks out to a covered composite deck overlooking the private property. Convenience was built into every detail, including a functional mudroom with direct access from the heated four-bay garage. Measuring approximately 1,900 sq. ft., the garage comfortably accommodates up to six vehicles and provides exceptional space for a workshop, hobbies, storage, or recreational equipment. The primary suite boasts a spa-inspired ensuite with heated floors, a heated shower floor, and a heated shower bench. The semi-ensuite bathroom also offers heated floors for added comfort. The finished walkout basement has a separate entrance and rough-in plumbing for a future kitchenette, providing outstanding potential for an in-law suite or multigenerational living. Every detail of this home reflects quality construction and thoughtful design, with high-end finishes throughout. If you're looking for a custom-built home that offers privacy, exceptional living space, and premium features in a peaceful setting, this property is not to be missed. (id:43681)
房源概要
| MLS® Number | X13626334 |
| 房源类型 | 民宅 |
| 社区名字 | Rural Hamilton |
| 社区特征 | School Bus |
| 设备类型 | Propane Tank |
| 特征 | Cul-de-sac, 树木繁茂的地区, 无地毯 |
| 总车位 | 16 |
| 租赁设备类型 | Propane Tank |
| 结构 | Deck, 棚 |
| View Type | Lake View |
详 情
| 浴室 | 4 |
| 地上卧房 | 4 |
| 总卧房 | 4 |
| Age | 0 To 5 Years |
| 公寓设施 | Fireplace(s) |
| 家电类 | 洗碗机, Freezer, Garage Door Opener, Water Heater, 微波炉, Hood 电扇, 炉子, 窗帘, 冰箱 |
| 建筑风格 | 平房 |
| 地下室进展 | 已装修 |
| 地下室功能 | Walk Out |
| 地下室类型 | N/a (finished) |
| 施工种类 | 独立屋 |
| 空调 | 中央空调 |
| 外墙 | 乙烯基壁板, 石 |
| 壁炉 | 有 |
| Fireplace Total | 2 |
| 地基类型 | 混凝土浇筑 |
| 客人卫生间(不包含洗浴) | 1 |
| 供暖方式 | Propane |
| 供暖类型 | 压力热风 |
| 储存空间 | 1 |
| 内部尺寸 | 2000 - 2500 Sqft |
| 类型 | 独立屋 |
车 位
| 附加车库 | |
| Garage | |
| 入内式车位 |
土地
| 英亩数 | 无 |
| 污水道 | Septic System |
| 土地深度 | 297.88 M |
| 土地宽度 | 69.26 M |
| 不规则大小 | 69.3 X 297.9 M |
| 规划描述 | Ma |
房 间
| 楼 层 | 类 型 | 长 度 | 宽 度 | 面 积 |
|---|---|---|---|---|
| 地下室 | 大型活动室 | 11.52 m | 10.47 m | 11.52 m x 10.47 m |
| 地下室 | Bedroom 4 | 4.47 m | 3.71 m | 4.47 m x 3.71 m |
| 地下室 | 浴室 | 2.77 m | 2.04 m | 2.77 m x 2.04 m |
| 地下室 | 洗衣房 | 2.22 m | 3.38 m | 2.22 m x 3.38 m |
| 地下室 | Cold Room | 6.39 m | 1.91 m | 6.39 m x 1.91 m |
| 地下室 | 其它 | 5.76 m | 4.2 m | 5.76 m x 4.2 m |
| 地下室 | 设备间 | 2.24 m | 5.01 m | 2.24 m x 5.01 m |
| 一楼 | 厨房 | 3.32 m | 6.24 m | 3.32 m x 6.24 m |
| 一楼 | 餐厅 | 2.88 m | 6.24 m | 2.88 m x 6.24 m |
| 一楼 | 客厅 | 476 m | 6.24 m | 476 m x 6.24 m |
| 一楼 | 主卧 | 3.81 m | 5.21 m | 3.81 m x 5.21 m |
| 一楼 | 浴室 | 1.79 m | 4.21 m | 1.79 m x 4.21 m |
| 一楼 | 第二卧房 | 3.66 m | 6.15 m | 3.66 m x 6.15 m |
| 一楼 | 第三卧房 | 3.58 m | 3.75 m | 3.58 m x 3.75 m |
| 一楼 | 浴室 | 3.57 m | 2.29 m | 3.57 m x 2.29 m |
| 一楼 | Mud Room | 1.81 m | 3.46 m | 1.81 m x 3.46 m |
| 一楼 | 浴室 | 1.8 m | 1.7 m | 1.8 m x 1.7 m |
https://www.realtor.ca/real-estate/30101752/3041-stu-black-road-hamilton-township-rural-hamilton

The trademarks REALTOR®, REALTORS®, and the REALTOR® logo are controlled by The Canadian Real Estate Association (CREA) and identify real estate professionals who are members of CREA. The trademarks MLS®, Multiple Listing Service® and the associated logos are owned by The Canadian Real Estate Association (CREA) and identify the quality of services provided by real estate professionals who are members of CREA. The trademark DDF® is owned by The Canadian Real Estate Association (CREA) and identifies CREA's Data Distribution Facility (DDF®)
Durham Region Association of REALTORS®
RE/MAX Rouge River Realty Ltd.
July 31 2026 08:07:38
