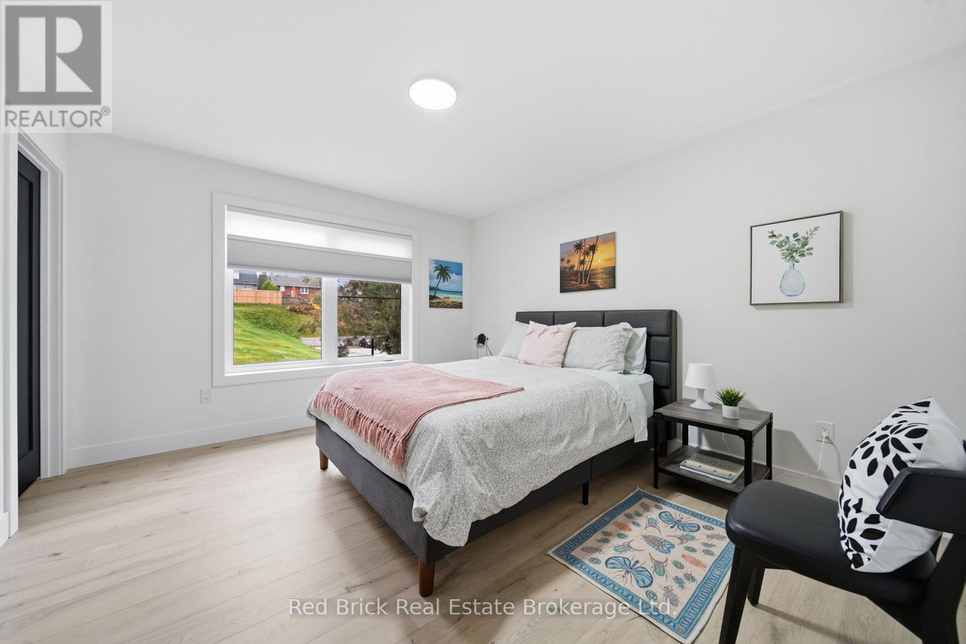
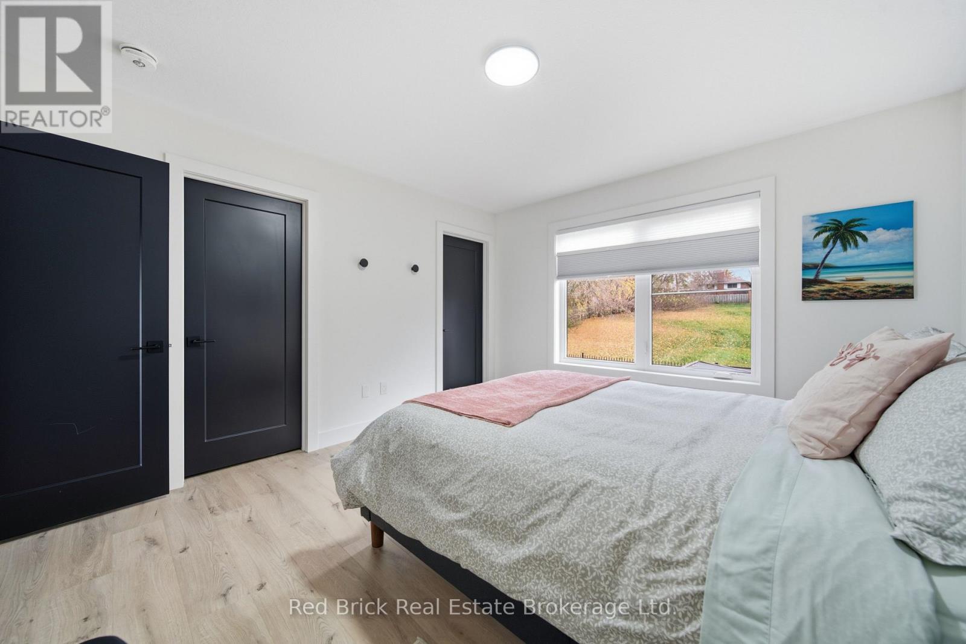
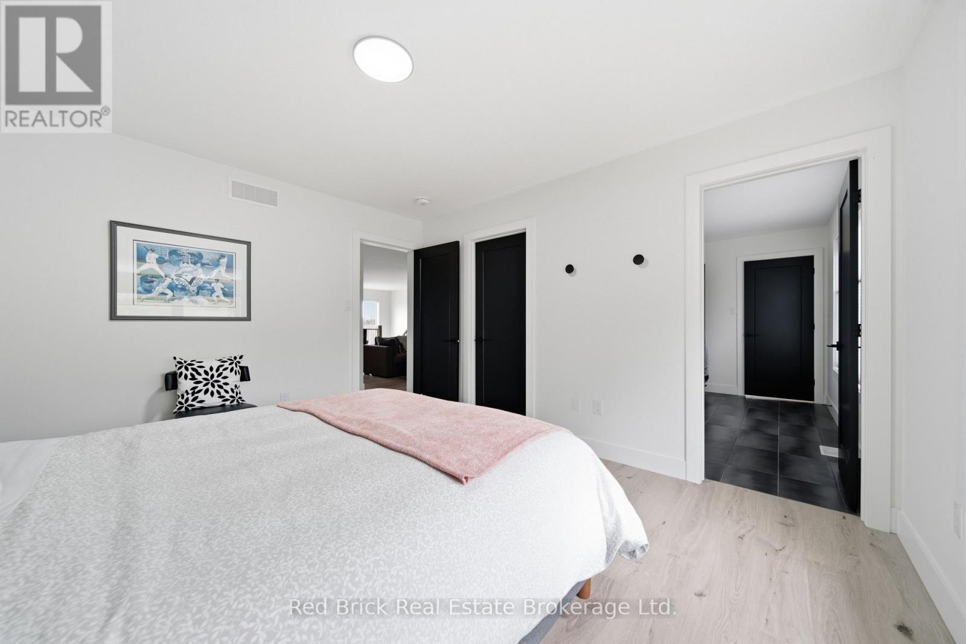
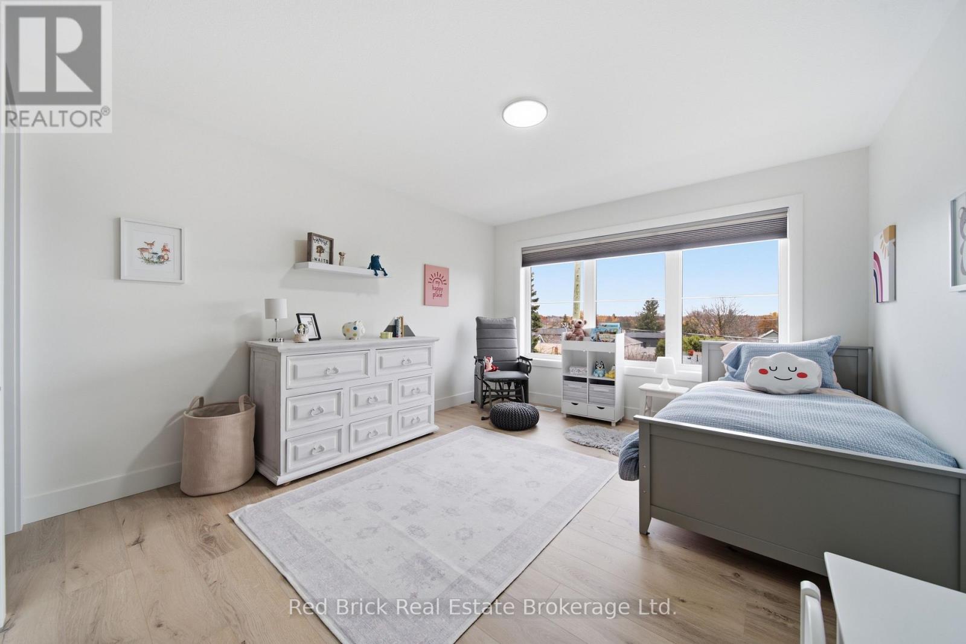
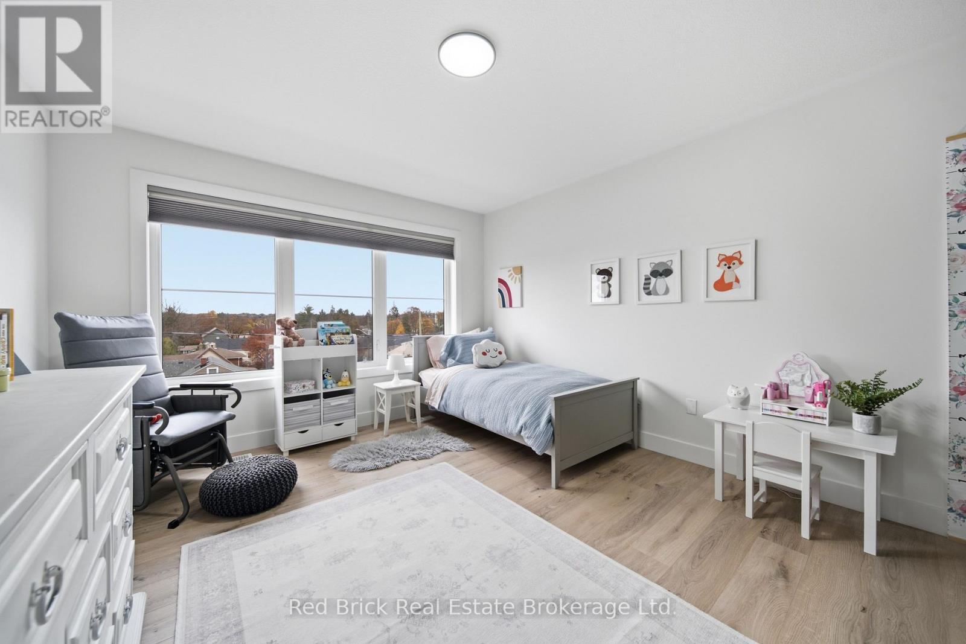
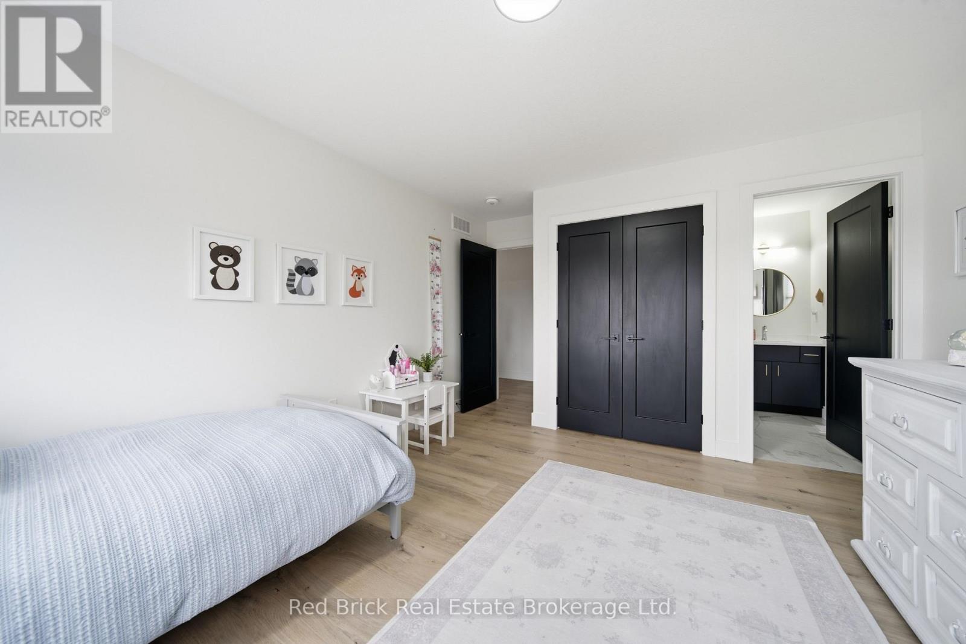
4 卧室
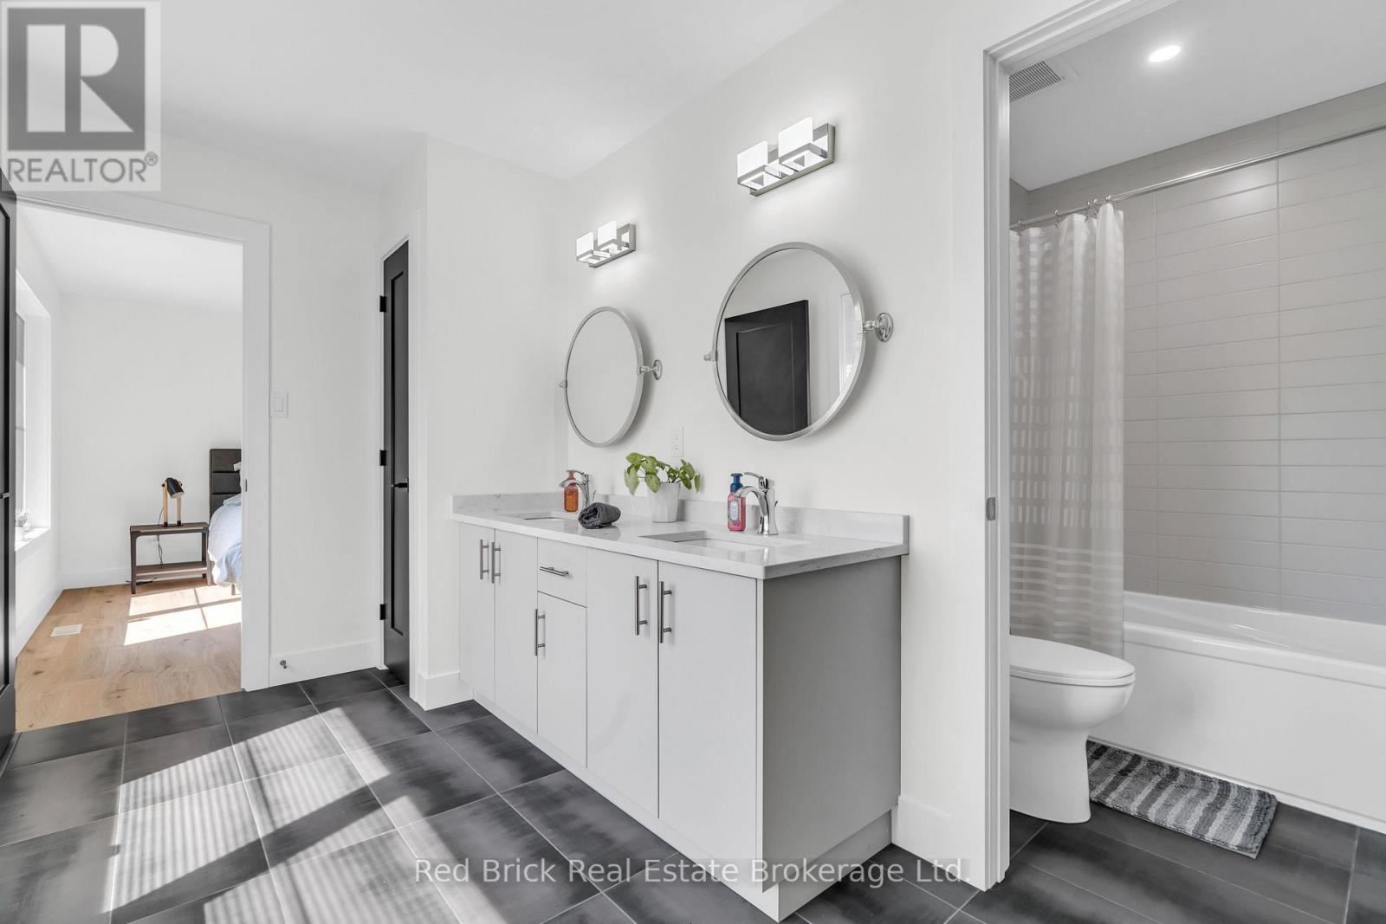
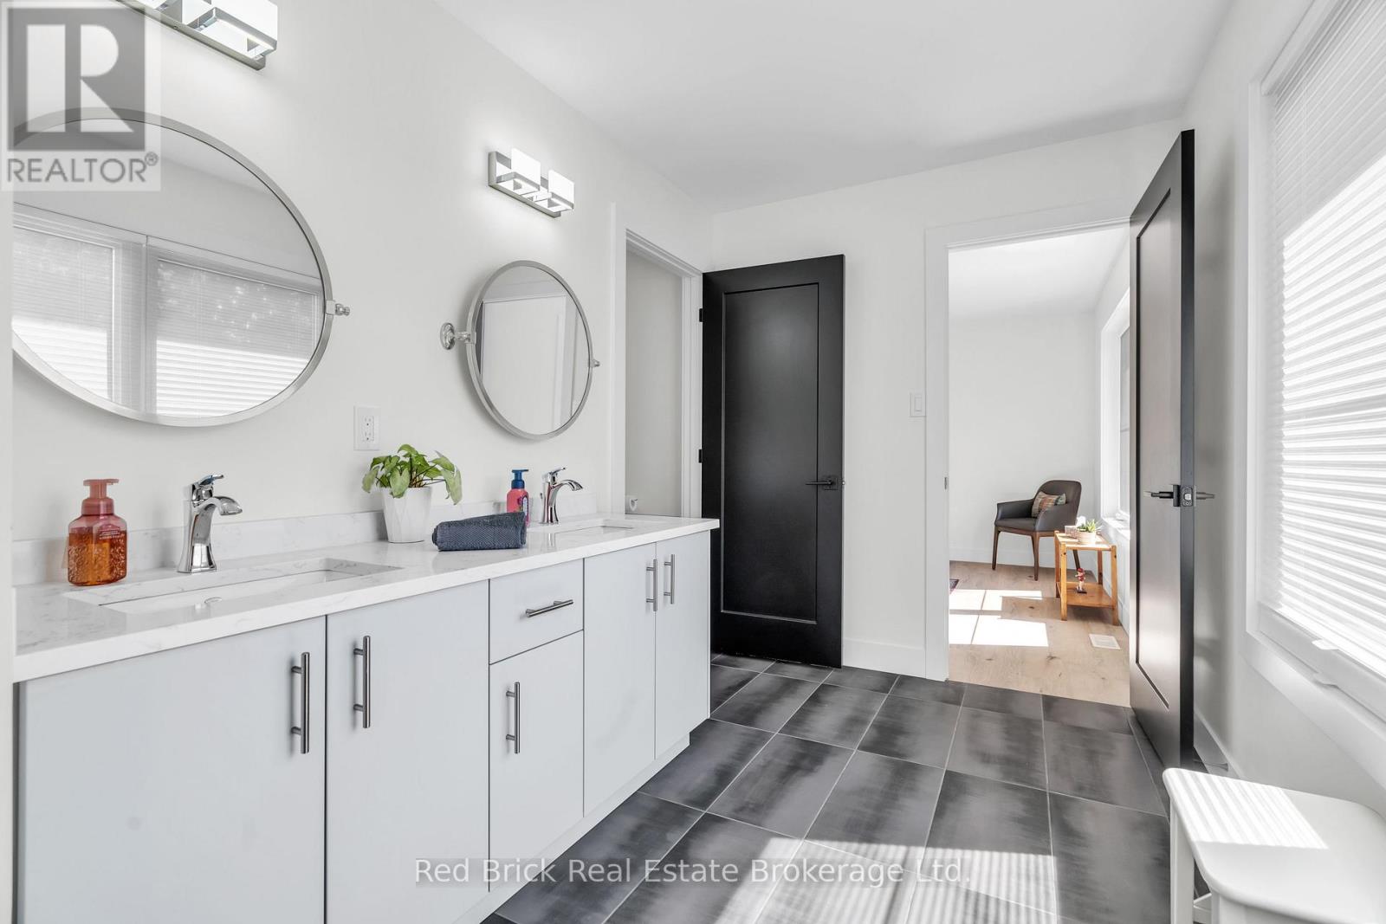
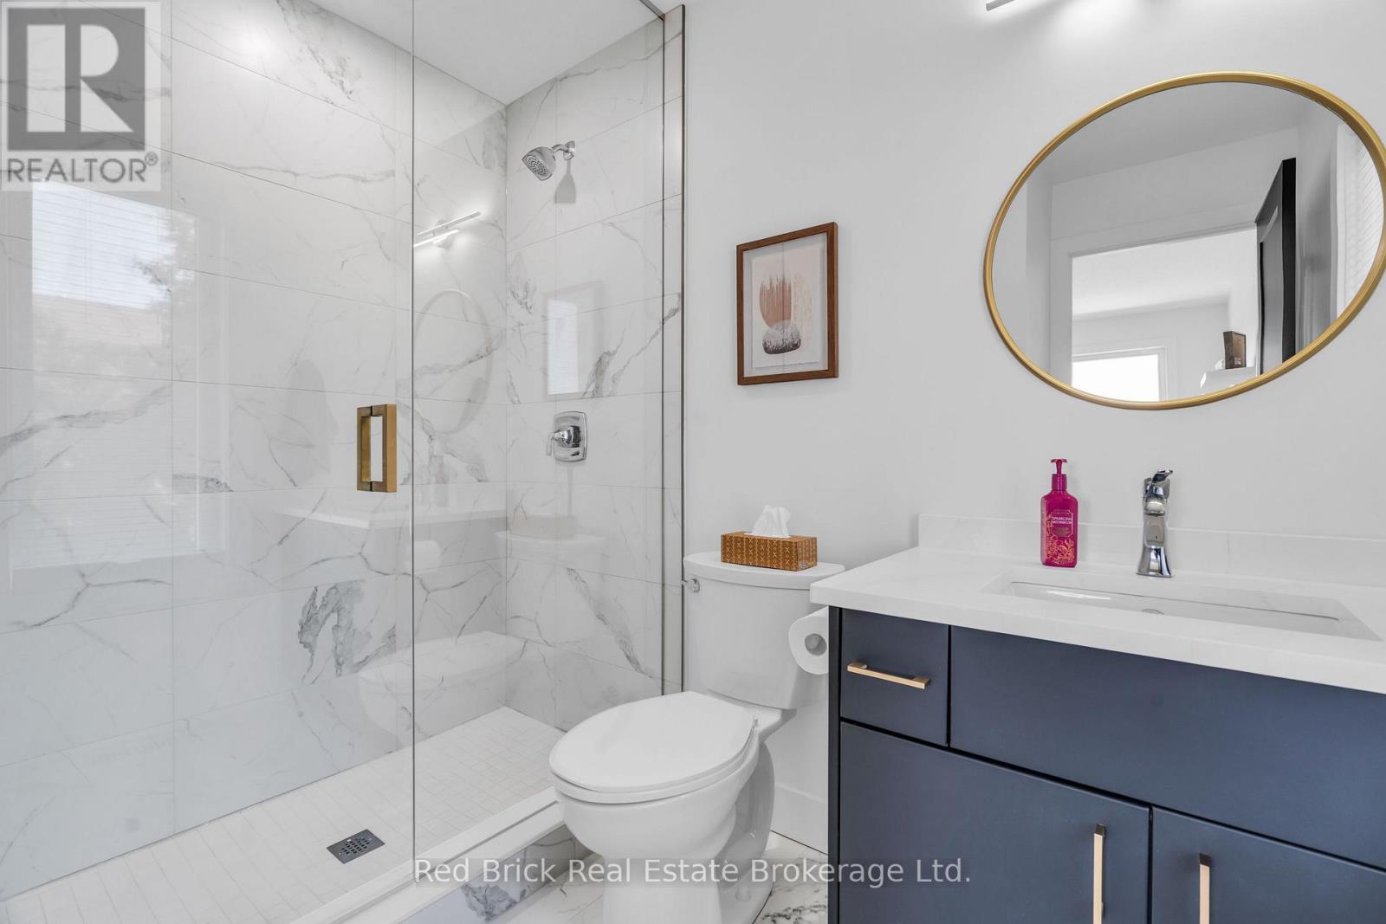
4 浴室
2500 - 3000 sqft
壁炉
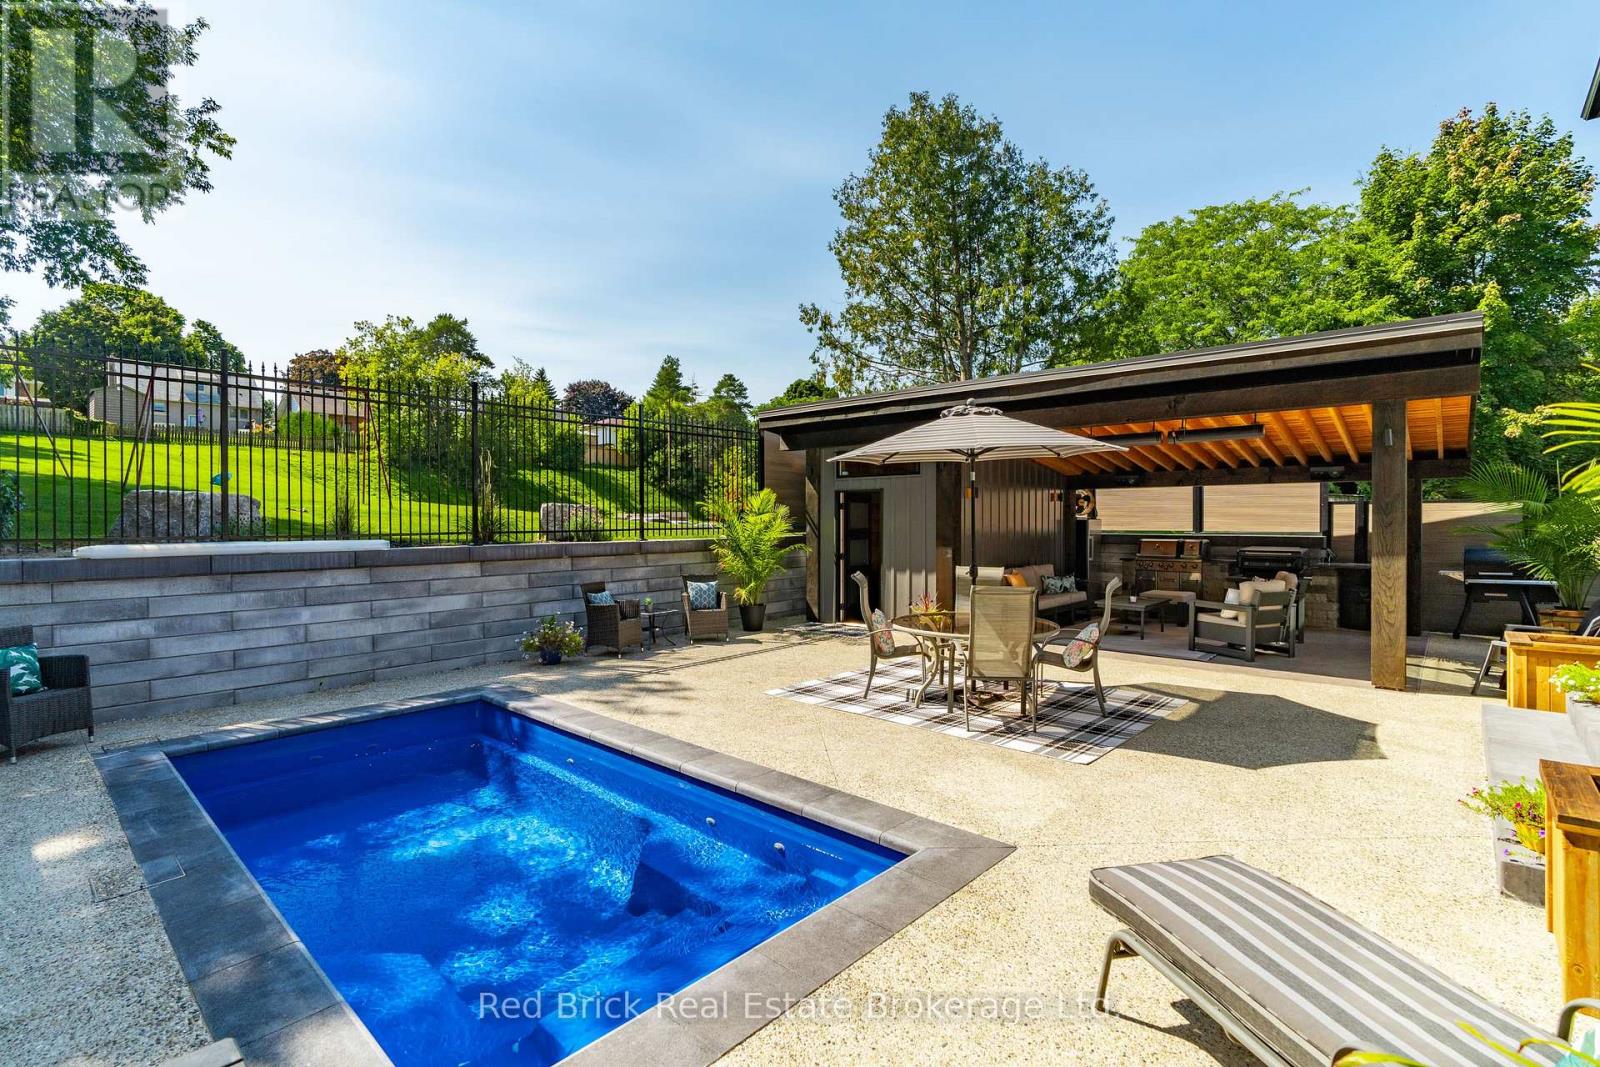
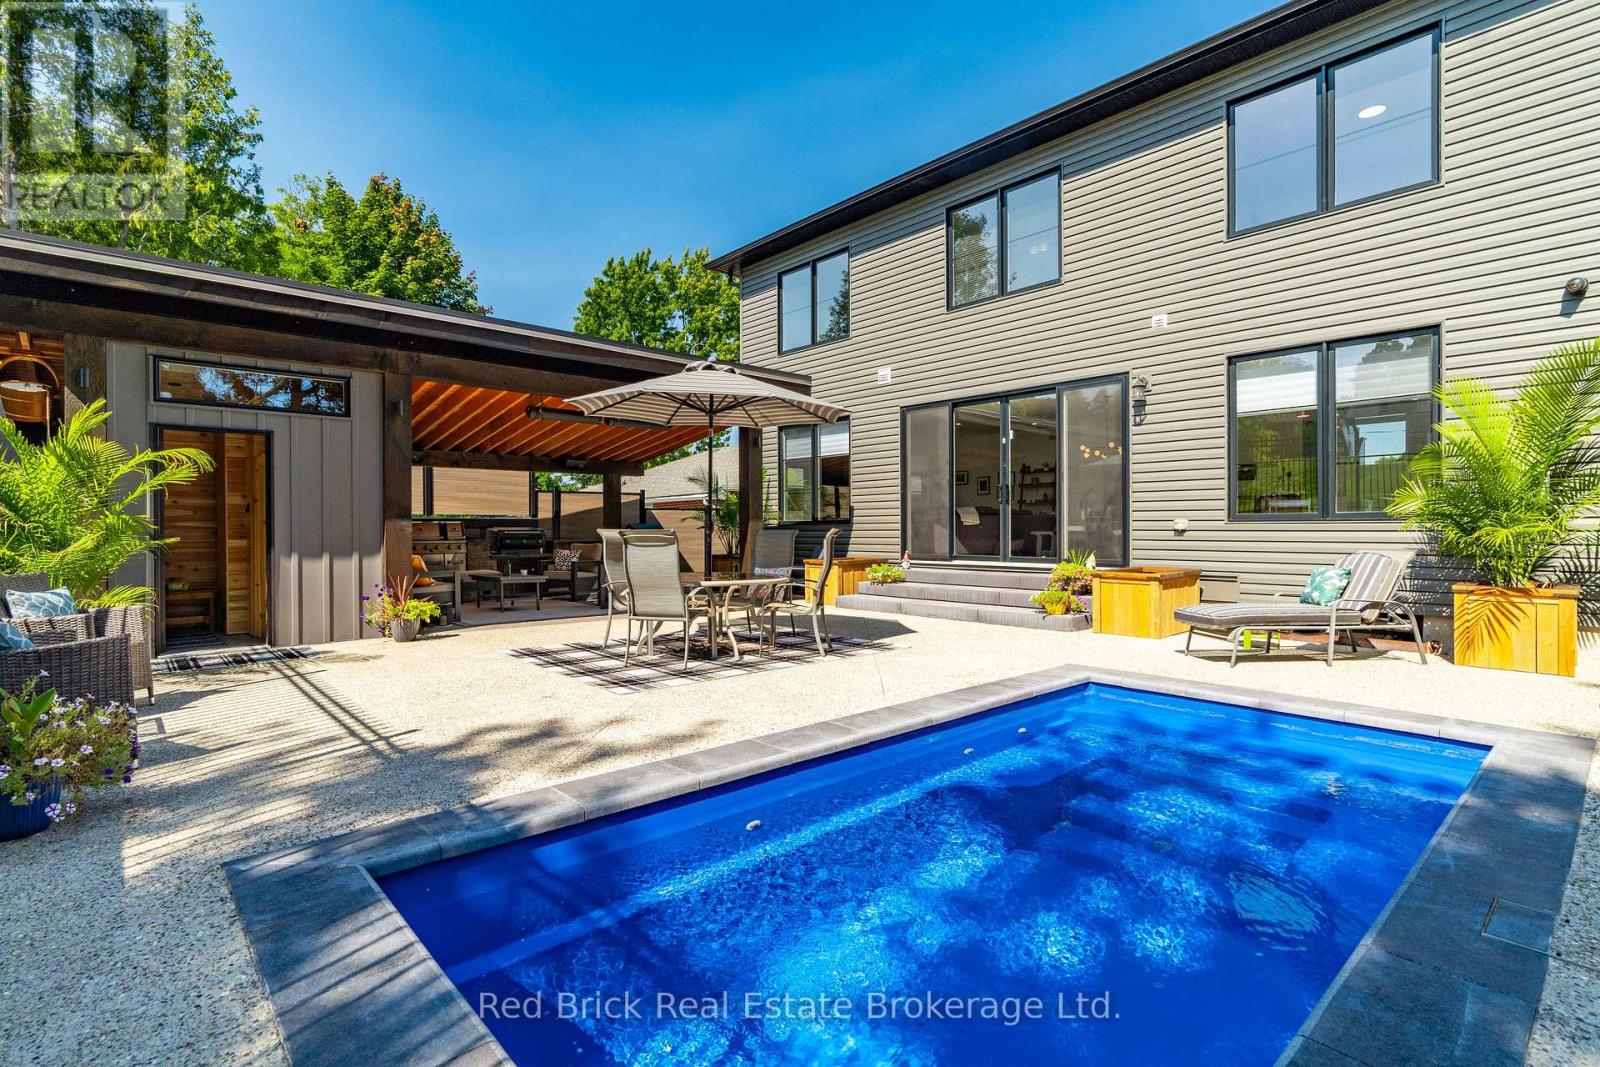
Inground Pool
中央空调
风热取暖
$1,969,900
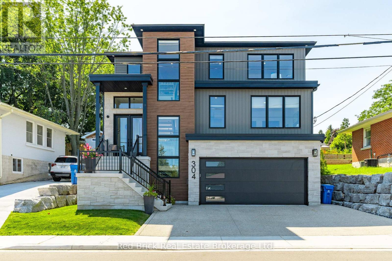
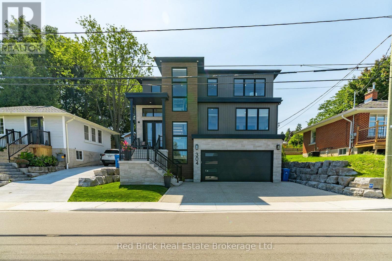
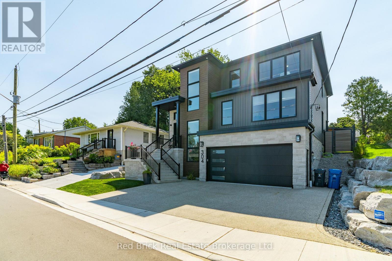
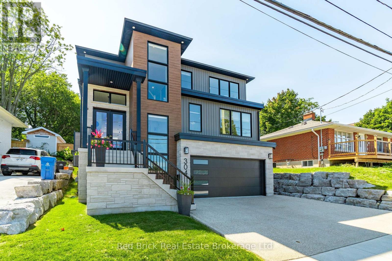
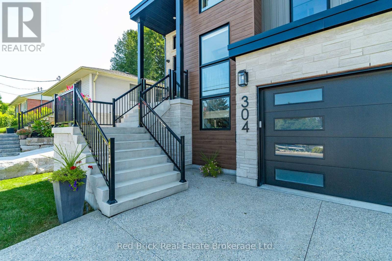
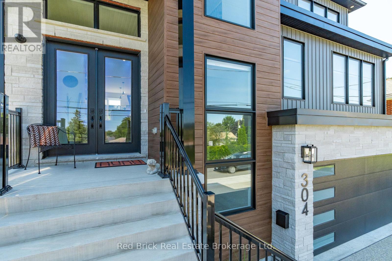
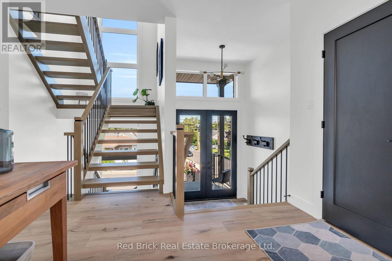
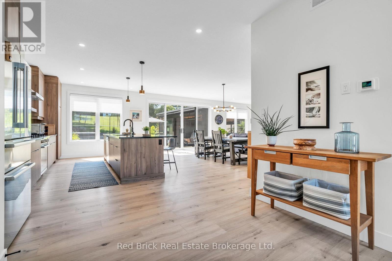
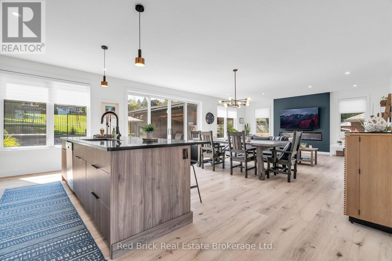
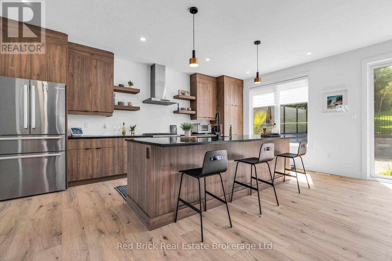
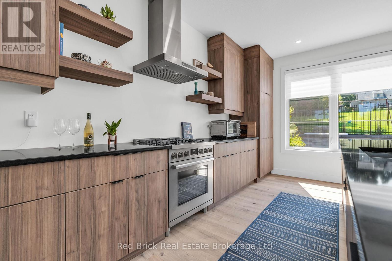
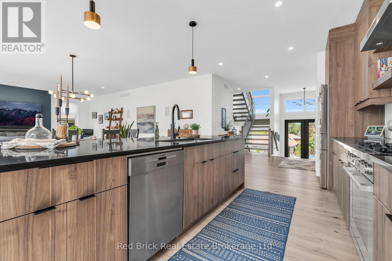
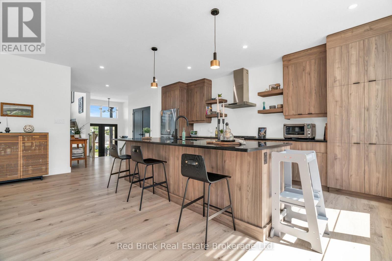
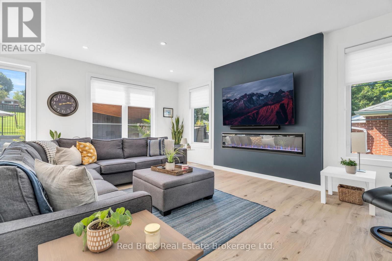
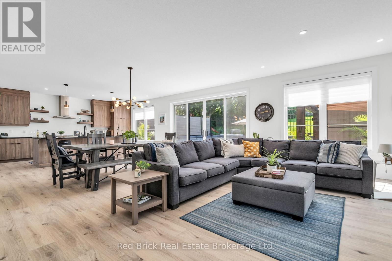
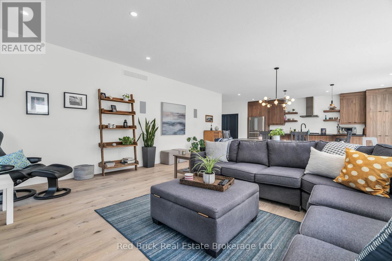
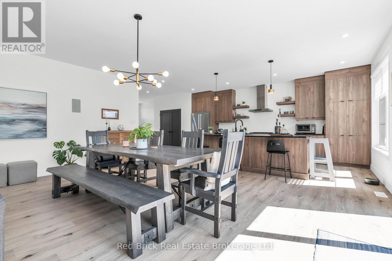
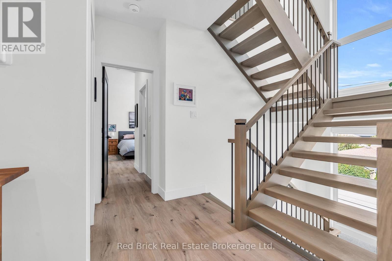
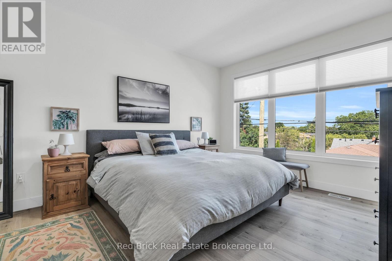
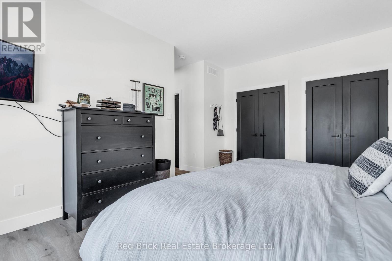
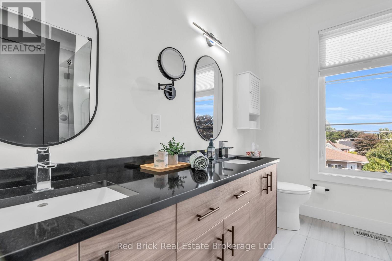
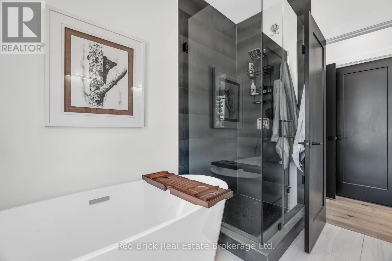
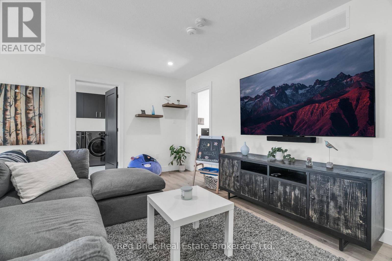
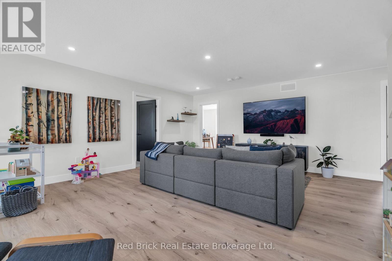
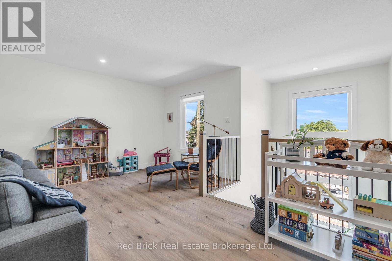
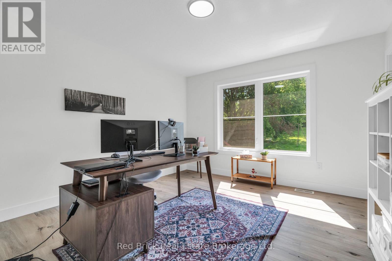
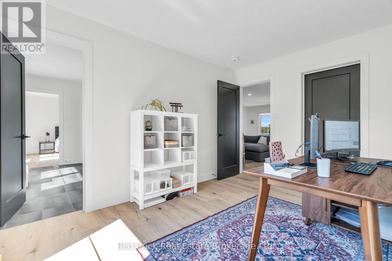
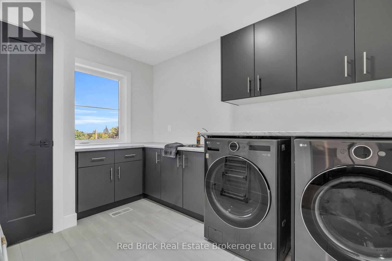
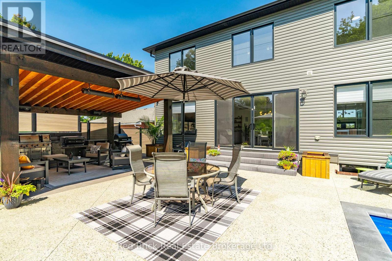
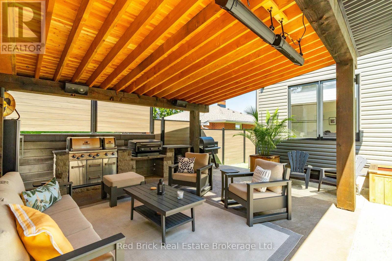
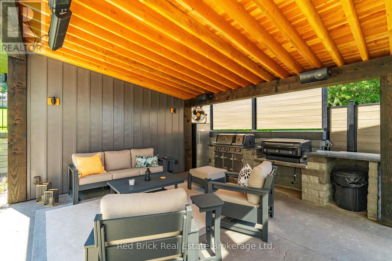
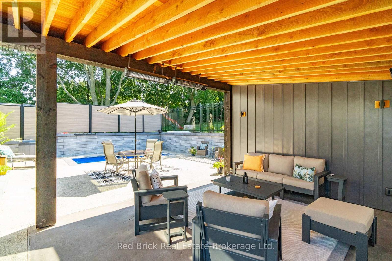
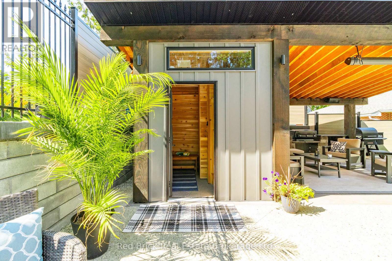
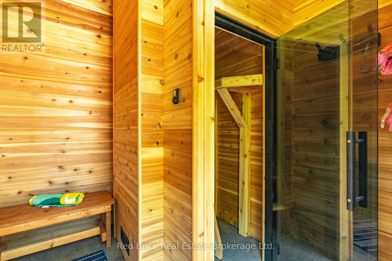
Live the Exhibition Park lifestyle in a home built to be enjoyed. This newly built, custom-designed home pairs high-end finishes with one of Guelph's most sought-after neighbourhoods, known for its mature, tree-lined streets and strong sense of community. Mornings start at the 12' island in the Bosch-equipped kitchen, with natural light pouring in under 9' ceilings. The open kitchen, dining and living space walks straight out to the backyard, making hosting effortless. A main floor primary retreat with a spa-like 5-piece ensuite offers easy everyday living, while upstairs a cozy family room, three generous bedrooms with two full-sized bathrooms, and convenient laundry give family or guests a space of their own. Out back, it's a getaway at home. A heated saltwater pool extends swim season, a custom cabana with sauna is perfect for cool evenings, and radiant heaters and smart lighting keep the patio going late into the evenings. Low-maintenance hardscaping and pet-friendly turf mean more time enjoying the space and less time maintaining. Step outside your door and enjoy nearby parks, playgrounds, sports fields and courts, and year-round community recreation. Downtown Guelph is just minutes away with its restaurants, pubs, patios, shopping, farmers' market, arts and entertainment, and scenic riverside trails. Commuters will appreciate quick access to transit and GO service, and families are close to well-regarded public and Catholic schools. The basement has been framed and is ready for an easy ADU conversion, with high ceilings, oversized egress windows, and a bathroom rough-in already in place. It's an ideal setup for multi-generational living, a private guest suite or income potential. Parking for three on the stamped concrete driveway and a spacious double-car garage with EV charger capabilities complete the package. See the attached feature sheet for the full list of upgrades. (id:43681)
房源概要
|
MLS® Number
|
X14157988 |
|
房源类型
|
民宅 |
|
社区名字
|
Exhibition Park |
|
附近的便利设施
|
公园 |
|
社区特征
|
School Bus |
|
特征
|
Sauna |
|
总车位
|
5 |
|
泳池类型
|
Inground Pool |
详 情
|
浴室
|
4 |
|
地上卧房
|
4 |
|
总卧房
|
4 |
|
Age
|
0 To 5 Years |
|
公寓设施
|
Fireplace(s) |
|
家电类
|
Water Heater, Water Softener, Central Vacuum, Garage Door Opener Remote(s), Water Meter, 洗碗机, 烘干机, Garage Door Opener, 烤箱, Hood 电扇, Range, 洗衣机, 冰箱 |
|
地下室进展
|
已完成 |
|
地下室类型
|
Full (unfinished) |
|
施工种类
|
独立屋 |
|
空调
|
中央空调 |
|
外墙
|
石, 乙烯基壁板 |
|
Fire Protection
|
Smoke Detectors |
|
壁炉
|
有 |
|
Fireplace Total
|
1 |
|
地基类型
|
混凝土 |
|
客人卫生间(不包含洗浴)
|
1 |
|
供暖方式
|
天然气 |
|
供暖类型
|
压力热风 |
|
储存空间
|
2 |
|
内部尺寸
|
2500 - 3000 Sqft |
|
类型
|
独立屋 |
|
设备间
|
市政供水 |
车 位
土地
|
英亩数
|
无 |
|
围栏类型
|
Fenced Yard |
|
土地便利设施
|
公园 |
|
污水道
|
Sanitary Sewer |
|
土地深度
|
101 Ft ,6 In |
|
土地宽度
|
50 Ft ,6 In |
|
不规则大小
|
50.5 X 101.5 Ft |
|
规划描述
|
R1b |
房 间
| 楼 层 |
类 型 |
长 度 |
宽 度 |
面 积 |
|
二楼 |
卧室 |
3.71 m |
3.96 m |
3.71 m x 3.96 m |
|
二楼 |
卧室 |
3.66 m |
3.96 m |
3.66 m x 3.96 m |
|
二楼 |
浴室 |
3.68 m |
3.96 m |
3.68 m x 3.96 m |
|
二楼 |
洗衣房 |
2.31 m |
3.51 m |
2.31 m x 3.51 m |
|
二楼 |
家庭房 |
5.03 m |
6.5 m |
5.03 m x 6.5 m |
|
二楼 |
卧室 |
3.68 m |
4.85 m |
3.68 m x 4.85 m |
|
二楼 |
浴室 |
2.57 m |
2.24 m |
2.57 m x 2.24 m |
|
地下室 |
娱乐,游戏房 |
5.87 m |
10.82 m |
5.87 m x 10.82 m |
|
地下室 |
设备间 |
2.29 m |
2.29 m |
2.29 m x 2.29 m |
|
一楼 |
厨房 |
3.58 m |
6.07 m |
3.58 m x 6.07 m |
|
一楼 |
餐厅 |
2.9 m |
6.07 m |
2.9 m x 6.07 m |
|
一楼 |
客厅 |
4.78 m |
6.07 m |
4.78 m x 6.07 m |
|
一楼 |
浴室 |
1.5 m |
1.5 m |
1.5 m x 1.5 m |
|
一楼 |
主卧 |
3.66 m |
4.85 m |
3.66 m x 4.85 m |
|
一楼 |
浴室 |
2.54 m |
2.92 m |
2.54 m x 2.92 m |
设备间
|
有线电视
|
可用 |
|
配电箱
|
已安装 |
|
Wireless
|
可用 |
https://www.realtor.ca/real-estate/30488886/304-kathleen-street-guelph-exhibition-park-exhibition-park