
304 Jarvis Street Fort Erie (Central), Ontario L2A 2S8


$325,000
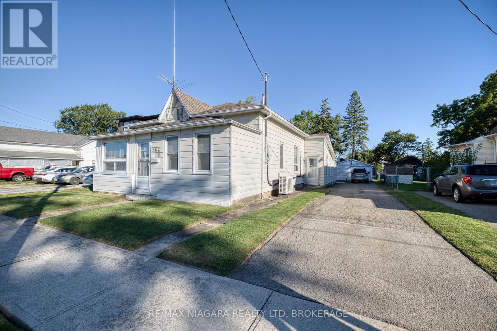
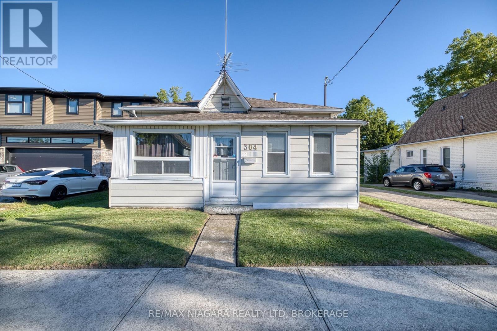
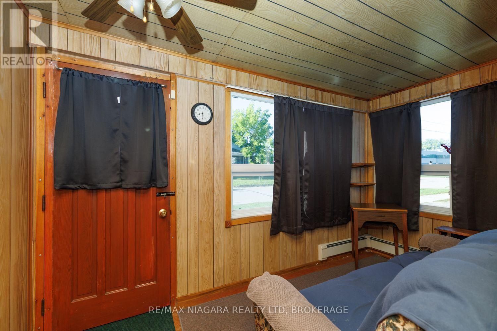
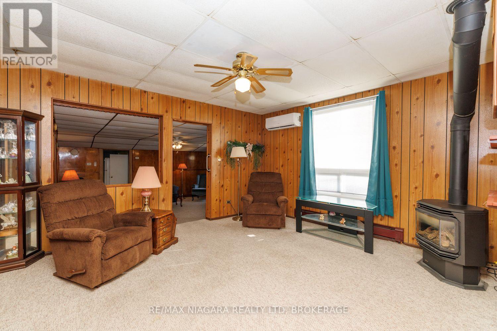
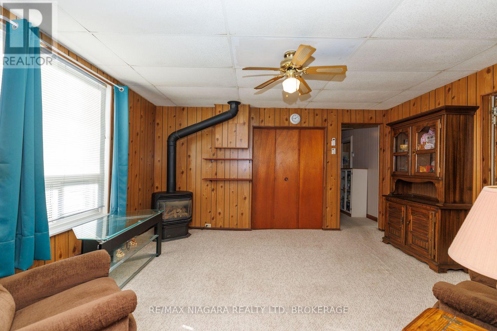
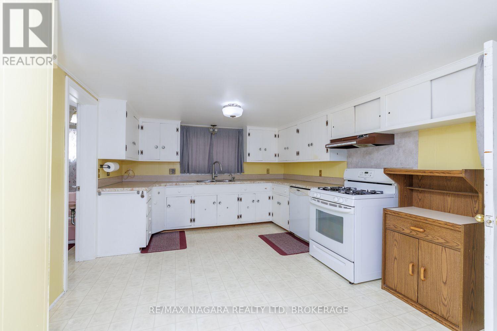
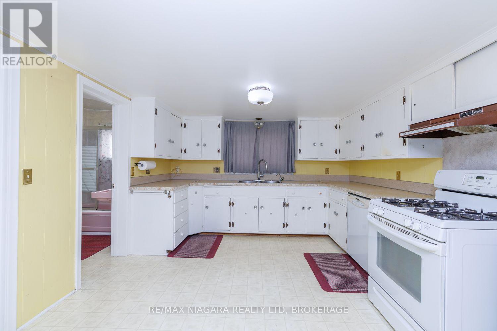
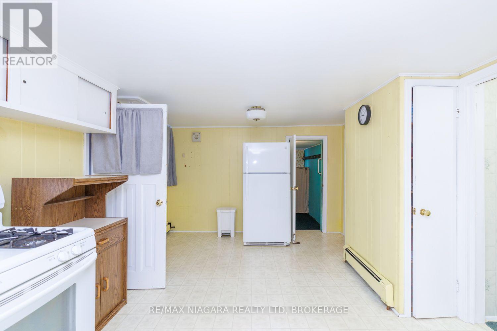
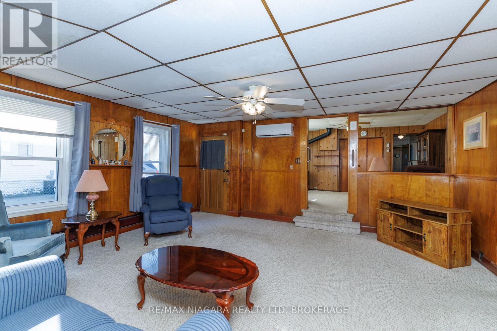
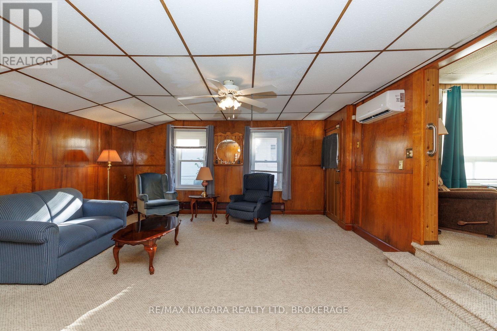
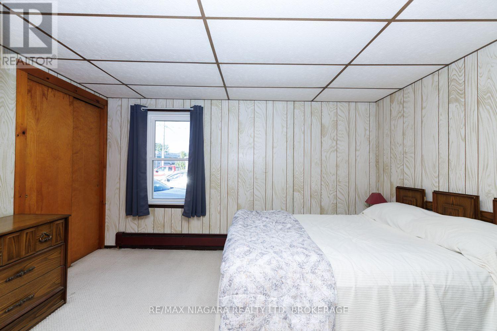
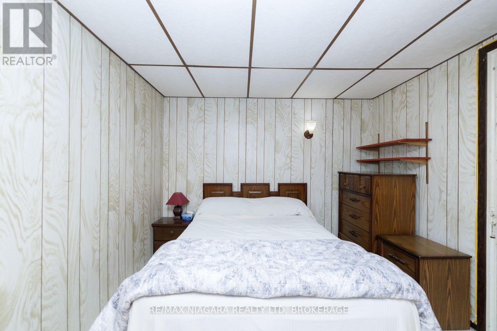
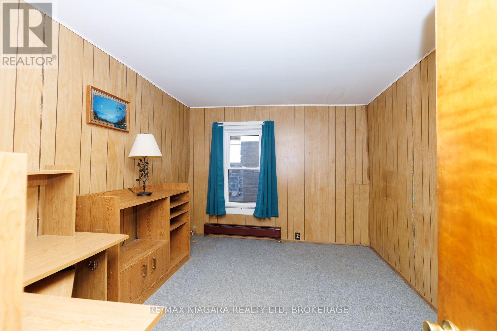
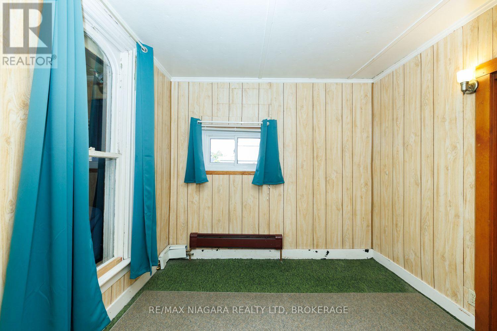
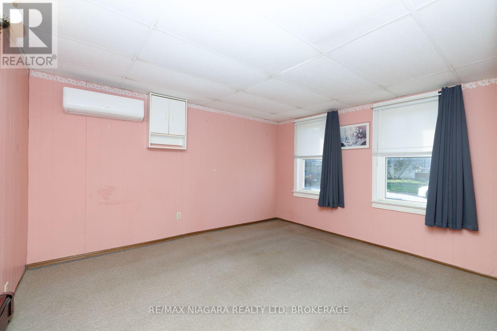
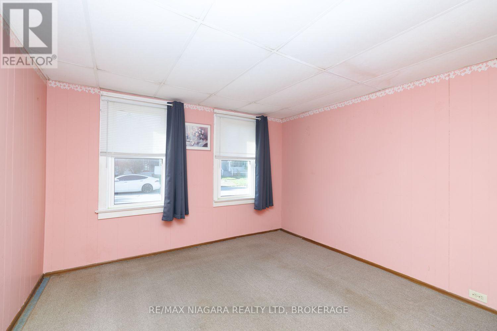
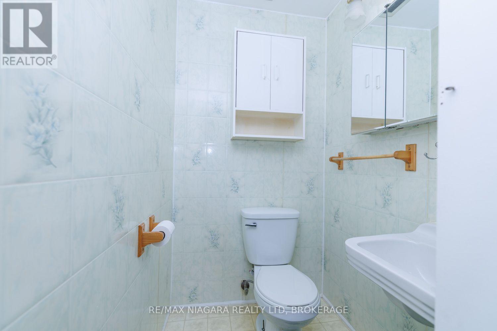
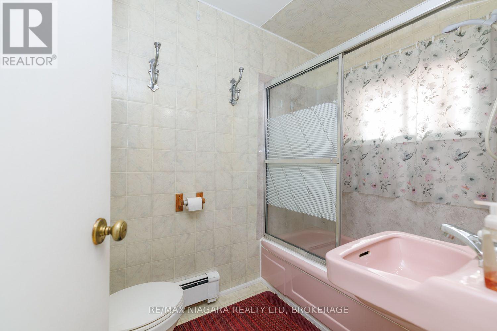
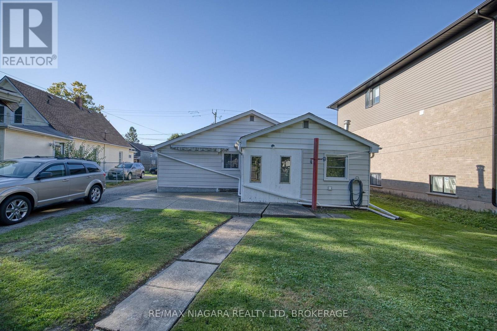
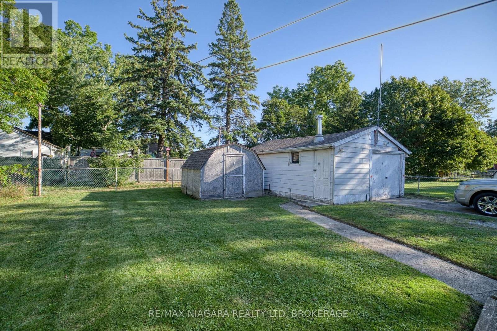
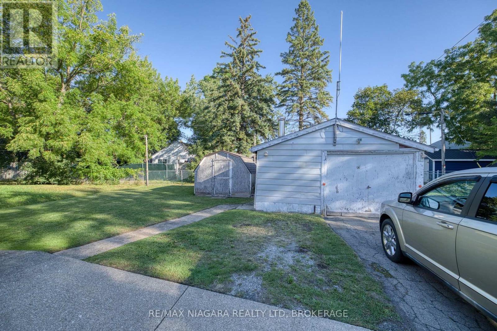
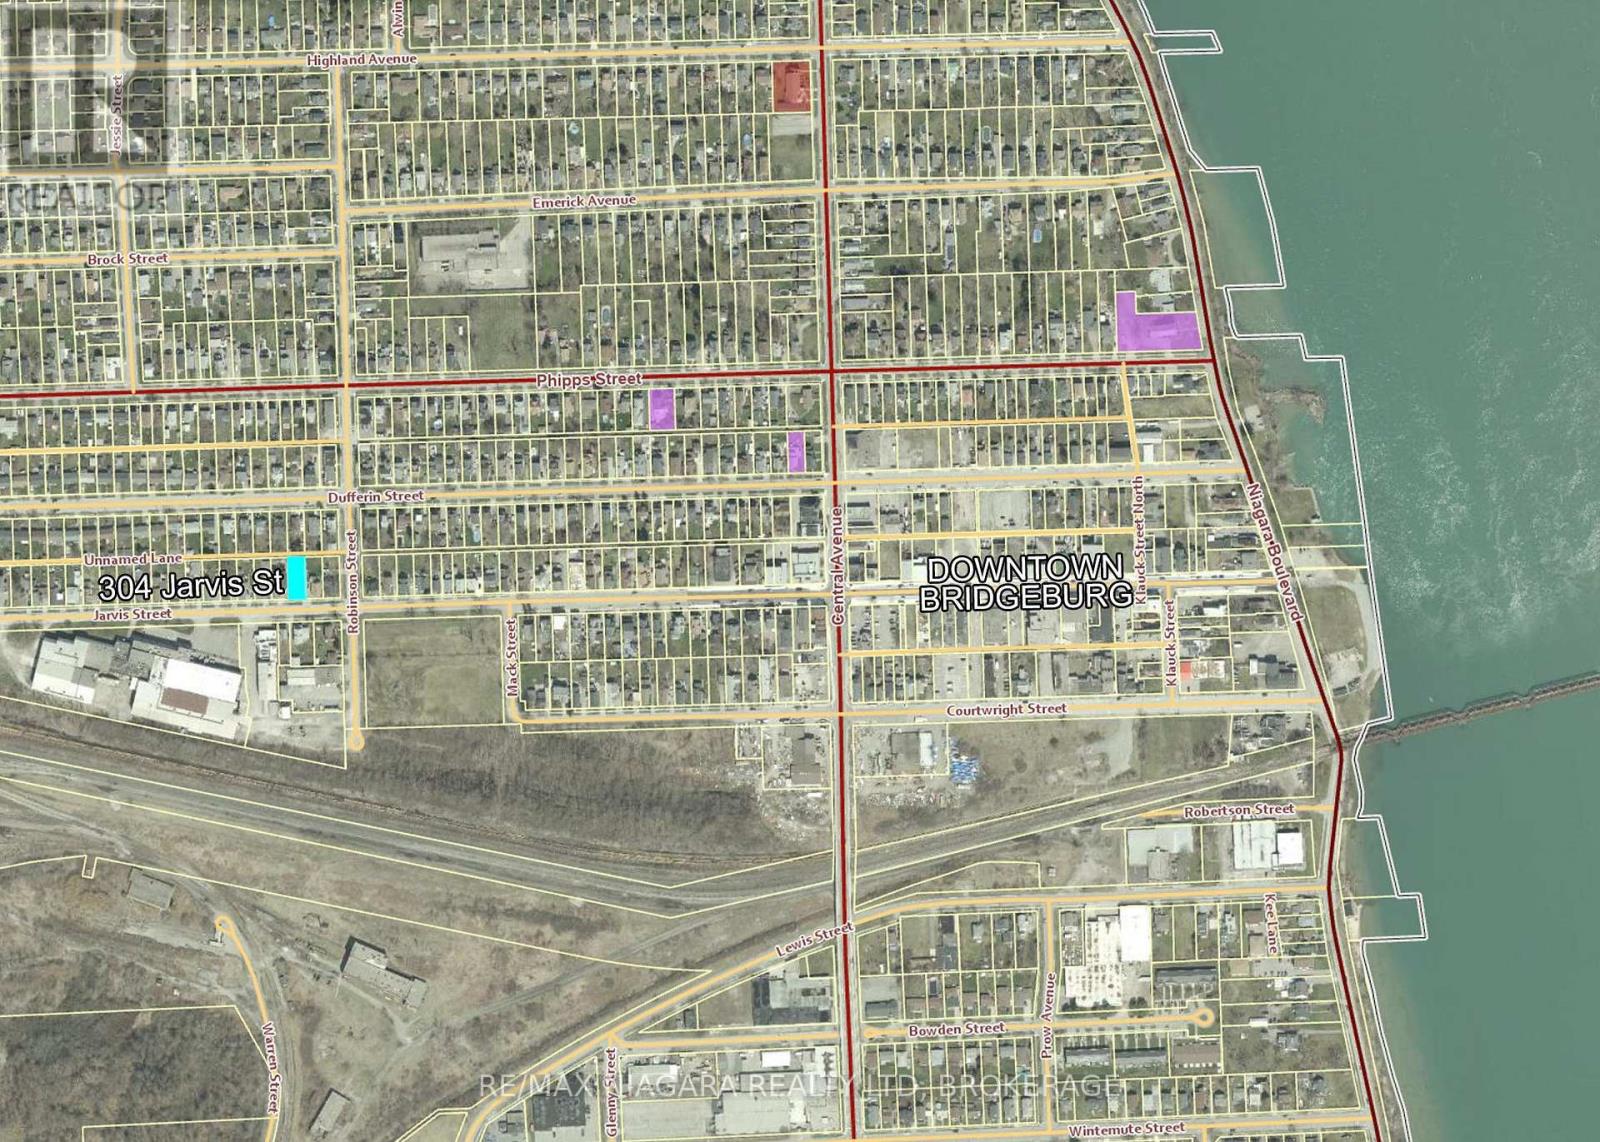
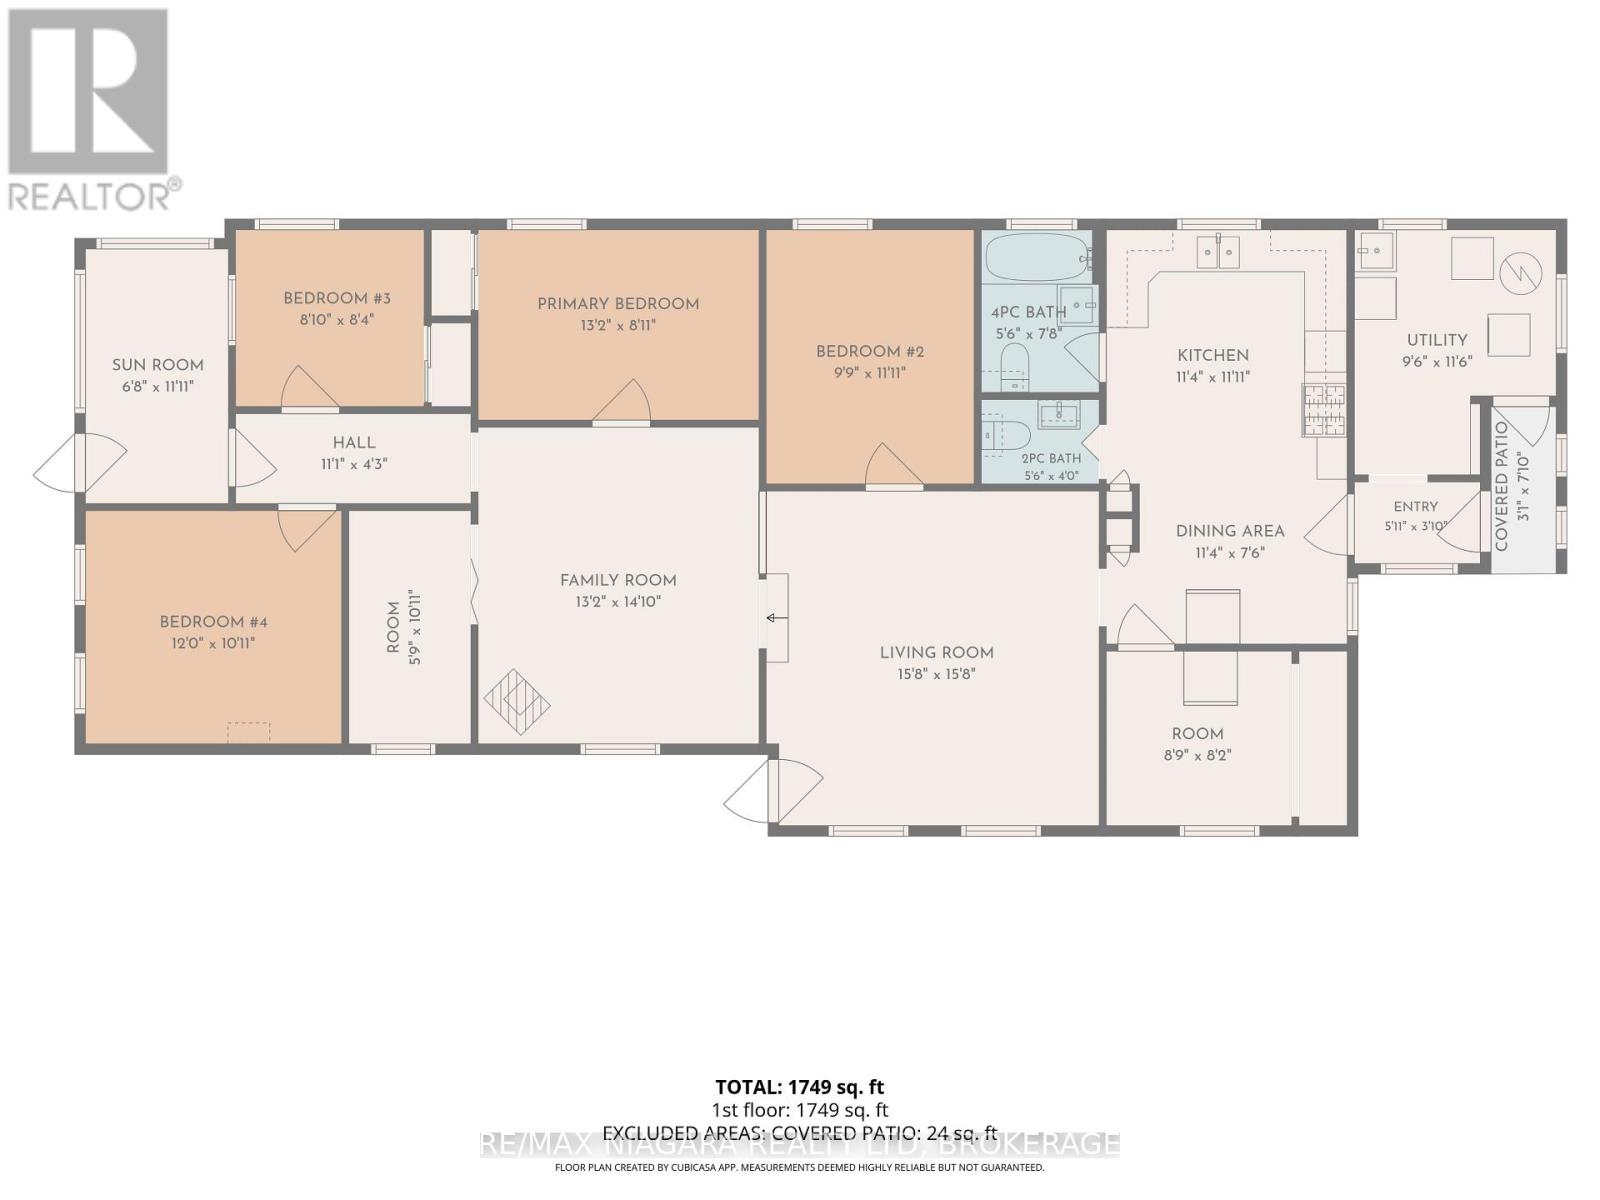
Larger than it looks, this spacious 4-bedroom, 2-bathroom home offers approximately 1,800 square feet of living space with a surprisingly versatile layout and plenty of room to make it your own. With a sunroom, living room, family room with gas fireplace and two additional flex rooms, there are multiple spaces for family life, working from home, hobbies, guests or additional sleeping areas. The home's layout also offers the convenience of main-floor living, providing flexibility for a variety of lifestyles and needs. Ready for some updating and personal touches, this home provides an excellent starting point for buyers looking to renovate, refresh and create a space that reflects their own style. Outside, you'll find a covered patio, detached garage, storage shed and partially fenced backyard, offering additional space for vehicles, tools, hobbies and outdoor enjoyment.Located in Downtown Bridgeburg, you'll be part of a historic neighbourhood experiencing renewed investment, with homes being restored and the downtown core being revitalized through streetscaping, shops, restaurants and services. Just a short walk away is the Niagara River and its scenic recreational trail-perfect for walking along the waterfront, watching the boats go by or casting a fishing line.Conveniently located just minutes from the Peace Bridge to Buffalo and QEW access at Bowen Rd, this property combines plenty of space, renovation potential and a walkable Niagara River location. (id:43681)
房源概要
| MLS® Number | X13818466 |
| 房源类型 | 民宅 |
| 社区名字 | 332 - Central |
| 总车位 | 5 |
| 结构 | 棚 |
详 情
| 浴室 | 2 |
| 地上卧房 | 4 |
| 总卧房 | 4 |
| Age | 100+ Years |
| 公寓设施 | Fireplace(s) |
| 家电类 | 洗碗机, 烘干机, 炉子, 洗衣机, 冰箱 |
| 建筑风格 | 平房 |
| 地下室进展 | 已完成 |
| 地下室类型 | Crawl Space (unfinished) |
| 施工种类 | 独立屋 |
| 空调 | Wall Unit |
| 外墙 | 铝壁板 |
| 壁炉 | 有 |
| Fireplace Total | 1 |
| 地基类型 | 水泥 |
| 客人卫生间(不包含洗浴) | 1 |
| 供暖方式 | 天然气 |
| 供暖类型 | Heat Pump |
| 储存空间 | 1 |
| 内部尺寸 | 1500 - 2000 Sqft |
| 类型 | 独立屋 |
| 设备间 | 市政供水 |
车 位
| Detached Garage | |
| Garage |
土地
| 英亩数 | 无 |
| 围栏类型 | 部分围栏 |
| 污水道 | Sanitary Sewer |
| 土地深度 | 121 Ft ,8 In |
| 土地宽度 | 50 Ft |
| 不规则大小 | 50 X 121.7 Ft |
| 地表水 | River/stream |
| 规划描述 | R2 |
房 间
| 楼 层 | 类 型 | 长 度 | 宽 度 | 面 积 |
|---|---|---|---|---|
| 一楼 | Sunroom | 2.04 m | 3.63 m | 2.04 m x 3.63 m |
| 一楼 | 厨房 | 3.45 m | 3.63 m | 3.45 m x 3.63 m |
| 一楼 | 浴室 | 1.68 m | 1.22 m | 1.68 m x 1.22 m |
| 一楼 | 浴室 | 1.68 m | 2.34 m | 1.68 m x 2.34 m |
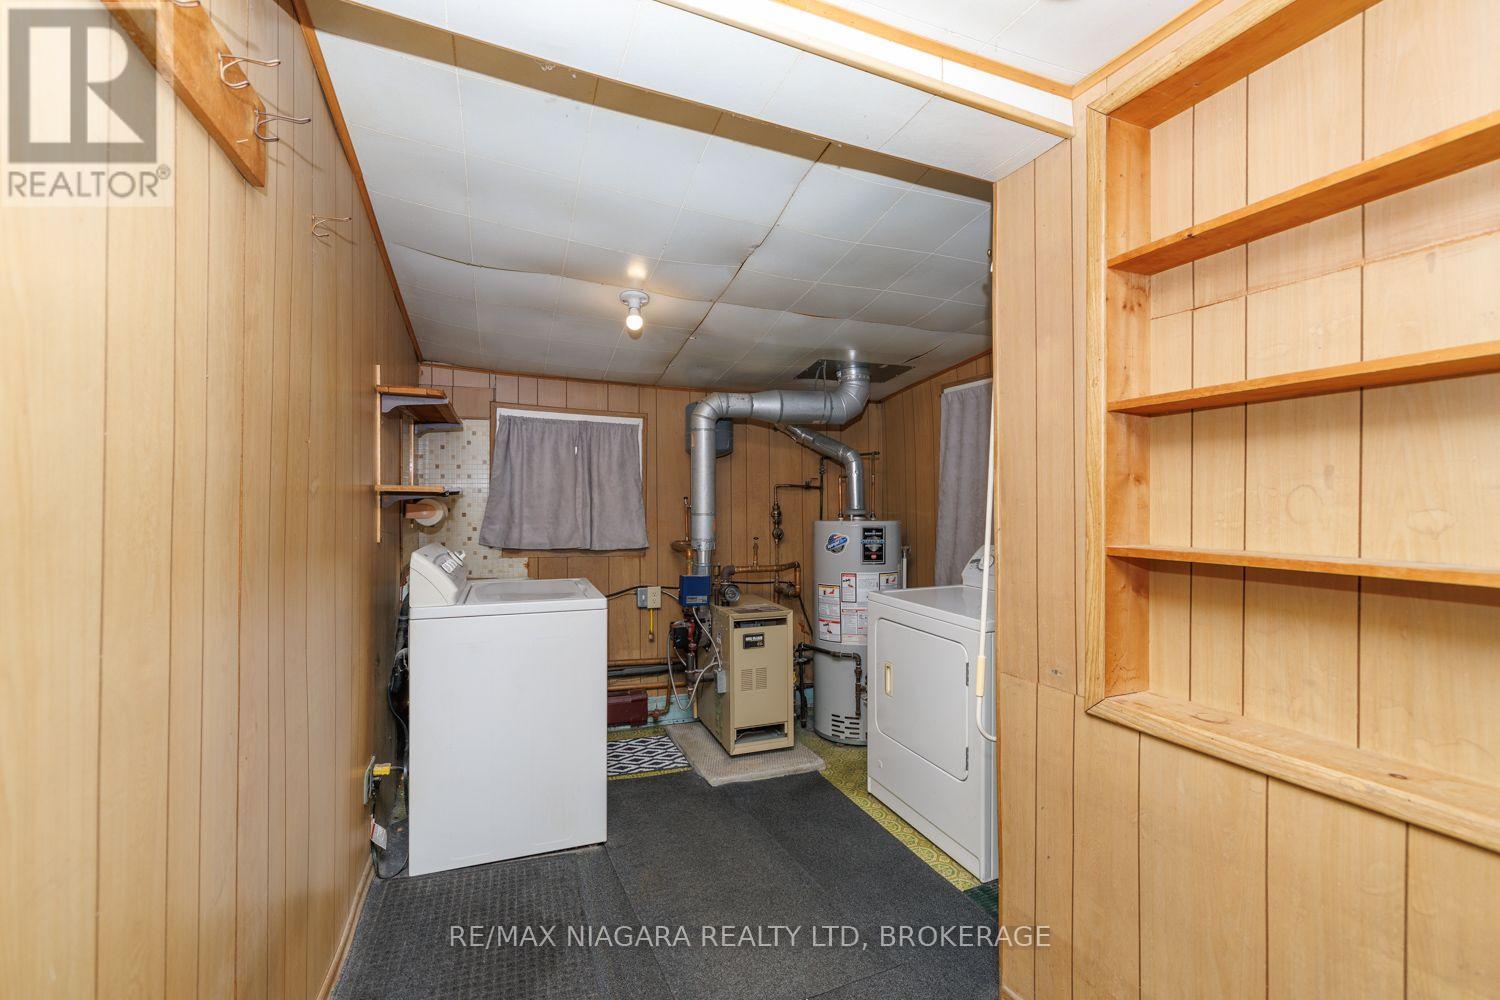
| 一楼 | 设备间 | 2.9 m | 3.51 m | 2.9 m x 3.51 m |
| 一楼 | 主卧 | 4.01 m | 2.72 m | 4.01 m x 2.72 m |
| 一楼 | 第二卧房 | 2.69 m | 2.54 m | 2.69 m x 2.54 m |
| 一楼 | 第三卧房 | 3.66 m | 3.33 m | 3.66 m x 3.33 m |
| 一楼 | 其它 | 1.75 m | 3.33 m | 1.75 m x 3.33 m |
| 一楼 | 家庭房 | 4.01 m | 4.52 m | 4.01 m x 4.52 m |
| 一楼 | 客厅 | 4.78 m | 4.78 m | 4.78 m x 4.78 m |
| 一楼 | Bedroom 4 | 2.97 m | 3.58 m | 2.97 m x 3.58 m |
| 一楼 | 其它 | 2.67 m | 2.49 m | 2.67 m x 2.49 m |
| 一楼 | 餐厅 | 3.45 m | 2.29 m | 3.45 m x 2.29 m |
https://www.realtor.ca/real-estate/30316489/304-jarvis-street-fort-erie-central-332-central

The trademarks REALTOR®, REALTORS®, and the REALTOR® logo are controlled by The Canadian Real Estate Association (CREA) and identify real estate professionals who are members of CREA. The trademarks MLS®, Multiple Listing Service® and the associated logos are owned by The Canadian Real Estate Association (CREA) and identify the quality of services provided by real estate professionals who are members of CREA. The trademark DDF® is owned by The Canadian Real Estate Association (CREA) and identifies CREA's Data Distribution Facility (DDF®)
Niagara Association of REALTORS®
RE/MAX Niagara Realty Ltd, Brokerage
September 23 2026 05:24:53
