
304 German School Road Paris, Ontario N3L 3E1


$1,849,900
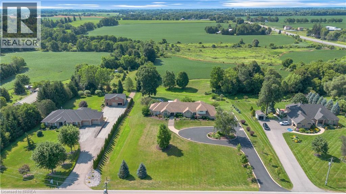
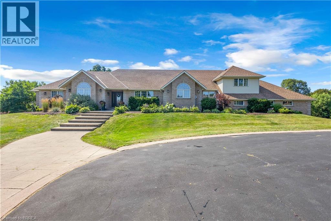
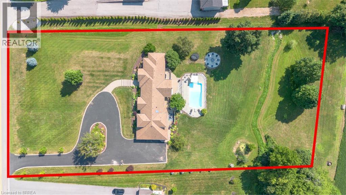
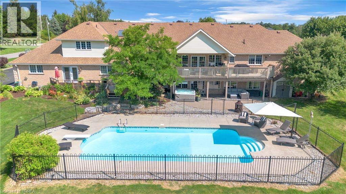
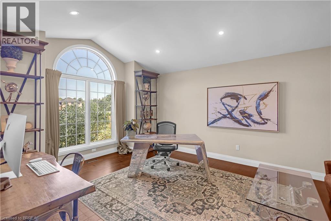
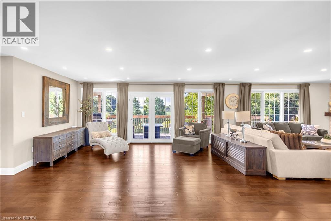
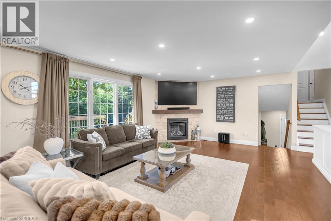
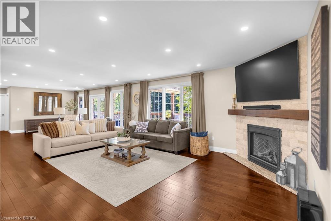
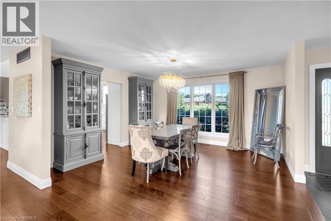
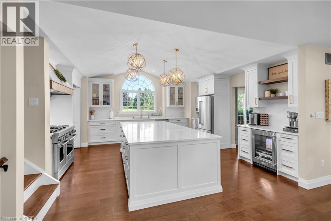
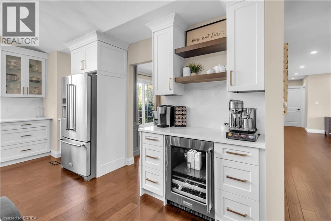
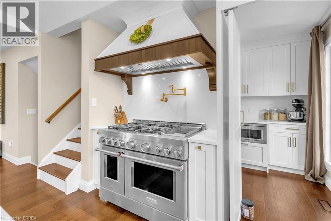
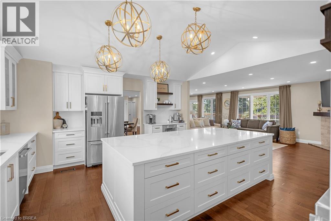
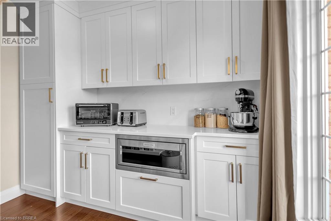
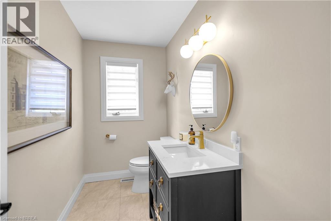
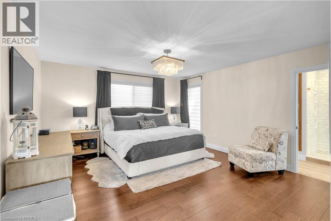
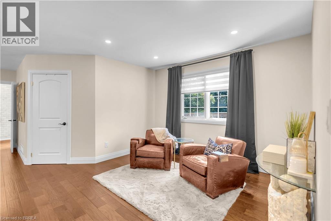
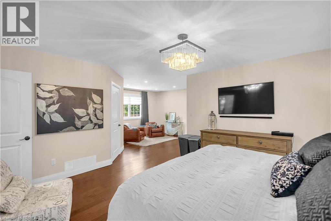
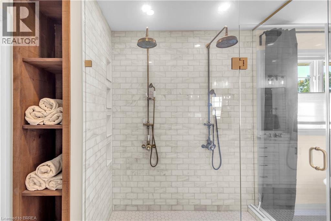
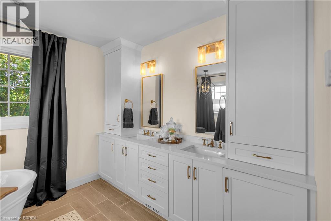
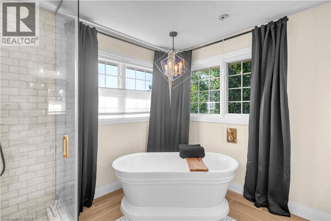
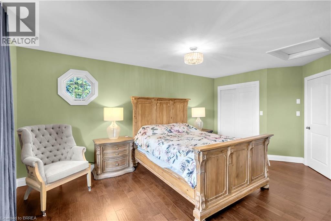
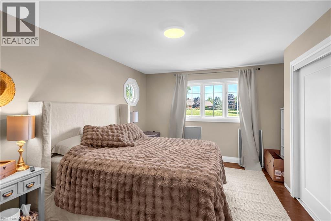
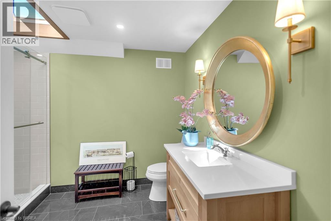
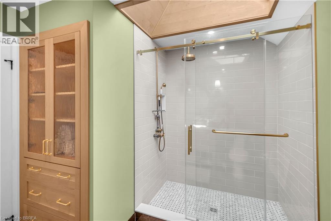
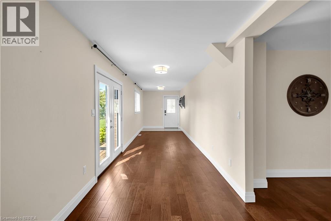
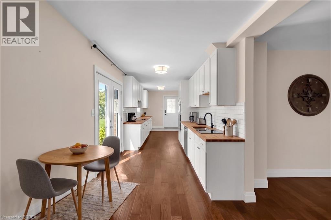
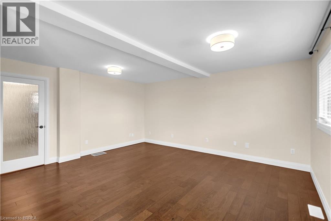
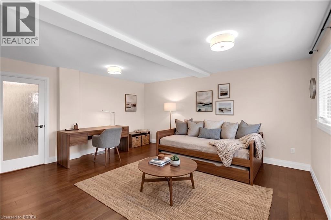
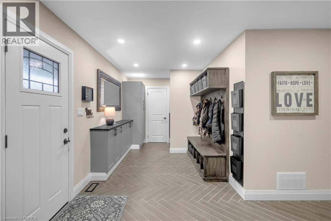
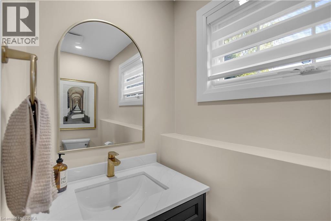
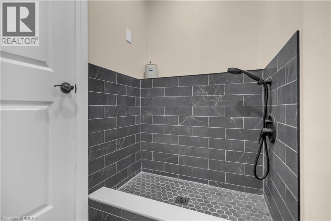
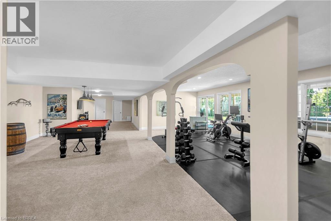
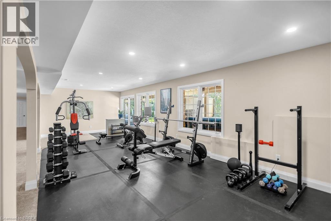
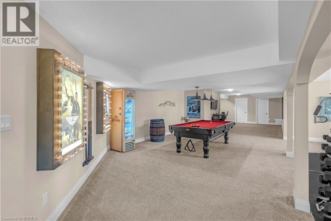
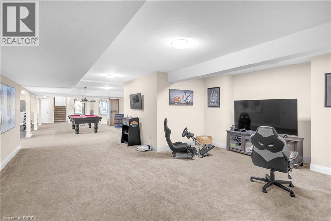
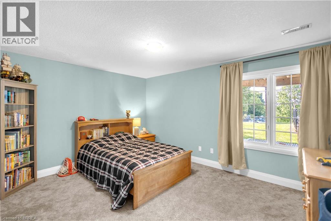
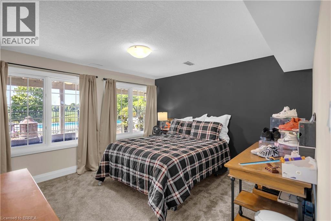
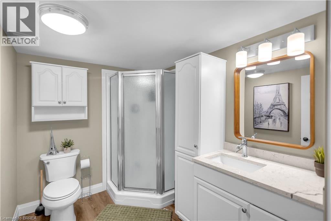
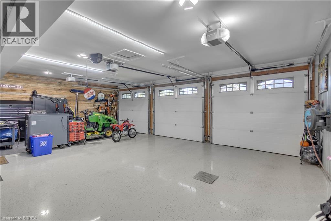
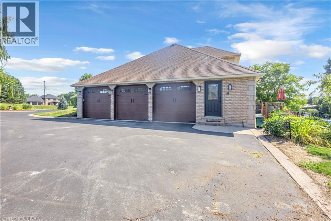
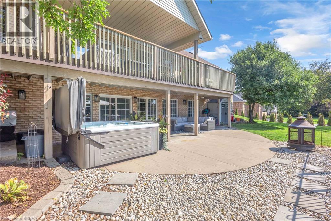
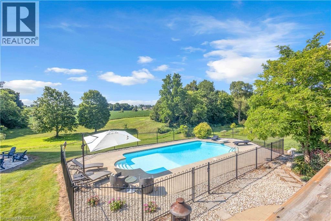
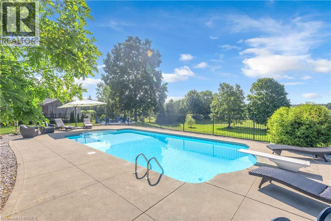
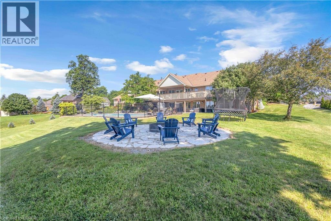
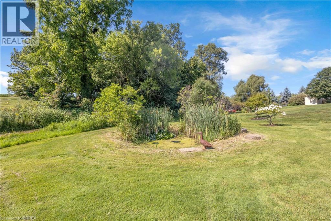
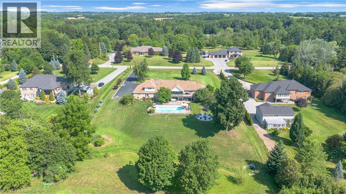
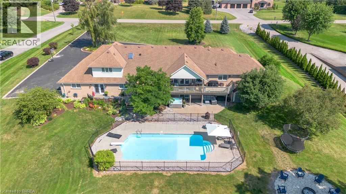
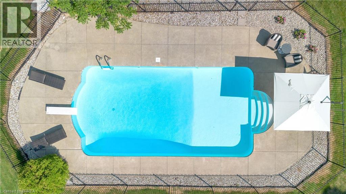
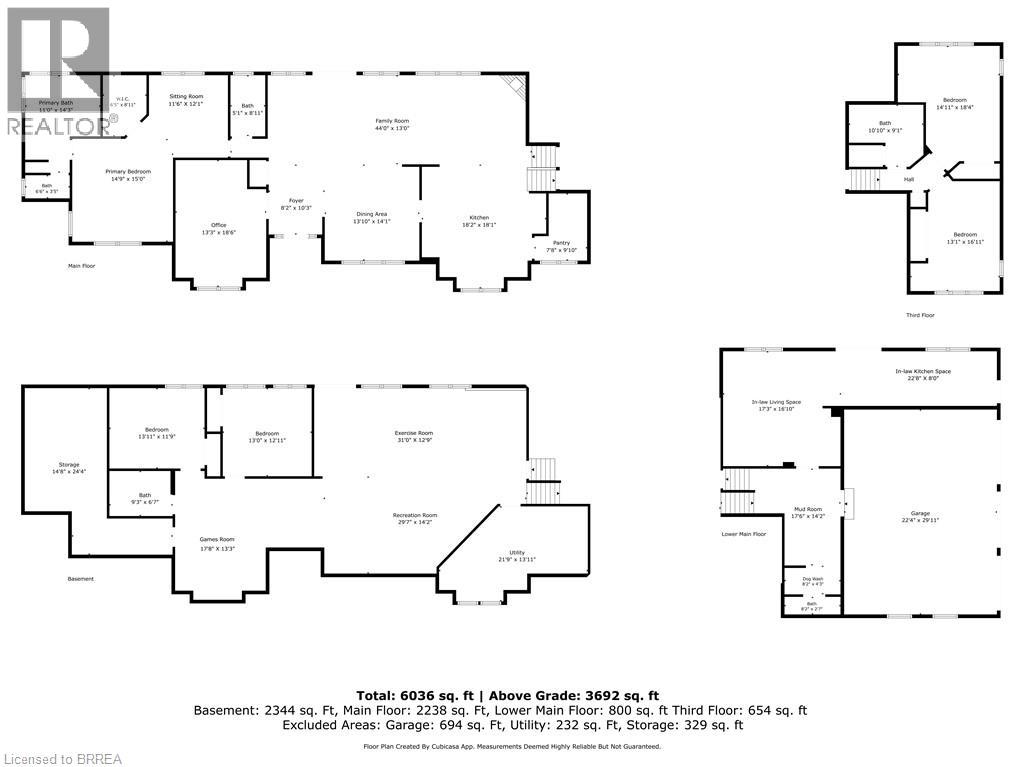
Welcome to your own private country estate. Set on 1.8 picturesque acres, this exceptional brick, Ranch style side-split offers over 6,000 sq. ft. of beautifully finished living space, featuring 3+2 bedrooms, 5 bathrooms, and a gas-heated 3-car garage with epoxy floors, an EV rough-in, and newer garage doors (approx. 3 yrs). Extensively renovated since 2022, this remarkable home seamlessly blends timeless elegance with modern luxury. The stunning chef's kitchen is the heart of the home, showcasing KitchenAid stainless steel appliances, a centre island, coffee bar, walk-in pantry, quartz countertops, and exceptional finishes throughout. Designed with entertaining in mind, the spacious open-concept main level is enhanced by all updated flooring including: engineered hardwood, some heated floors (in primary ensuite & upper bath), and herringbone (in mudroom). Garden doors lead to an oversized deck overlooking the countryside, creating the perfect setting for entertaining or simply enjoying the peaceful surroundings. From the garage enter into a thoughtfully designed mudroom featuring a convenient 2-pc bath and a dedicated dog spa. This East wing also offers outstanding potential for a granny suite, complete with a separate side entrance and a door leading to its own private deck. The fully finished walkout lower level provides exceptional space and flexibility with 2 additional bedrooms, a rec room, and home gym. Step outside to your own resort-inspired backyard featuring a 20' x 40' saltwater, gas heated pool, hot tub, covered patio, tranquil pond, mature landscaping, and ample space to relax, entertain, and enjoy complete privacy. Additional updates include upgraded attic insulation (2024) and shingles are approx. 12 years old. This is a rare opportunity to own a meticulously updated home that perfectly combines luxury, privacy, potential multigenerational family accommodations, and exceptional indoor & outdoor living-all just minutes from Hwy. 24 and city amenities. (id:43681)
房源概要
| MLS® Number | 40850209 |
| 房源类型 | 民宅 |
| 社区特征 | 安静的区域 |
| 特征 | 铺设车道, Country Residential, 自动车库门 |
| 总车位 | 15 |
| 泳池类型 | Inground Pool |
详 情
| 浴室 | 5 |
| 地上卧房 | 3 |
| 地下卧室 | 2 |
| 总卧房 | 5 |
| 家电类 | Water Softener, 窗帘 |
| 地下室进展 | 已装修 |
| 地下室类型 | 全完工 |
| 施工日期 | 1994 |
| 施工种类 | 独立屋 |
| 空调 | 中央空调 |
| 外墙 | 砖, 乙烯基壁板 |
| 壁炉 | 有 |
| Fireplace Total | 1 |
| 地基类型 | 混凝土浇筑 |
| 客人卫生间(不包含洗浴) | 2 |
| 供暖方式 | 天然气 |
| 供暖类型 | 压力热风 |
| 储存空间 | 3 |
| 内部尺寸 | 6036 Sqft |
| 类型 | 独立屋 |
| 设备间 | 市政供水 |
车 位
| 附加车库 |
土地
| 入口类型 | Highway Access |
| 英亩数 | 无 |
| 污水道 | Septic System |
| 土地深度 | 372 Ft |
| 土地宽度 | 200 Ft |
| 规划描述 | A, Hl |
房 间
| 楼 层 | 类 型 | 长 度 | 宽 度 | 面 积 |
|---|---|---|---|---|
| 二楼 | 三件套卫生间 | Measurements not available | ||
| 二楼 | 卧室 | 13'1'' x 16'11'' | ||
| 二楼 | 卧室 | 14'11'' x 18'4'' | ||
| 三楼 | 其它 | 22'8'' x 8'0'' | ||
| 三楼 | 其它 | 17'3'' x 16'10'' | ||
| 三楼 | 两件套卫生间 | Measurements not available | ||
| 三楼 | Mud Room | 17'6'' x 14'2'' | ||
| 地下室 | 三件套卫生间 | Measurements not available | ||
| 地下室 | 卧室 | 13'0'' x 12'11'' | ||
| 地下室 | 卧室 | 13'11'' x 11'9'' | ||
| 地下室 | Games Room | 17'8'' x 13'3'' | ||
| 地下室 | Exercise Room | 31'0'' x 12'9'' | ||
| 地下室 | 娱乐室 | 29'7'' x 14'2'' | ||
| 一楼 | Pantry | 7'8'' x 9'10'' | ||
| 一楼 | 两件套卫生间 | 5'1'' x 8'11'' | ||
| 一楼 | 完整的浴室 | Measurements not available | ||
| 一楼 | 起居室 | 11'6'' x 12'1'' | ||
| 一楼 | 主卧 | 14'9'' x 15'0'' | ||
| 一楼 | 家庭房 | 44'0'' x 13'0'' | ||
| 一楼 | 厨房 | 18'2'' x 18'1'' | ||
| 一楼 | Office | 13'3'' x 18'6'' | ||
| 一楼 | 餐厅 | 13'10'' x 14'1'' | ||
| 一楼 | 门厅 | 8'2'' x 10'3'' |
设备间
| 天然气 | 可用 |
https://www.realtor.ca/real-estate/30123124/304-german-school-road-paris

The trademarks REALTOR®, REALTORS®, and the REALTOR® logo are controlled by The Canadian Real Estate Association (CREA) and identify real estate professionals who are members of CREA. The trademarks MLS®, Multiple Listing Service® and the associated logos are owned by The Canadian Real Estate Association (CREA) and identify the quality of services provided by real estate professionals who are members of CREA. The trademark DDF® is owned by The Canadian Real Estate Association (CREA) and identifies CREA's Data Distribution Facility (DDF®)
Brantford Regional Real Estate Assn Inc
RE/MAX Twin City Realty Inc.
August 06 2026 06:11:56
