
304 - 200 Anglo Street Bracebridge, Ontario P1L 1G4



$1,100,000管理费,Insurance, Common Area Maintenance, Water
$566.31 每月
管理费,Insurance, Common Area Maintenance, Water
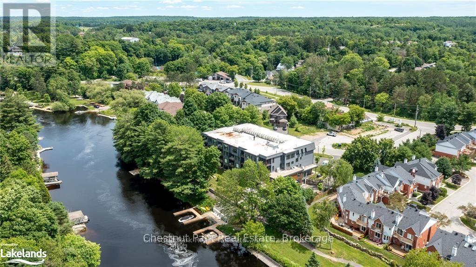
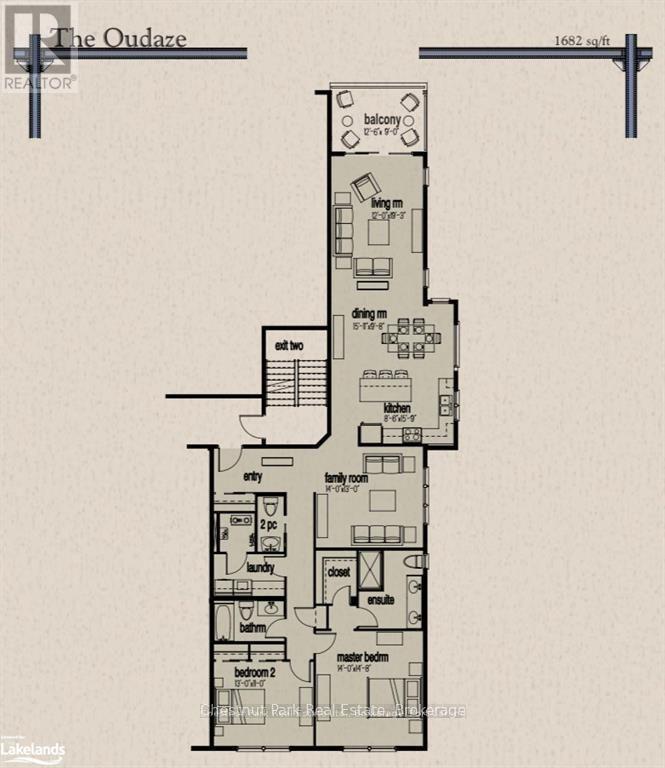
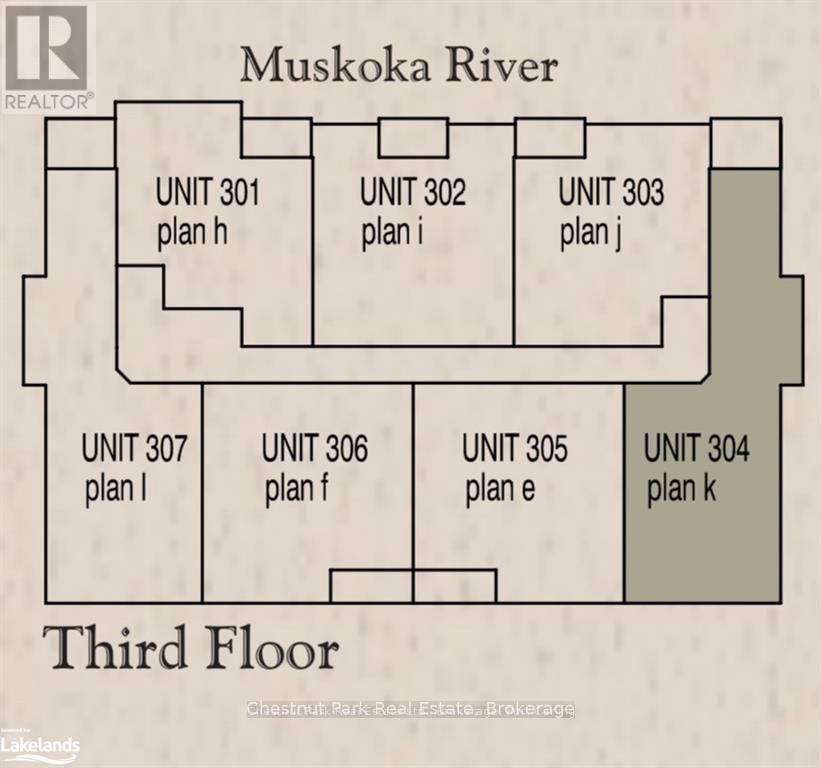
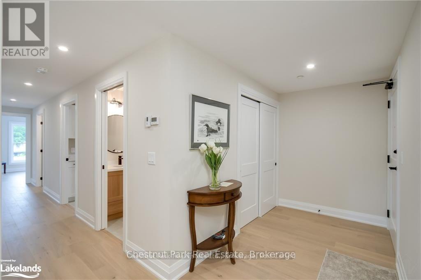
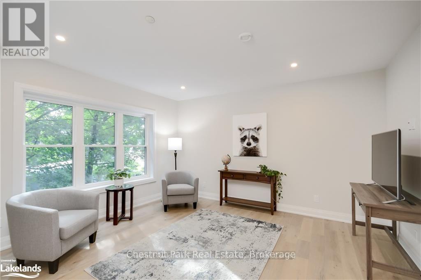
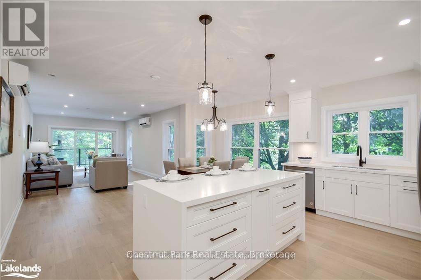
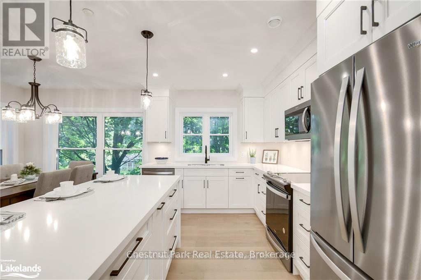
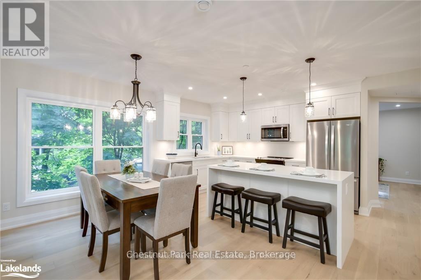
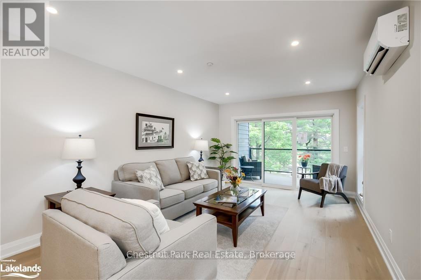
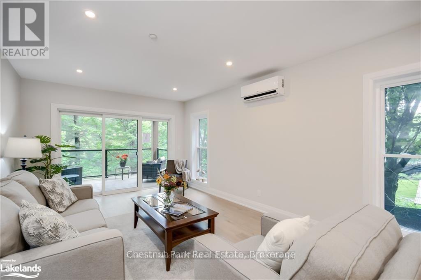
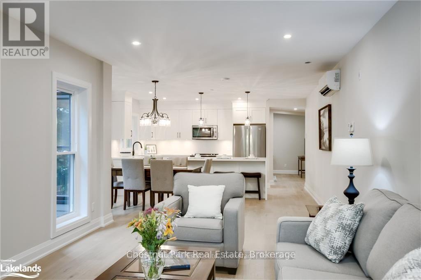
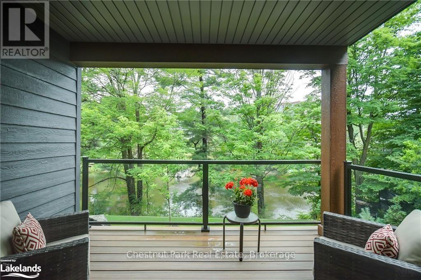
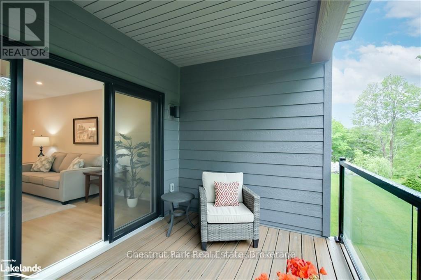
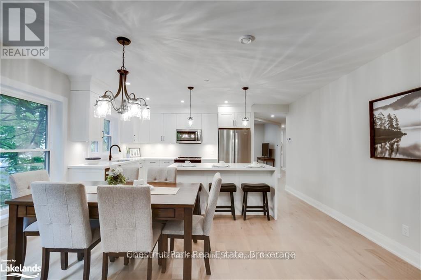
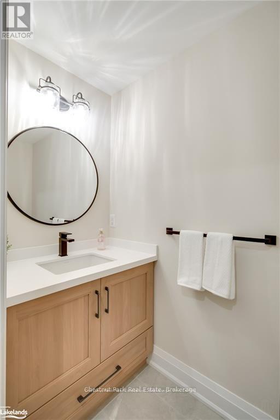
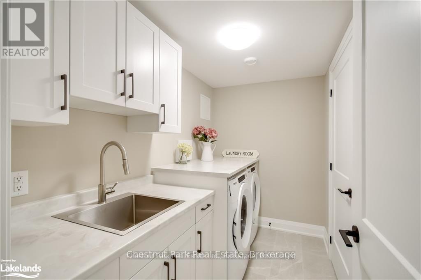
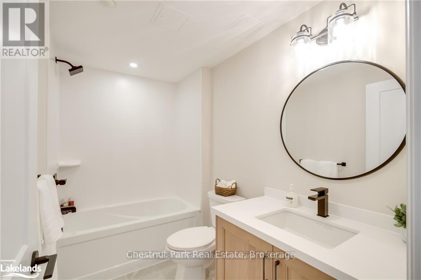
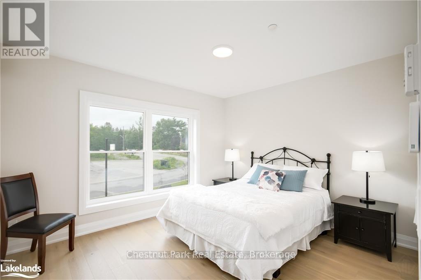
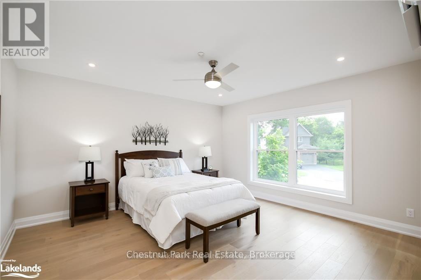
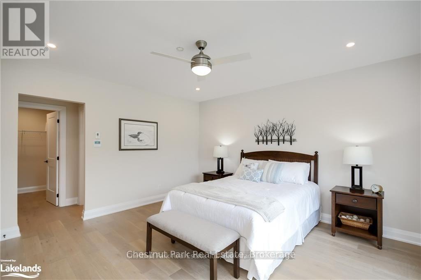
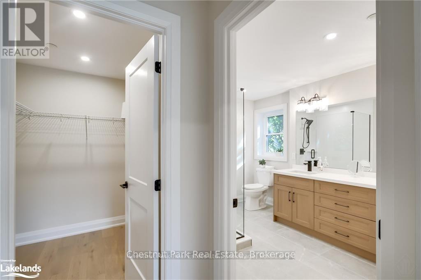
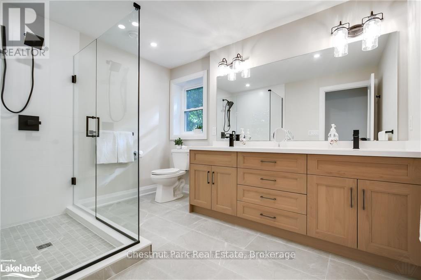
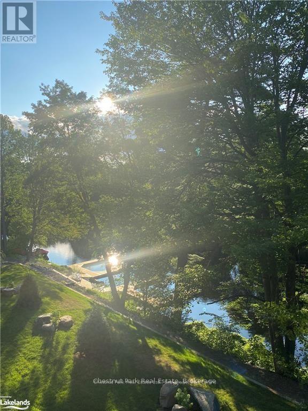
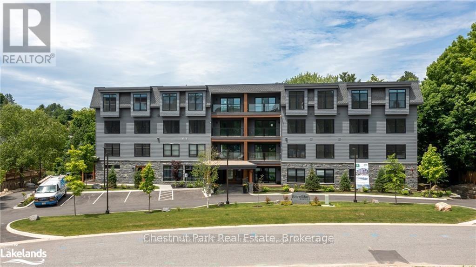
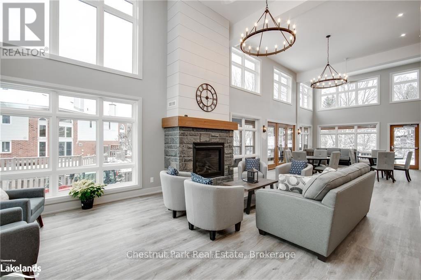
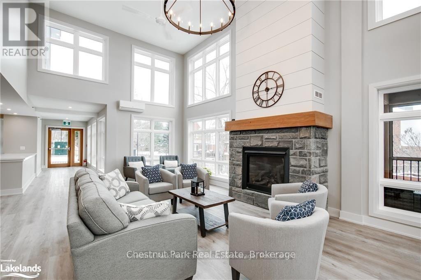
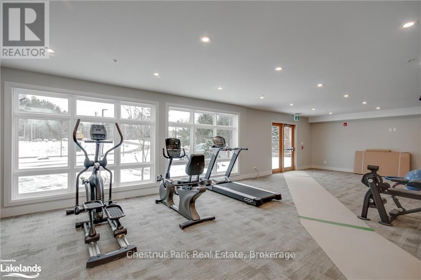
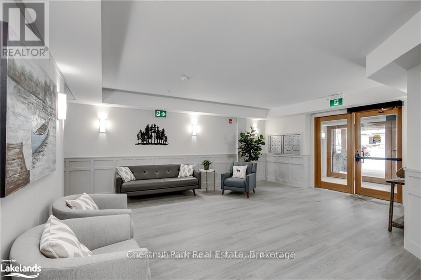
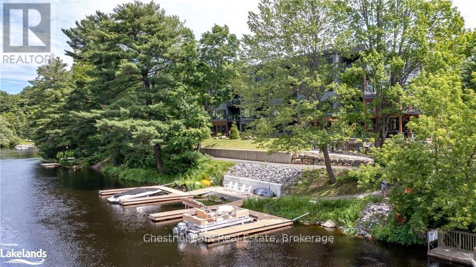
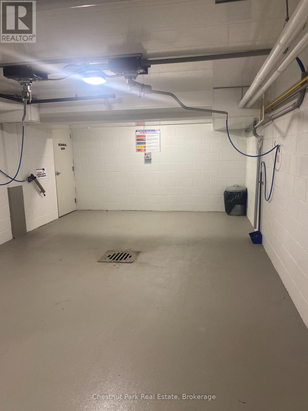
$566.31 每月NEW ENHANCED HST REBATE - MAKING THIS OPPORTUNITY EVEN MORE ATTRACTIVE! Experience the elegance and space of this stunning new condominium at RiversEdge, the premier residence situated along the scenic shores of the Muskoka River in Bracebridge. This thoughtfully designed two-bedroom suite, complemented by a spacious den and 2.5 bathrooms, occupies the entire end on the third floor, offering approximately 1,682 square feet of refined living space, panoramic views, and exceptional privacy. The condo is move-in ready, complete with luxurious finishes, including quartz countertops, hardwood flooring, porcelain tile, and premium stainless steel appliances. Additional amenities include heated floors, ductless air conditioning, and recessed pot lighting throughout. RiversEdge provides a range of shared amenities designed for comfort and entertainment, such as a party room, car wash, fitness centre, screened Muskoka room, river-view patio, underground parking, and storage facilities. Discover what luxurious Muskoka waterfront living could be for you. Schedule your visit today to experience all that RiversEdge has to offer. (id:43681)
房源概要
| MLS® Number | X13647398 |
| 房源类型 | 民宅 |
| 社区名字 | Bracebridge |
| 社区特征 | Pets Allowed With Restrictions |
| Easement | Unknown |
| 特征 | Flat Site, Lighting, 阳台 |
| 总车位 | 1 |
| 结构 | Dock |
| View Type | River View, Direct Water View |
| Water Front Name | Muskoka River |
| 湖景类型 | Waterfront On River |
详 情
| 浴室 | 1 |
| 地上卧房 | 2 |
| 总卧房 | 2 |
| Age | 0 To 5 Years |
| 公寓设施 | 健身房, Car Wash, Recreation Centre, 宴会厅, Visitor Parking, Storage - Locker |
| 家电类 | Water Heater - Tankless, Water Meter, 洗碗机, 烘干机, 炉子, 洗衣机, 冰箱 |
| 地下室进展 | 部分完成 |
| 地下室类型 | Partial (partially Finished) |
| Construction Status | Insulation Upgraded |
| 外墙 | 木头, 石 |
| Fire Protection | Monitored Alarm, Smoke Detectors |
| 地基类型 | 混凝土 |
| 供暖方式 | Other |
| 内部尺寸 | 1600 - 1799 Sqft |
| 类型 | 公寓 |
车 位
| 地下 | |
| Garage |
土地
| 入口类型 | Year-round Access |
| 英亩数 | 无 |
| 规划描述 | R4-28 |
房 间
| 楼 层 | 类 型 | 长 度 | 宽 度 | 面 积 |
|---|---|---|---|---|
| 一楼 | 主卧 | 4.27 m | 4.47 m | 4.27 m x 4.47 m |
| 一楼 | 餐厅 | 4.85 m | 2.95 m | 4.85 m x 2.95 m |
| 一楼 | 客厅 | 3.66 m | 5.87 m | 3.66 m x 5.87 m |
| 一楼 | 厨房 | 4.8 m | 2.59 m | 4.8 m x 2.59 m |
| 一楼 | 卧室 | 3.35 m | 3.96 m | 3.35 m x 3.96 m |
| 一楼 | 家庭房 | 4.27 m | 3.96 m | 4.27 m x 3.96 m |
| 一楼 | 其它 | 3.81 m | 2.74 m | 3.81 m x 2.74 m |
https://www.realtor.ca/real-estate/30124801/304-200-anglo-street-bracebridge-bracebridge

The trademarks REALTOR®, REALTORS®, and the REALTOR® logo are controlled by The Canadian Real Estate Association (CREA) and identify real estate professionals who are members of CREA. The trademarks MLS®, Multiple Listing Service® and the associated logos are owned by The Canadian Real Estate Association (CREA) and identify the quality of services provided by real estate professionals who are members of CREA. The trademark DDF® is owned by The Canadian Real Estate Association (CREA) and identifies CREA's Data Distribution Facility (DDF®)
Muskoka Haliburton Orillia – The Lakelands Association of REALTORS®
Chestnut Park Real Estate
September 28 2026 02:18:12
