
304 - 155 Merchants Wharf Toronto (Waterfront Communities), Ontario M5A 0Y4


$3,399,000管理费,Common Area Maintenance, Insurance
$1,655.58 每月
管理费,Common Area Maintenance, Insurance
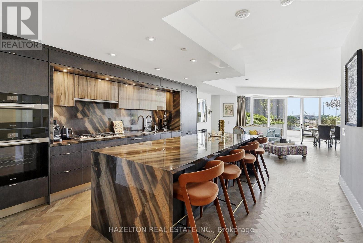
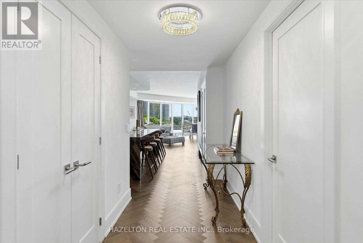
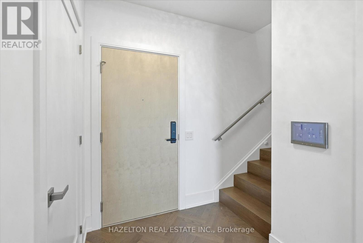
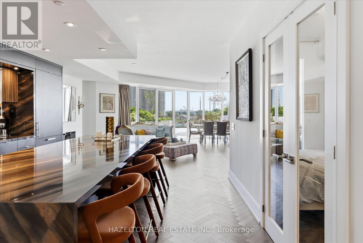
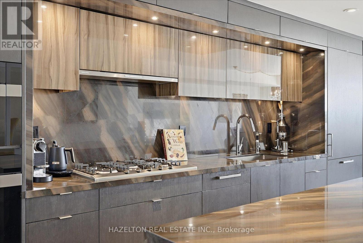
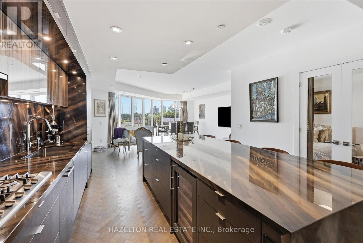
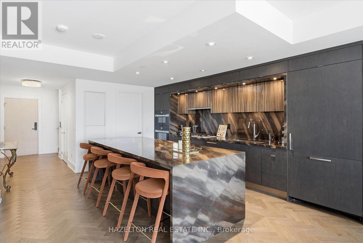
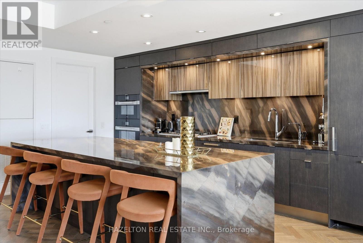
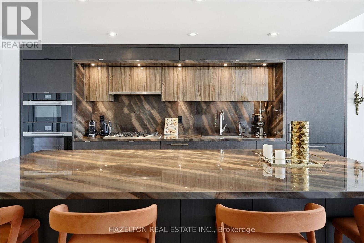
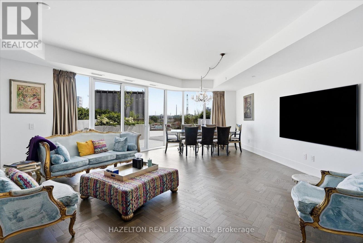
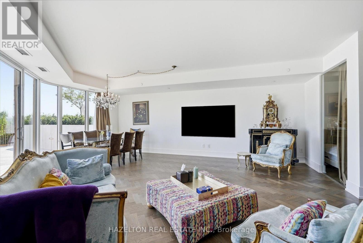
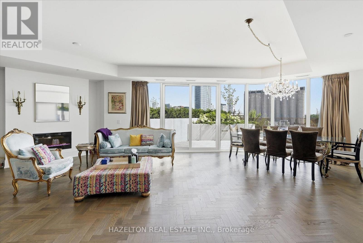
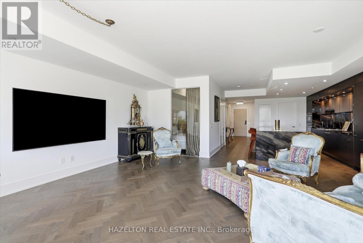
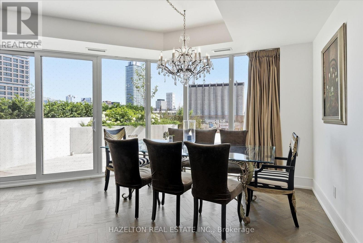
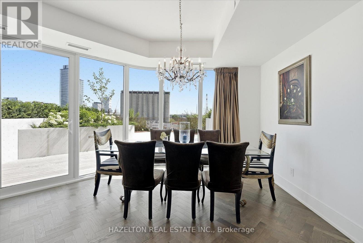
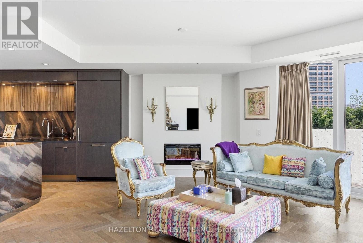
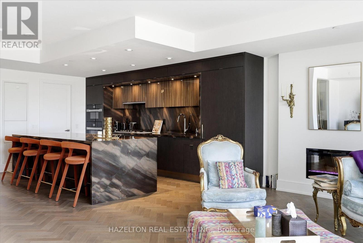
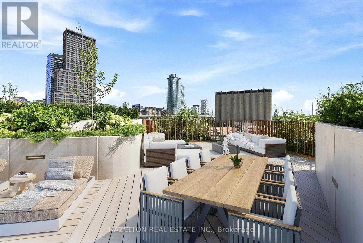
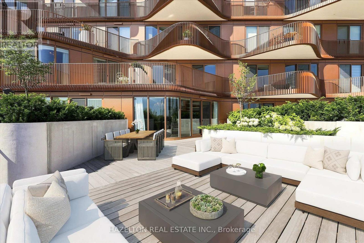
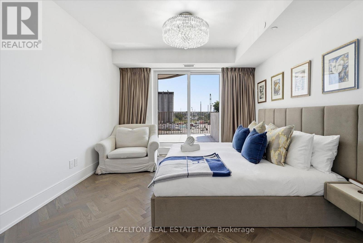
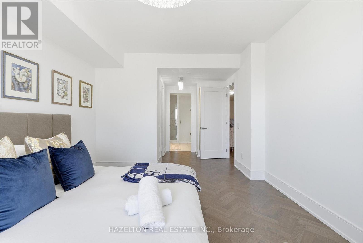
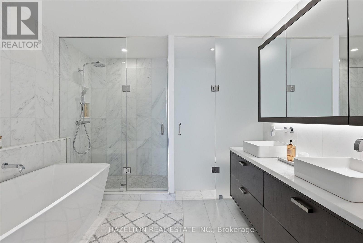
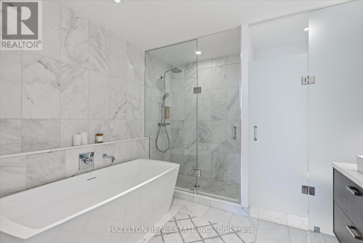
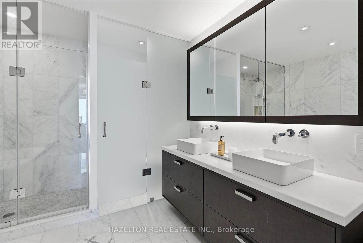
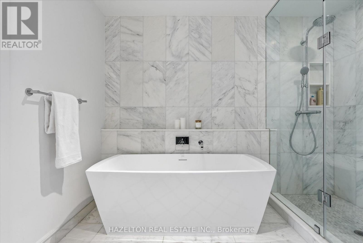
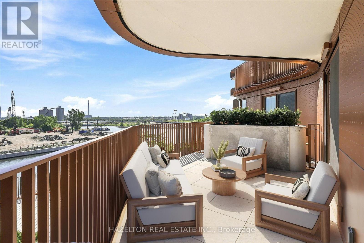
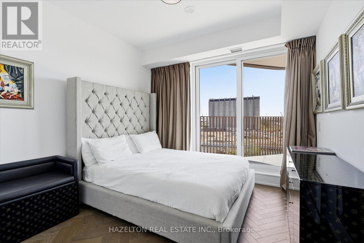
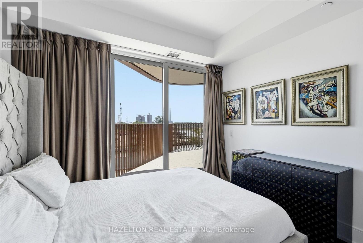
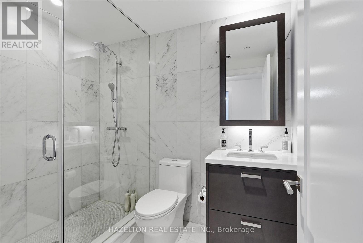
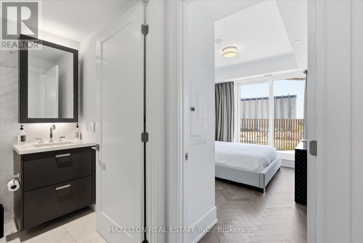
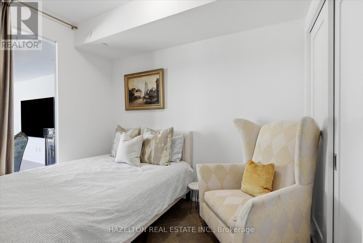
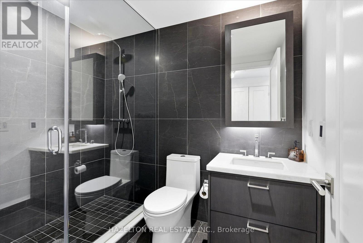
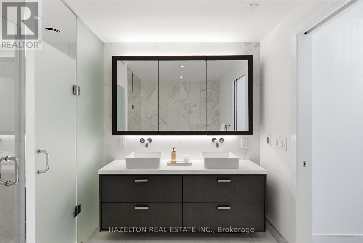
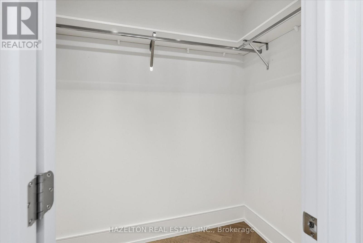
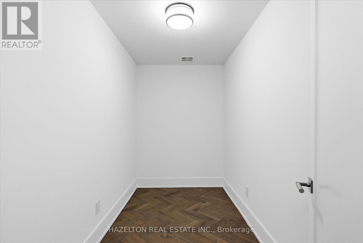
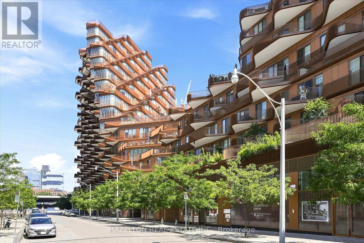
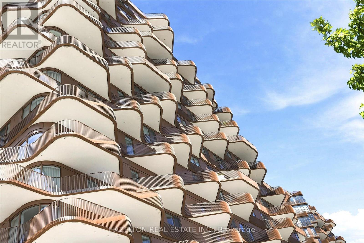
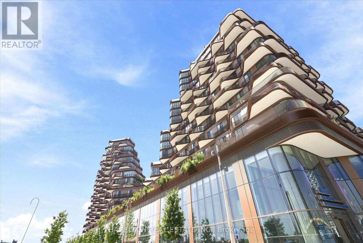
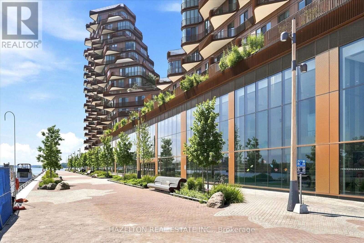
$1,655.58 每月Rarely offered, this spectacular two-storey waterfront residence combines the space & privacy of a luxury home with the ease of condominium living. Extensively upgraded and thoughtfully redesigned from its original floor plan, it offers approximately 2,066 sq. ft. of interior living space plus 680 sq. ft. across two private terraces-nearly 2,750 sq. ft. of combined indoor & outdoor living. The expansive main level is designed for entertaining, with generous living & dining areas featuring herringbone hardwood flooring & a sleek electric fireplace. The space opens directly onto an exceptional private terrace with ample room for outdoor dining, lounging & hosting. At the heart of the home is a dramatic showpiece kitchen anchored by an oversized waterfall stone island. Richly veined stone countertops and a full-height backsplash are complemented by custom two-tone cabinetry & a premium suite of Miele appliances. The original floor plan was intelligently reimagined to create a true three-bedroom, three-bathroom residence. A third bedroom was added with a contemporary glass wall & doors, a dedicated closet, & a newly created private three-piece bathroom with a shower, replacing the original powder-room configuration & adding flexibility for family, guests or a private workspace. Heated bathroom floors bring an additional level of comfort throughout. Upstairs, former closet space was expanded & transformed into a dedicated den or home office, while hardwood flooring was extended throughout the level. The spacious primary suite features a walk-in closet, a luxurious ensuite and direct access to its own private upper terrace-a peaceful retreat separate from the expansive entertaining terrace below. Part of AquaLuna's exclusive Terrace Collection, this sophisticated, house-like residence is distinguished by its two-storey design, exceptional outdoor living & thoughtfully customized interior. One Locker & Two premium parking spaces near the elevator are included. (id:43681)
房源概要
| MLS® Number | C13689956 |
| 房源类型 | 民宅 |
| 社区名字 | Waterfront Communities C8 |
| 附近的便利设施 | 码头, 公园, 公共交通 |
| 社区特征 | Pets Allowed With Restrictions |
| 特征 | 无地毯 |
| 总车位 | 2 |
| 泳池类型 | Outdoor Pool |
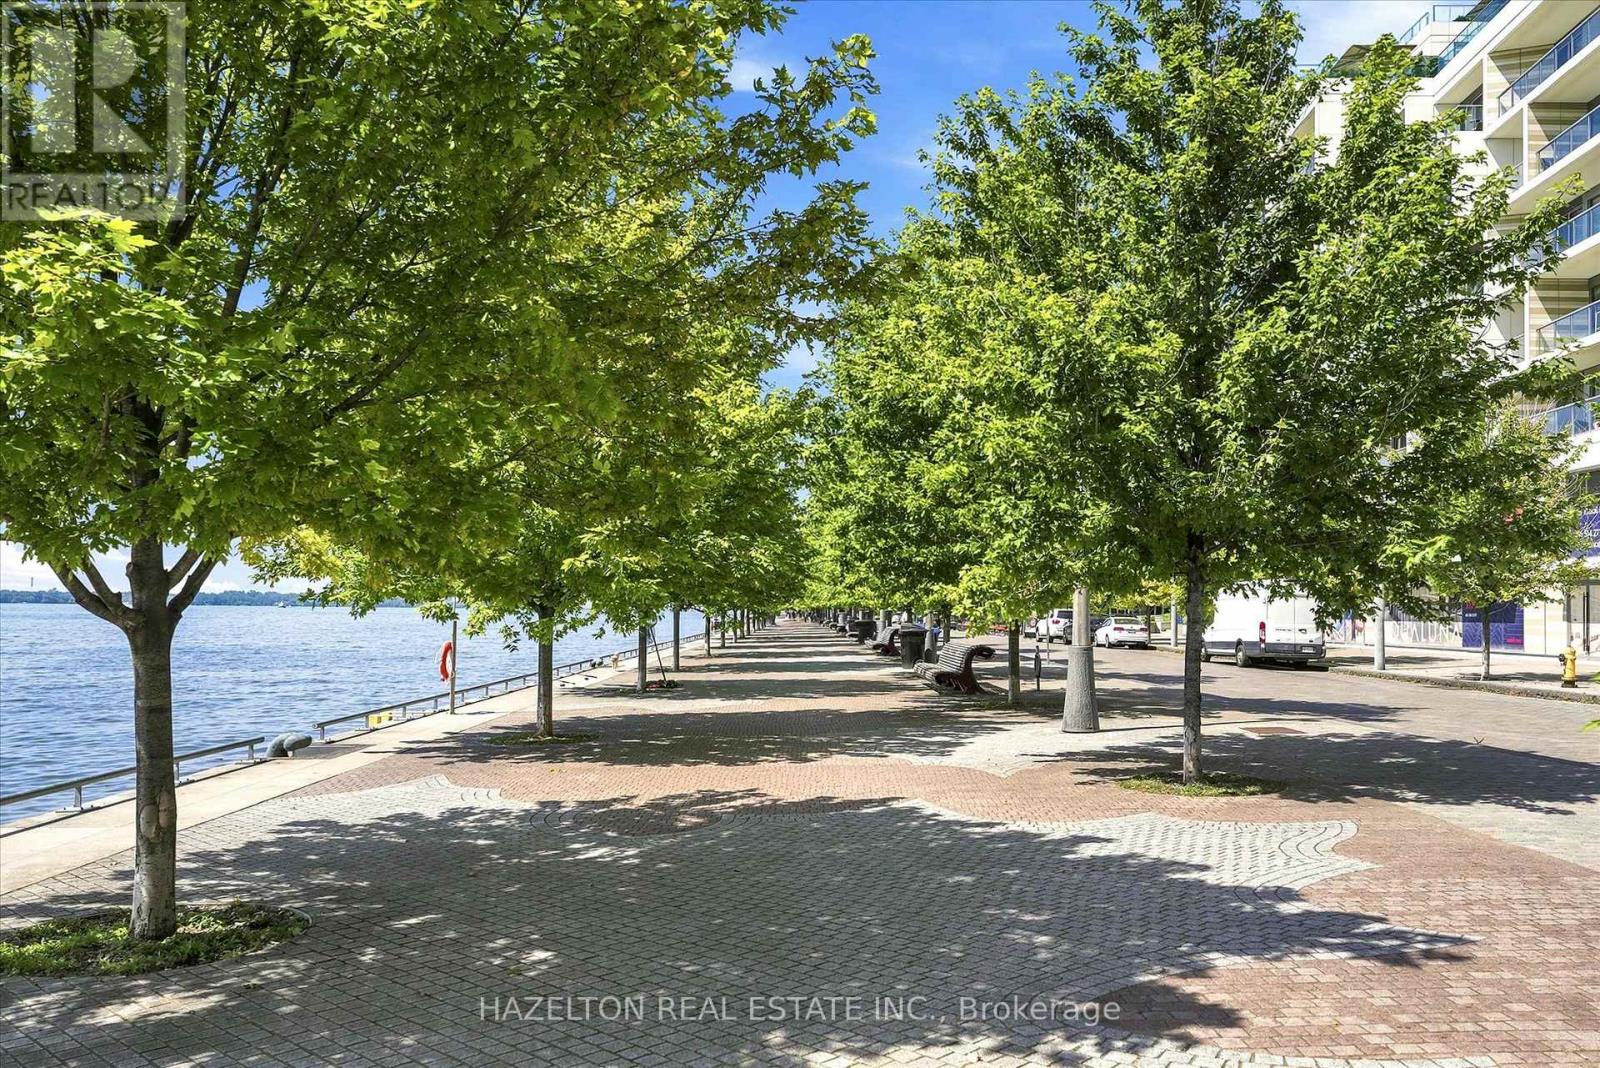
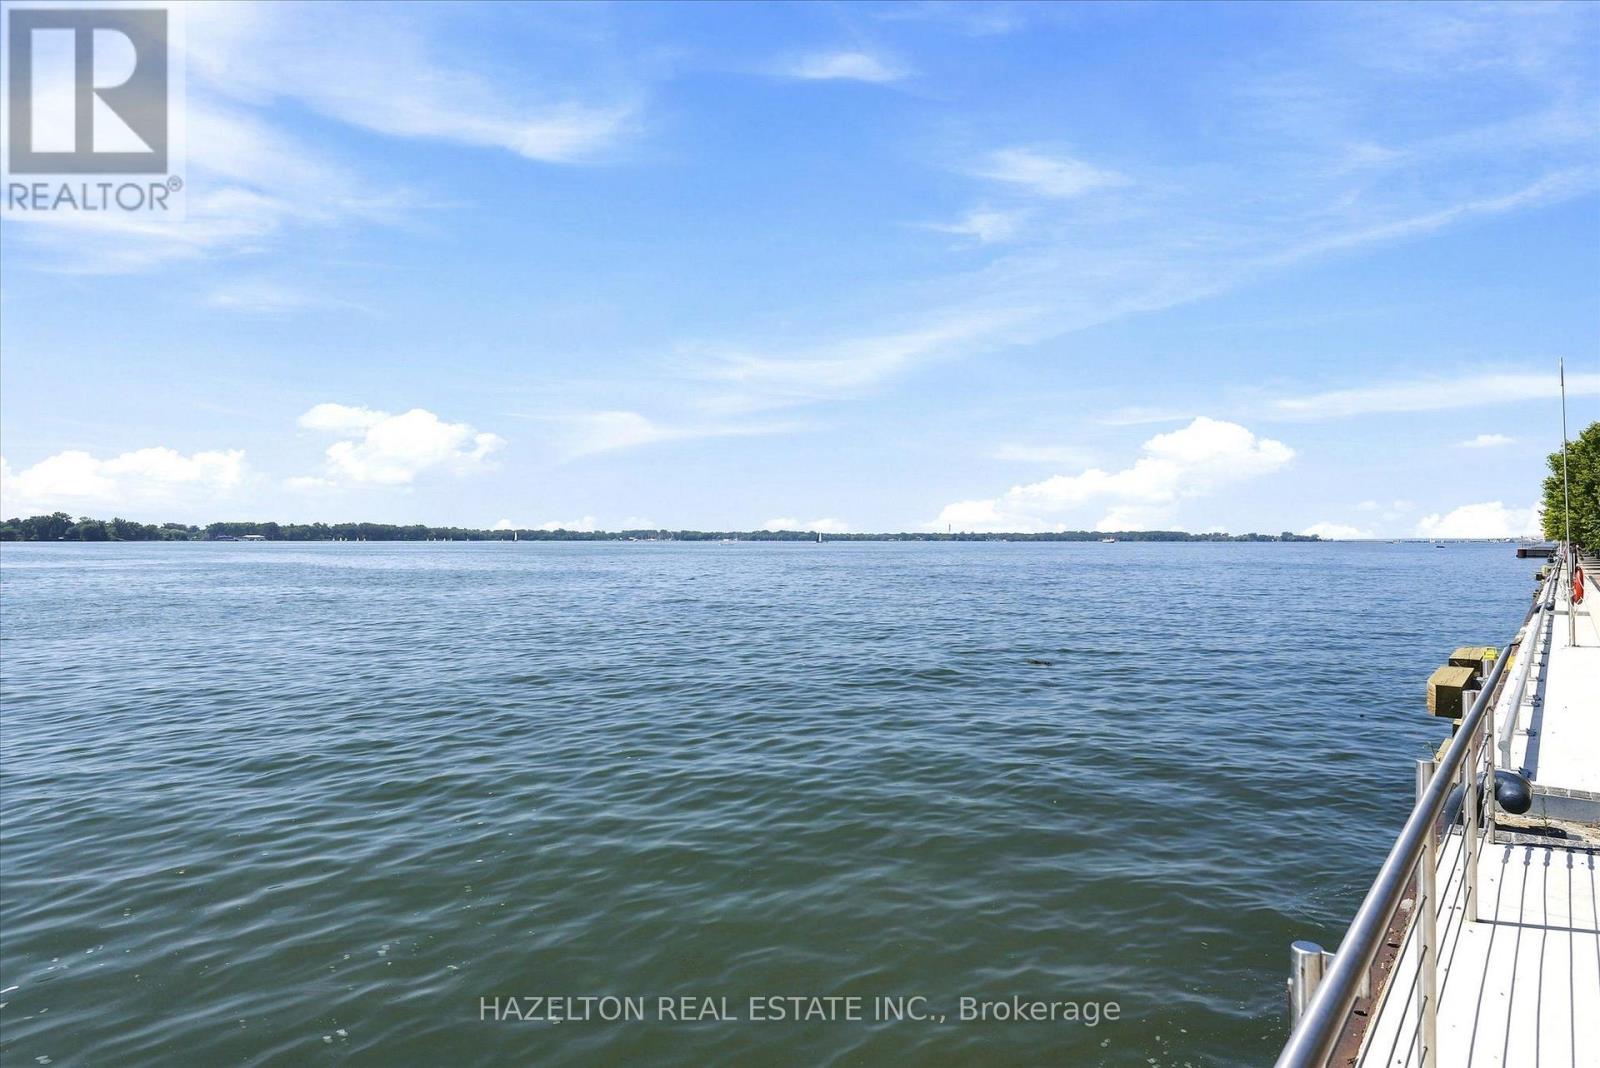
| View Type | View, Direct Water View |
详 情
| 浴室 | 3 |
| 地上卧房 | 3 |
| 地下卧室 | 1 |
| 总卧房 | 4 |
| Age | 0 To 5 Years |
| 公寓设施 | Security/concierge, 健身房, Fireplace(s), Storage - Locker |
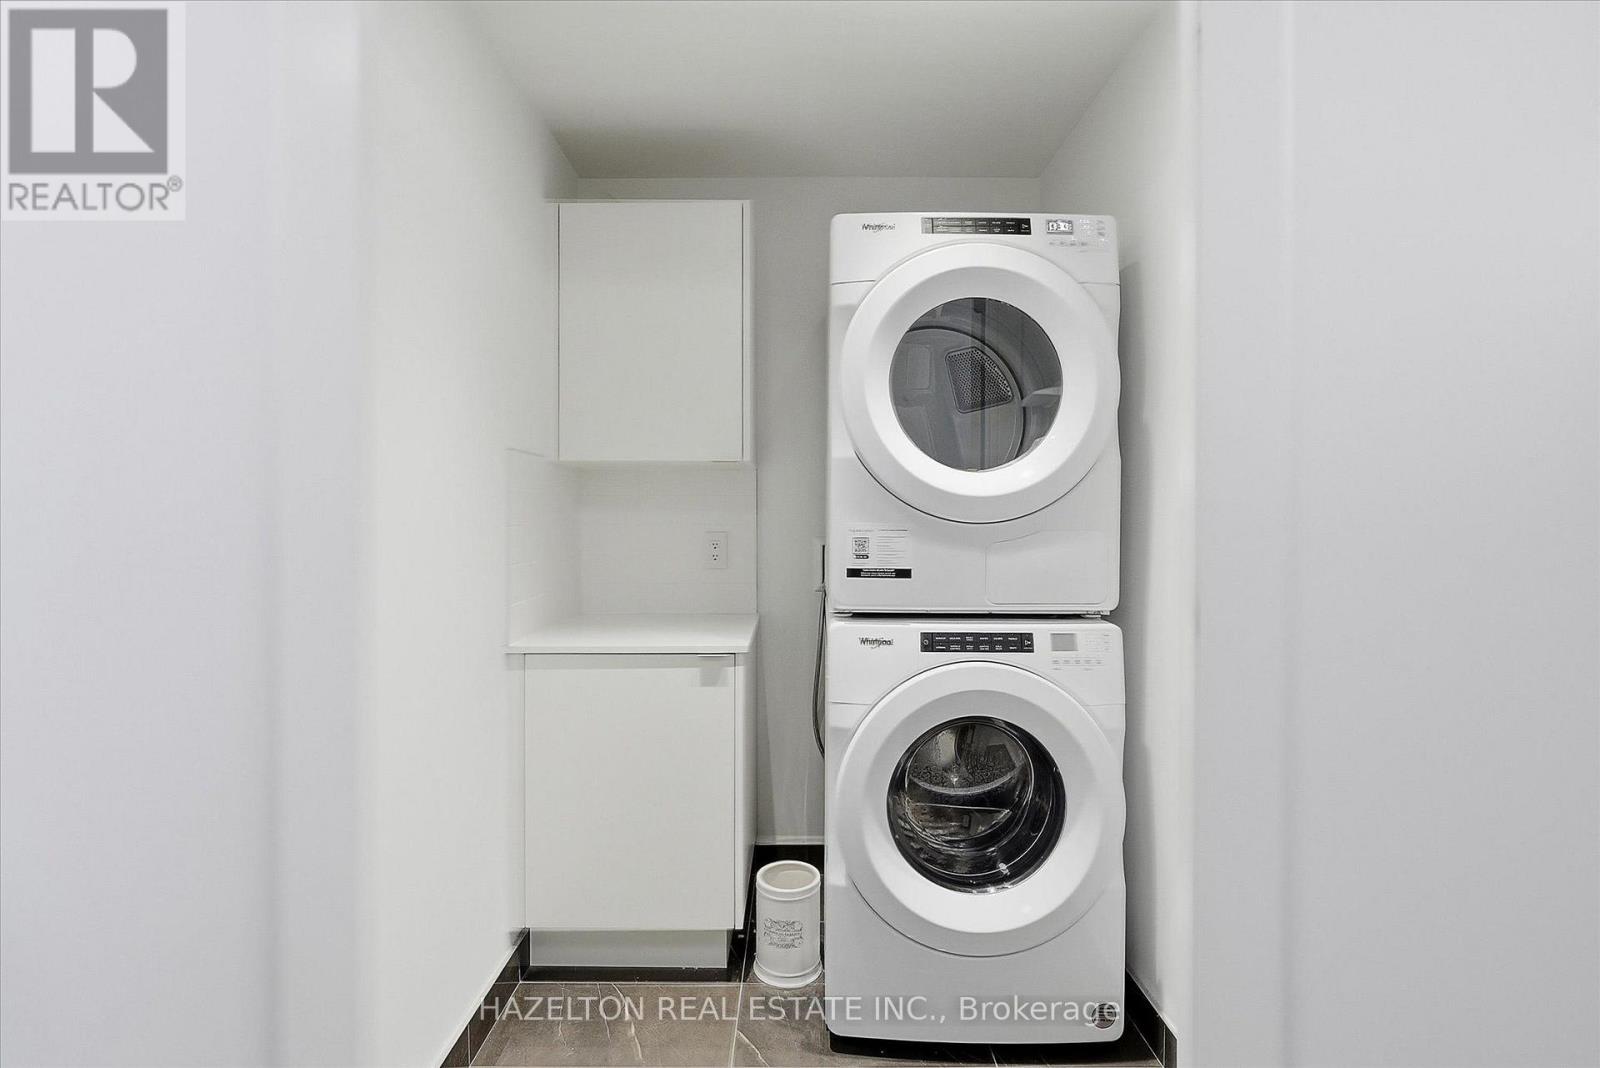
| 家电类 | 烤箱 - Built-in, Sauna |
| 地下室类型 | 没有 |
| 空调 | 中央空调 |
| 外墙 | 石 |
| Fire Protection | Smoke Detectors |
| 壁炉 | 有 |
| Fireplace Total | 1 |
| Flooring Type | Hardwood |
| 供暖方式 | 天然气 |
| 供暖类型 | Coil 电扇 |
| 储存空间 | 2 |
| 内部尺寸 | 2000 - 2249 Sqft |
| 类型 | 公寓 |
车 位
| 地下 | |
| Garage |
土地
| 英亩数 | 无 |
| 土地便利设施 | 码头, 公园, 公共交通 |
房 间
| 楼 层 | 类 型 | 长 度 | 宽 度 | 面 积 |
|---|---|---|---|---|
| 二楼 | 主卧 | 3.66 m | 4.45 m | 3.66 m x 4.45 m |
| 二楼 | 第二卧房 | 3.2 m | 3.2 m | 3.2 m x 3.2 m |
| 二楼 | 衣帽间 | 3.66 m | 1.6 m | 3.66 m x 1.6 m |
| 一楼 | 客厅 | 6.88 m | 6.94 m | 6.88 m x 6.94 m |
| 一楼 | 餐厅 | 6.88 m | 6.94 m | 6.88 m x 6.94 m |
| 一楼 | 厨房 | 3.32 m | 4.63 m | 3.32 m x 4.63 m |
| 一楼 | 第三卧房 | 2.32 m | 3.23 m | 2.32 m x 3.23 m |

The trademarks REALTOR®, REALTORS®, and the REALTOR® logo are controlled by The Canadian Real Estate Association (CREA) and identify real estate professionals who are members of CREA. The trademarks MLS®, Multiple Listing Service® and the associated logos are owned by The Canadian Real Estate Association (CREA) and identify the quality of services provided by real estate professionals who are members of CREA. The trademark DDF® is owned by The Canadian Real Estate Association (CREA) and identifies CREA's Data Distribution Facility (DDF®)
Toronto Real Estate Board
Hazelton Real Estate Inc.
August 19 2026 03:24:28
