
304 - 150 Oak Park Boulevard Oakville (Ro River Oaks), Ontario L6H 3P2


$2,400 Monthly
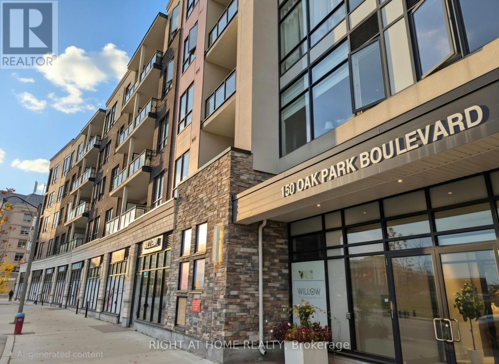
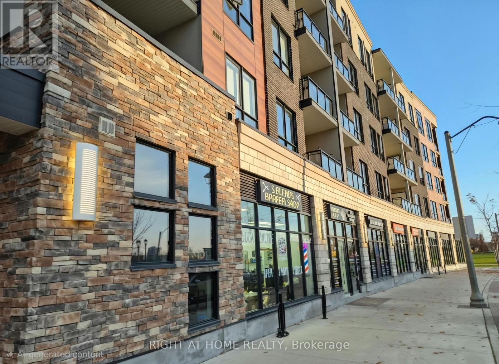
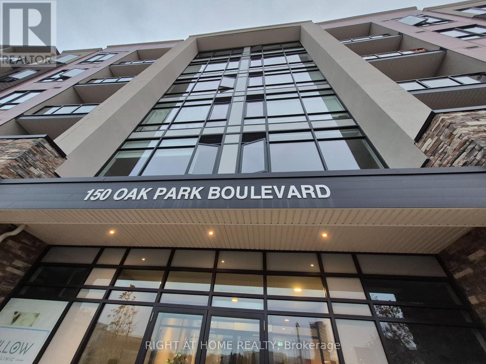
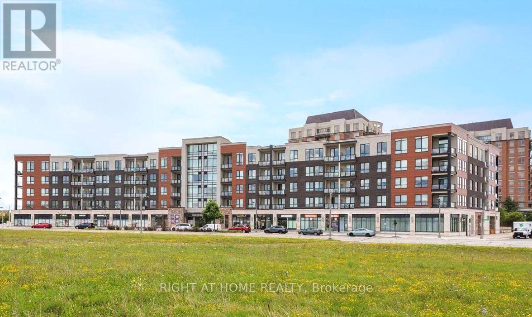
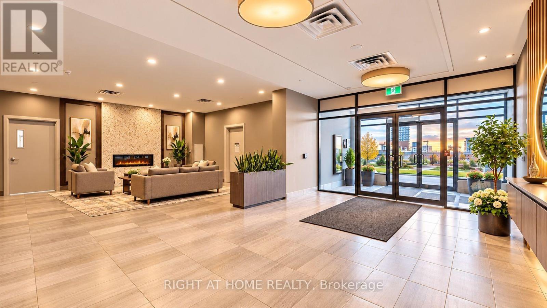
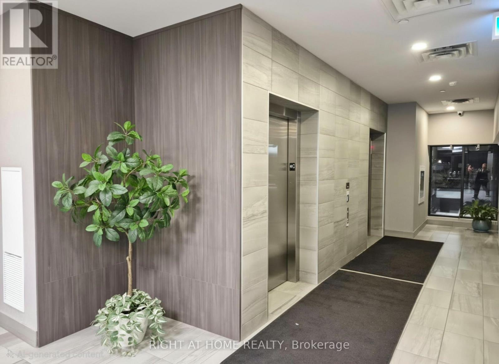
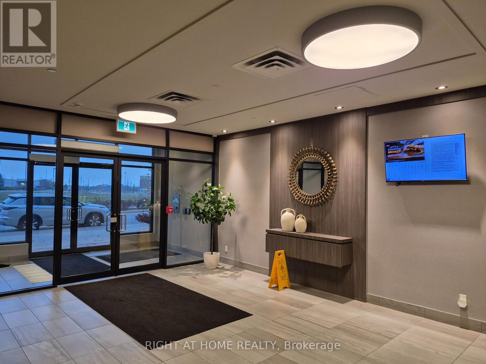
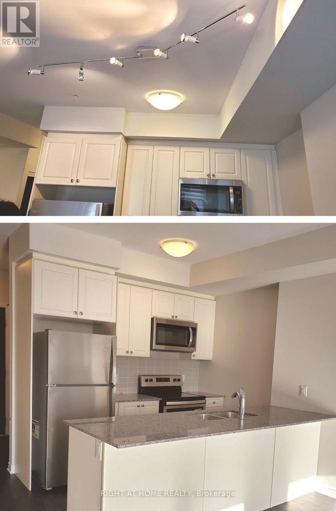
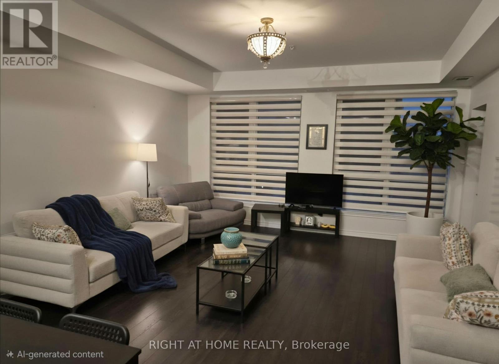
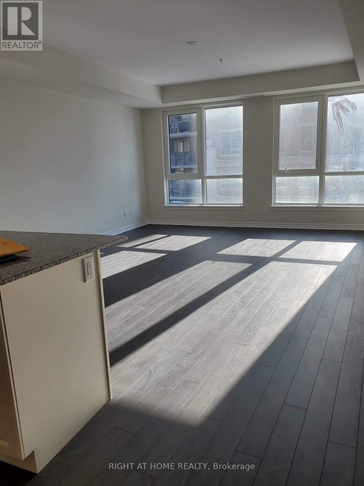
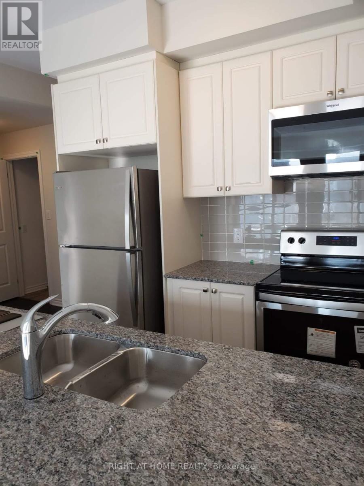
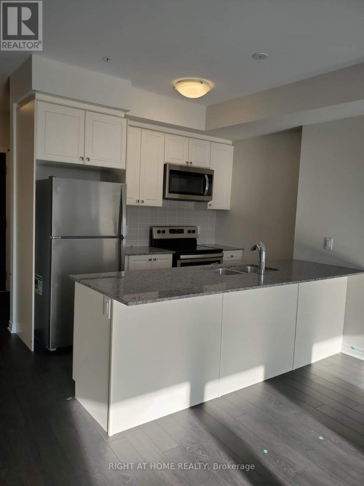
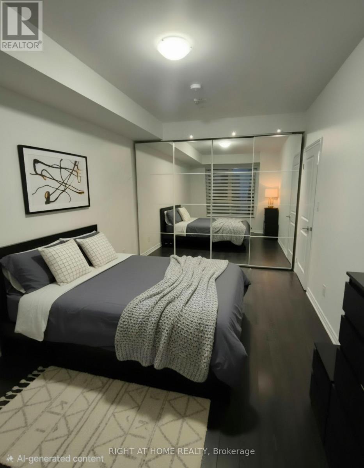
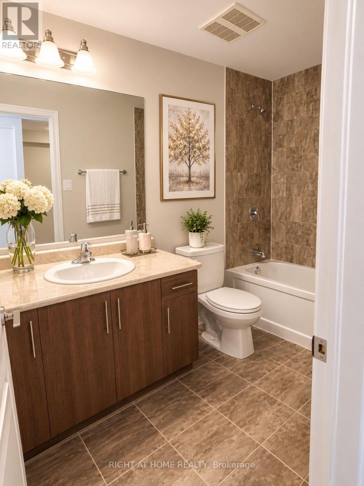
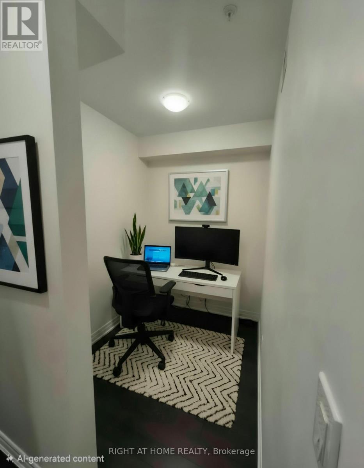
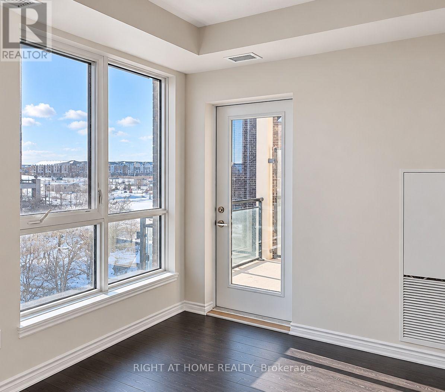
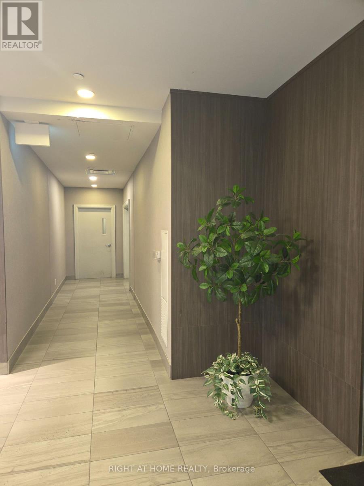
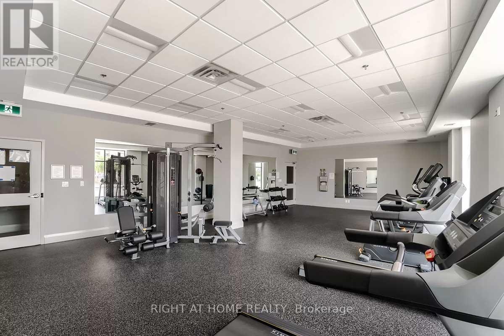
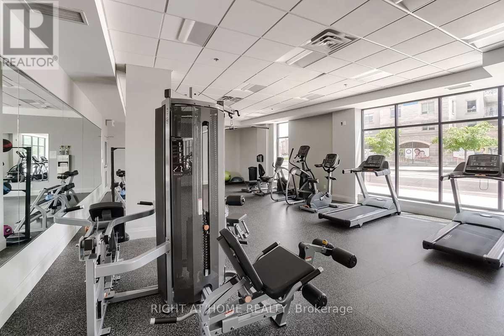
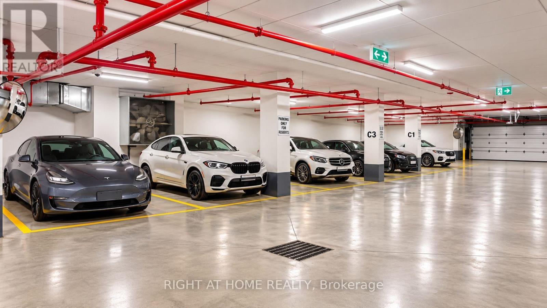
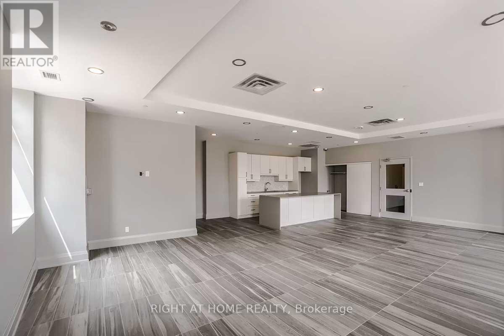
Gorgeous, bright, and spacious 1-bedroom plus den suite in a desirable mid-rise building in Oakville's sought-after Uptown Core community! Featuring vinyl flooring throughout, an open-concept living and dining area, and a modern kitchen with granite countertops, stylish backsplash, and stainless steel appliances. Generously sized primary bedroom with custom mirrored closet doors, plus a versatile den ideal for a home office or second bedroom. Enjoy high-end building amenities, underground visitor parking, and a prime location close to shopping plazas, grocery stores, restaurants, parks, and public transit, with quick access to the QEW. Includes one underground parking space and one locker. Tenant responsible for Hydro, Water, and Tenant Insurance. (id:43681)
房源概要
| MLS® Number | W14185592 |
| 房源类型 | 民宅 |
| 社区名字 | 1015 - RO River Oaks |
| 社区特征 | Pets Not Allowed |
| 特征 | 阳台, 无地毯 |
| 总车位 | 1 |
详 情
| 浴室 | 1 |
| 地上卧房 | 1 |
| 地下卧室 | 1 |
| 总卧房 | 2 |
| 公寓设施 | Storage - Locker |
| 家电类 | 洗碗机, 烘干机, 炉子, 洗衣机, 窗帘, 冰箱 |
| 地下室类型 | 没有 |
| 空调 | 中央空调 |
| 外墙 | 灰泥, 砖 |
| 供暖方式 | 天然气 |
| 供暖类型 | 压力热风 |
| 内部尺寸 | 800 - 899 Sqft |
| 类型 | 公寓 |
车 位
| 地下 | |
| Garage |
土地
| 英亩数 | 无 |
房 间
| 楼 层 | 类 型 | 长 度 | 宽 度 | 面 积 |
|---|---|---|---|---|
| 一楼 | 厨房 | 2.89 m | 2.54 m | 2.89 m x 2.54 m |
| 一楼 | 客厅 | 4.77 m | 5.51 m | 4.77 m x 5.51 m |
| 一楼 | 主卧 | 3.07 m | 5.22 m | 3.07 m x 5.22 m |
| 一楼 | 衣帽间 | 2.33 m | 2.01 m | 2.33 m x 2.01 m |

The trademarks REALTOR®, REALTORS®, and the REALTOR® logo are controlled by The Canadian Real Estate Association (CREA) and identify real estate professionals who are members of CREA. The trademarks MLS®, Multiple Listing Service® and the associated logos are owned by The Canadian Real Estate Association (CREA) and identify the quality of services provided by real estate professionals who are members of CREA. The trademark DDF® is owned by The Canadian Real Estate Association (CREA) and identifies CREA's Data Distribution Facility (DDF®)
Toronto Real Estate Board
Right At Home Realty, Brokerage
November 17 2026 03:59:53
