
3034 Clear Lake Road Selwyn, Ontario K0L 2H0


$749,900
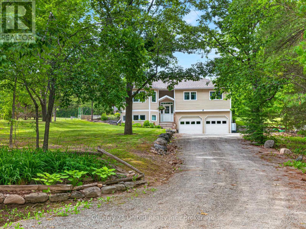
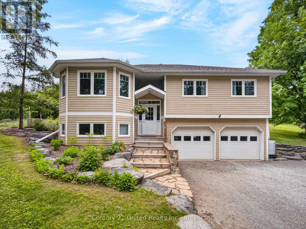
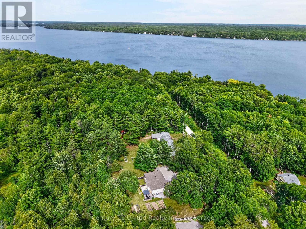
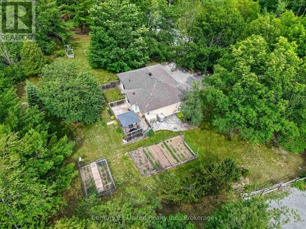
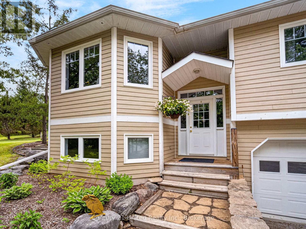
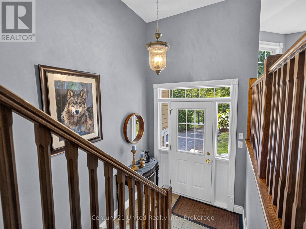
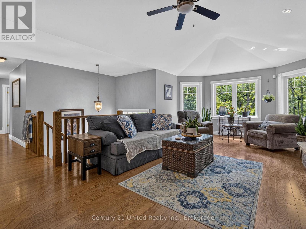
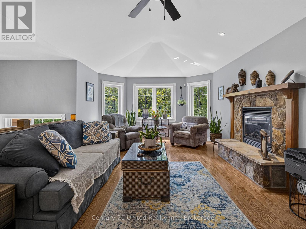
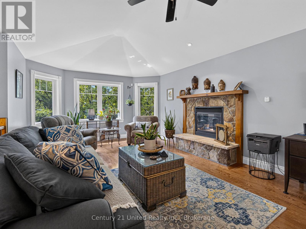
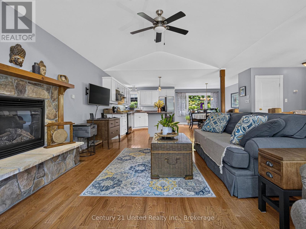
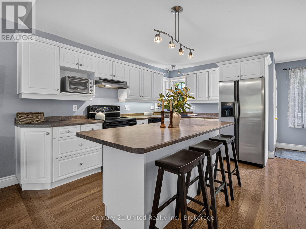
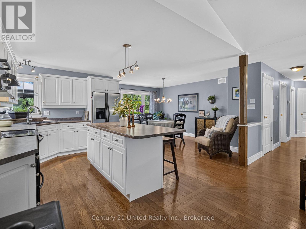
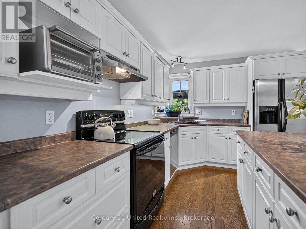
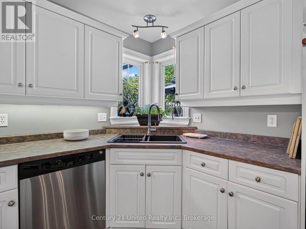
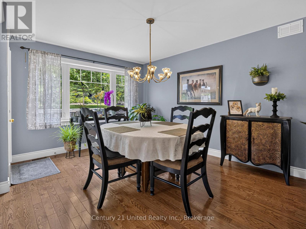
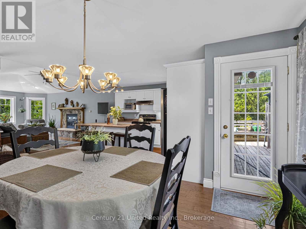
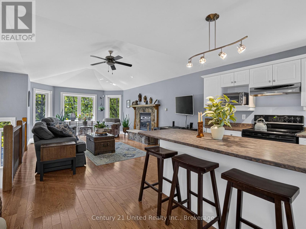
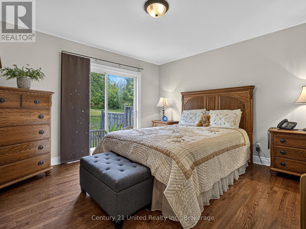
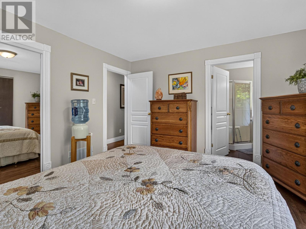
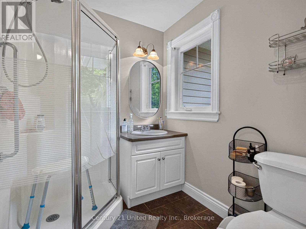
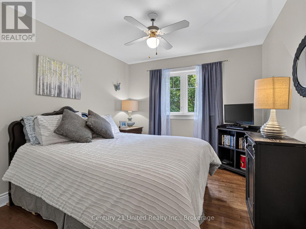
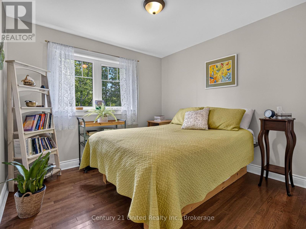
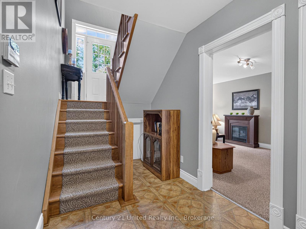
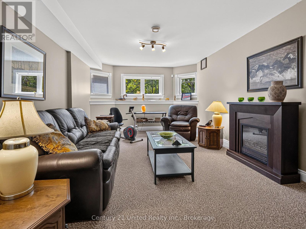
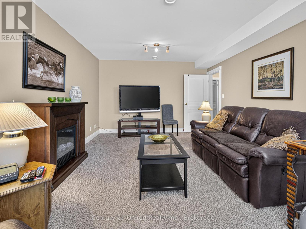
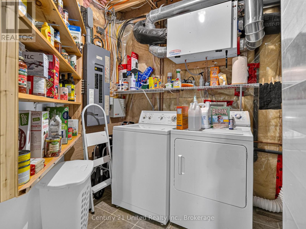
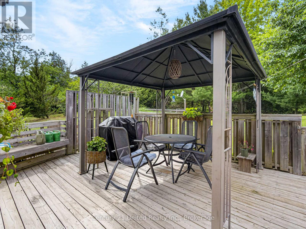
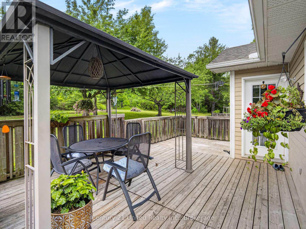
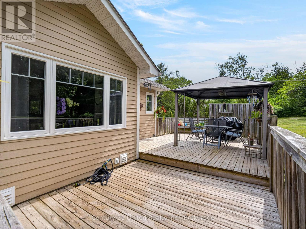
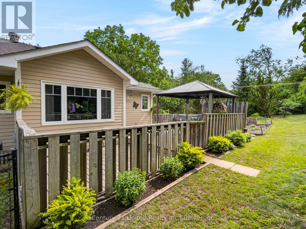
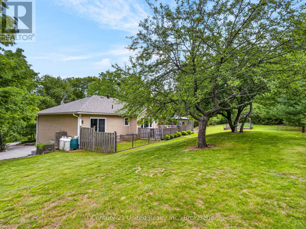
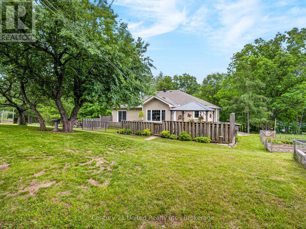
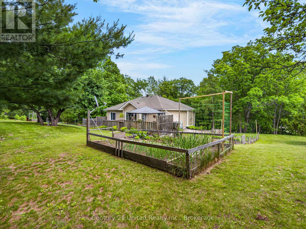
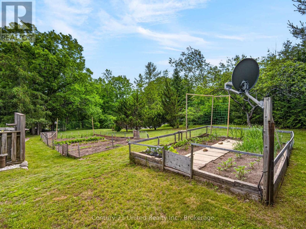
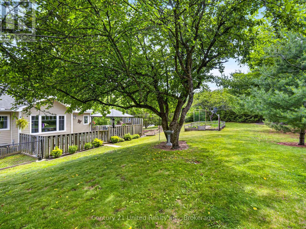
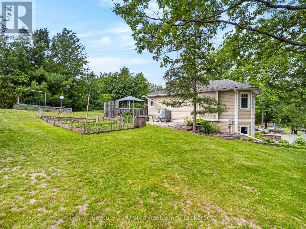
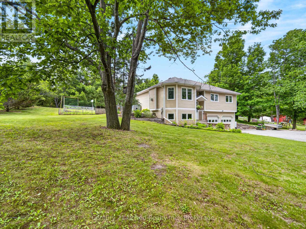
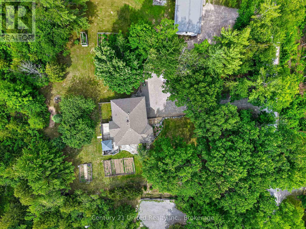
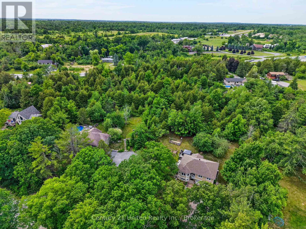
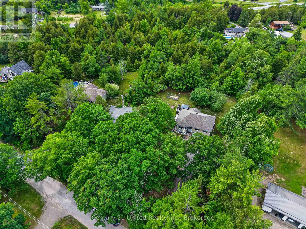
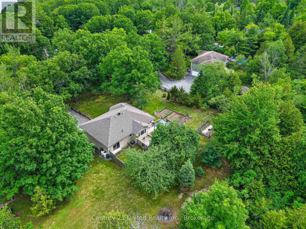
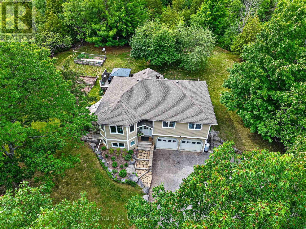
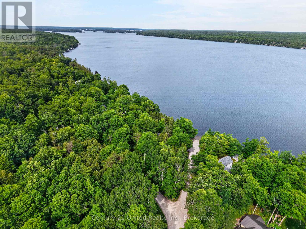
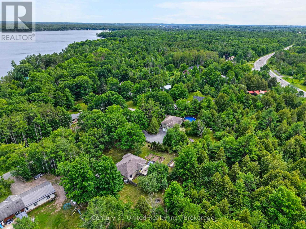
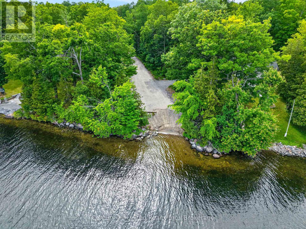
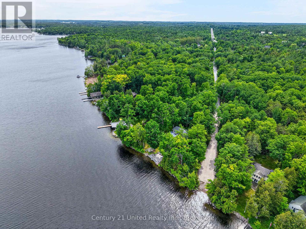
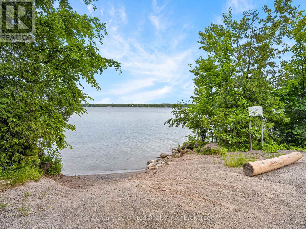
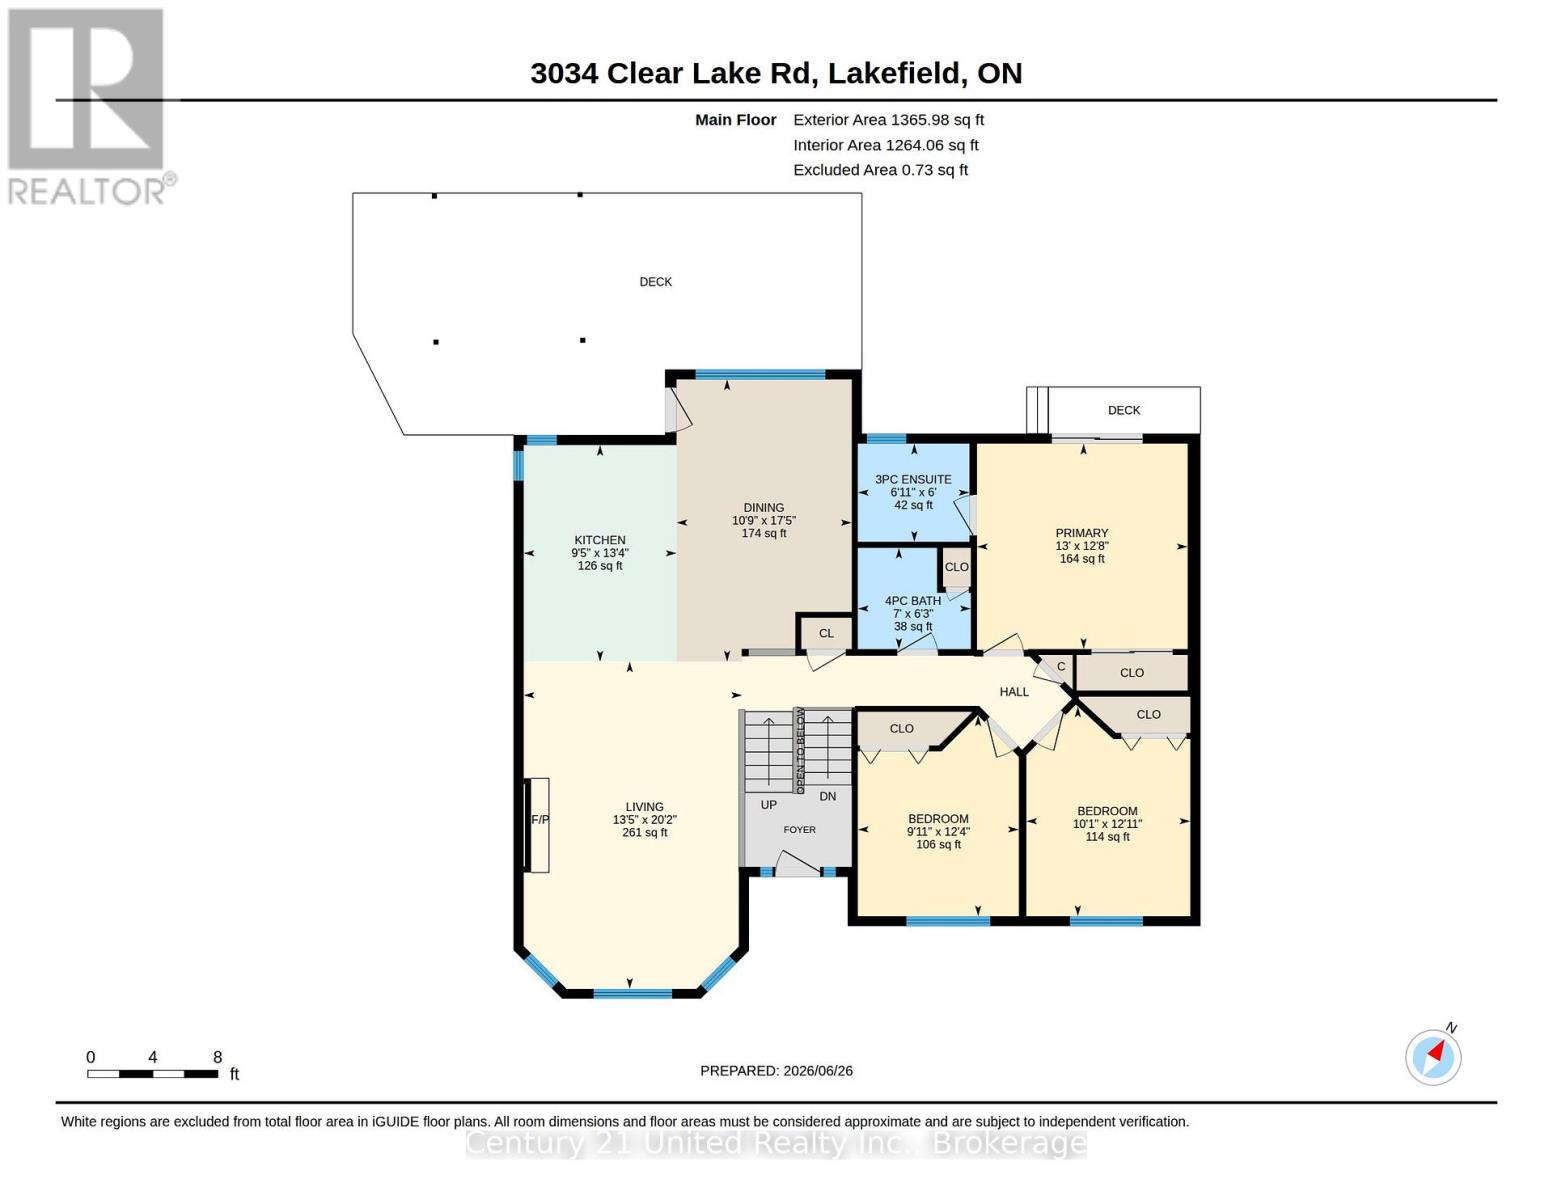
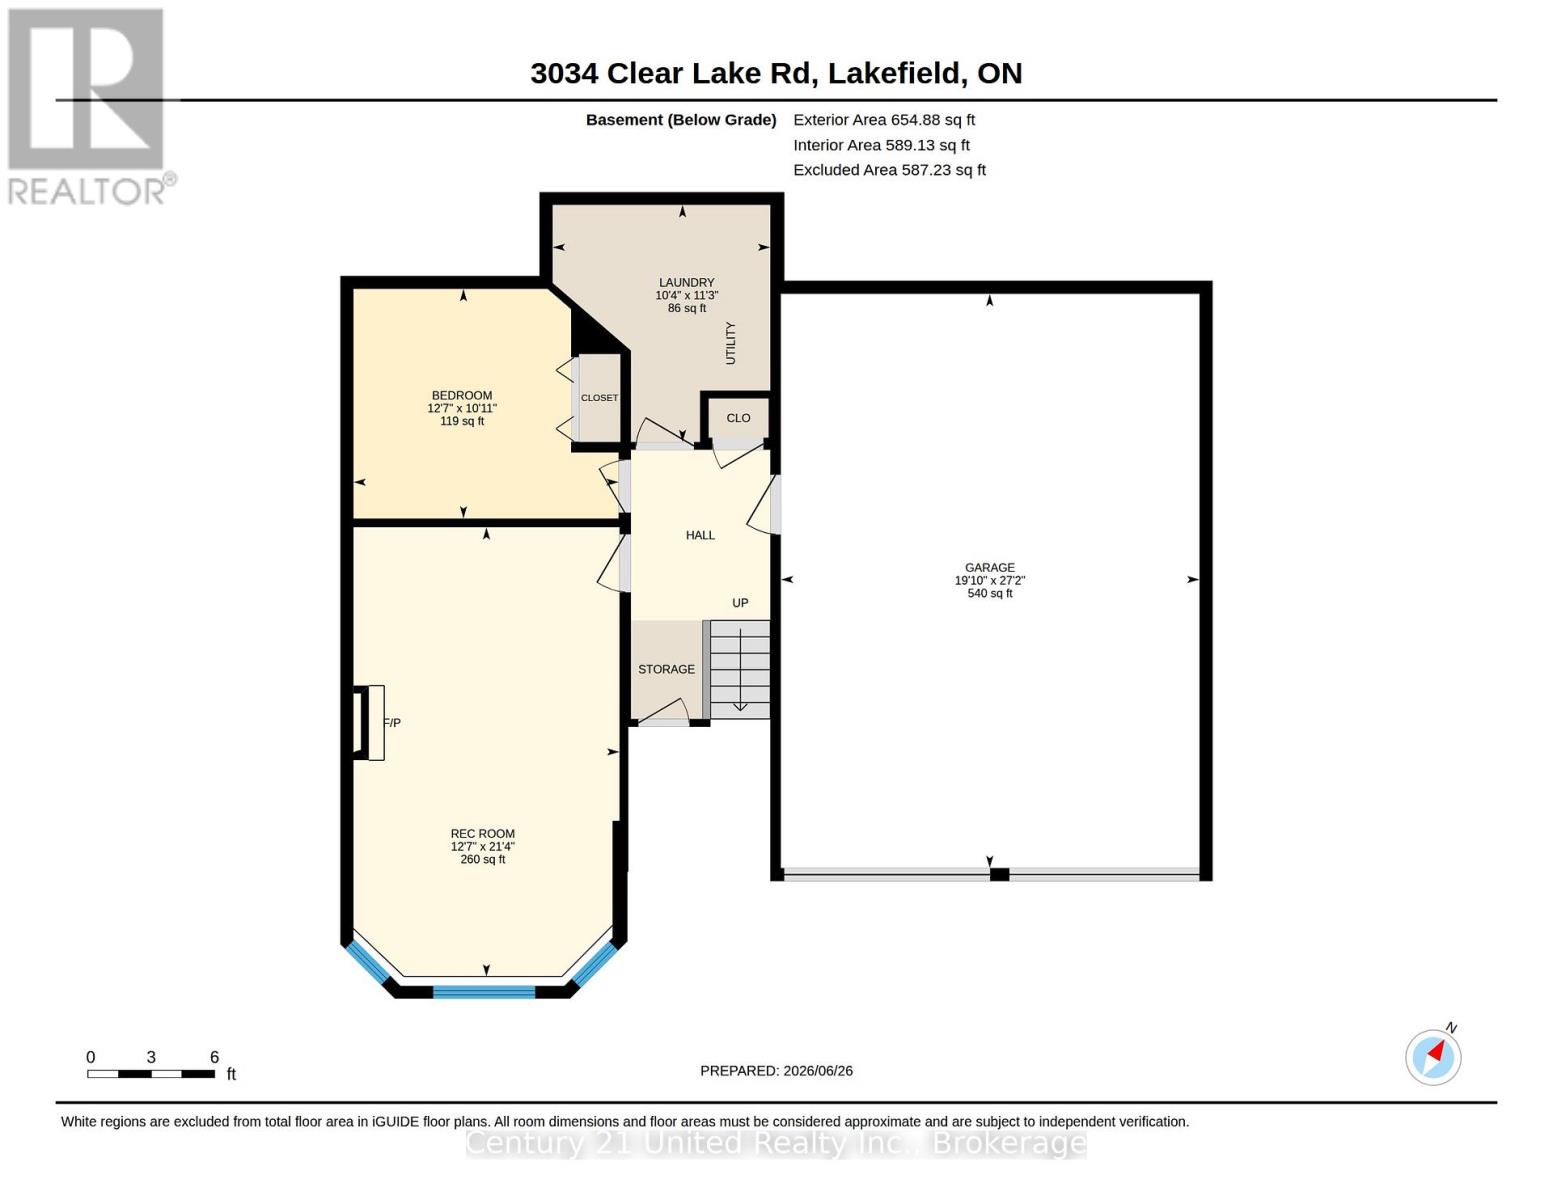
Imagine being able to walk to Clear Lake in less than five minutes. Grab your paddle, fishing rod, or towel and head to the public access for an early morning paddle, an afternoon swim, or a peaceful evening on the water. You can enjoy everything cottage country has to offer without the cost or maintenance of waterfront ownership. Set on approximately two-thirds of an acre, this raised bungalow, built in 2004, is surrounded by mature trees, offering privacy and plenty of outdoor space to enjoy. With 150 feet of frontage, there's room for gardens, kids to play, or simply relaxing around the fire after a day at the lake. Inside, the bright, open-concept main floor features beautiful oak hardwood flooring, vaulted ceilings, and a cozy propane fireplace that makes the living room feel warm and welcoming. The kitchen and dining area are designed for everyday living, complete with a breakfast bar for casual meals and a walkout to the back deck-perfect for summer BBQs or enjoying your morning coffee. The main level offers three bedrooms, including a spacious primary bedroom with its own ensuite bathroom. The finished lower level adds valuable living space with a large family room, laundry area, and a flexible den or storage room. Whether you need a home office, guest space, a hobby room, or a place for the kids to hang out, there's room to make it your own. The home is serviced by a drilled well and septic system and is located on a year-round municipal road. Lakefield is only about ten minutes away, giving you easy access to shopping, restaurants, schools, the marina, and everything this wonderful village has to offer. Whether you're buying your first home, looking for more space for your family, or downsizing to a quieter lifestyle, this property offers the perfect balance of country living and easy access to Clear Lake. Here, every day can feel a little more like you're at the cottage. (id:43681)
房源概要
| MLS® Number | X13494502 |
| 房源类型 | 民宅 |
| 社区名字 | Selwyn |
| 社区特征 | School Bus |
| Easement | Unknown |
| 设备类型 | Propane Tank |
| 特征 | 树木繁茂的地区, Sloping |
| 总车位 | 10 |
| 租赁设备类型 | Propane Tank |
| 结构 | Deck, 棚 |
详 情
| 浴室 | 2 |
| 地上卧房 | 3 |
| 总卧房 | 3 |
| Age | 16 To 30 Years |
| 公寓设施 | Fireplace(s) |
| 家电类 | Water Heater, Water Treatment, 洗碗机, 烘干机, Freezer, 炉子, 洗衣机, 冰箱 |
| 建筑风格 | Raised Bungalow |
| 地下室进展 | 部分完成 |
| 地下室类型 | N/a (partially Finished) |
| 施工种类 | 独立屋 |
| 空调 | Central Air Conditioning, 换气机 |
| 外墙 | Hardboard |
| Fire Protection | Smoke Detectors |
| 壁炉 | 有 |
| 地基类型 | 混凝土浇筑 |
| 供暖方式 | Propane |
| 供暖类型 | 压力热风 |
| 储存空间 | 1 |
| 内部尺寸 | 1100 - 1500 Sqft |
| 类型 | 独立屋 |
| 设备间 | Drilled Well |
车 位
| Garage |
土地
| 入口类型 | Year-round Access |
| 英亩数 | 无 |
| Landscape Features | Landscaped |
| 污水道 | Septic System |
| 土地深度 | 202 Ft |
| 土地宽度 | 150 Ft |
| 不规则大小 | 150 X 202 Ft |
| 规划描述 | Rural |
房 间
| 楼 层 | 类 型 | 长 度 | 宽 度 | 面 积 |
|---|---|---|---|---|
| 地下室 | 娱乐,游戏房 | 6.49 m | 3.84 m | 6.49 m x 3.84 m |
| 地下室 | 卧室 | 3.32 m | 3.83 m | 3.32 m x 3.83 m |
| 地下室 | 洗衣房 | 3.42 m | 3.14 m | 3.42 m x 3.14 m |
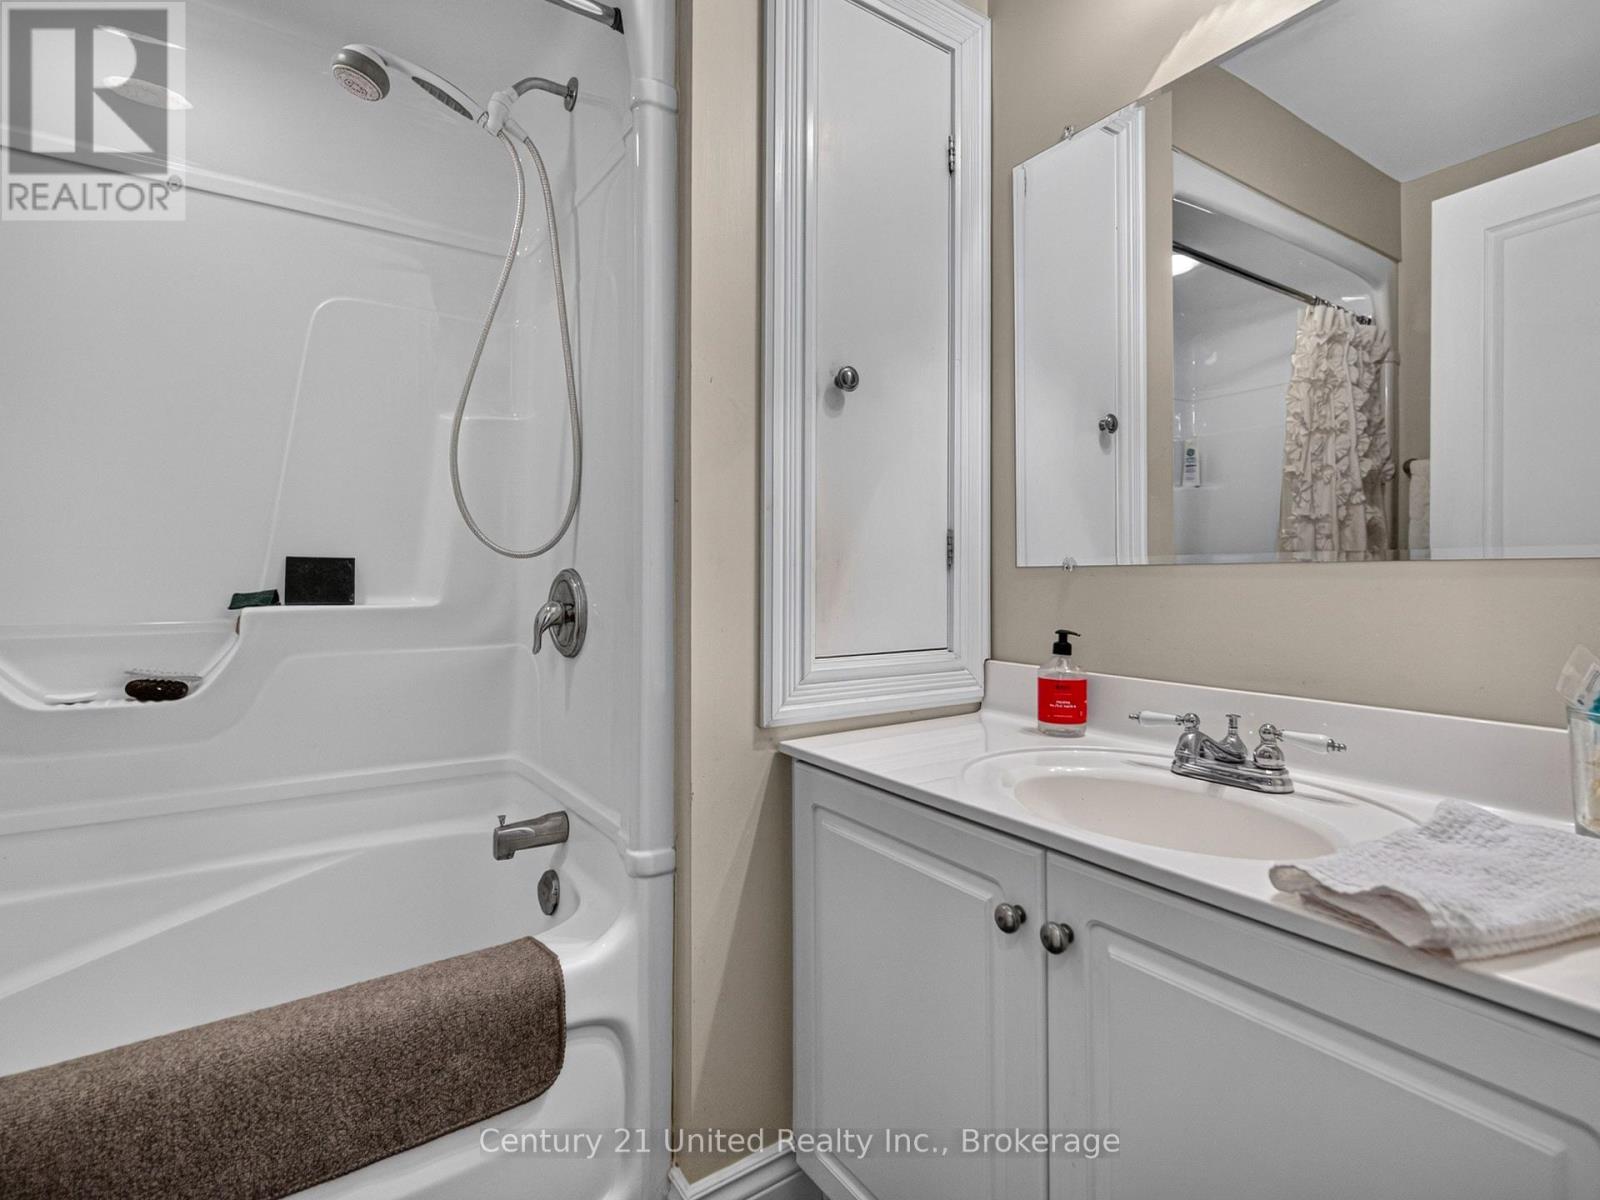
| 一楼 | 浴室 | 1.84 m | 2.1 m | 1.84 m x 2.1 m |
| 一楼 | 浴室 | 1.9 m | 2.12 m | 1.9 m x 2.12 m |
| 一楼 | 卧室 | 3.77 m | 3.02 m | 3.77 m x 3.02 m |
| 一楼 | 卧室 | 3.94 m | 3.08 m | 3.94 m x 3.08 m |
| 一楼 | 餐厅 | 5.3 m | 3.29 m | 5.3 m x 3.29 m |
| 一楼 | 厨房 | 4.06 m | 2.87 m | 4.06 m x 2.87 m |
| 一楼 | 客厅 | 6.15 m | 4.1 m | 6.15 m x 4.1 m |
| 一楼 | 主卧 | 3.85 m | 3.96 m | 3.85 m x 3.96 m |
设备间
| 配电箱 | 已安装 |
| Wireless | 可用 |
https://www.realtor.ca/real-estate/29958913/3034-clear-lake-road-selwyn-selwyn

The trademarks REALTOR®, REALTORS®, and the REALTOR® logo are controlled by The Canadian Real Estate Association (CREA) and identify real estate professionals who are members of CREA. The trademarks MLS®, Multiple Listing Service® and the associated logos are owned by The Canadian Real Estate Association (CREA) and identify the quality of services provided by real estate professionals who are members of CREA. The trademark DDF® is owned by The Canadian Real Estate Association (CREA) and identifies CREA's Data Distribution Facility (DDF®)
Durham Region Association of REALTORS®
Century 21 United Realty Inc.
June 29 2026 11:42:19
