
3033 Townline Road Unit# 222 Stevensville, Ontario L0S 1S1


$432,900
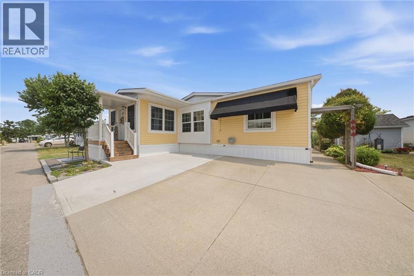
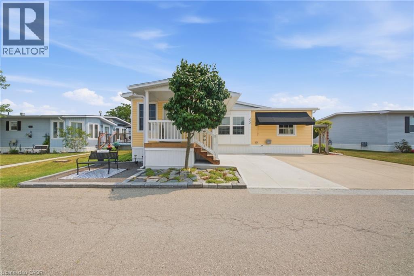
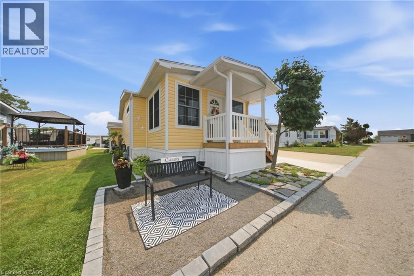
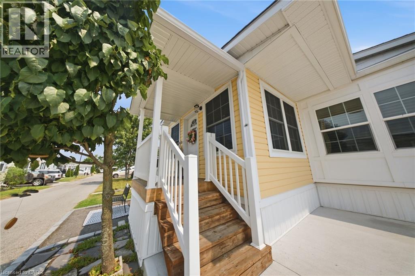
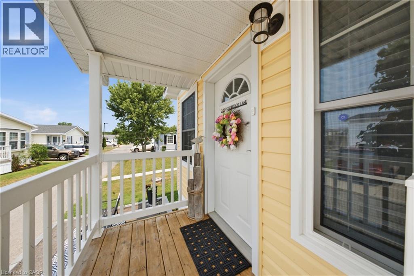
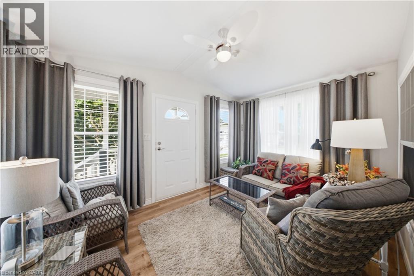
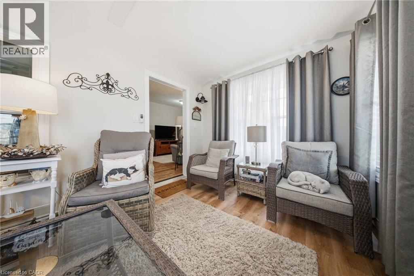
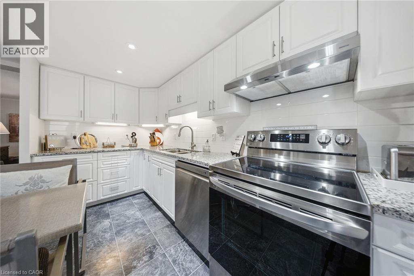
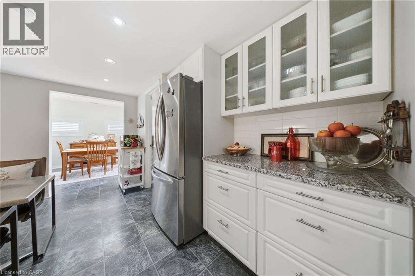
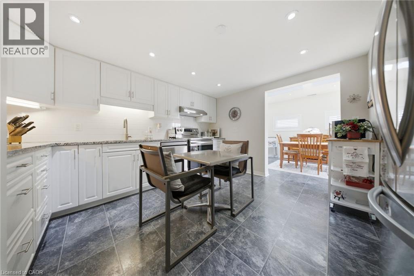
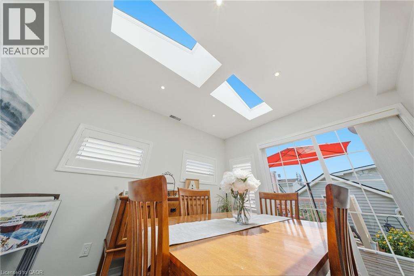
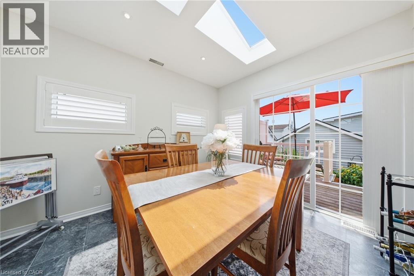
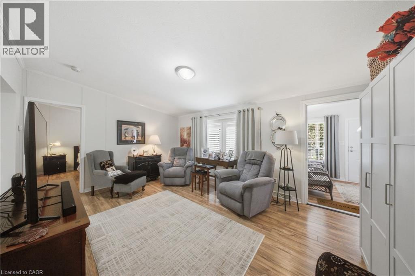
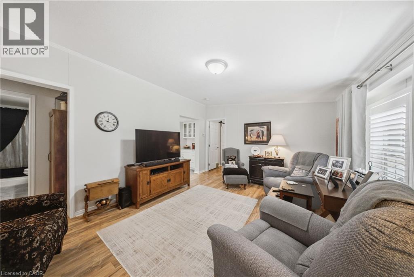
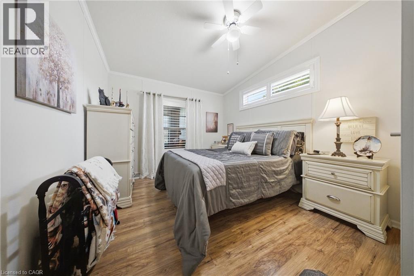
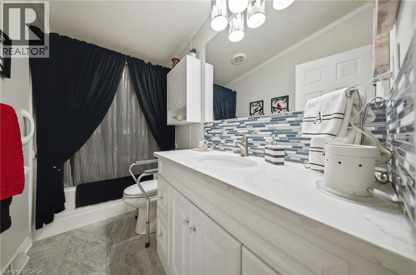
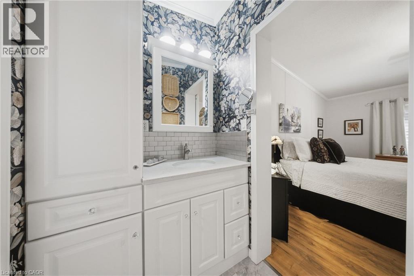
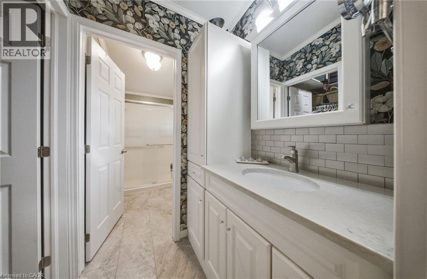
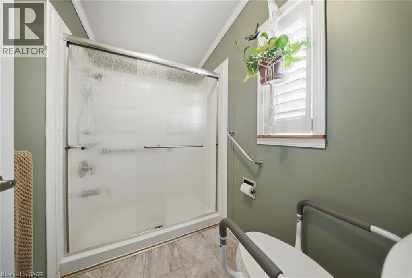
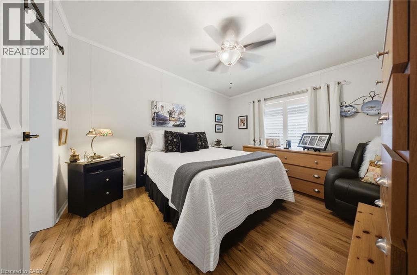
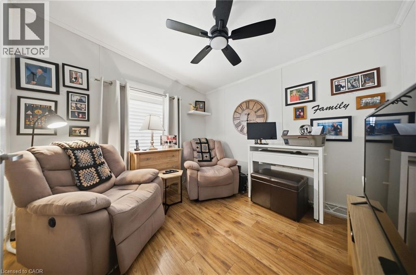
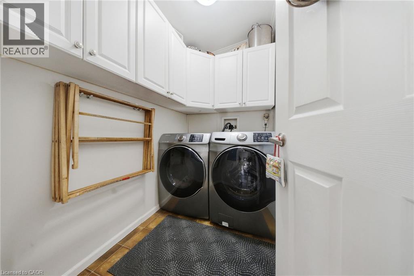
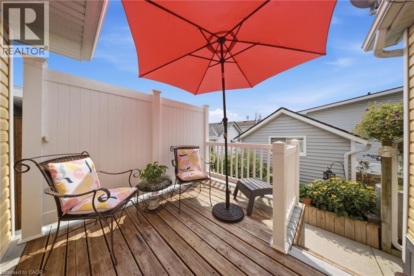
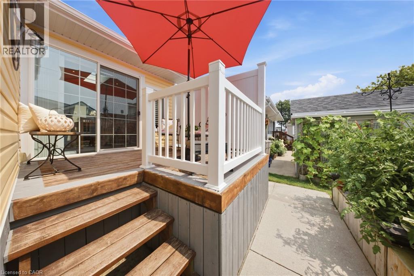
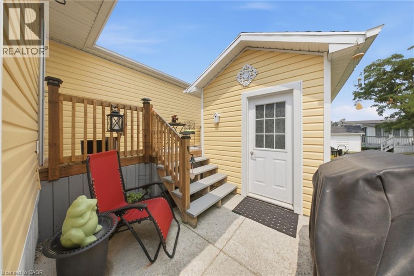
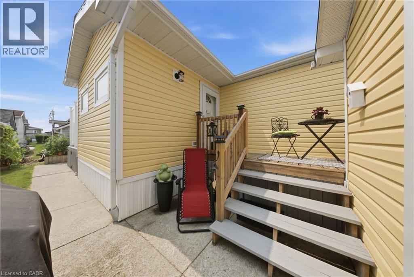
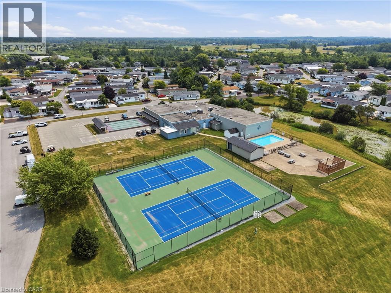
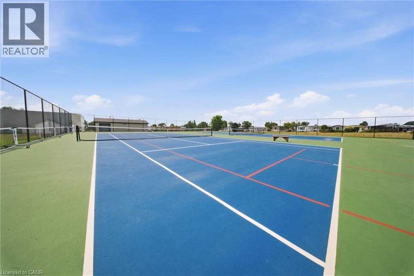
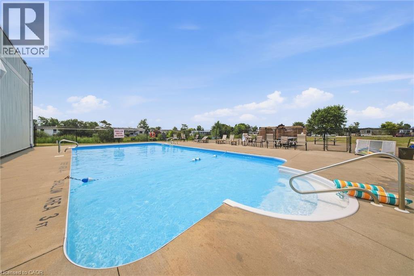
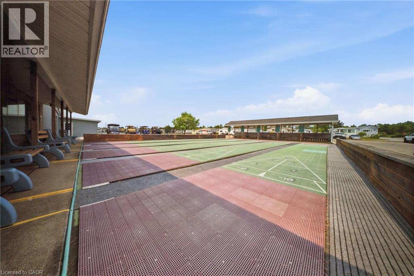
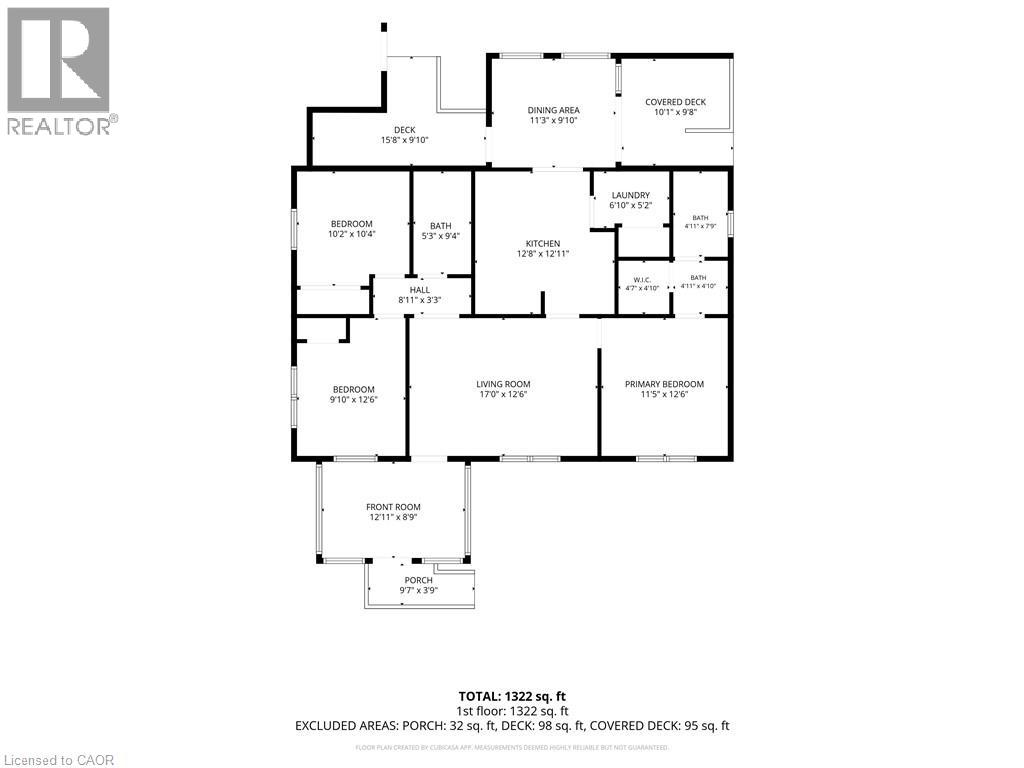
Step through the front door into a bright, vaulted-ceiling addition with a wall of windows, just one part of $72,000 in updates that make this Black Creek bungalow truly move-in ready. Completed in 2025, that 140 sq. ft. addition is joined by a new roof, new whole-home siding, a new furnace blower, an added bedroom window for extra light, and a large covered front entry with vinyl railings. Step back to 2021, and you'll find a fully renovated kitchen with granite countertops, an undermount sink, a stylish backsplash, pull-out cabinet drawers, and stainless steel appliances, along with an updated bathroom featuring a walk-in shower, both private decks, and a new air conditioner. Just off the kitchen, the dining room is bathed in natural light from dual skylights beneath its own vaulted ceiling, the kind of space made for long dinners with family and friends. Vaulted ceilings carry through the main living areas for an open, airy feel, while a primary bedroom walk-in closet, an extra-large shed, and a laundry room with a full wall of overhead cabinetry mean storage is never an afterthought. Beyond the home, Black Creek residents enjoy a 12,000 sq. ft. community centre, indoor and outdoor pools, tennis and pickleball courts, shuffleboard, and scenic walking trails. Golf enthusiasts are especially well-suited here, with Fort Erie Golf Club, Niagara National Golf & Country, and Rolling Meadows Golf & Country Club all just a short drive away, along with Niagara's wineries, the Niagara River Parkway, shopping, dining, and the US border close by. Come see this one in person. (id:43681)
房源概要
| MLS® Number | 40851646 |
| 房源类型 | 民宅 |
| 附近的便利设施 | 近高尔夫球场, 医院, 礼拜场所, 公共交通 |
| 社区特征 | 安静的区域 |
| 总车位 | 3 |
详 情
| 浴室 | 3 |
| 地上卧房 | 3 |
| 总卧房 | 3 |
| 家电类 | 洗碗机, 烘干机, 冰箱, 炉子, 洗衣机 |
| 地下室类型 | 没有 |
| 施工种类 | 独立屋 |
| 空调 | 中央空调 |
| 外墙 | 乙烯基壁板 |
| 供暖方式 | 天然气 |
| 供暖类型 | 压力热风 |
| 储存空间 | 1 |
| 内部尺寸 | 1333 Sqft |
| 类型 | 独立屋 |
| 设备间 | 市政供水 |
土地
| 入口类型 | Highway Nearby |
| 英亩数 | 无 |
| 土地便利设施 | 近高尔夫球场, 医院, 宗教场所, 公共交通 |
| 污水道 | 城市污水处理系统 |
| 规划描述 | A1 |
房 间
| 楼 层 | 类 型 | 长 度 | 宽 度 | 面 积 |
|---|---|---|---|---|
| 一楼 | Porch | 9'7'' x 3'9'' | ||
| 一楼 | Porch | 12'11'' x 8'9'' | ||
| 一楼 | 其它 | 15'8'' x 9'10'' | ||
| 一楼 | 其它 | 10'1'' x 9'8'' | ||
| 一楼 | 四件套浴室 | 4'11'' x 7'9'' | ||
| 一楼 | 完整的浴室 | 4'11'' x 4'10'' | ||
| 一楼 | 三件套卫生间 | 5'3'' x 9'4'' | ||
| 一楼 | 其它 | 4'7'' x 4'10'' | ||
| 一楼 | 餐厅 | 11'3'' x 9'10'' | ||
| 一楼 | 厨房 | 12'8'' x 12'11'' | ||
| 一楼 | 客厅 | 17'0'' x 2'6'' | ||
| 一楼 | 主卧 | 11'5'' x 12'6'' | ||
| 一楼 | 洗衣房 | 6'10'' x 5'2'' | ||
| 一楼 | 卧室 | 9'10'' x 12'6'' | ||
| 一楼 | 卧室 | 9'10'' x 12'6'' |
https://www.realtor.ca/real-estate/30091584/3033-townline-road-unit-222-stevensville

The trademarks REALTOR®, REALTORS®, and the REALTOR® logo are controlled by The Canadian Real Estate Association (CREA) and identify real estate professionals who are members of CREA. The trademarks MLS®, Multiple Listing Service® and the associated logos are owned by The Canadian Real Estate Association (CREA) and identify the quality of services provided by real estate professionals who are members of CREA. The trademark DDF® is owned by The Canadian Real Estate Association (CREA) and identifies CREA's Data Distribution Facility (DDF®)
REALTORS® Association of Hamilton-Burlington
Real Broker Ontario Ltd.
August 01 2026 07:29:15
