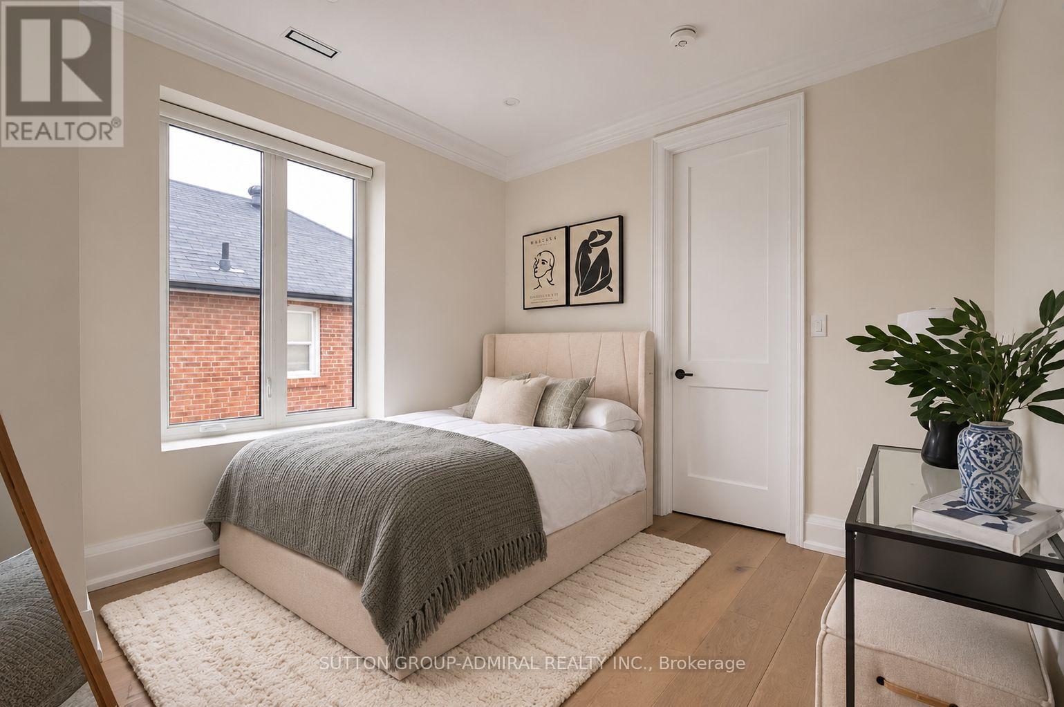
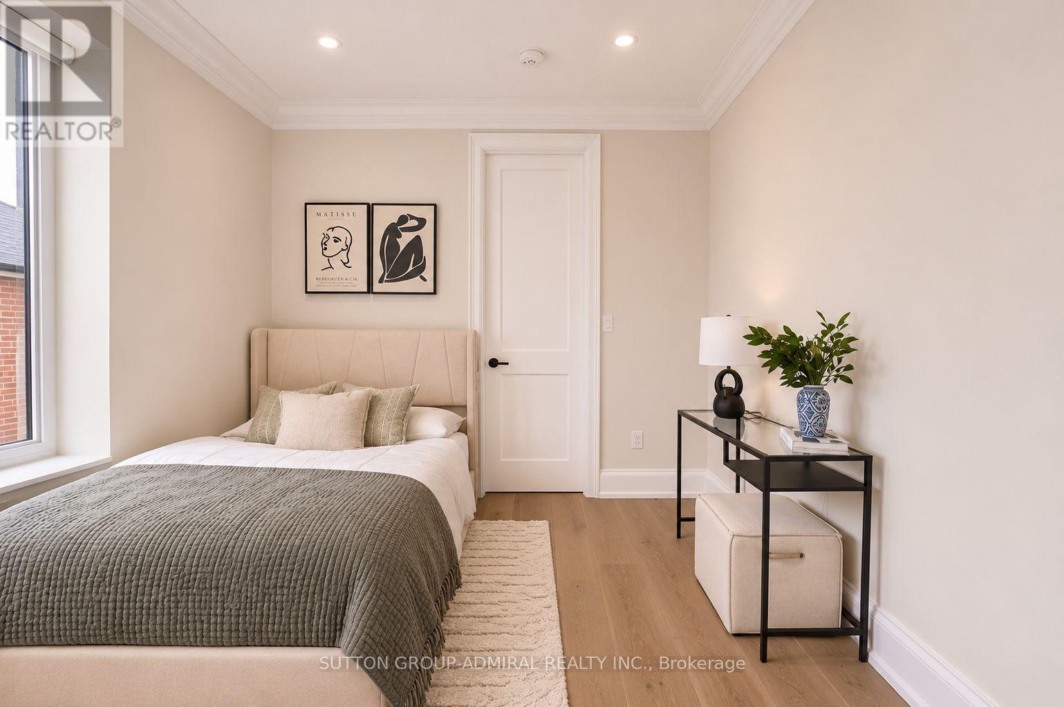
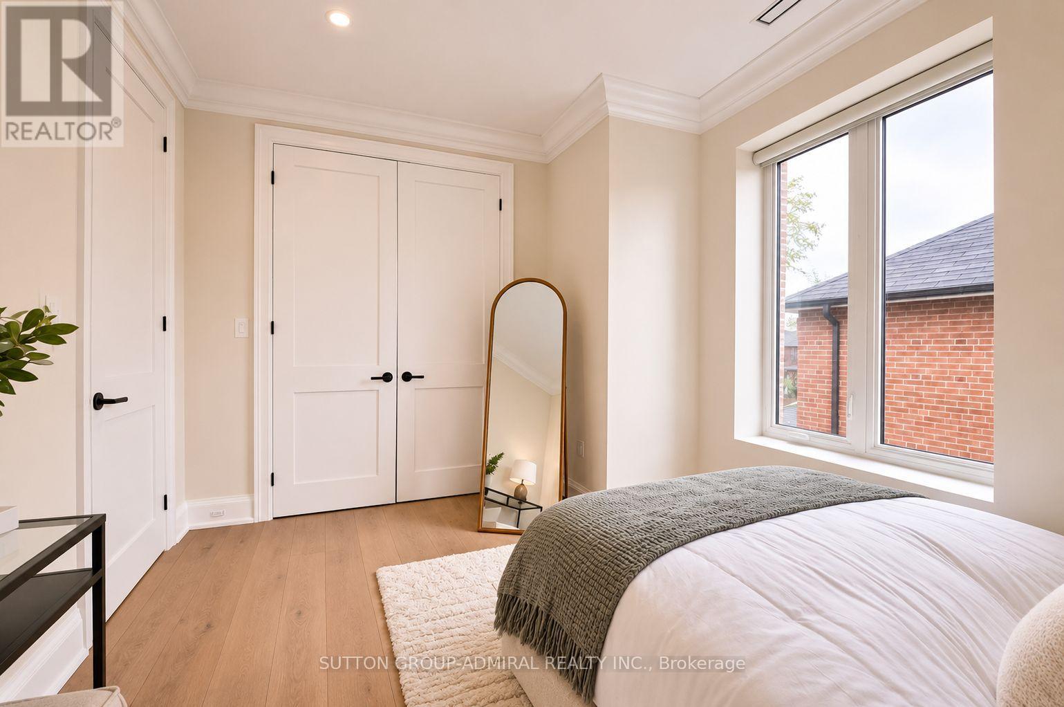
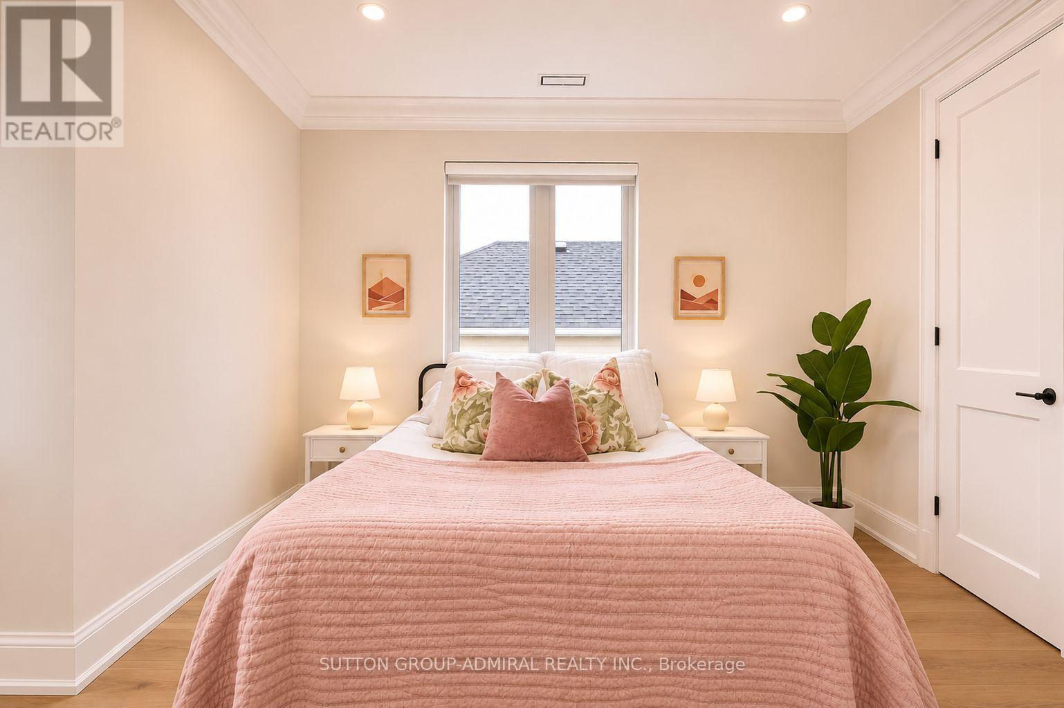
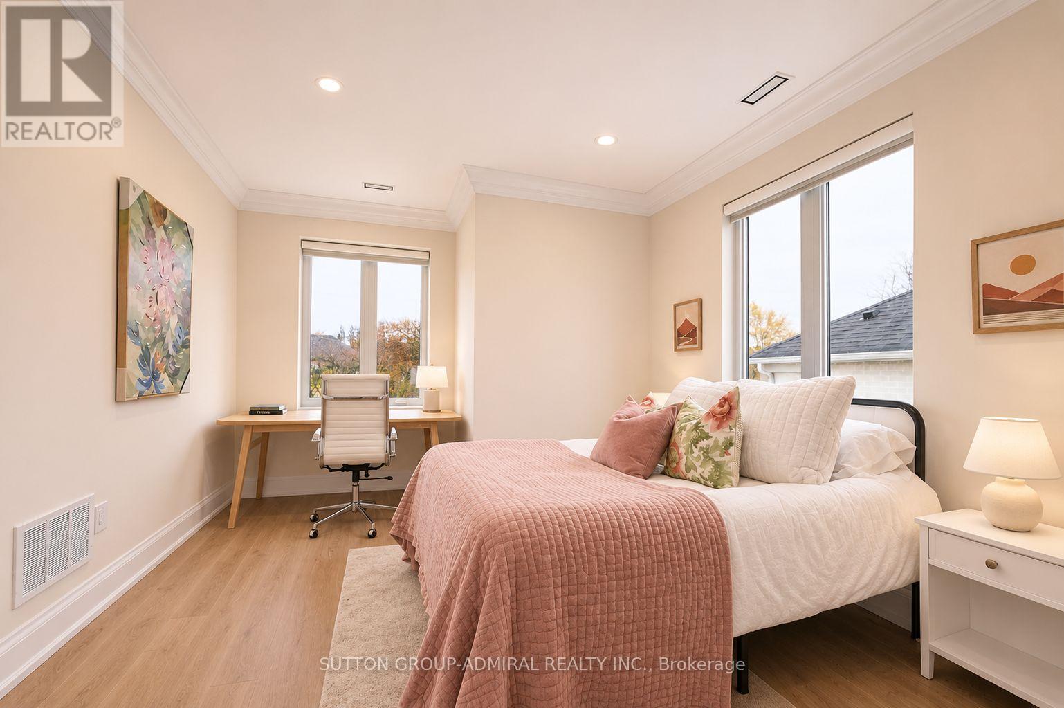
4 卧室
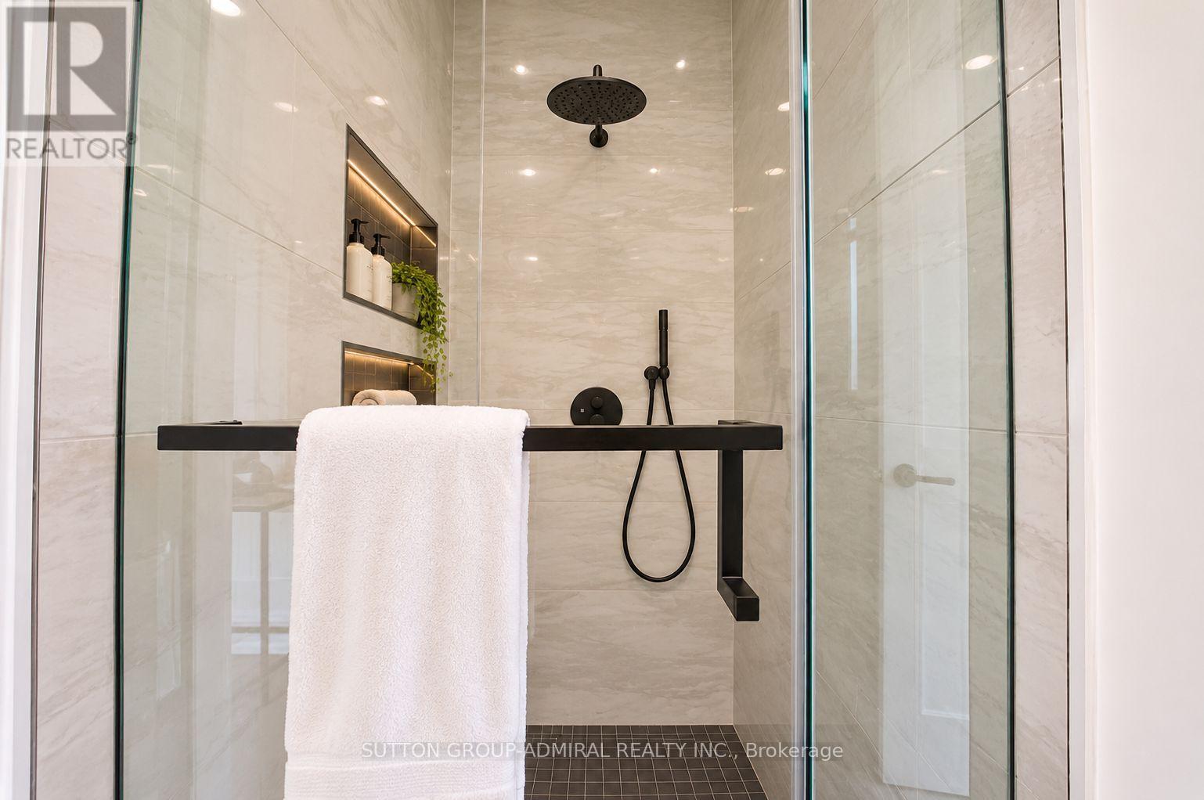
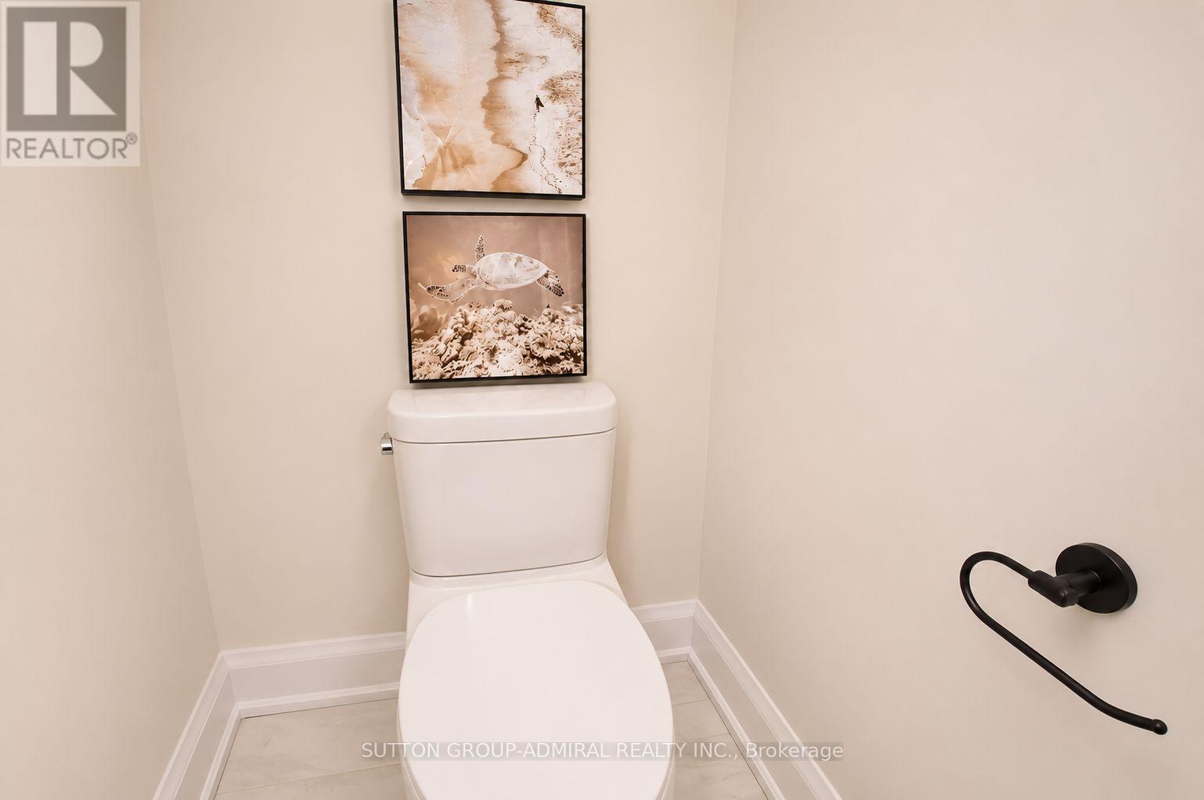
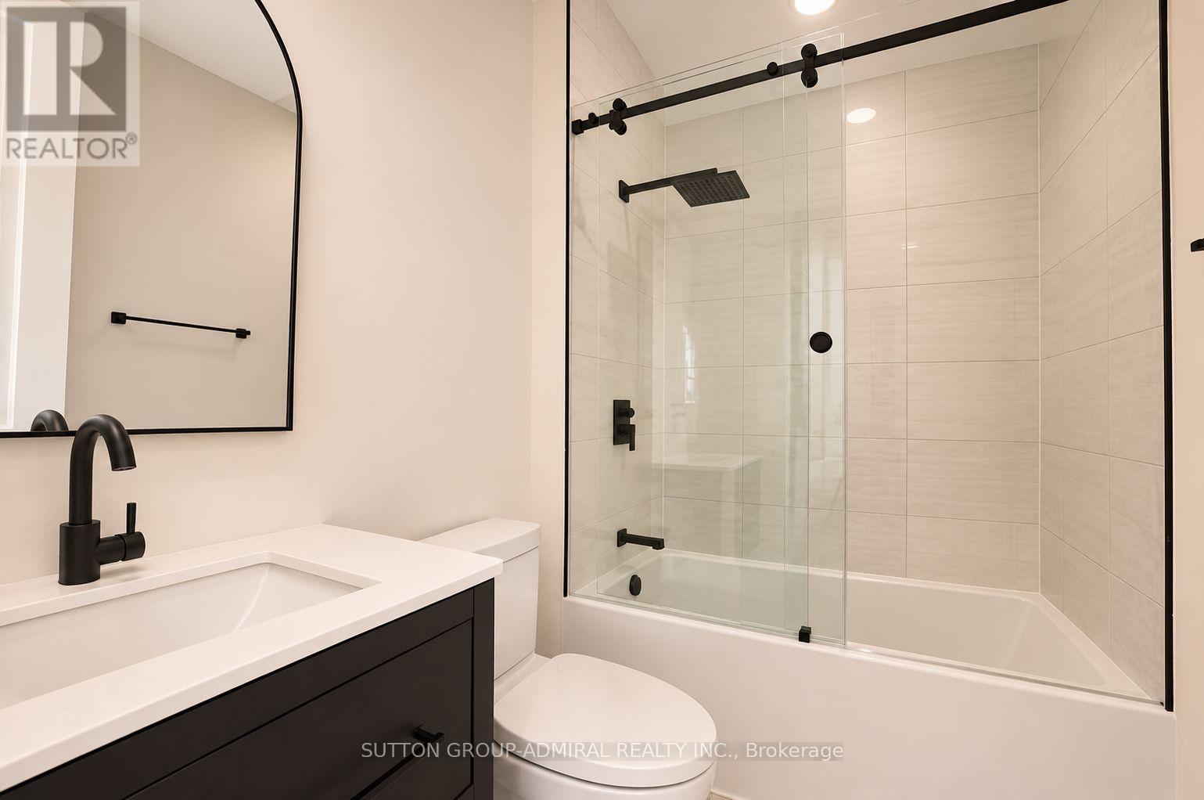
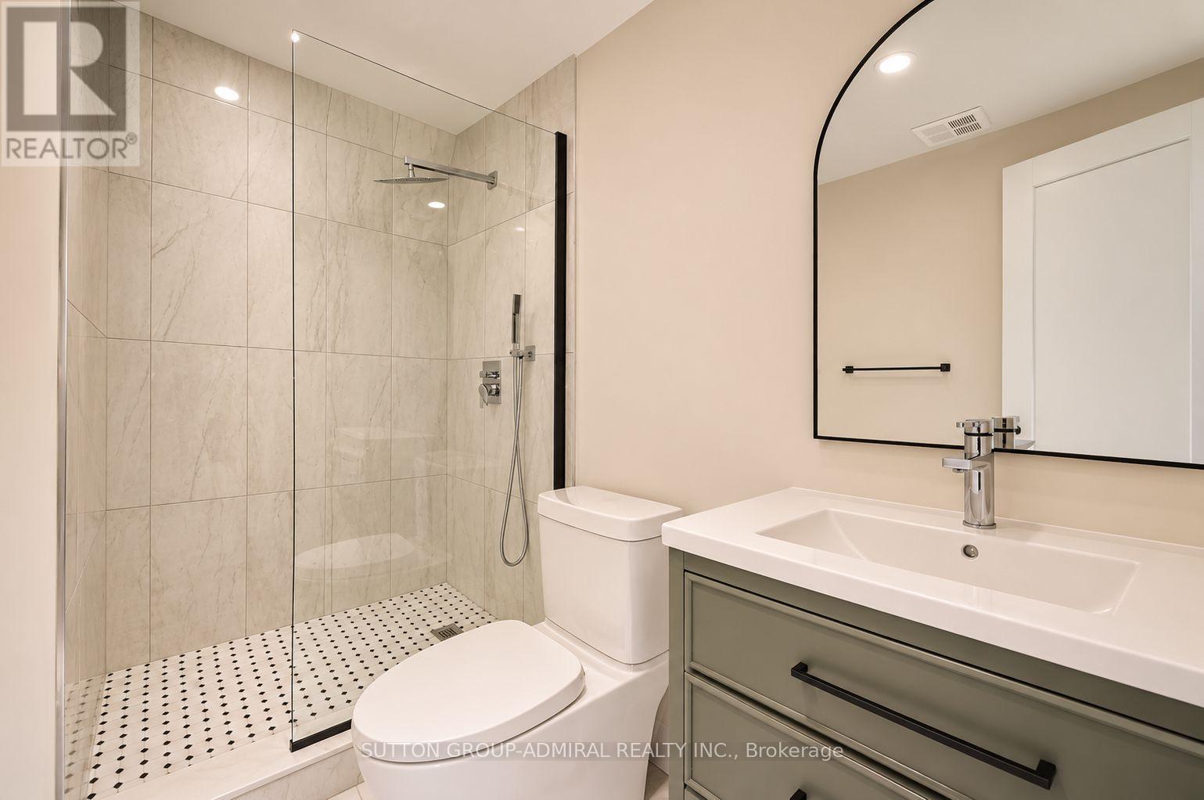
6 浴室
2500 - 3000 sqft
壁炉
中央空调
风热取暖
Landscaped
$2,199,999
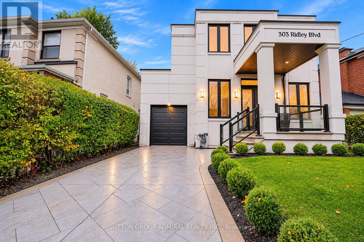
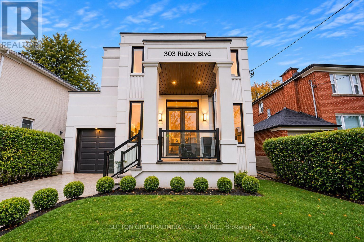
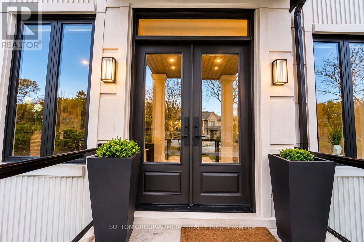
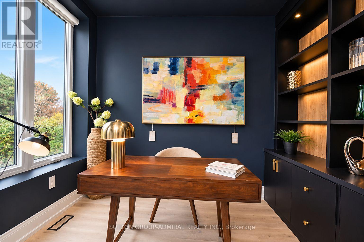
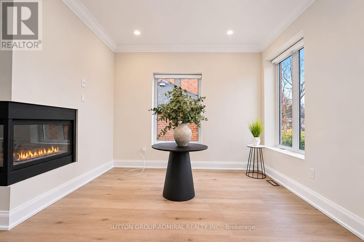
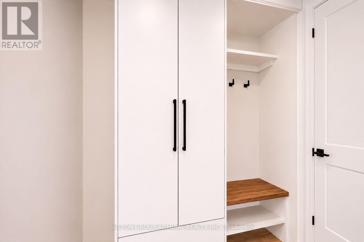
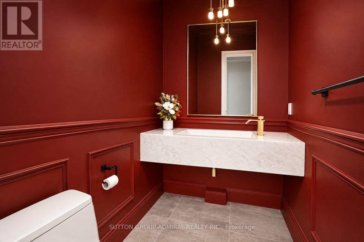
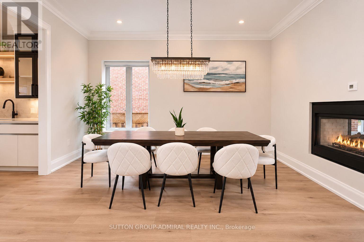
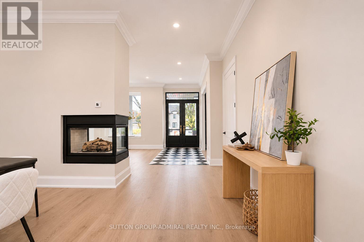
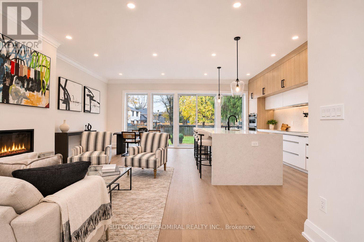
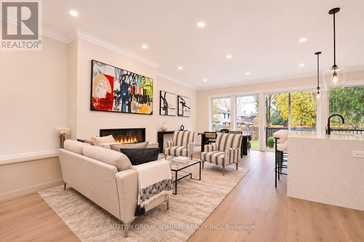
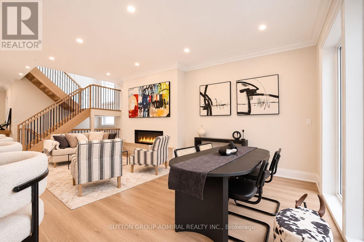
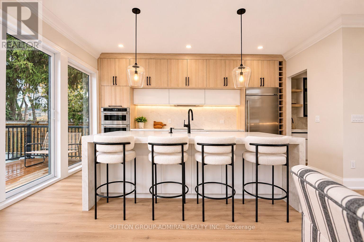
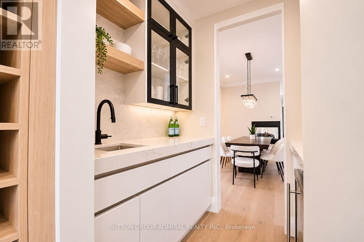
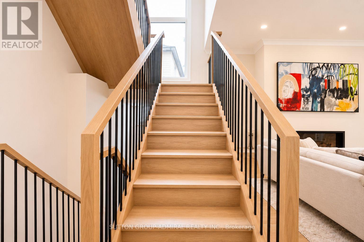
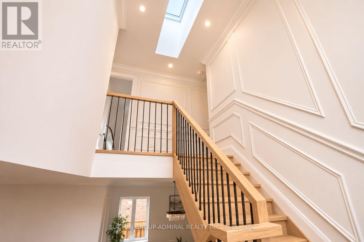
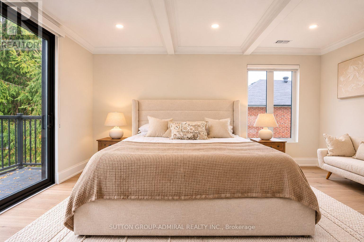
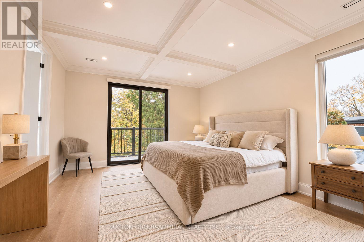
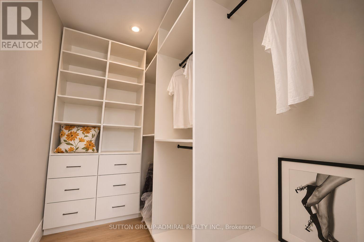
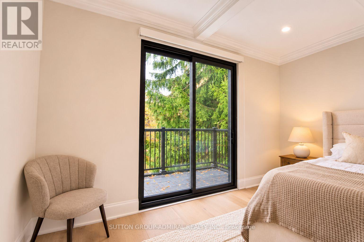
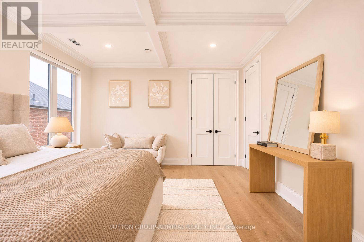
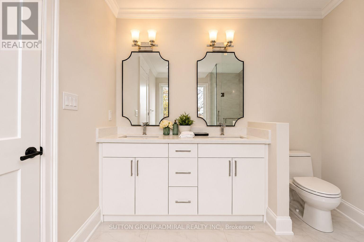
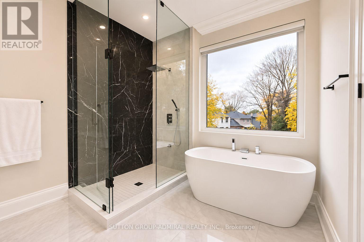
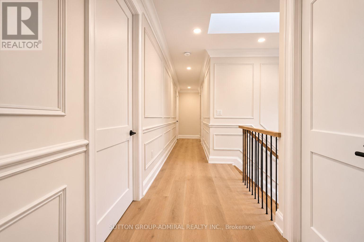
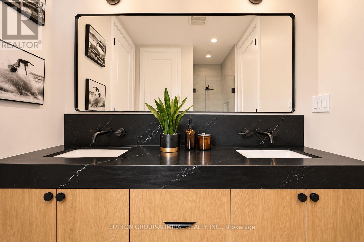
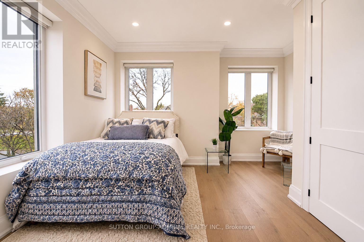
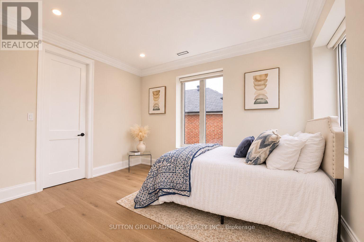
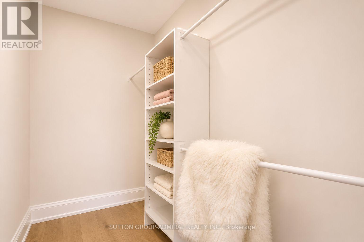
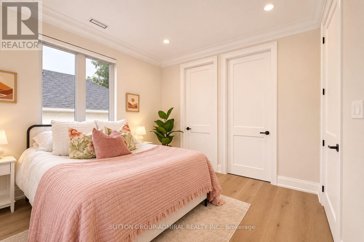
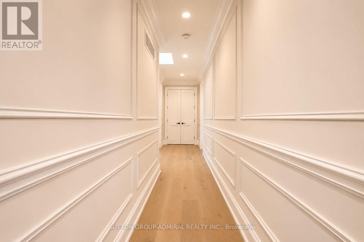
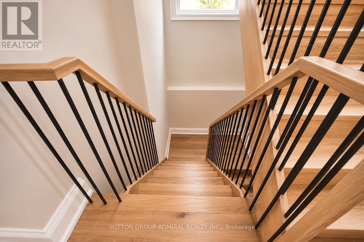
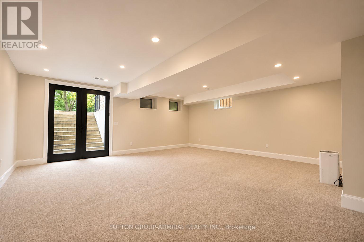
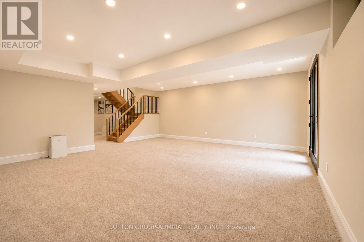
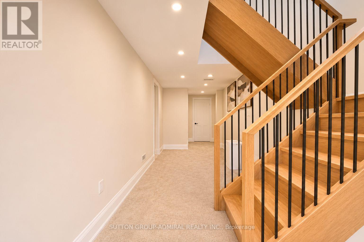
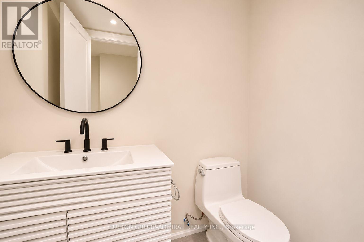
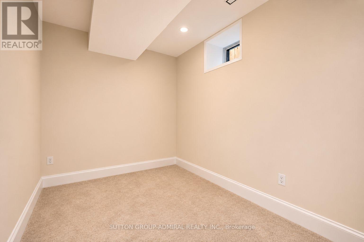
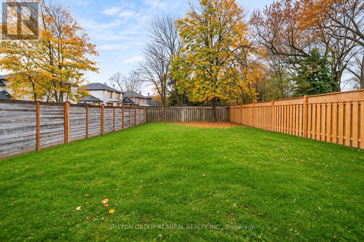
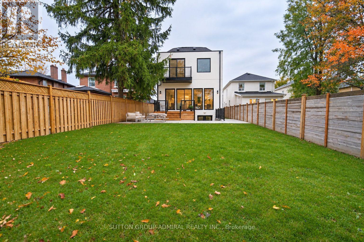
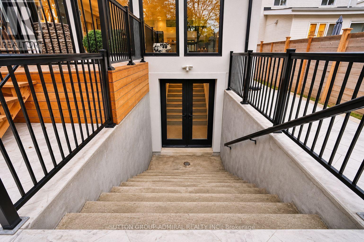
Custom-built and impeccably appointed, this distinguished Armour Heights residence offers refined design, exceptional craftsmanship, and elegant family living. Situated on an impressive 42.5 x 145 ft lot, this remarkable property features a private office with custom built-ins, elegant formal living and dining rooms anchored by a striking three-sided fireplace, a designer powder room, a stunning chef's kitchen, and a custom deck overlooking the expansive, private backyard. The upper level offers four generously sized bedrooms, highlighted by a luxurious primary retreat featuring custom coffered ceilings, a walk-out to a private terrace, a walk-in closet, and a spa-inspired 5-piece ensuite. The finished lower level extends the living space with a spacious recreation area, a guest suite with its own 3-piece ensuite, and a convenient walk-out to the backyard. Located in one of North Toronto's most established and sought-after neighbourhoods, moments from Earl Bales Park, top-rated schools, transit, shopping, dining, and Highway 401. (id:43681)
房源概要
|
MLS® Number
|
C14181066 |
|
房源类型
|
民宅 |
|
社区名字
|
Lansing-Westgate |
|
附近的便利设施
|
公园, 公共交通, 学校 |
|
社区特征
|
社区活动中心 |
|
特征
|
Irregular Lot Size, Level, 无地毯, Sump Pump |
|
总车位
|
3 |
|
结构
|
Deck, Patio(s) |
详 情
|
浴室
|
6 |
|
地上卧房
|
4 |
|
总卧房
|
4 |
|
公寓设施
|
Fireplace(s) |
|
家电类
|
Garage Door Opener Remote(s), 烤箱 - Built-in, Range, Water Heater - Tankless, Cooktop, 洗碗机, 烘干机, 微波炉, 烤箱, Hood 电扇, 洗衣机, 冰箱 |
|
地下室进展
|
已装修 |
|
地下室功能
|
Walk Out, Separate Entrance, Walk-up |
|
地下室类型
|
N/a (finished), N/a, Full, N/a |
|
施工种类
|
独立屋 |
|
空调
|
中央空调 |
|
外墙
|
石, 灰泥 |
|
壁炉
|
有 |
|
Fireplace Total
|
1 |
|
Flooring Type
|
Hardwood, Carpeted |
|
地基类型
|
混凝土 |
|
客人卫生间(不包含洗浴)
|
2 |
|
供暖方式
|
天然气 |
|
供暖类型
|
压力热风 |
|
储存空间
|
2 |
|
内部尺寸
|
2500 - 3000 Sqft |
|
类型
|
独立屋 |
|
设备间
|
市政供水 |
车 位
土地
|
英亩数
|
无 |
|
围栏类型
|
Fully Fenced, Fenced Yard |
|
土地便利设施
|
公园, 公共交通, 学校 |
|
Landscape Features
|
Landscaped |
|
污水道
|
Sanitary Sewer |
|
土地深度
|
145 Ft |
|
土地宽度
|
42 Ft ,6 In |
|
不规则大小
|
42.5 X 145 Ft |
|
规划描述
|
Rd |
房 间
| 楼 层 |
类 型 |
长 度 |
宽 度 |
面 积 |
|
二楼 |
主卧 |
5.21 m |
4.09 m |
5.21 m x 4.09 m |
|
二楼 |
第二卧房 |
4.57 m |
3.53 m |
4.57 m x 3.53 m |
|
二楼 |
第三卧房 |
4.32 m |
4.06 m |
4.32 m x 4.06 m |
|
二楼 |
Bedroom 4 |
3.66 m |
3.12 m |
3.66 m x 3.12 m |
|
地下室 |
娱乐,游戏房 |
6.71 m |
6.6 m |
6.71 m x 6.6 m |
|
地下室 |
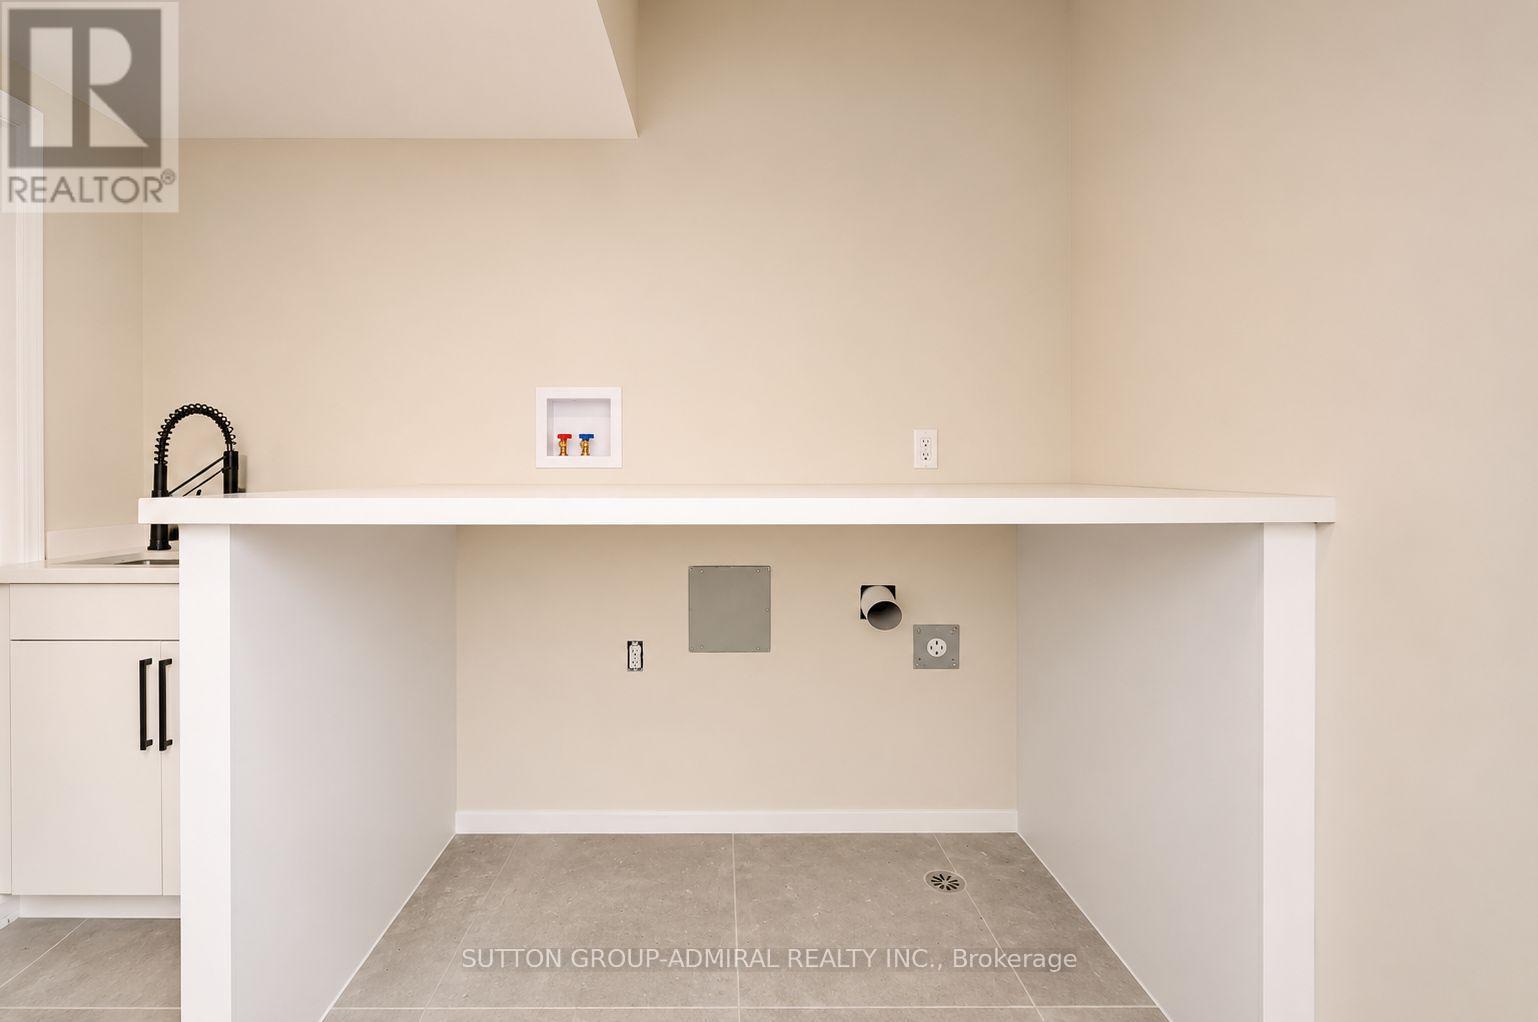
洗衣房 |
|
|
Measurements not available |
|
一楼 |
客厅 |
2.79 m |
2.54 m |
2.79 m x 2.54 m |
|
一楼 |
餐厅 |
5.31 m |
4.57 m |
5.31 m x 4.57 m |
|
一楼 |
厨房 |
5.18 m |
2.92 m |
5.18 m x 2.92 m |
|
一楼 |
家庭房 |
6.91 m |
4.06 m |
6.91 m x 4.06 m |
|
一楼 |
衣帽间 |
3.05 m |
1.83 m |
3.05 m x 1.83 m |
|
一楼 |
Mud Room |
1.83 m |
1.42 m |
1.83 m x 1.42 m |
设备间
https://www.realtor.ca/real-estate/30513770/303-ridley-boulevard-toronto-lansing-westgate-lansing-westgate