
303 Park Avenue W Dunnville, Ontario N1A 1M7


$599,900
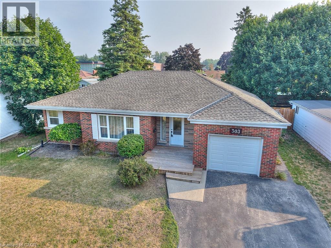
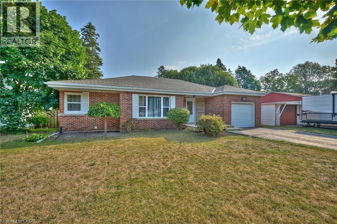
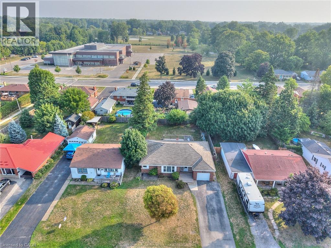
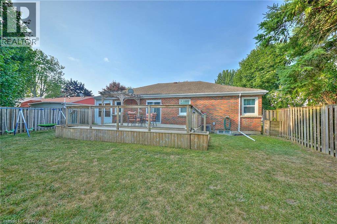
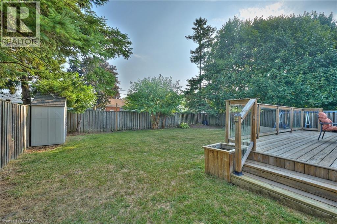
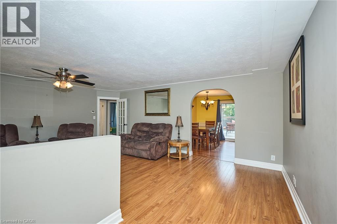
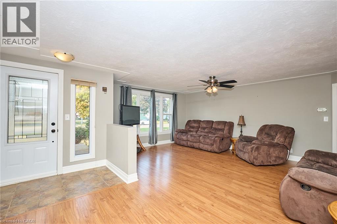
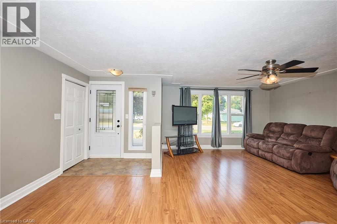
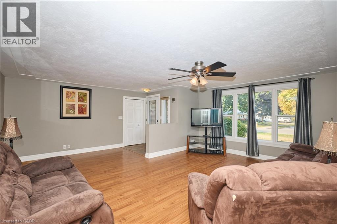
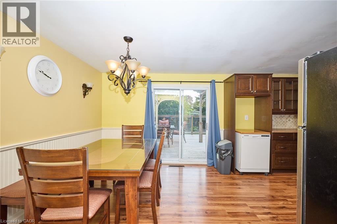
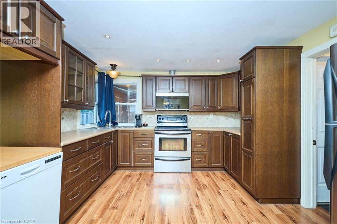
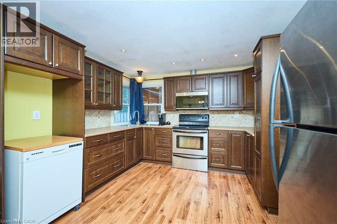
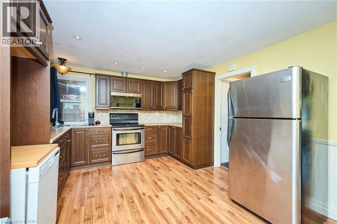
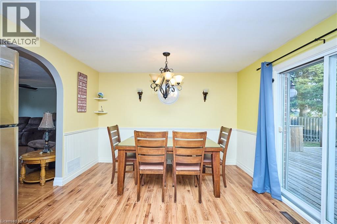
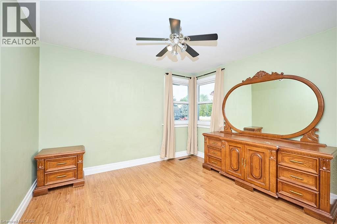
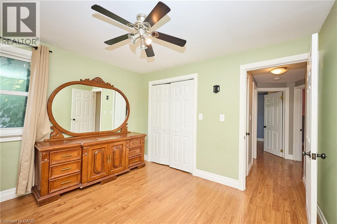
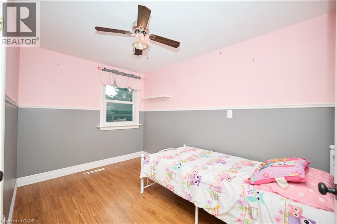
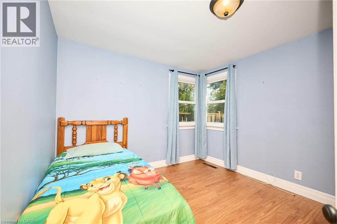
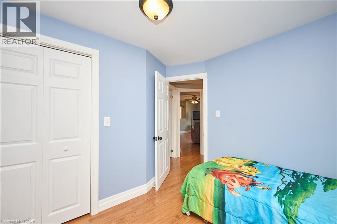
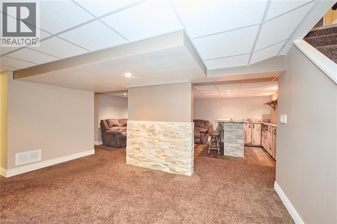
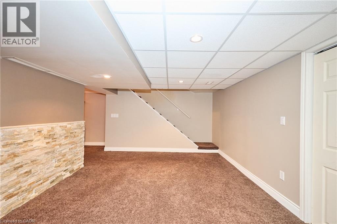
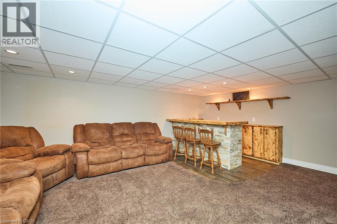
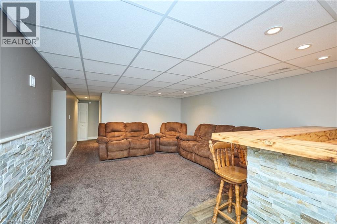
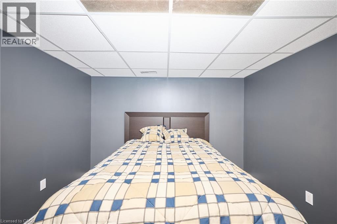
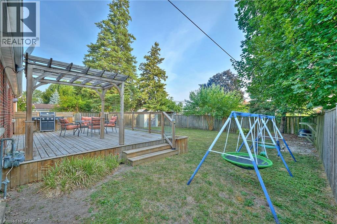
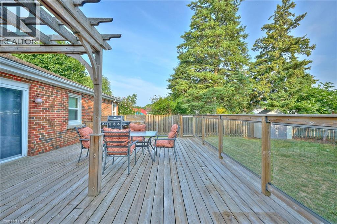
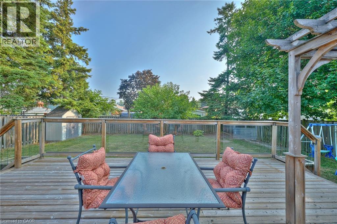
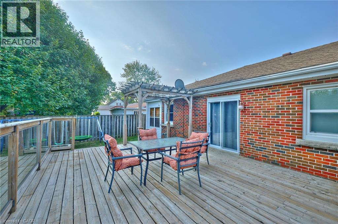
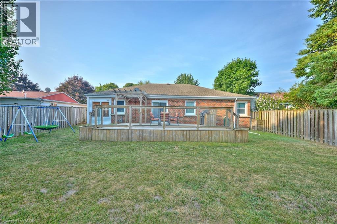
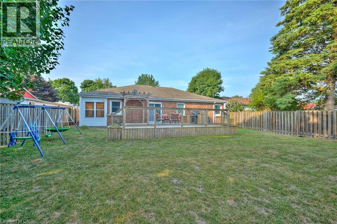
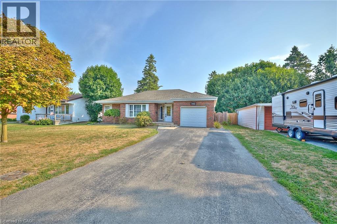
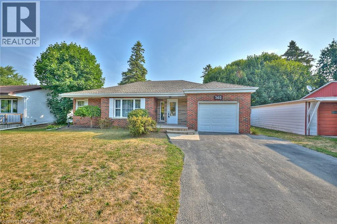
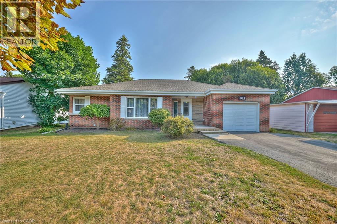
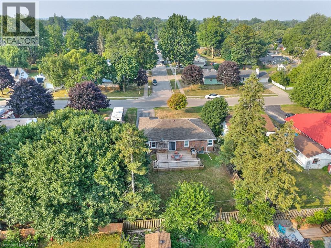
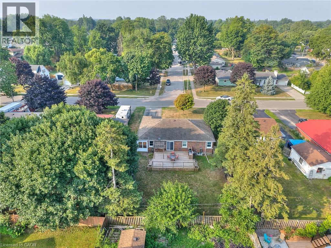
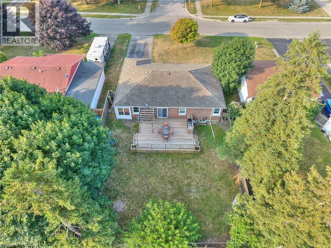
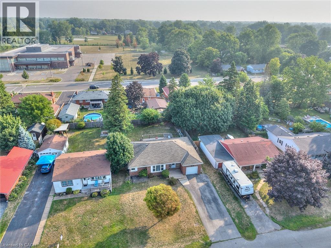
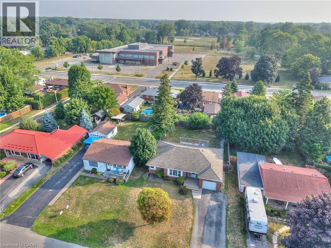
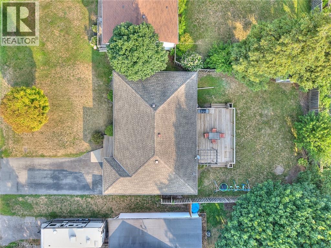
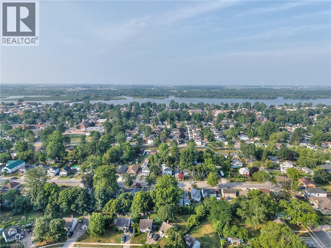
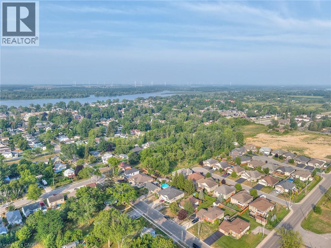
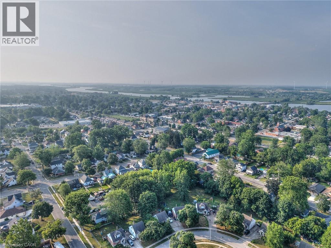
Welcome to this beautifully maintained 3-bedroom brick bungalow in one of Dunnville's most desirable family-friendly neighbourhoods, just a short walk to Mapleview Public School! This move-in-ready home offers the perfect blend of comfort, space, and convenience for families, retirees, or anyone looking to enjoy small-town living. Step inside to discover a bright and inviting main floor featuring a spacious living room, an updated kitchen with plenty of cabinet space, and a welcoming dining area that's perfect for family meals or entertaining guests. Three generously sized bedrooms and a new Main floor bathroom complete the main level. The fully finished basement significantly expands your living space with a large recreation room, ideal for movie nights, a home gym, children's play area, or entertaining friends and family. You'll also find plenty of storage and flexible space to suit your lifestyle. Outside, enjoy your own private backyard retreat. The fully fenced yard provides a safe place for kids and pets to play, while the impressive raised deck is perfect for summer barbecues, morning coffee, or relaxing evenings outdoors. With ample room for gardening, outdoor games, and gatherings, this backyard is designed for making memories. The timeless brick exterior offers lasting curb appeal and low-maintenance living, while the home's excellent location puts schools, parks, shopping, restaurants, and all of Dunnville's amenities just minutes away. Enjoy the charm of the Grand River, nearby Lake Erie beaches, and the welcoming community that makes Dunnville such a wonderful place to call home. Whether you're searching for your first home, downsizing, or looking for a family property in a fantastic location, this exceptional bungalow checks all the boxes. Don't miss your opportunity to own this wonderful home—schedule your private showing today and see everything it has to offer! (id:43681)
房源概要
| MLS® Number | 40847929 |
| 房源类型 | 民宅 |
| 附近的便利设施 | Beach, 近高尔夫球场, 医院, 码头, 公园, 学校 |
| 特征 | Southern Exposure, 铺设车道 |
| 总车位 | 5 |
详 情
| 浴室 | 2 |
| 地上卧房 | 3 |
| 地下卧室 | 1 |
| 总卧房 | 4 |
| 家电类 | Water Meter |
| 建筑风格 | 平房 |
| 地下室进展 | 已装修 |
| 地下室类型 | 全完工 |
| 施工日期 | 1956 |
| 施工种类 | 独立屋 |
| 空调 | 中央空调 |
| 外墙 | 砖, 乙烯基壁板 |
| 地基类型 | 混凝土浇筑 |
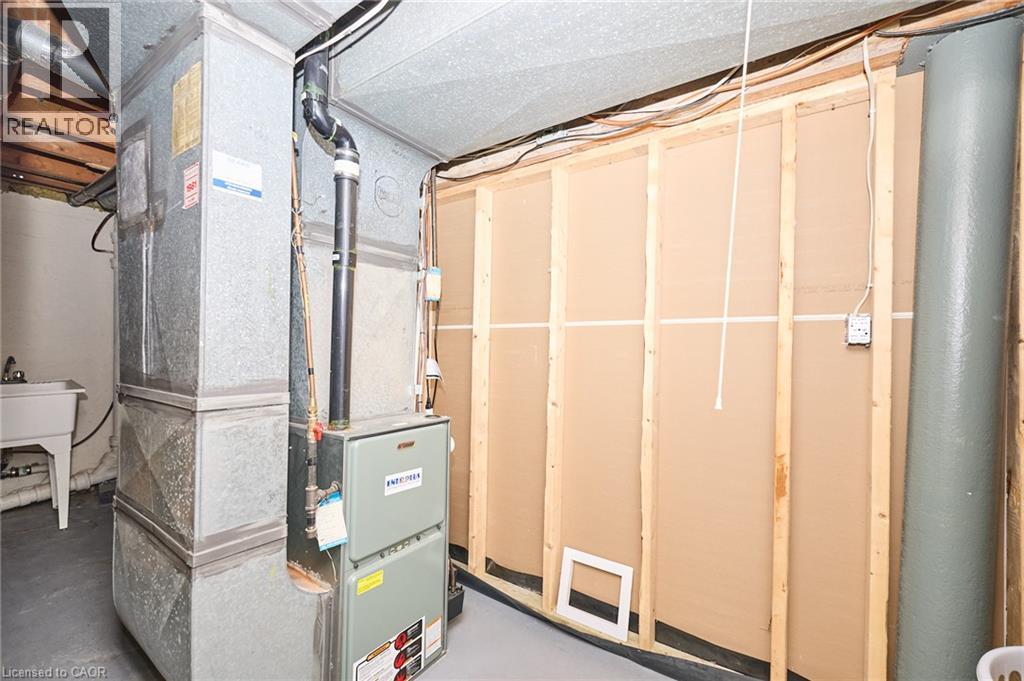
| 供暖方式 | 天然气 |
| 供暖类型 | 压力热风 |
| 储存空间 | 1 |
| 内部尺寸 | 1175 Sqft |
| 类型 | 独立屋 |
| 设备间 | 市政供水 |
车 位
| 附加车库 |
土地
| 入口类型 | Road Access |
| 英亩数 | 无 |
| 土地便利设施 | Beach, 近高尔夫球场, 医院, 码头, 公园, 学校 |
| 污水道 | 城市污水处理系统 |
| 土地深度 | 125 Ft |
| 土地宽度 | 60 Ft |
| 规划描述 | Da4b |
房 间
| 楼 层 | 类 型 | 长 度 | 宽 度 | 面 积 |
|---|---|---|---|---|
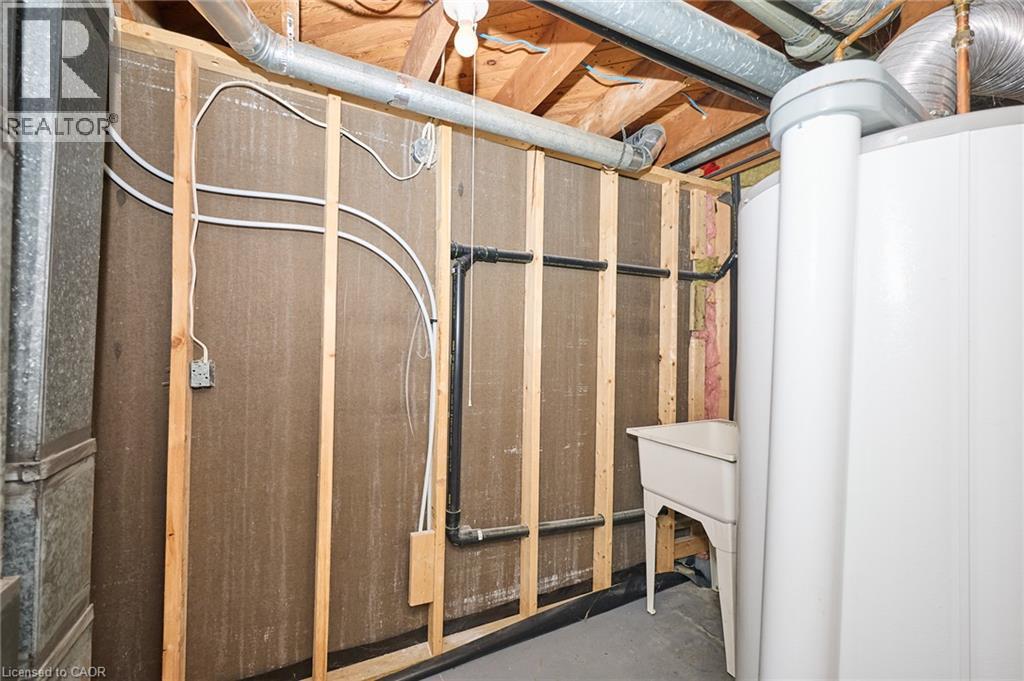
| 地下室 | 设备间 | 8'6'' x 7'8'' | ||
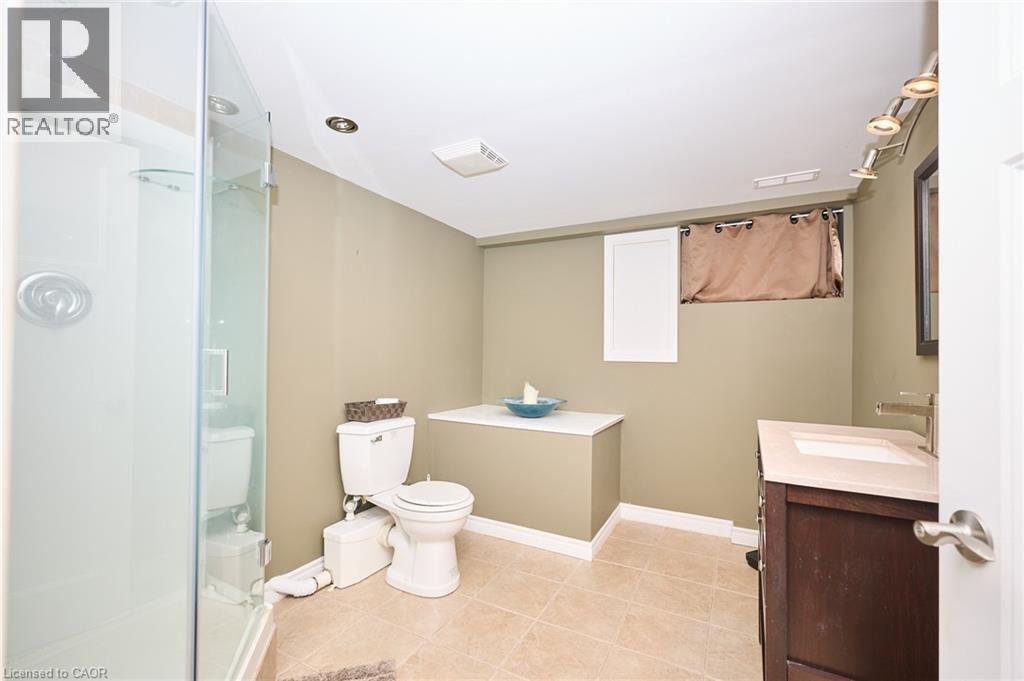
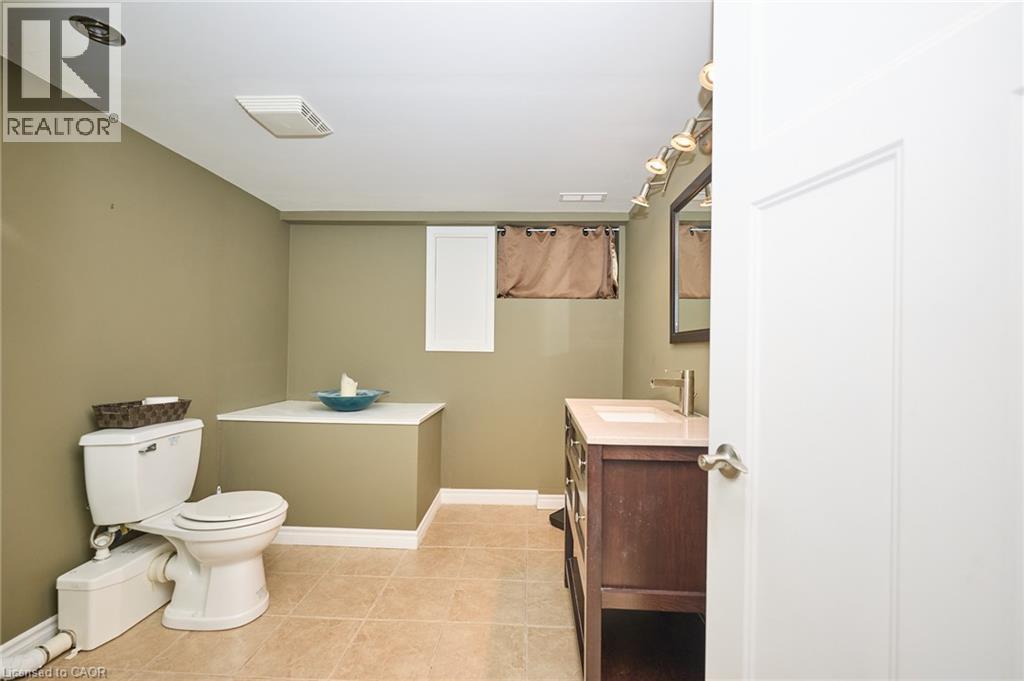
| 地下室 | 三件套卫生间 | 9'2'' x 8'10'' | ||
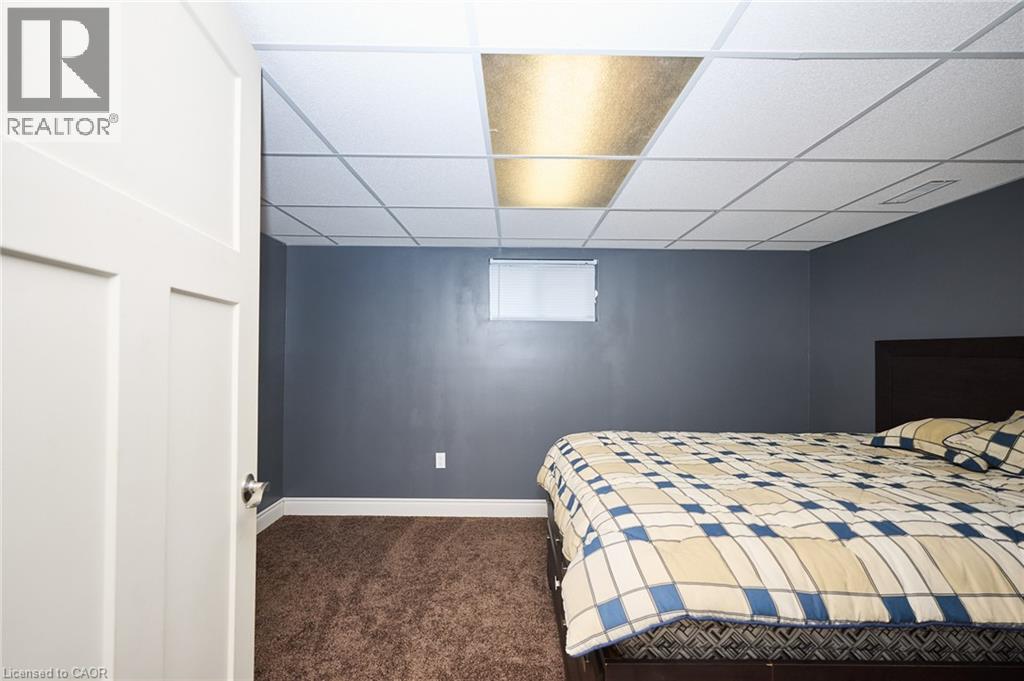
| 地下室 | 卧室 | 10'4'' x 9'2'' | ||
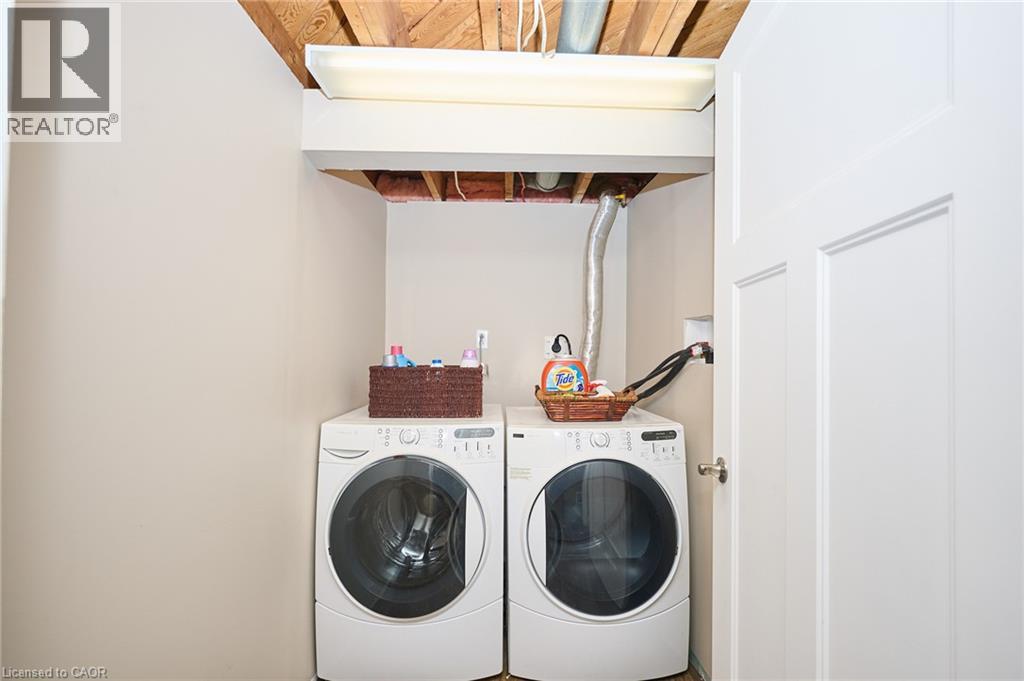
| 地下室 | 洗衣房 | Measurements not available | ||
| 地下室 | 家庭房 | 18'2'' x 16'4'' | ||
| 一楼 | 四件套浴室 | 8'0'' x 6'6'' | ||
| 一楼 | Sunroom | 12'3'' x 6'0'' | ||
| 一楼 | 卧室 | 11'6'' x 8'1'' | ||
| 一楼 | 卧室 | 10'0'' x 8'8'' | ||
| 一楼 | 卧室 | 11'0'' x 8'9'' | ||
| 一楼 | 衣帽间 | 11'3'' x 10'1'' | ||
| 一楼 | 客厅 | 19'4'' x 18'6'' | ||
| 一楼 | 在厨房吃 | 11'6'' x 10'3'' |
https://www.realtor.ca/real-estate/30034983/303-park-avenue-w-dunnville

The trademarks REALTOR®, REALTORS®, and the REALTOR® logo are controlled by The Canadian Real Estate Association (CREA) and identify real estate professionals who are members of CREA. The trademarks MLS®, Multiple Listing Service® and the associated logos are owned by The Canadian Real Estate Association (CREA) and identify the quality of services provided by real estate professionals who are members of CREA. The trademark DDF® is owned by The Canadian Real Estate Association (CREA) and identifies CREA's Data Distribution Facility (DDF®)
REALTORS® Association of Hamilton-Burlington
Royal LePage Nrc Realty Inc.
July 20 2026 02:29:45
