
303 Burns Street E Whitby (Downtown Whitby), Ontario L1N 1J7


$500,000
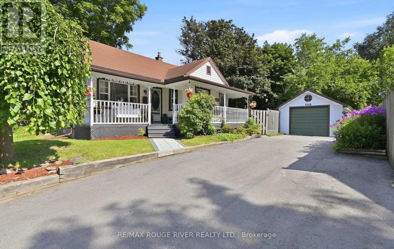
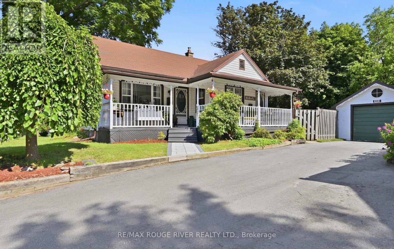
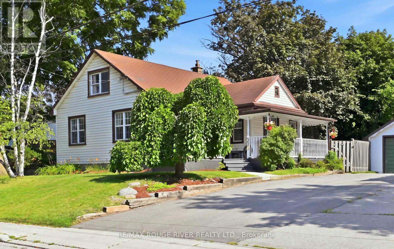
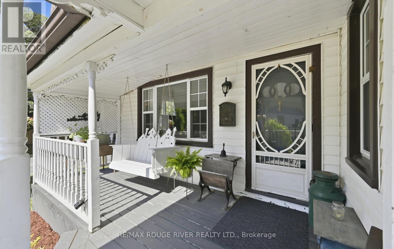
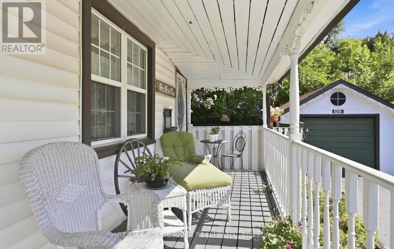
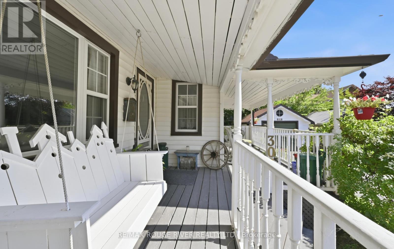
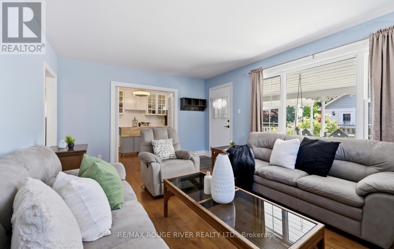
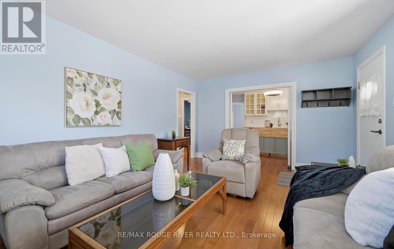
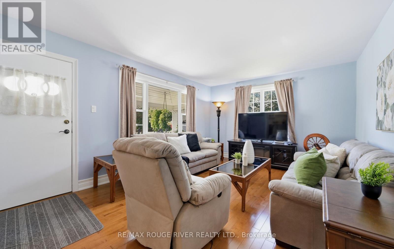
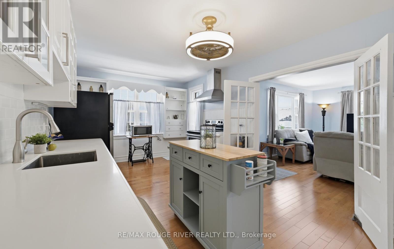
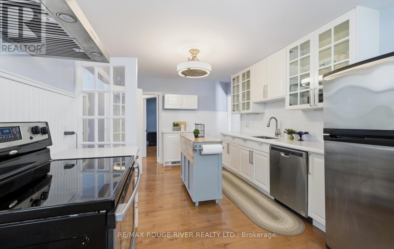
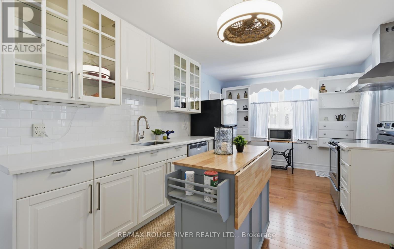
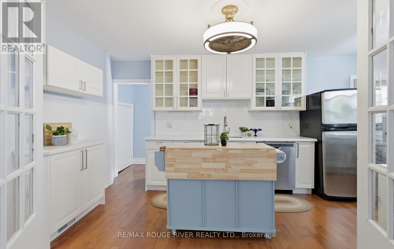
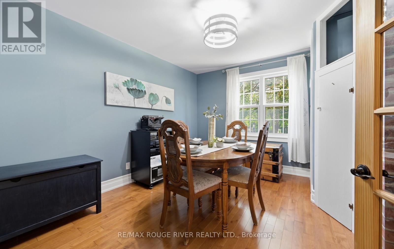
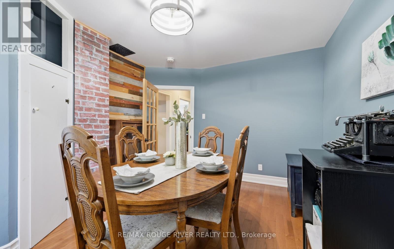
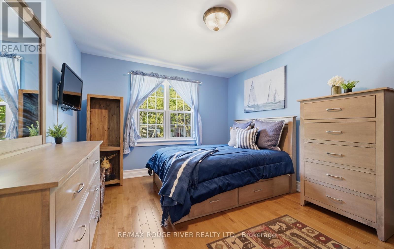
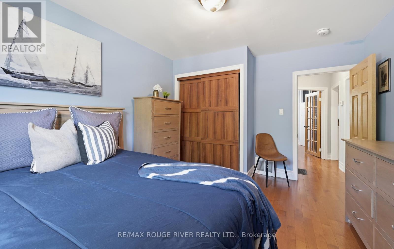
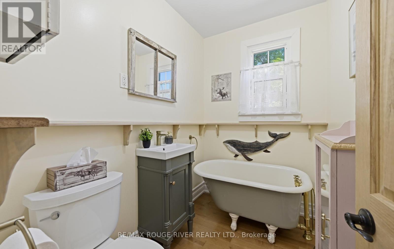
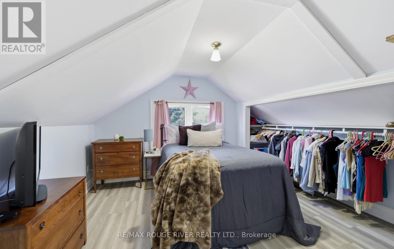
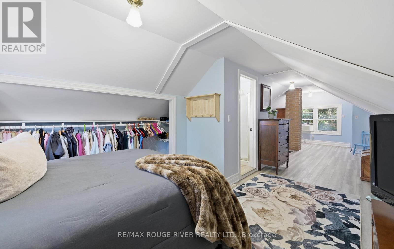
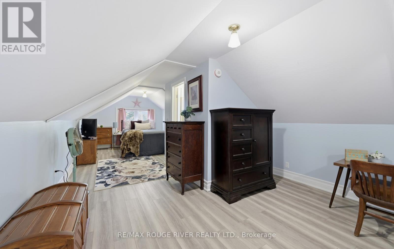
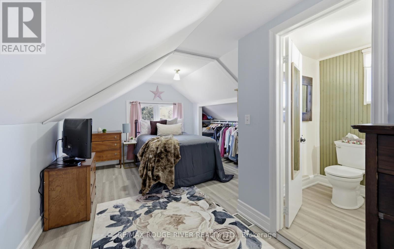
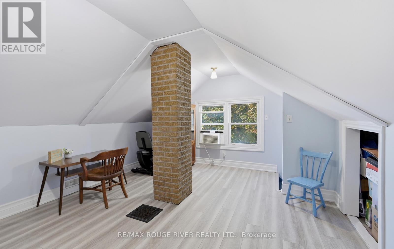
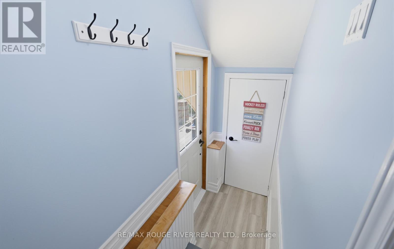
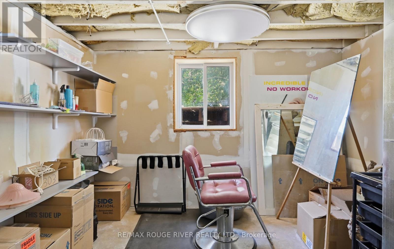
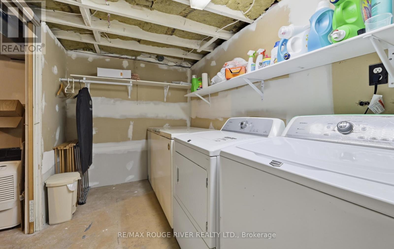
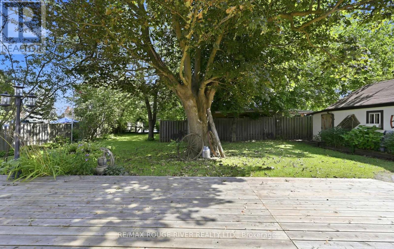
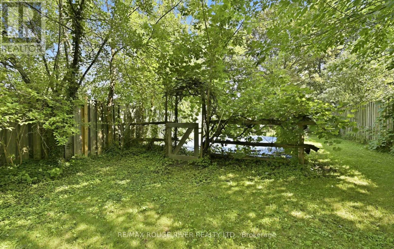
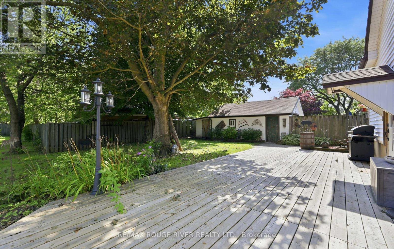
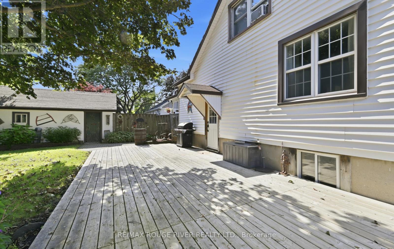
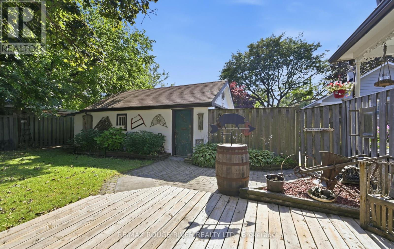
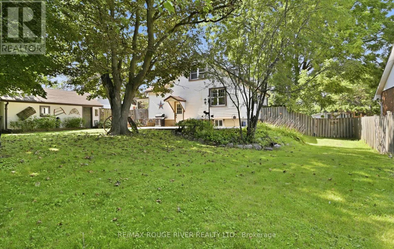
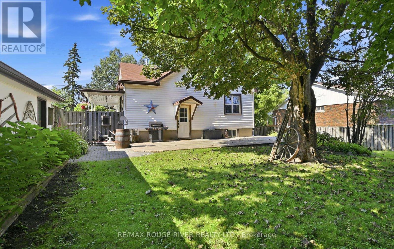
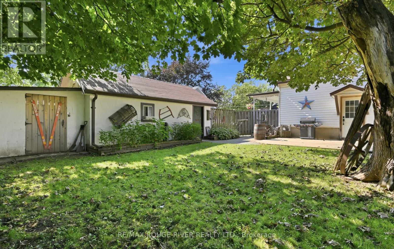
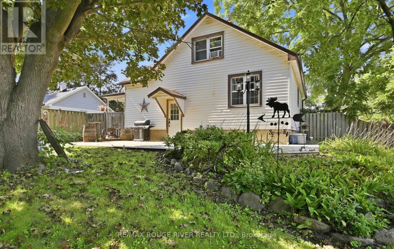
Beautiful and charming detached 1.5 story home in a fantastic area of Whitby. This home features a stunning front porch. A kitchen with hardwood floors, ceramic backsplash and a built in dishwasher. The formal living room has hardwood floors and a window. The dining room has hardwood floors, a closet and a window. The primary bedroom has vinyl floor, a closet and a window. The second bedroom has hardwood floors, a double closet and a window. Upstairs office area with vinal floors, a closet and a window. Partially finished basement. Detached garage with a garden shed at the back. Parking for multiple vehicles. Large L-Shaped backyard. Close to all amenities: schools, shopping and transit. (id:43681)
Open House
现在这个房屋大家可以去Open House参观了!
3:00 pm
结束于:6:00 pm
11:00 am
结束于:2:00 pm
房源概要
| MLS® Number | E13638806 |
| 房源类型 | 民宅 |
| 社区名字 | Downtown Whitby |
| 总车位 | 7 |
详 情
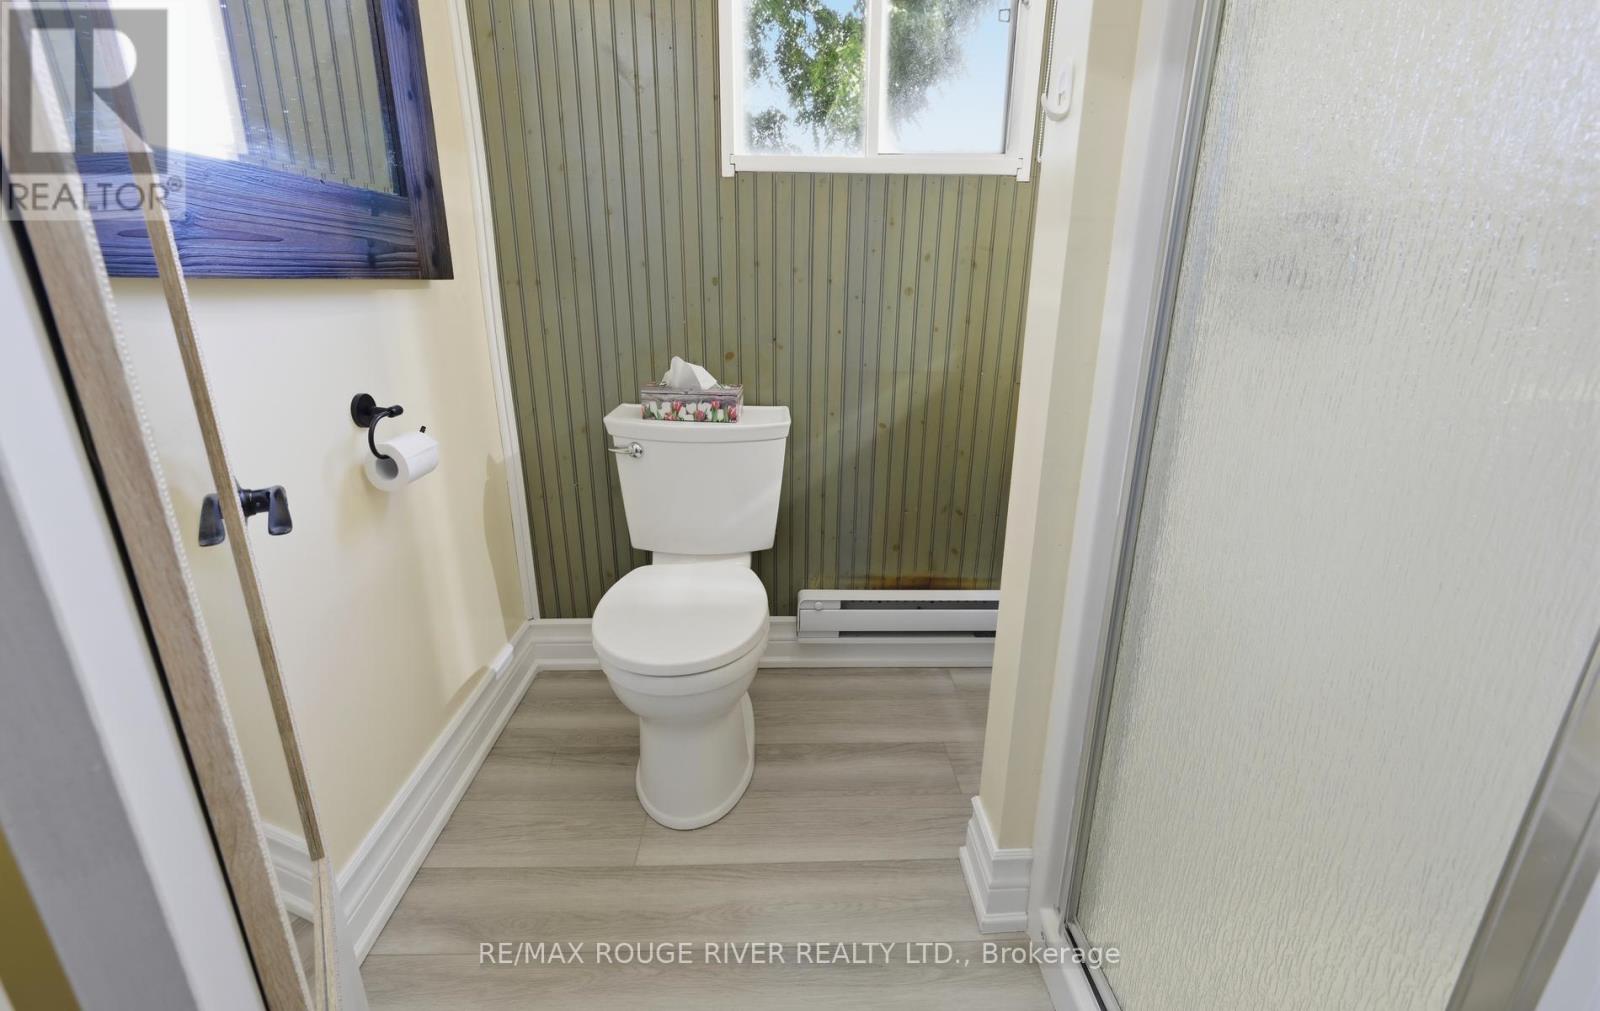
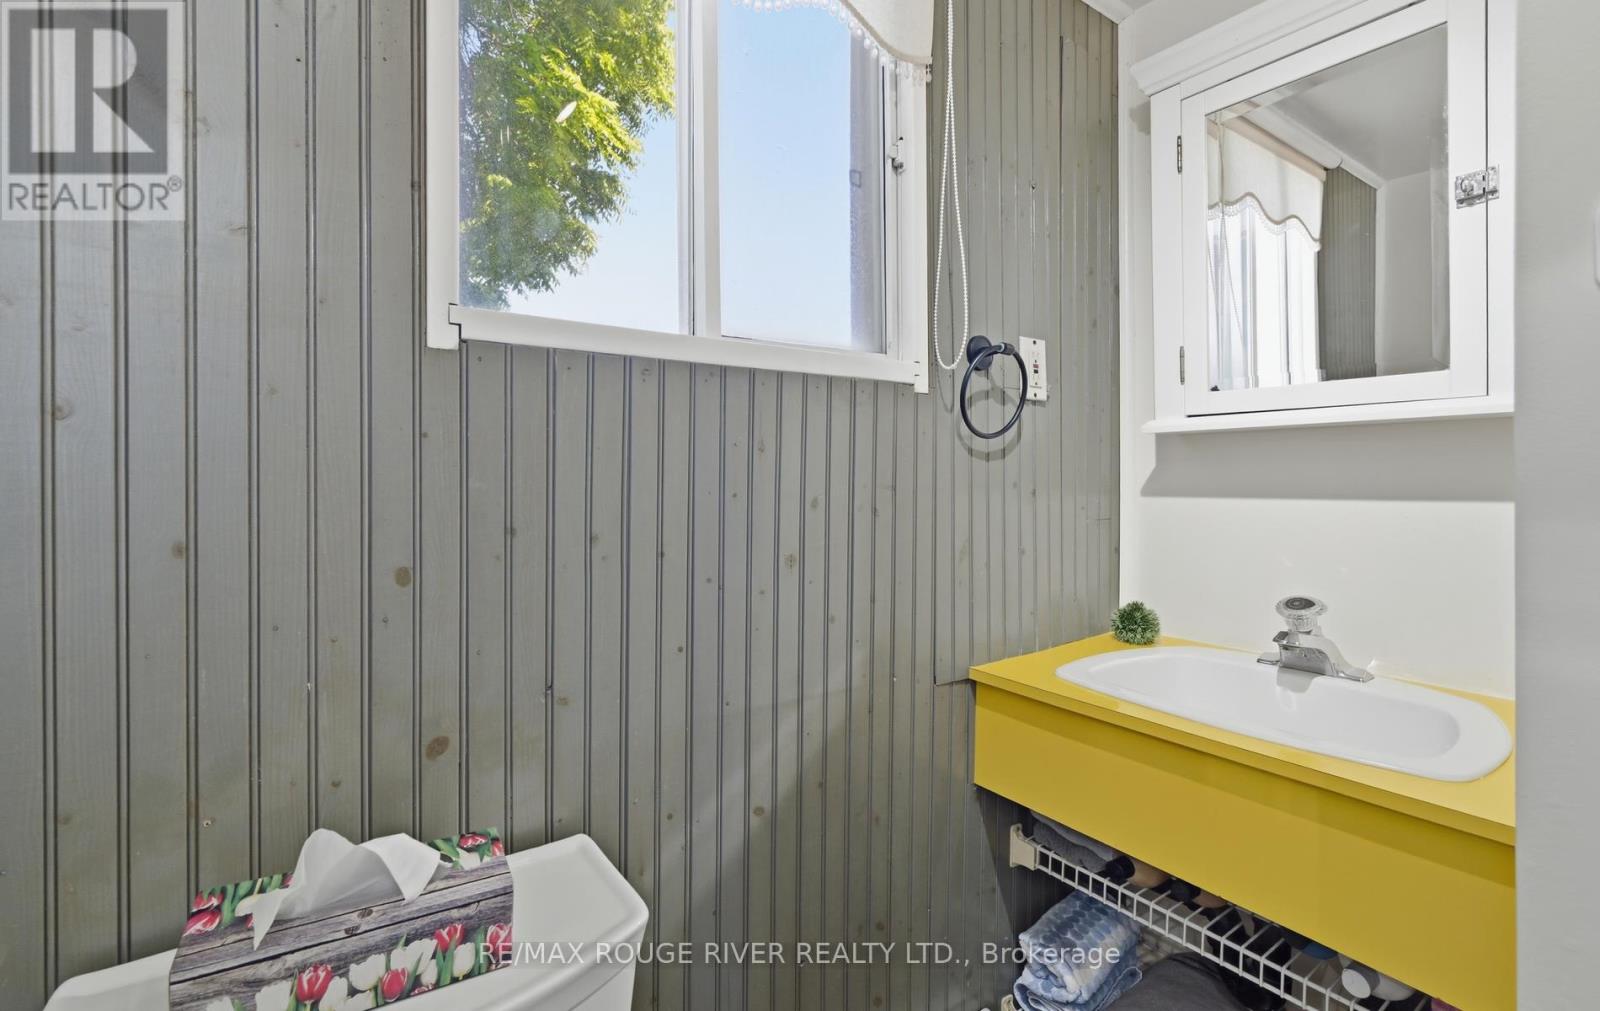
| 浴室 | 2 |
| 地上卧房 | 2 |
| 总卧房 | 2 |
| 家电类 | Blinds, 洗碗机, 烘干机, Freezer, Water Heater, Range, 炉子, 洗衣机, 窗帘, 冰箱 |
| 地下室进展 | 部分完成 |
| 地下室类型 | N/a (partially Finished) |
| 施工种类 | 独立屋 |
| 空调 | Window Air Conditioner |
| 外墙 | 乙烯基壁板 |
| Flooring Type | Hardwood, Vinyl |
| 地基类型 | Unknown |
| 供暖方式 | 天然气 |
| 供暖类型 | 压力热风 |
| 储存空间 | 2 |
| 内部尺寸 | 700 - 1100 Sqft |
| 类型 | 独立屋 |
| 设备间 | 市政供水 |
车 位
| Detached Garage | |
| Garage |
土地
| 英亩数 | 无 |
| 污水道 | Sanitary Sewer |
| 土地深度 | 92 Ft ,3 In |
| 土地宽度 | 83 Ft ,7 In |
| 不规则大小 | 83.6 X 92.3 Ft |
房 间
| 楼 层 | 类 型 | 长 度 | 宽 度 | 面 积 |
|---|---|---|---|---|
| 一楼 | 厨房 | 5.47 m | 3.18 m | 5.47 m x 3.18 m |
| 一楼 | 客厅 | 5.09 m | 3.64 m | 5.09 m x 3.64 m |
| 一楼 | 餐厅 | 3.82 m | 3.3 m | 3.82 m x 3.3 m |
| 一楼 | 主卧 | 3.97 m | 3.34 m | 3.97 m x 3.34 m |
| Upper Level | 第二卧房 | 3.18 m | 3.1 m | 3.18 m x 3.1 m |
| Upper Level | Office | 4.13 m | 3.83 m | 4.13 m x 3.83 m |

The trademarks REALTOR®, REALTORS®, and the REALTOR® logo are controlled by The Canadian Real Estate Association (CREA) and identify real estate professionals who are members of CREA. The trademarks MLS®, Multiple Listing Service® and the associated logos are owned by The Canadian Real Estate Association (CREA) and identify the quality of services provided by real estate professionals who are members of CREA. The trademark DDF® is owned by The Canadian Real Estate Association (CREA) and identifies CREA's Data Distribution Facility (DDF®)
Toronto Real Estate Board
RE/MAX Rouge River Realty Ltd.
August 05 2026 04:57:03
