
303 6th Avenue W Owen Sound, Ontario N4K 6H9


$825,000
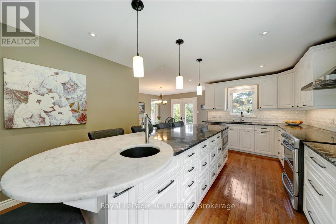
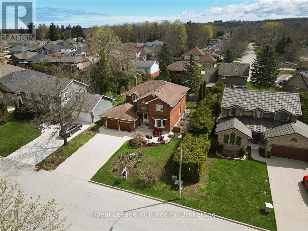
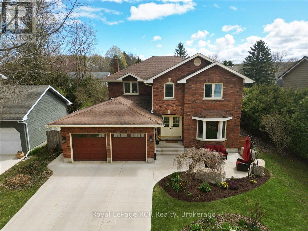
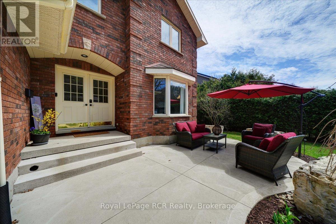
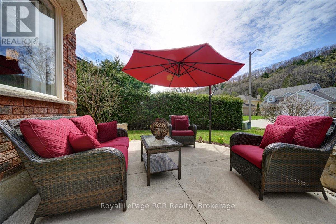
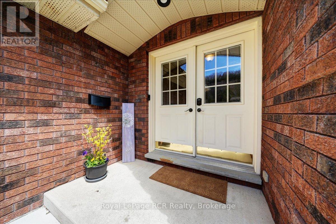
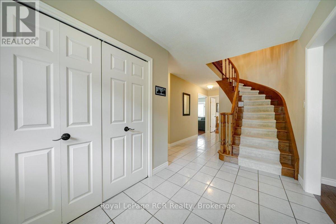
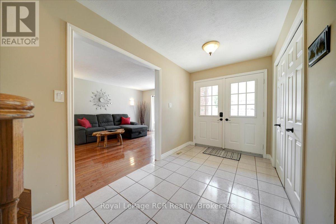
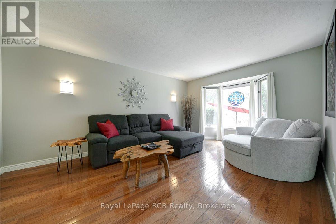
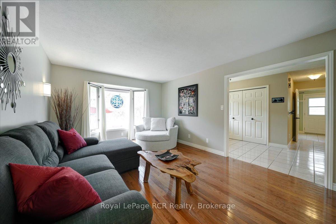
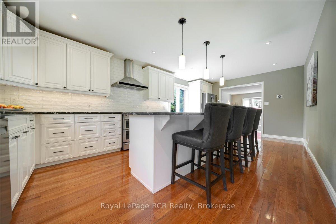
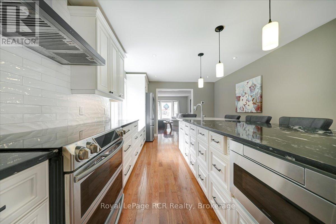
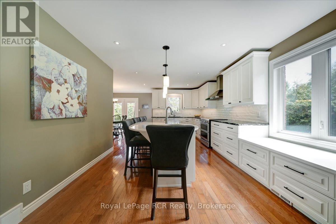
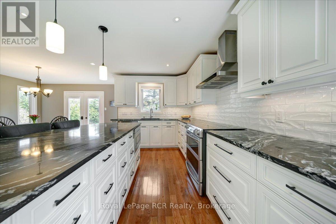
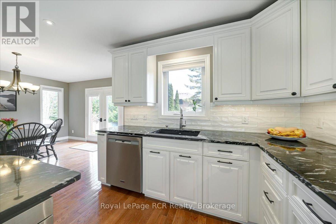
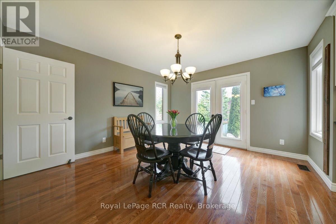
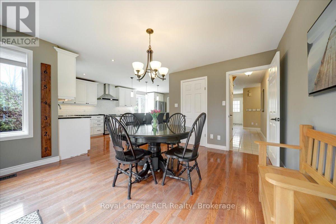
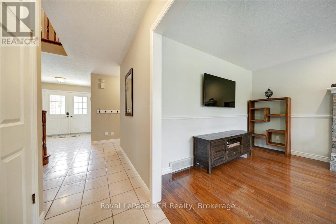
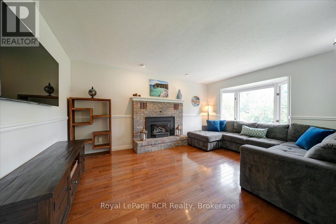
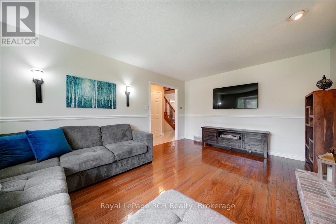
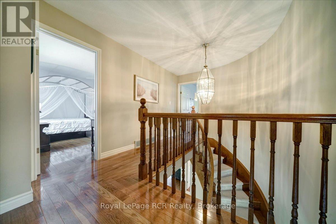
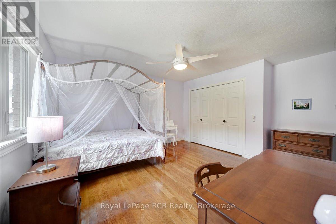
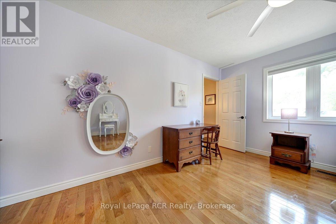
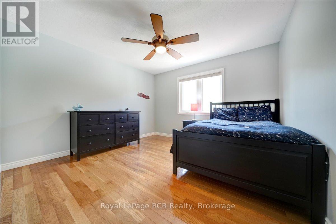
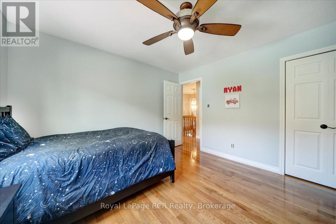
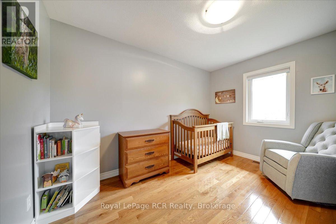
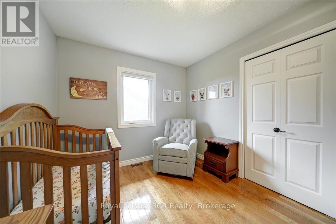
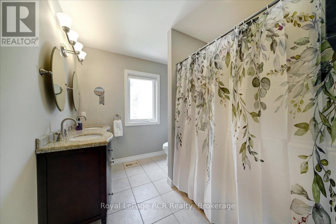
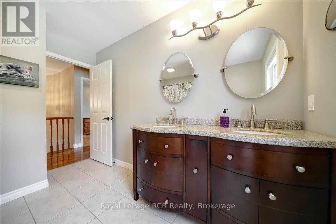
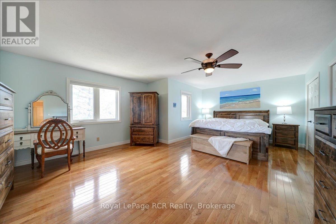
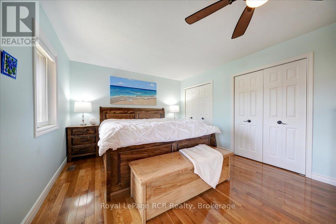
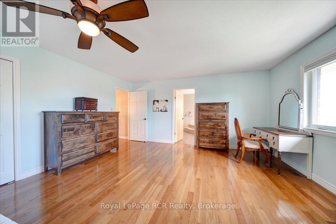
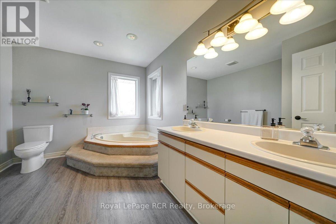
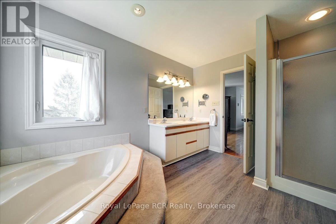
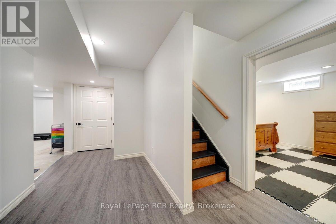
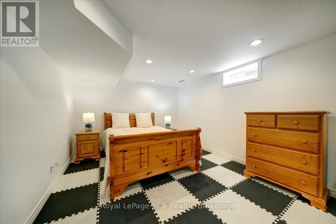
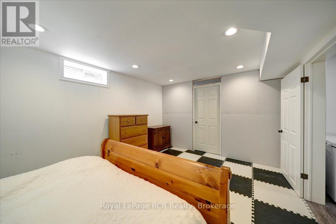
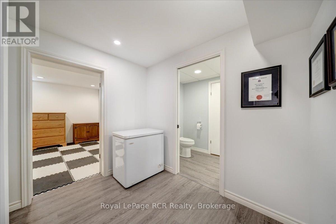
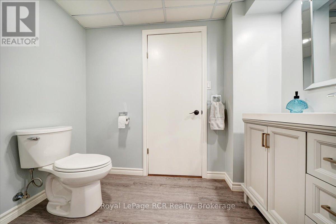
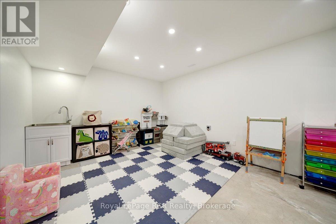
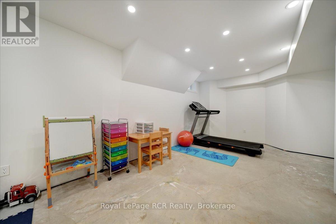
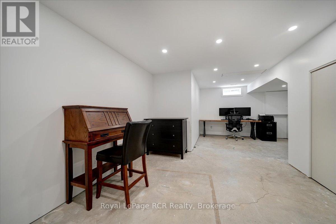
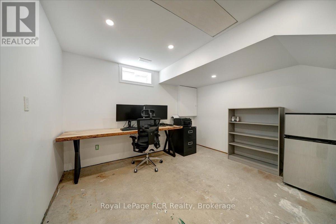
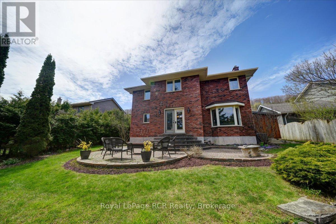
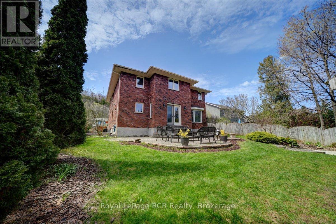
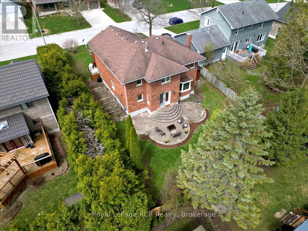
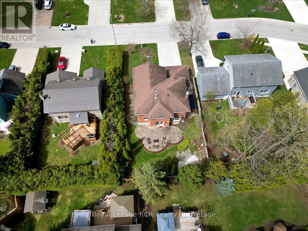
Welcome to an exemplary executive home situated in an established west side Owen Sound neighbourhood. Offering four plus one bedrooms, four bathrooms, and nearly 2,500 square feet of meticulously finished above grade living space, this premier residence perfectly balances upscale elegance with modern family functionality. A stately brick exterior, grand curved foyer staircase, and mature landscaping deliver exceptional curb appeal, while modern mechanical updates like a newer roof, furnace, and air conditioner provide ultimate peace of mind. At the heart of the home, the custom Durnin kitchen stands out with rich granite countertops, a dedicated prep sink, and a massive eleven foot central island designed for effortless entertaining. Main floor living features a bright front living room, a formal dining space, and a cozy family room centered around a warm natural gas fireplace. Upstairs, the expansive primary suite serves as a refined retreat complete with double closets and a private five piece ensuite bath. Three additional well proportioned bedrooms and a second five piece bath complete the upper floor. Downstairs, the finished basement extends your lifestyle space with a fifth bedroom, a dedicated office, a games room, and a two piece bath. Beyond the walls of this turn key home, you are situated around the corner from Comme-r-ette Park and just moments from local schools, the scenic Bruce Trail, the vibrant River District, and the natural beauty of Harrison Park. (id:43681)
房源概要
| MLS® Number | X13881614 |
| 房源类型 | 民宅 |
| 社区名字 | Owen Sound |
| 附近的便利设施 | 公园, 礼拜场所, 学校 |
| 总车位 | 6 |
| 结构 | Patio(s), 棚 |
详 情
| 浴室 | 4 |
| 地上卧房 | 4 |
| 地下卧室 | 1 |
| 总卧房 | 5 |
| 公寓设施 | Fireplace(s) |
| 家电类 | Garage Door Opener Remote(s), Central Vacuum, Water Heater, 洗碗机, 烘干机, Garage Door Opener, 微波炉, Hood 电扇, 炉子, 洗衣机, 窗帘, 冰箱 |
| 地下室进展 | 部分完成 |
| 地下室类型 | N/a (partially Finished) |
| 施工种类 | 独立屋 |
| 空调 | 中央空调 |
| 外墙 | 砖 |
| 壁炉 | 有 |
| Fireplace Total | 1 |
| 地基类型 | 混凝土 |
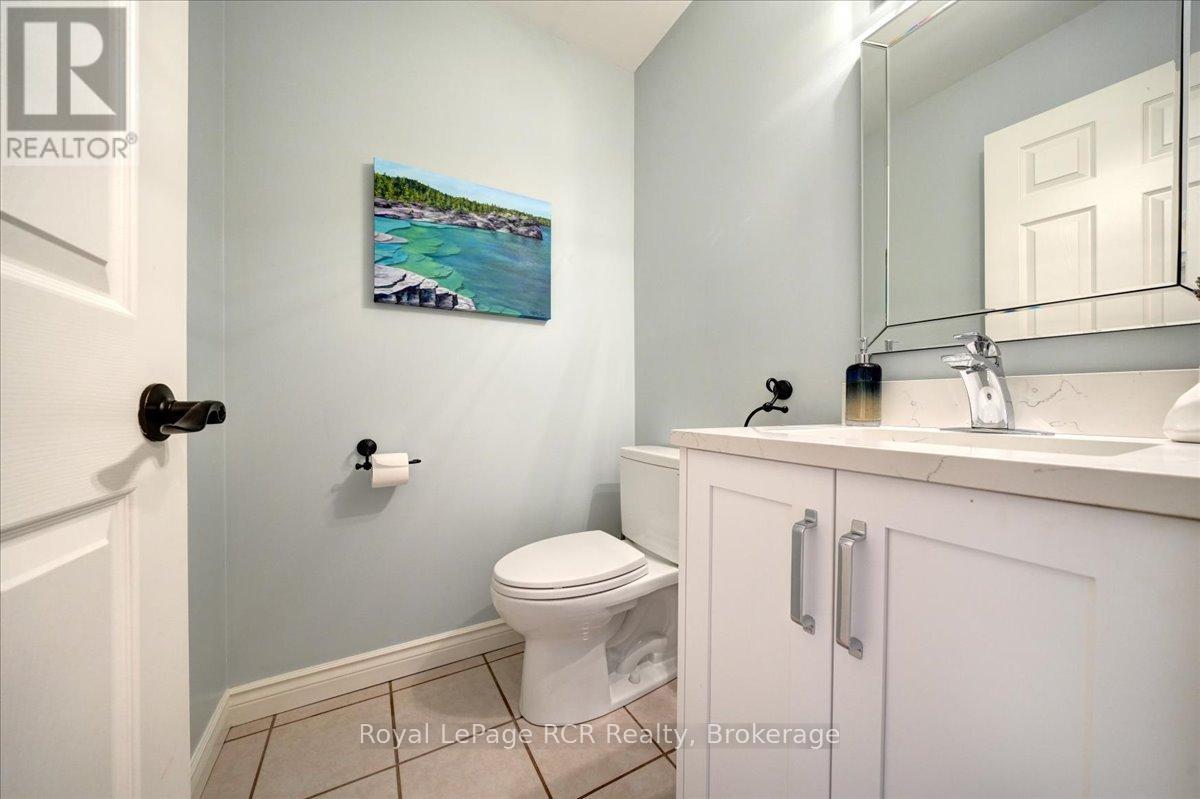
| 客人卫生间(不包含洗浴) | 2 |
| 供暖方式 | 天然气 |
| 供暖类型 | 压力热风 |
| 储存空间 | 2 |
| 内部尺寸 | 2000 - 2500 Sqft |
| 类型 | 独立屋 |
| 设备间 | 市政供水 |
车 位
| 附加车库 | |
| Garage |
土地
| 英亩数 | 无 |
| 围栏类型 | 部分围栏 |
| 土地便利设施 | 公园, 宗教场所, 学校 |
| Landscape Features | Landscaped |
| 污水道 | Sanitary Sewer |
| 土地深度 | 115 Ft |
| 土地宽度 | 65 Ft ,7 In |
| 不规则大小 | 65.6 X 115 Ft |
| 规划描述 | R1 |
房 间
| 楼 层 | 类 型 | 长 度 | 宽 度 | 面 积 |
|---|---|---|---|---|
| Lower Level | Bedroom 5 | 5 m | 3.47 m | 5 m x 3.47 m |
| Lower Level | Games Room | 7.38 m | 3.45 m | 7.38 m x 3.45 m |
| Lower Level | Office | 5.29 m | 3.48 m | 5.29 m x 3.48 m |
| Lower Level | 其它 | 3.48 m | 2.66 m | 3.48 m x 2.66 m |
| Lower Level | Cold Room | 2.18 m | 1.01 m | 2.18 m x 1.01 m |
| 一楼 | 客厅 | 4.92 m | 3.66 m | 4.92 m x 3.66 m |
| 一楼 | 厨房 | 6.57 m | 3.65 m | 6.57 m x 3.65 m |
| 一楼 | 餐厅 | 4.1 m | 3.86 m | 4.1 m x 3.86 m |
| 一楼 | 家庭房 | 4.92 m | 3.66 m | 4.92 m x 3.66 m |
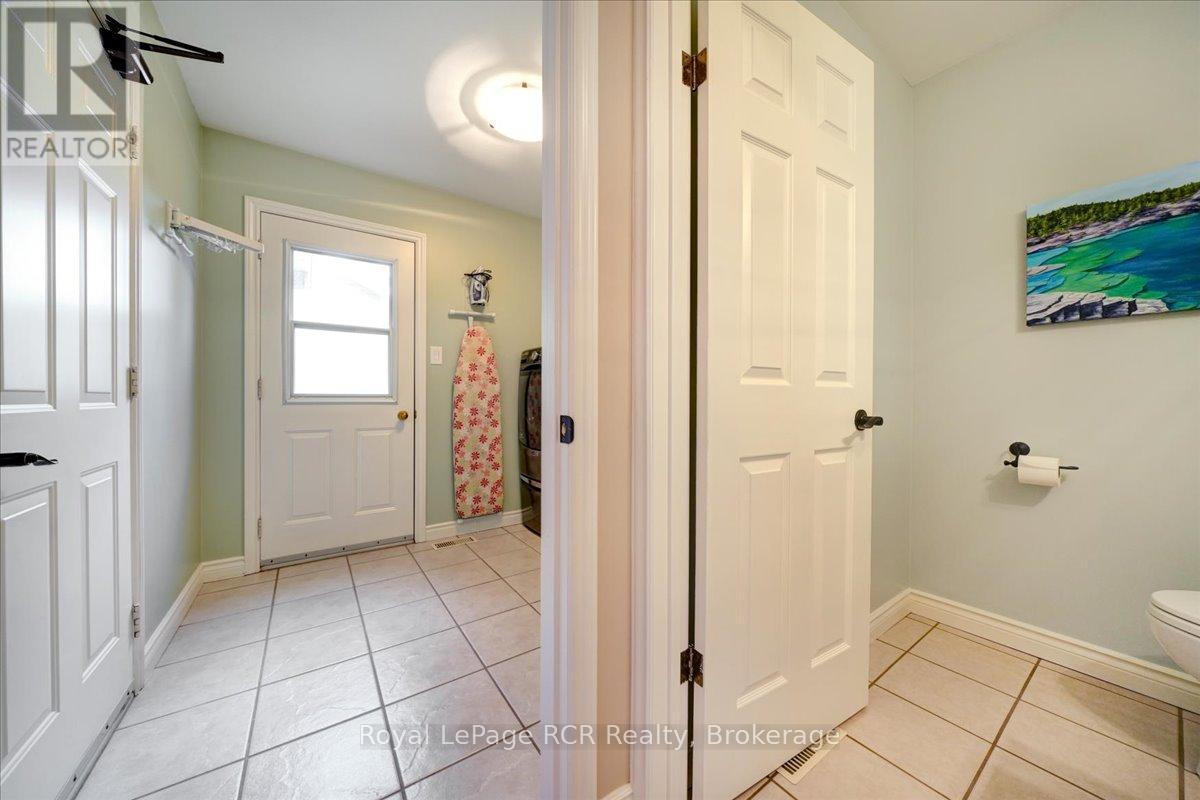
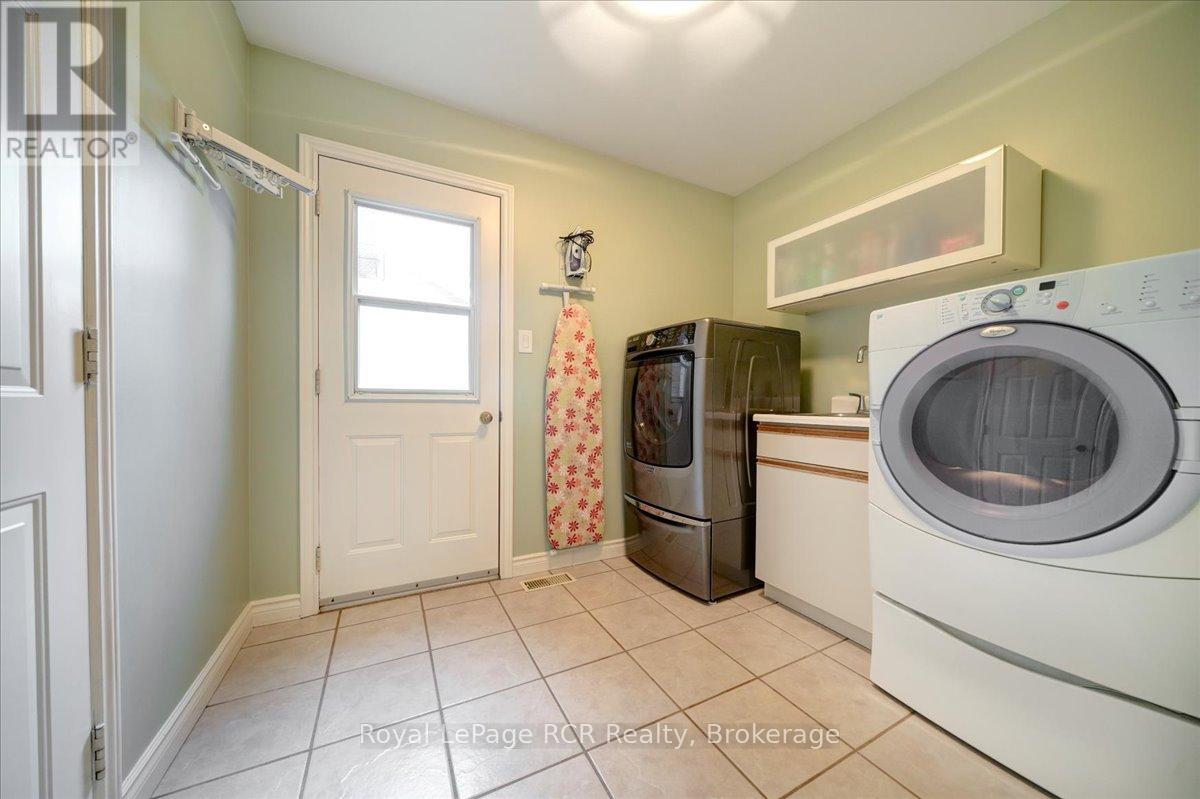
| 一楼 | 洗衣房 | 2.74 m | 2.13 m | 2.74 m x 2.13 m |
| 一楼 | 门厅 | 3.58 m | 2.06 m | 3.58 m x 2.06 m |
| Upper Level | 主卧 | 6.62 m | 4.81 m | 6.62 m x 4.81 m |
| Upper Level | 第二卧房 | 4.04 m | 3.66 m | 4.04 m x 3.66 m |
| Upper Level | 第三卧房 | 3.67 m | 3.61 m | 3.67 m x 3.61 m |
| Upper Level | Bedroom 4 | 3.67 m | 2.77 m | 3.67 m x 2.77 m |
https://www.realtor.ca/real-estate/30386535/303-6th-avenue-w-owen-sound-owen-sound

The trademarks REALTOR®, REALTORS®, and the REALTOR® logo are controlled by The Canadian Real Estate Association (CREA) and identify real estate professionals who are members of CREA. The trademarks MLS®, Multiple Listing Service® and the associated logos are owned by The Canadian Real Estate Association (CREA) and identify the quality of services provided by real estate professionals who are members of CREA. The trademark DDF® is owned by The Canadian Real Estate Association (CREA) and identifies CREA's Data Distribution Facility (DDF®)
Muskoka Haliburton Orillia – The Lakelands Association of REALTORS®
Royal LePage Rcr Realty
November 01 2026 04:28:50
