
303 - 117 Mcmahon Drive Toronto (Bayview Village), Ontario M2K 0E4


$559,000管理费,Heat, Common Area Maintenance, Insurance, Water, Parking
$734 每月
管理费,Heat, Common Area Maintenance, Insurance, Water, Parking
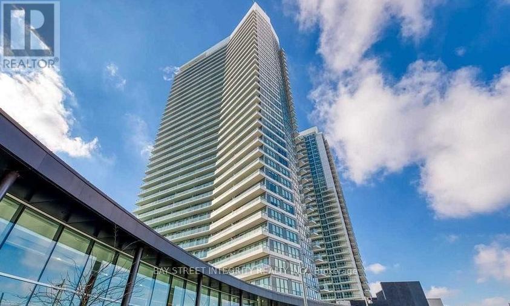
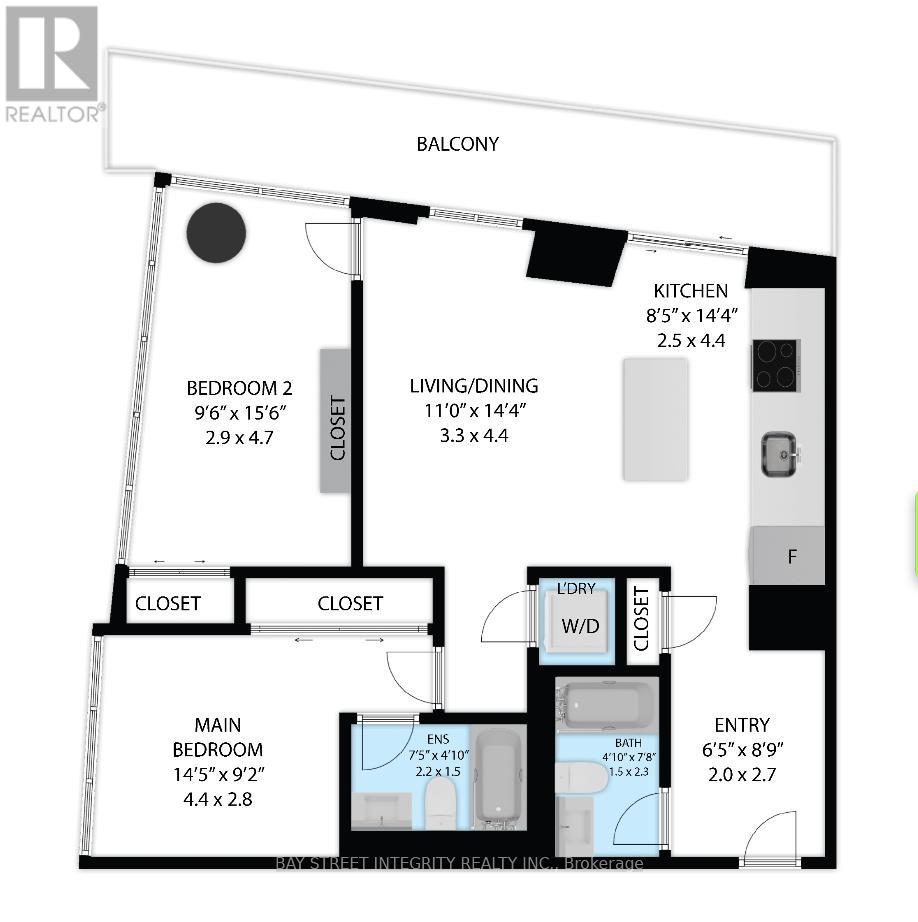
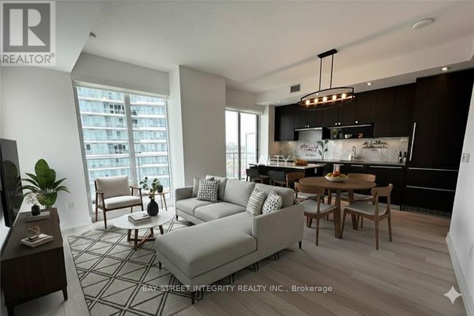
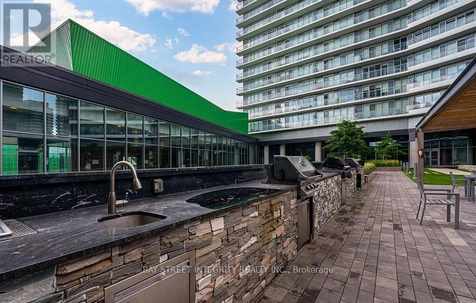
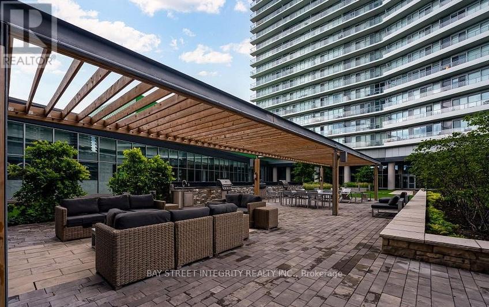
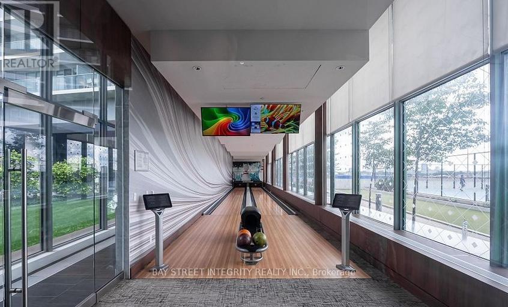
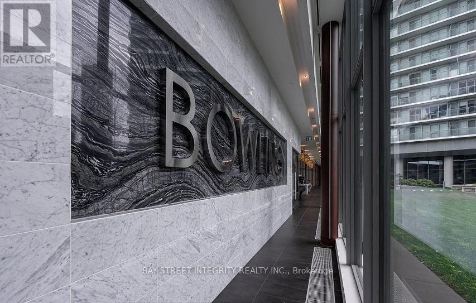
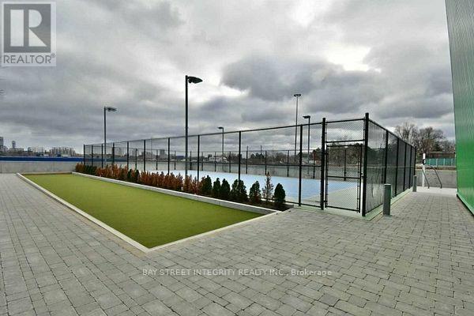
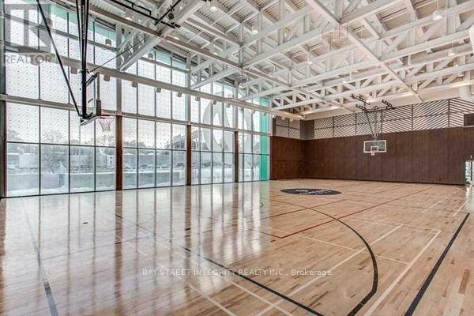
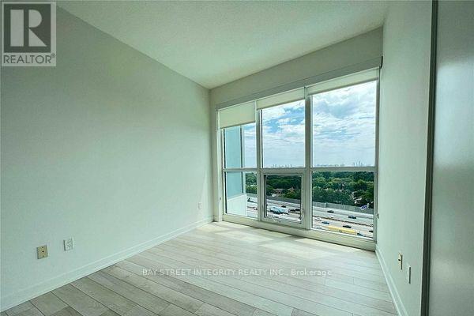
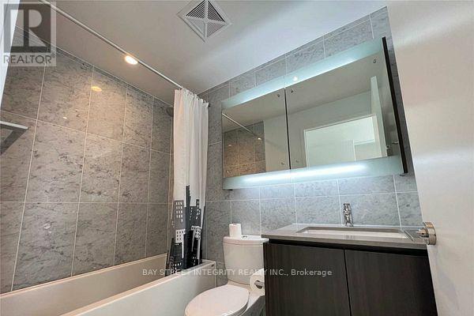
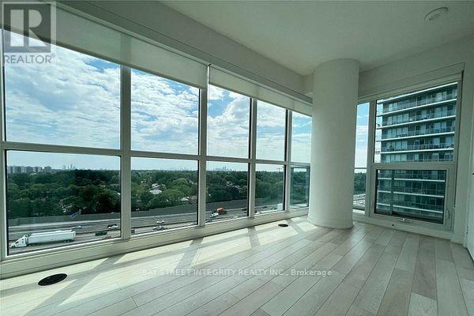
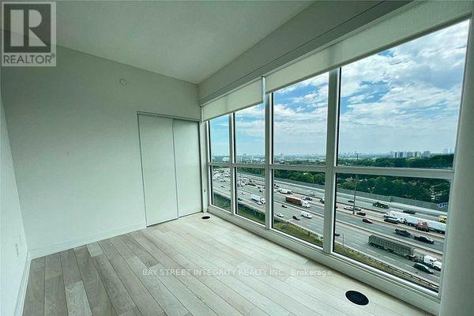
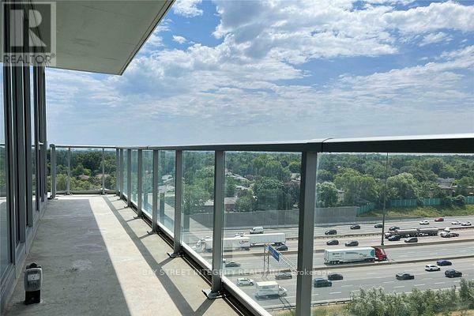
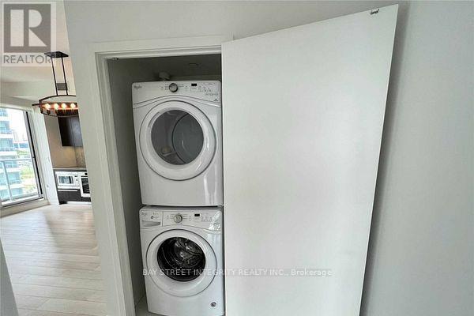
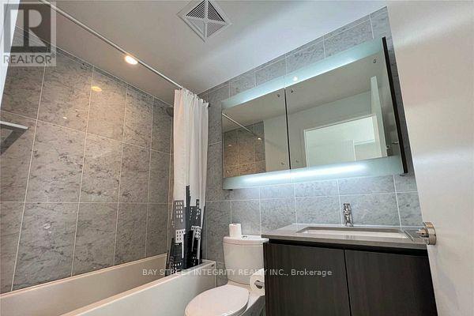
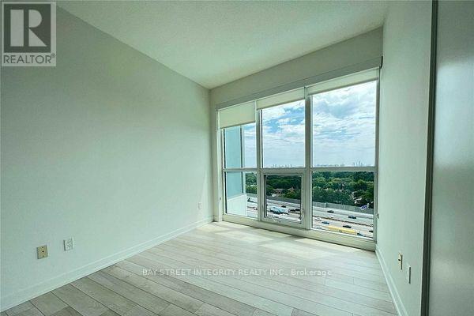
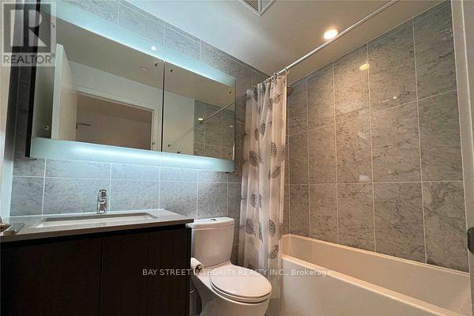
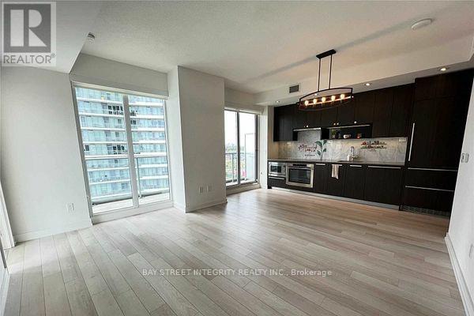
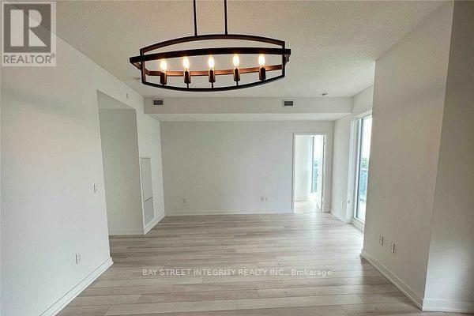
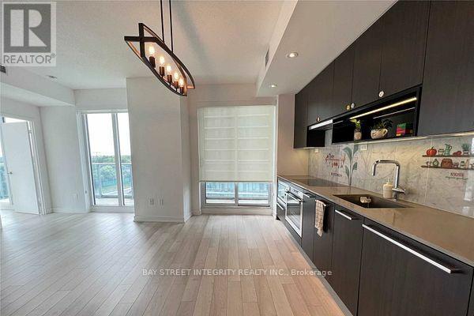
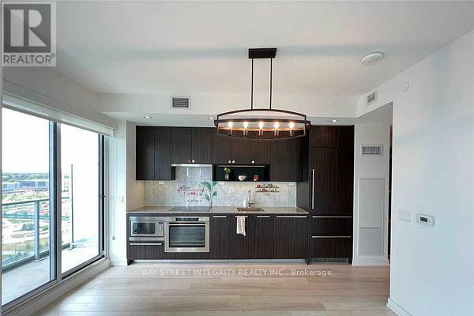
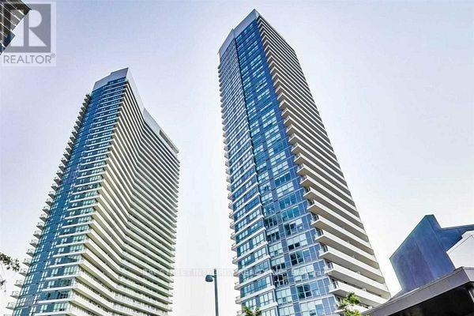
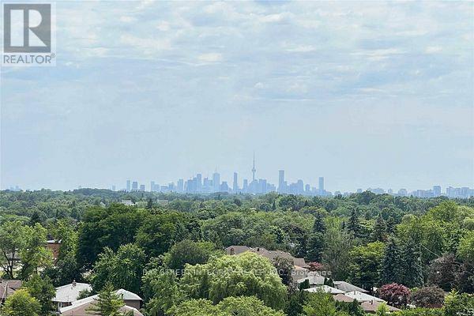
$734 每月Sun-filled southwest corner suite with an oversized layout and 9-ft ceilings. This move-in-ready 2-bedroom, 2-bathroom condo offers 818 sq. ft. of interior space plus a 152 sq. ft. balcony. Bright open-concept living features floor-to-ceiling windows, built-in stainless steel appliances and quartz countertops. Steps to groceries, restaurants and the subway, with quick access to Hwy 401 and the DVP. Amenities include a pet spa, basketball and tennis courts, car wash, BBQ area and gym. (id:43681)
房源概要
| MLS® Number | C13685272 |
| 房源类型 | 民宅 |
| 社区名字 | Bayview Village |
| 社区特征 | Pets Allowed With Restrictions |
| 特征 | 阳台, 无地毯, 亲戚套间 |
| 总车位 | 1 |
详 情
| 浴室 | 2 |
| 地上卧房 | 2 |
| 总卧房 | 2 |
| Age | 6 To 10 Years |
| 公寓设施 | Security/concierge, 健身房, Recreation Centre, 宴会厅, Storage - Locker |
| 地下室类型 | 没有 |
| 空调 | 中央空调 |
| 外墙 | 混凝土 |
| Flooring Type | Laminate |
| 供暖方式 | 天然气 |
| 供暖类型 | 压力热风 |
| 内部尺寸 | 800 - 899 Sqft |
| 类型 | 公寓 |
车 位
| 地下 | |
| Garage |
土地
| 英亩数 | 无 |
房 间
| 楼 层 | 类 型 | 长 度 | 宽 度 | 面 积 |
|---|---|---|---|---|
| 一楼 | 客厅 | 3.3 m | 4.4 m | 3.3 m x 4.4 m |
| 一楼 | 餐厅 | 3.3 m | 4.4 m | 3.3 m x 4.4 m |
| 一楼 | 主卧 | 4.4 m | 2.8 m | 4.4 m x 2.8 m |
| 一楼 | 第二卧房 | 2.9 m | 4.7 m | 2.9 m x 4.7 m |
| 一楼 | 厨房 | 2.5 m | 4.4 m | 2.5 m x 4.4 m |

The trademarks REALTOR®, REALTORS®, and the REALTOR® logo are controlled by The Canadian Real Estate Association (CREA) and identify real estate professionals who are members of CREA. The trademarks MLS®, Multiple Listing Service® and the associated logos are owned by The Canadian Real Estate Association (CREA) and identify the quality of services provided by real estate professionals who are members of CREA. The trademark DDF® is owned by The Canadian Real Estate Association (CREA) and identifies CREA's Data Distribution Facility (DDF®)
Toronto Real Estate Board
Bay Street Integrity Realty Inc.
August 18 2026 12:30:18
