
303 - 1 Quail Crescent Barrie (Ardagh), Ontario L4N 6W9


$342,900
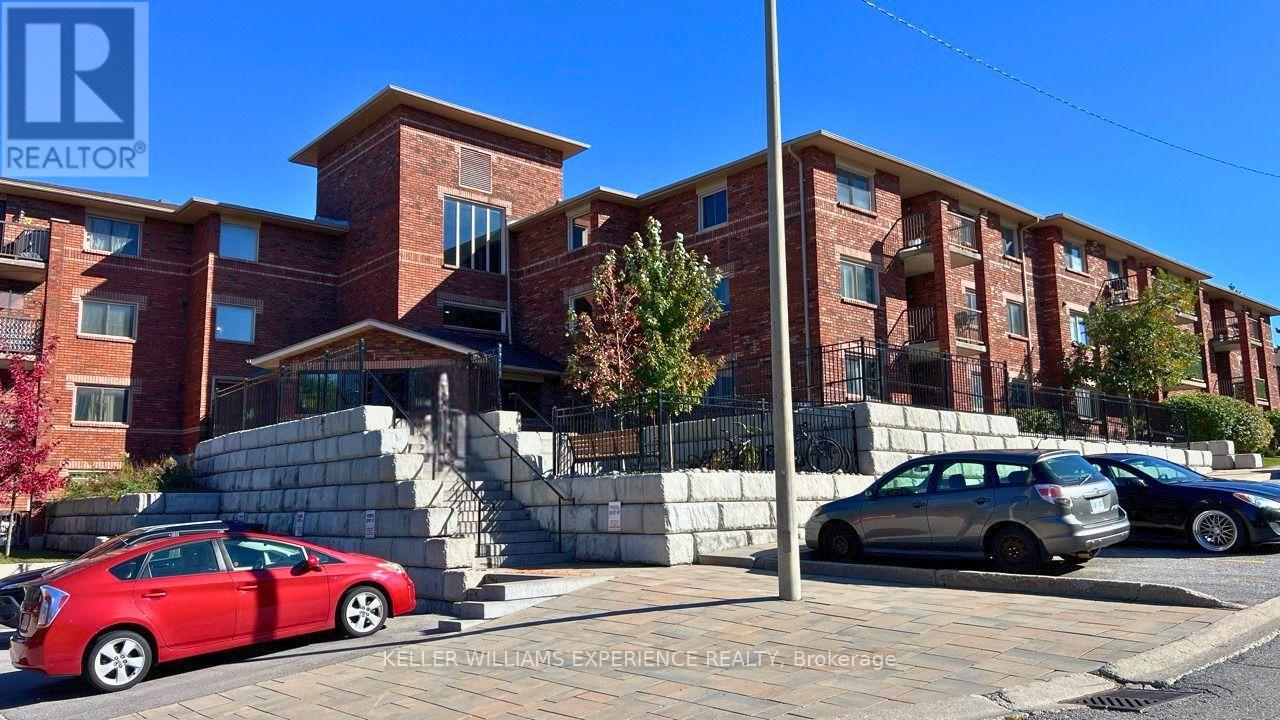
Top-Floor Corner Suite with City & Lake Views - 3 Bedrooms in TimberwalkRarely offered! This top-floor corner unit at 1 Quail Crescent is one of the largest layouts inthe building, with approx. 1,300 sq ft of living space. It's in a quiet hilltop setting in Barrie's popular Timberwalk community. Because it's a corner unit, the balcony and several windows look east across the city toward distant Lake Simcoe, so you get morning light and views that most condos in this price range can't offer. Inside are three very generous bedrooms. The principal bedroom is nearly 22 ft. long and also has lake views. There's a large eat-in family kitchen with stainless steel appliances, a separate dining area, and a bright living room over 28 ft. long that opens onto the balcony. In-suite laundry and large closets add everyday convenience. The building has been well maintained since it was built in 1989, and the suite is ready for your personal touch. Update it to your taste and build equity as you go. It's an ideal canvas for a buyer with vision. A short walk from your door, residents can use the outdoor pool and sun decks, a fitness room and community rooms. The surrounding forest and walking trails are part of what makesTimberwalk so popular. Zehrs, Tim Hortons, restaurants and transit are all within walking distance, and commuters are minutes from the Essa Road / Hwy 400 interchange. Space, views and location like this don't come along often. It's a great fit for first-time buyers, investors, or anyone downsizing who doesn't want to give up room. (id:43681)
房源概要
| MLS® Number | S14193908 |
| 房源类型 | 民宅 |
| 社区名字 | Ardagh |
| 附近的便利设施 | 公园, 公共交通 |
| 社区特征 | Pets Allowed With Restrictions, 社区活动中心, School Bus |
| 设备类型 | 热水器 |
| 特征 | Cul-de-sac, Sloping, 阳台, Hilly, In Suite Laundry |
| 总车位 | 1 |
| 泳池类型 | Outdoor Pool |
| 租赁设备类型 | 热水器 |
| 结构 | 游乐场 |
| View Type | City View |
详 情
| 浴室 | 1 |
| 地上卧房 | 3 |
| 总卧房 | 3 |
| Age | 31 To 50 Years |
| 公寓设施 | 健身房, 宴会厅 |
| 家电类 | Water Heater |
| 地下室功能 | Apartment In Basement |
| 地下室类型 | N/a, None |
| 空调 | 没有 |
| 外墙 | 砖 |
| Fire Protection | Smoke Detectors |
| Flooring Type | Carpeted |
| 地基类型 | 混凝土浇筑 |
| 供暖方式 | 电 |
| 供暖类型 | Baseboard Heaters |
| 内部尺寸 | 1400 - 1599 Sqft |
| 类型 | 公寓 |
车 位
| 没有车库 |
土地
| 英亩数 | 无 |
| 土地便利设施 | 公园, 公共交通 |
| 规划描述 | Rm2 |
房 间
| 楼 层 | 类 型 | 长 度 | 宽 度 | 面 积 |
|---|---|---|---|---|
| 一楼 | 厨房 | 3.79 m | 3 m | 3.79 m x 3 m |
| 一楼 | 餐厅 | 3.8 m | 3.52 m | 3.8 m x 3.52 m |
| 一楼 | 客厅 | 8.6 m | 3.5 m | 8.6 m x 3.5 m |
| 一楼 | 主卧 | 6.6 m | 2.8 m | 6.6 m x 2.8 m |
| 一楼 | 第二卧房 | 3.55 m | 2.75 m | 3.55 m x 2.75 m |
| 一楼 | 第三卧房 | 4.3 m | 2.76 m | 4.3 m x 2.76 m |
| 一楼 | 浴室 | 2.75 m | 1.51 m | 2.75 m x 1.51 m |
| 一楼 | 洗衣房 | 2.75 m | 1.6 m | 2.75 m x 1.6 m |
| 一楼 | 门厅 | 6.54 m | 1.41 m | 6.54 m x 1.41 m |
https://www.realtor.ca/real-estate/30527503/303-1-quail-crescent-barrie-ardagh-ardagh

The trademarks REALTOR®, REALTORS®, and the REALTOR® logo are controlled by The Canadian Real Estate Association (CREA) and identify real estate professionals who are members of CREA. The trademarks MLS®, Multiple Listing Service® and the associated logos are owned by The Canadian Real Estate Association (CREA) and identify the quality of services provided by real estate professionals who are members of CREA. The trademark DDF® is owned by The Canadian Real Estate Association (CREA) and identifies CREA's Data Distribution Facility (DDF®)
Toronto Real Estate Board
Keller Williams Experience Realty
November 19 2026 05:32:07
