
302c - 211 Forum Drive Mississauga (Hurontario), Ontario L4Z 4C1


$469,900管理费,Parking
$863.91 每月
管理费,Parking
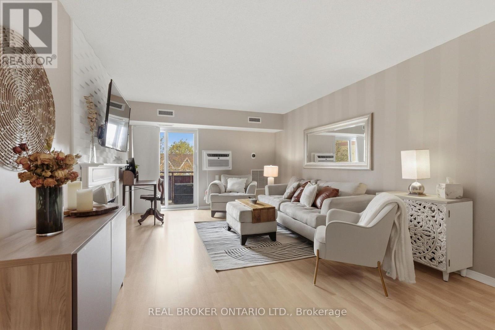
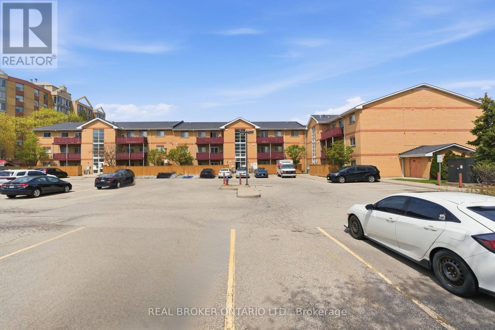
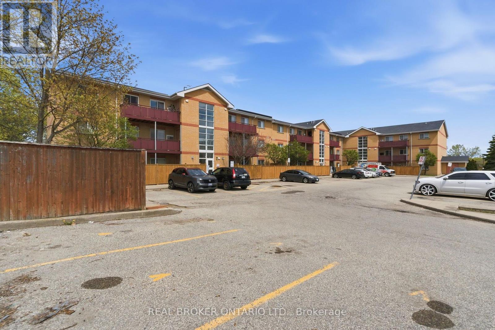
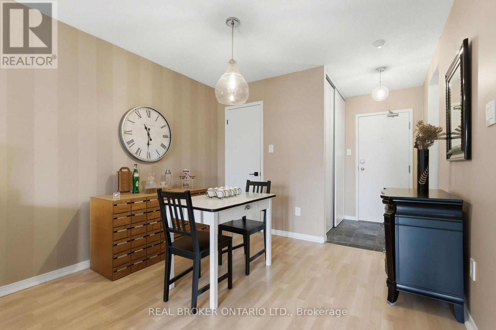
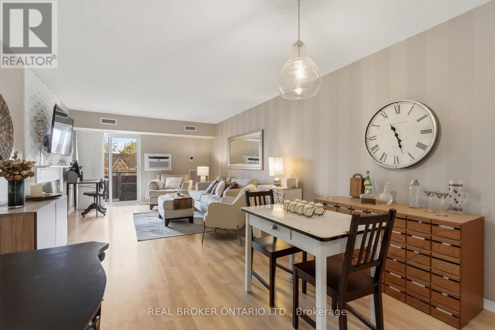
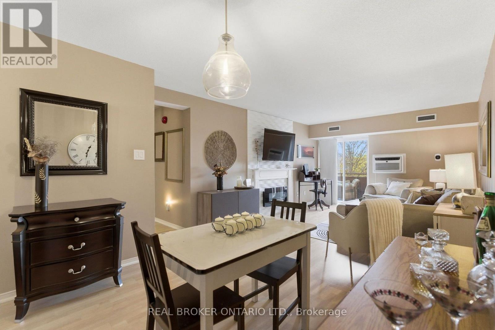
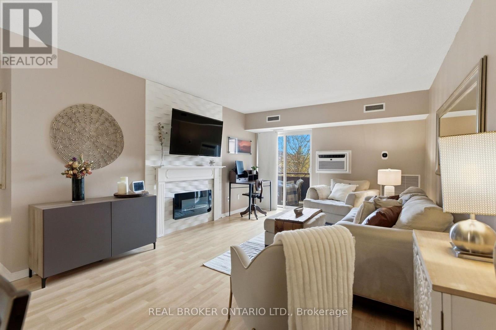
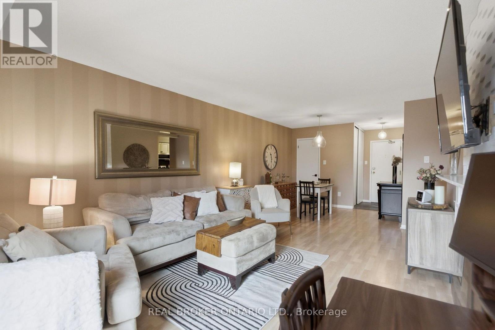
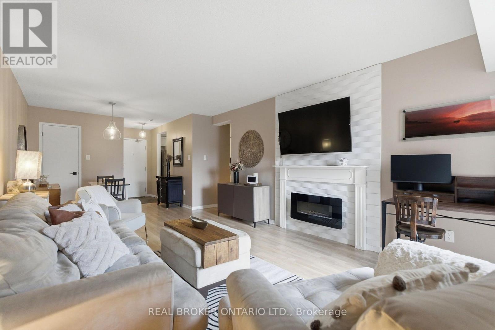
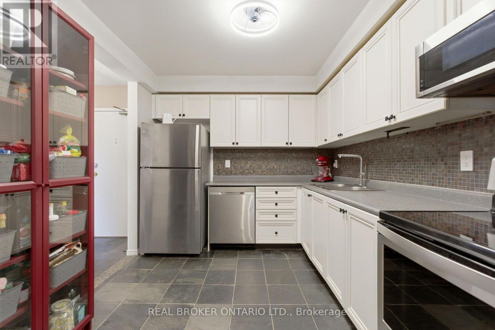
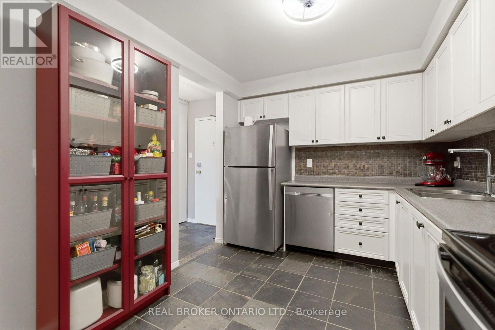
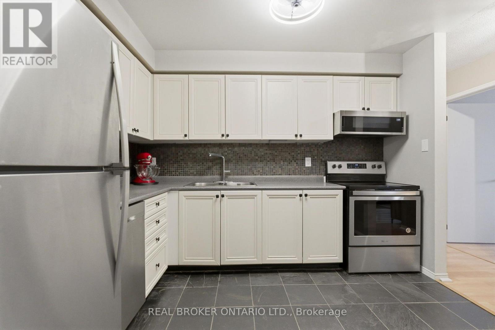
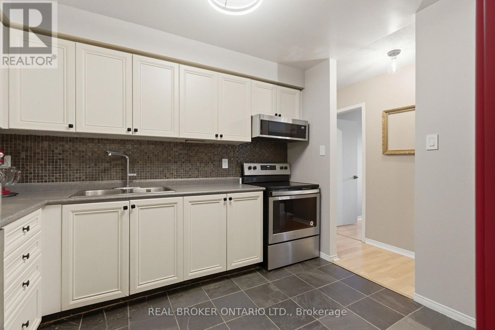
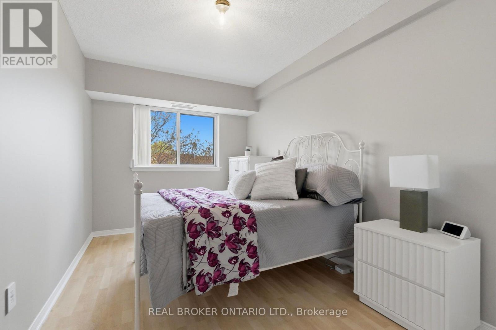
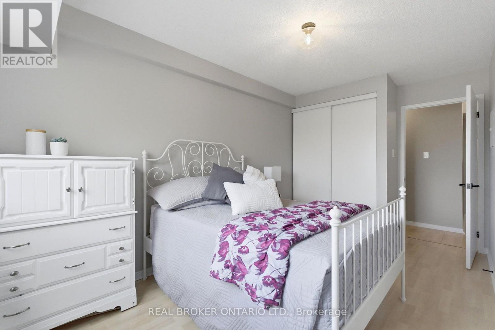
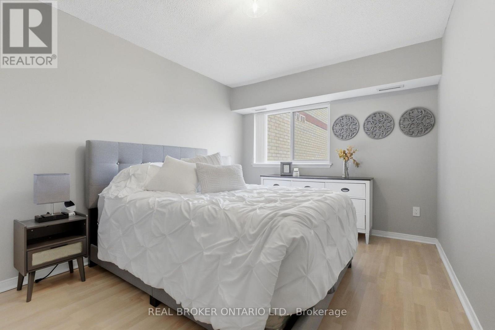
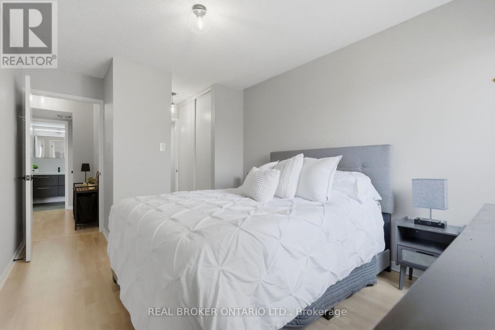
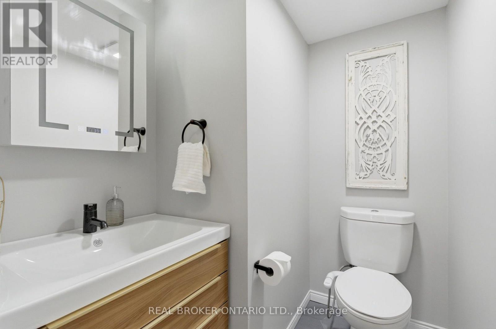
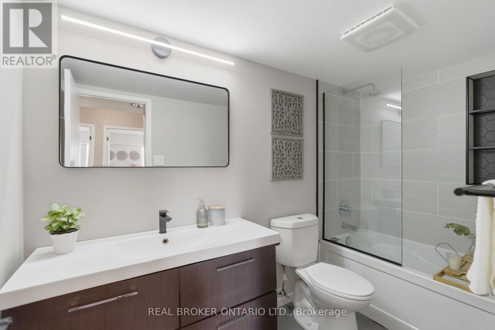
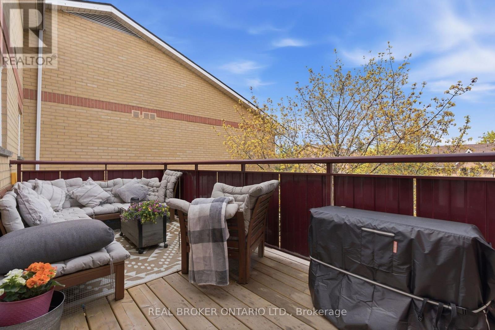
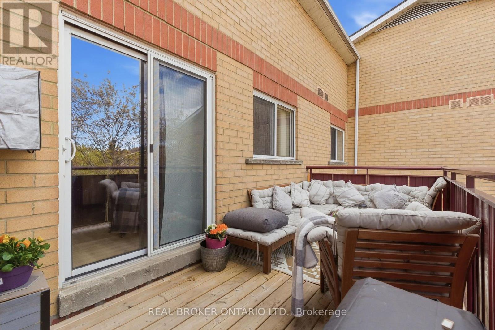
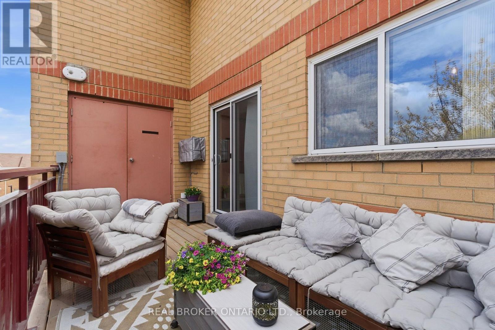
$863.91 每月Stylish, modern, and completely move-in ready - welcome to this beautifully reimagined 2-bedroom condo in the heart of Mississauga's sought-after Hurontario community! Thoughtfully updated throughout, this bright and inviting suite combines contemporary design with smart everyday functionality. The open-concept layout is filled with natural light and features a welcoming living room complete with an electric fireplace and walkout to your private balcony - the perfect spot to enjoy your morning coffee or unwind at the end of the day. The updated kitchen delivers both style and function with modern finishes and plenty of workspace, while the designer-renovated bathrooms bring a spa-inspired feel with sleek finishes and striking black accents. Smart home upgrades add another layer of convenience, including a WiFi-enabled thermostat and Bluetooth fixtures. The spacious primary bedroom offers excellent storage, while in-suite laundry, central air, and one parking space complete this exceptionally well-rounded home. And the location is hard to beat! Enjoy easy access to Square One, major highways, public transit, shopping, restaurants, parks, schools, and trails. Whether you're a first-time buyer, down-sizer, or investor, this turn-key condo offers the perfect blend of style, comfort, convenience, and location. (id:43681)
Open House
现在这个房屋大家可以去Open House参观了!
2:00 pm
结束于:4:00 pm
2:00 pm
结束于:4:00 pm
房源概要
| MLS® Number | W13787518 |
| 房源类型 | 民宅 |
| 社区名字 | Hurontario |
| 附近的便利设施 | 医院, 公园, 公共交通, 礼拜场所, 学校 |
| 社区特征 | Pets Allowed With Restrictions |
| 特征 | 阳台, In Suite Laundry |
| 总车位 | 1 |
详 情
| 浴室 | 2 |
| 地上卧房 | 2 |
| 总卧房 | 2 |
| Age | 16 To 30 Years |
| 公寓设施 | Visitor Parking, Fireplace(s), Storage - Locker |
| 家电类 | Water Heater, 洗碗机, 微波炉, 冰箱 |
| 地下室类型 | 没有 |
| 空调 | 中央空调 |
| 外墙 | 砖 |
| 壁炉 | 有 |
| Fireplace Total | 1 |
| 客人卫生间(不包含洗浴) | 1 |
| 供暖方式 | 天然气 |
| 供暖类型 | 压力热风 |
| 内部尺寸 | 1000 - 1199 Sqft |
| 类型 | 公寓 |
车 位
| 没有车库 |
土地
| 英亩数 | 无 |
| 土地便利设施 | 医院, 公园, 公共交通, 宗教场所, 学校 |
| 规划描述 | R |
房 间
| 楼 层 | 类 型 | 长 度 | 宽 度 | 面 积 |
|---|---|---|---|---|
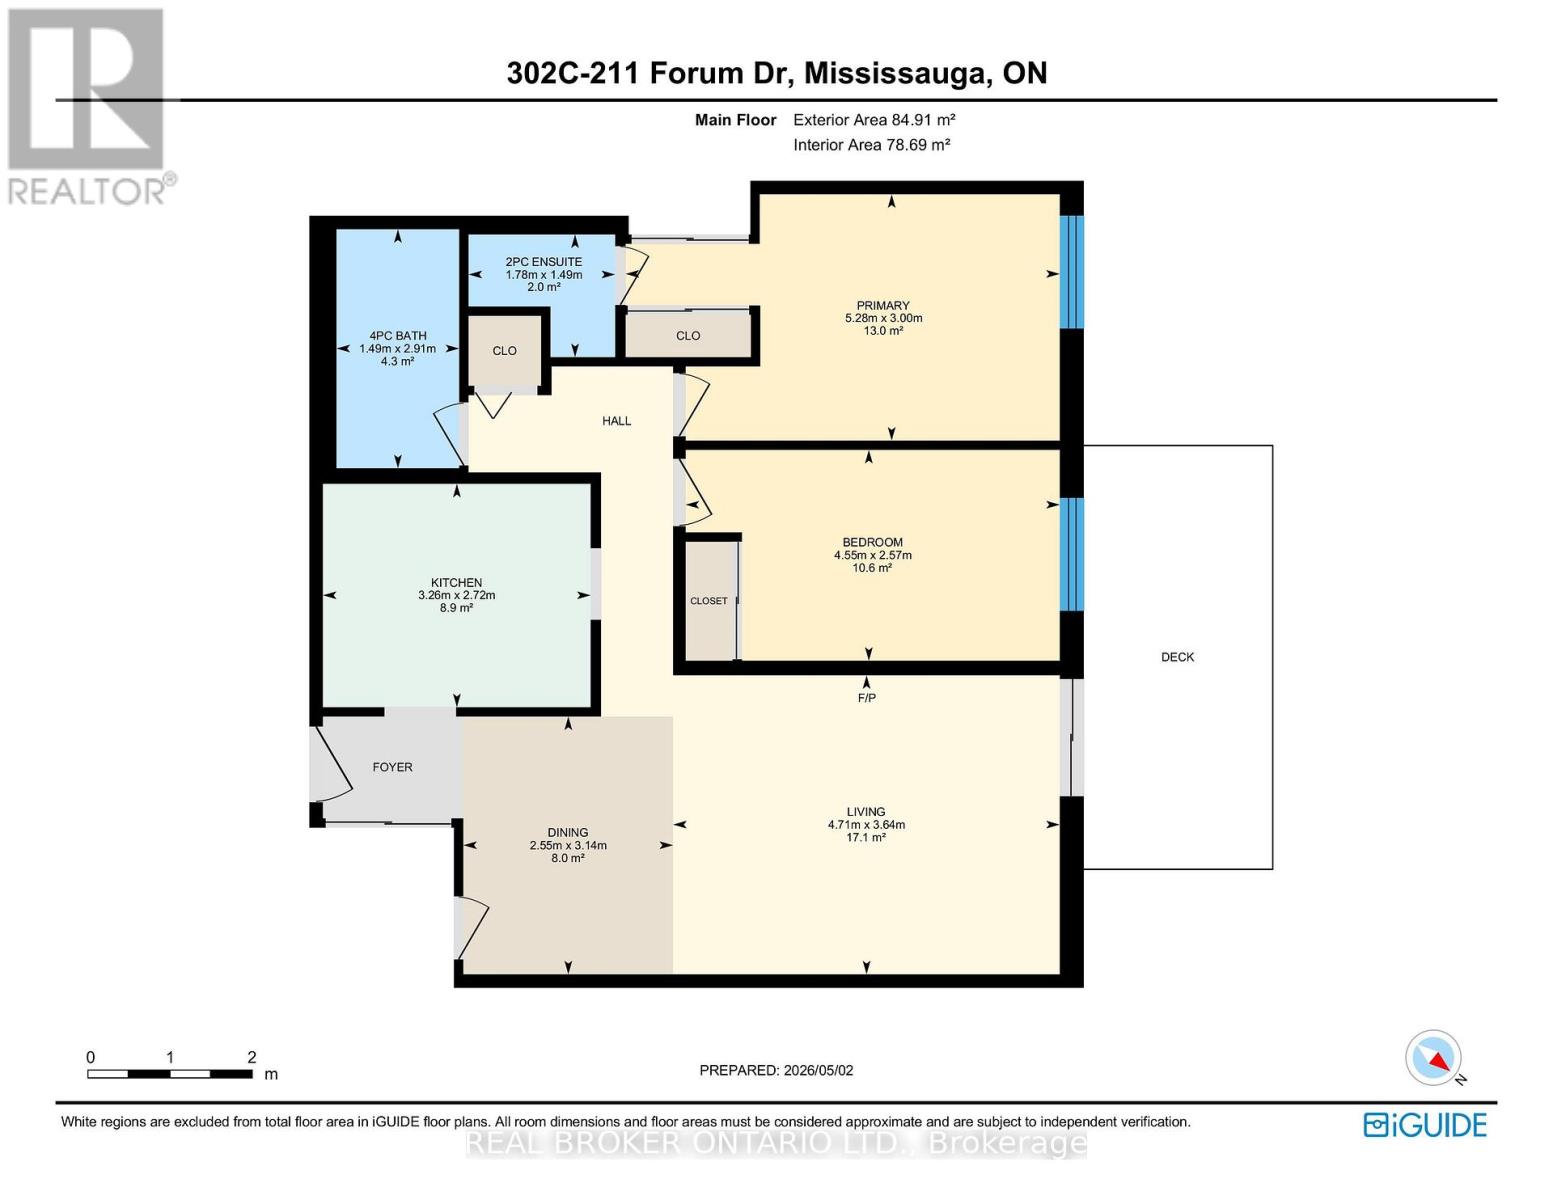
| 一楼 | 餐厅 | 2.55 m | 3.14 m | 2.55 m x 3.14 m |
| 一楼 | 主卧 | 5.28 m | 3 m | 5.28 m x 3 m |
| 一楼 | 客厅 | 4.71 m | 3.64 m | 4.71 m x 3.64 m |
| 一楼 | 厨房 | 3.26 m | 2.72 m | 3.26 m x 2.72 m |
| 一楼 | 浴室 | Measurements not available | ||
| 一楼 | 第二卧房 | 4.55 m | 2.57 m | 4.55 m x 2.57 m |
| 一楼 | 浴室 | Measurements not available |
https://www.realtor.ca/real-estate/30282681/302c-211-forum-drive-mississauga-hurontario-hurontario

The trademarks REALTOR®, REALTORS®, and the REALTOR® logo are controlled by The Canadian Real Estate Association (CREA) and identify real estate professionals who are members of CREA. The trademarks MLS®, Multiple Listing Service® and the associated logos are owned by The Canadian Real Estate Association (CREA) and identify the quality of services provided by real estate professionals who are members of CREA. The trademark DDF® is owned by The Canadian Real Estate Association (CREA) and identifies CREA's Data Distribution Facility (DDF®)
Toronto Real Estate Board
Real Broker Ontario Ltd.
September 16 2026 03:07:06
