
3025 Bridletowne Circle Toronto (L'amoreaux), Ontario M1W 2C9

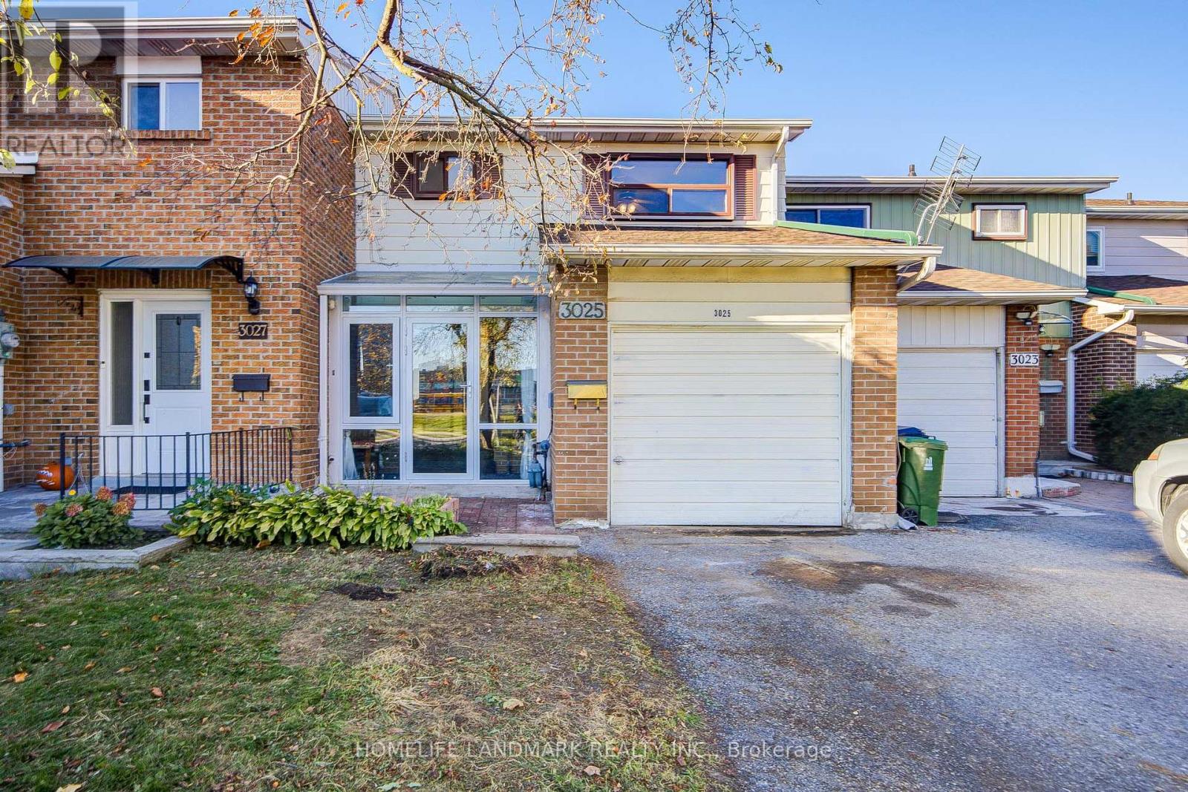
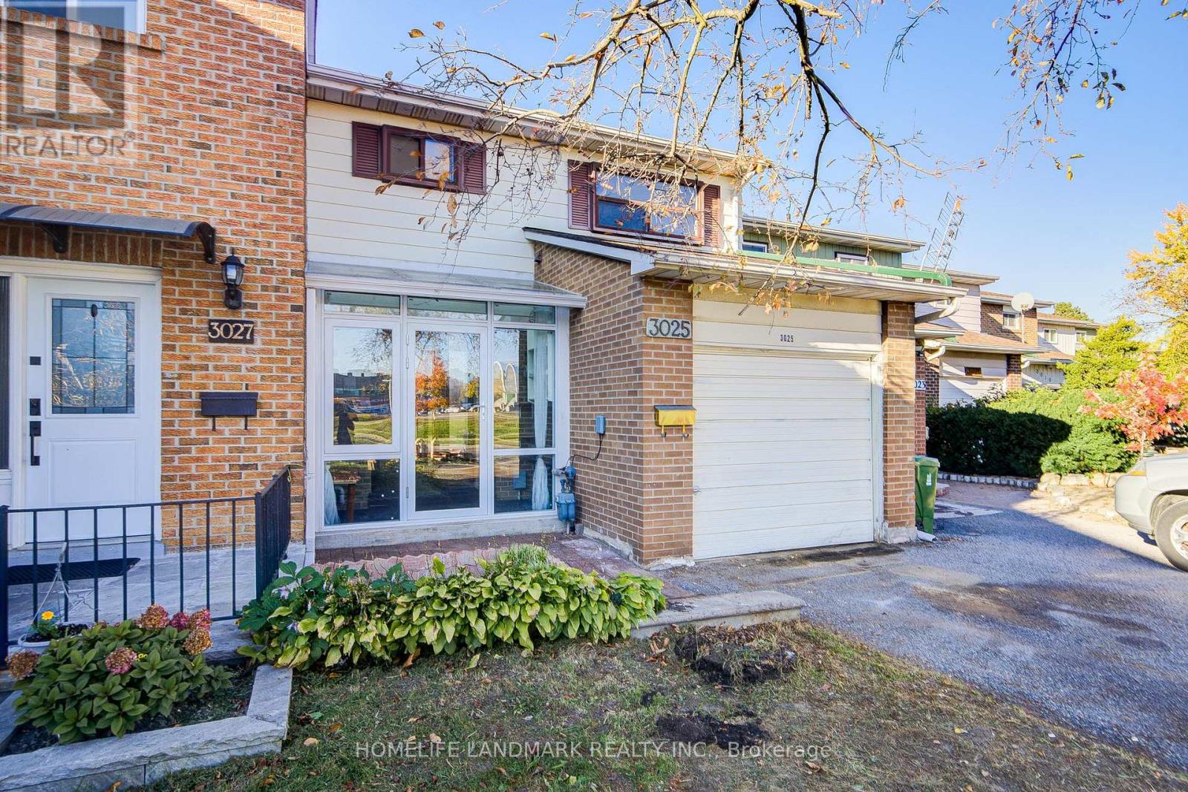
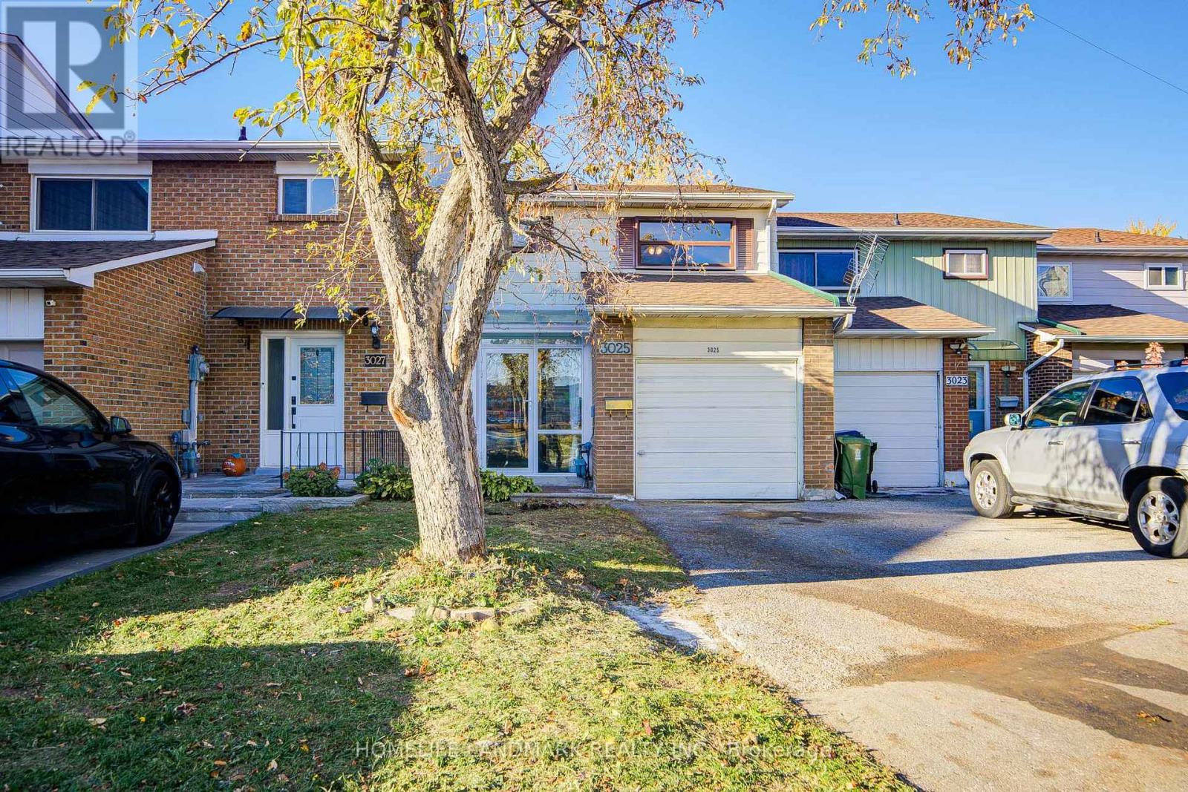
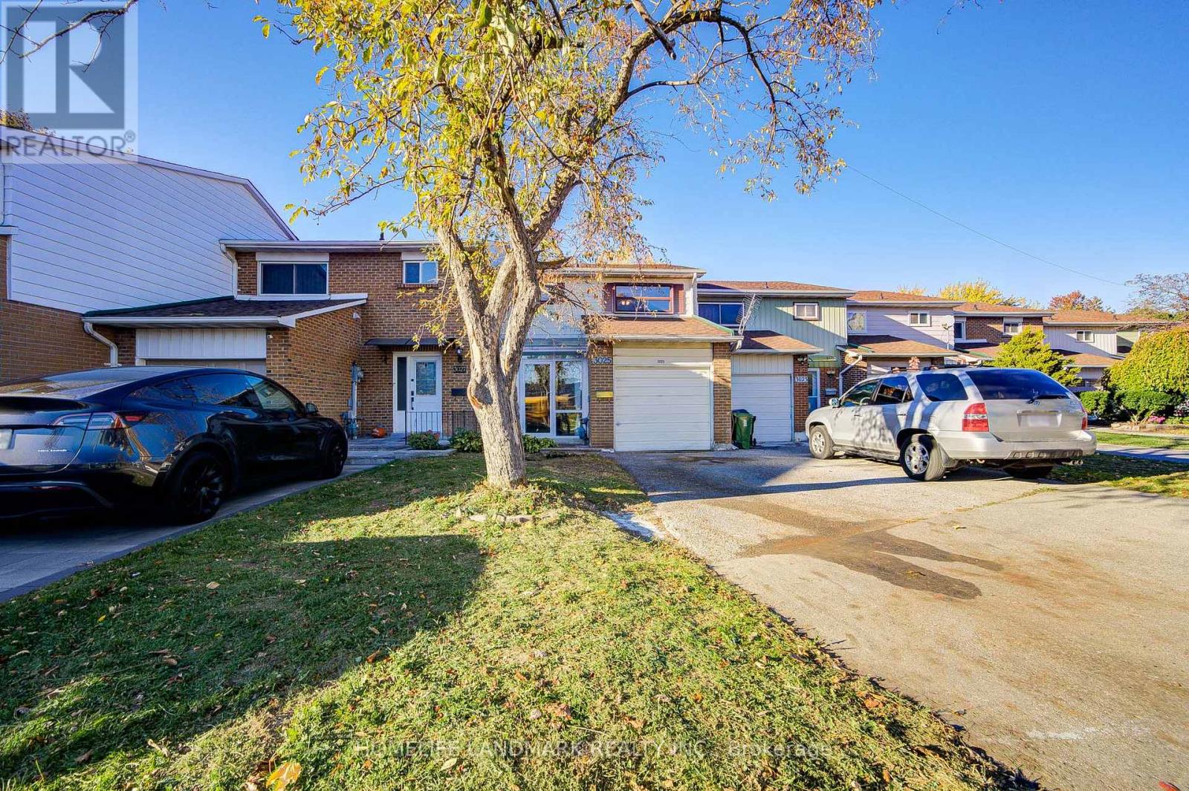

$2,900 Monthly
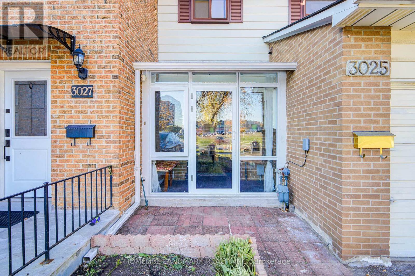
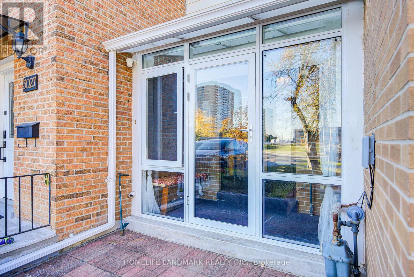
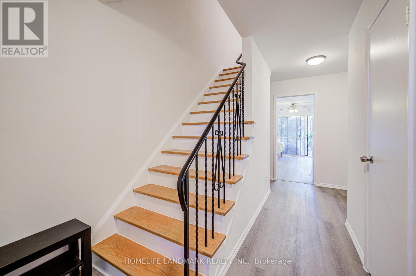
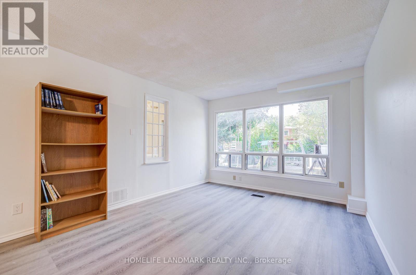
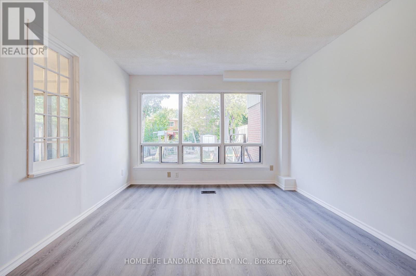
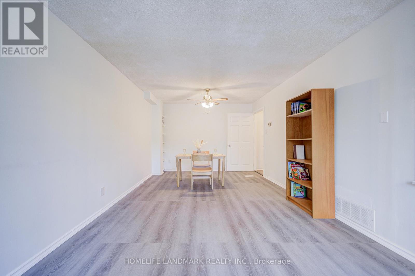
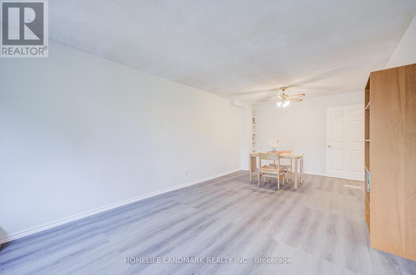
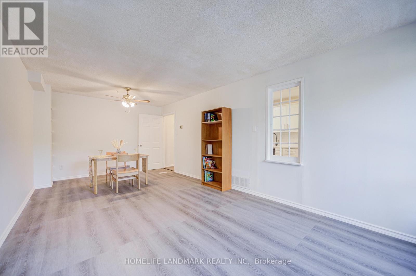
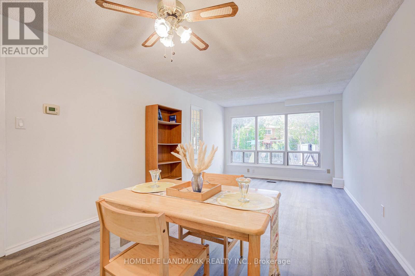
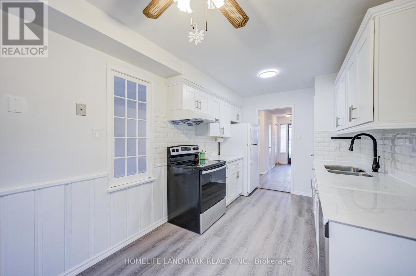
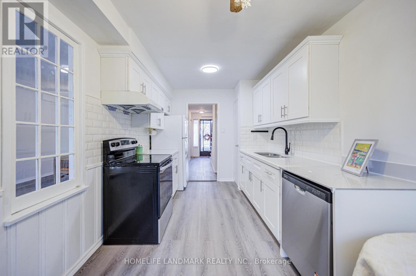
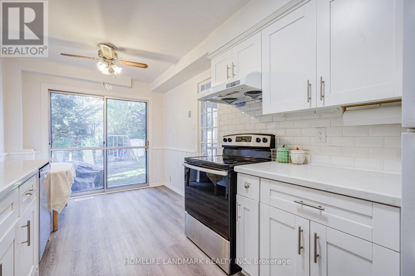
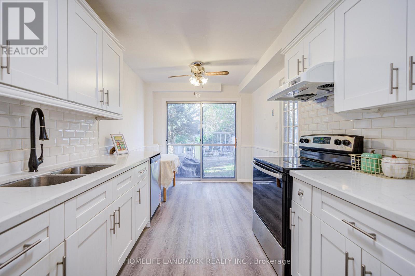
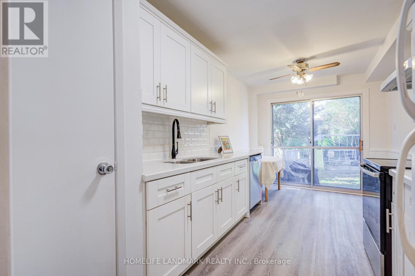
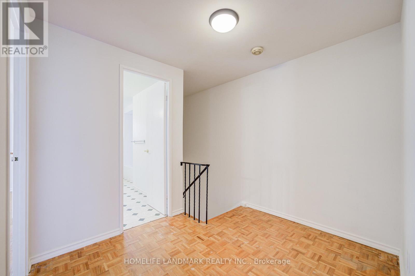
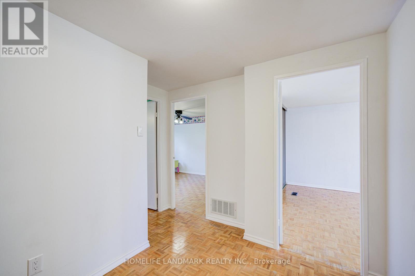
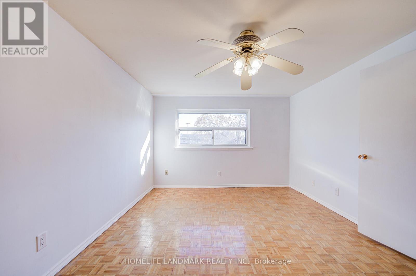
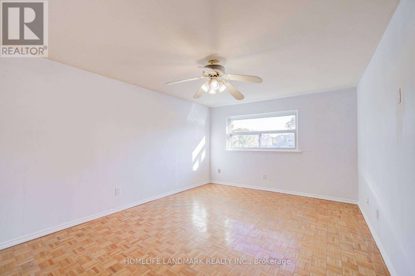
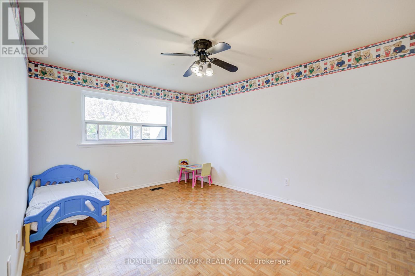
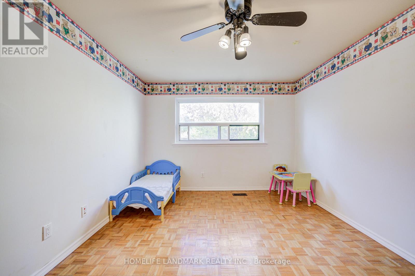
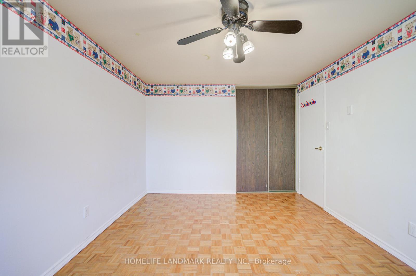
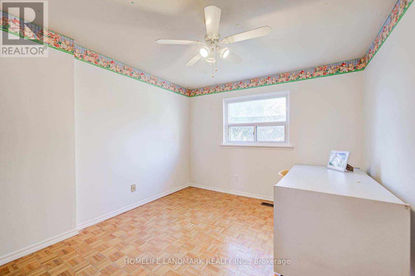
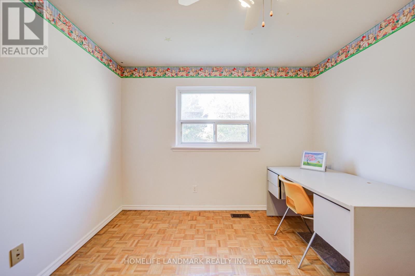
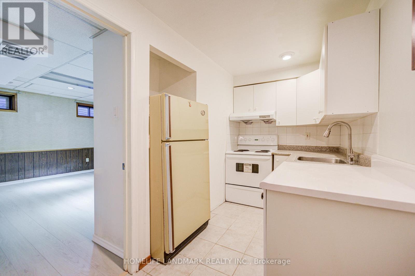
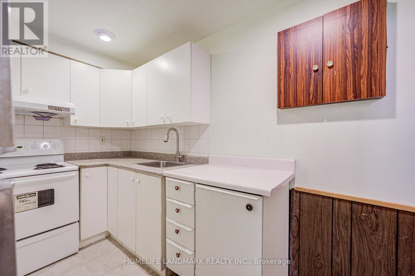
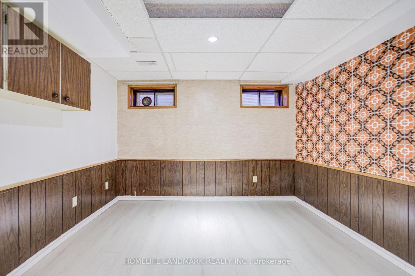
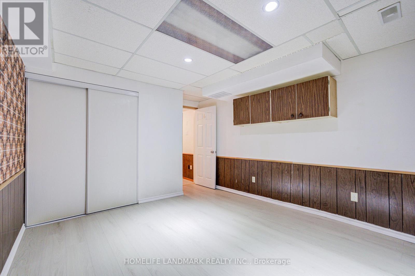
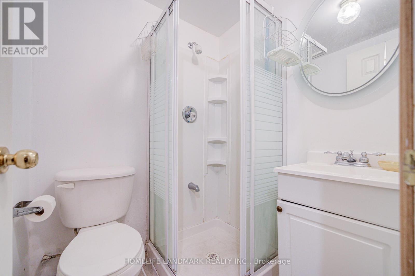
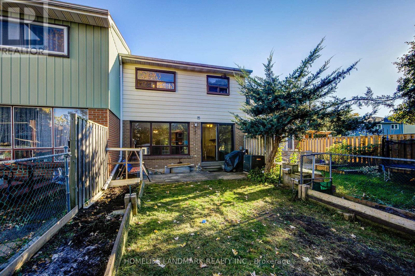
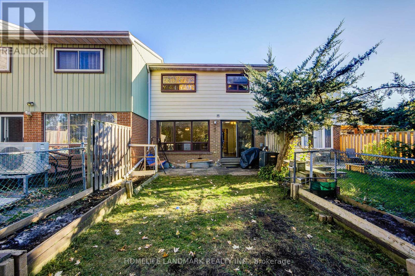
Fabulous 2-Storey Traditional Townhouse in the Heart of Scarborough!Welcome to this spacious and bright home featuring a large private backyard perfect for outdoor enjoyment. The main floor offers an open-concept living and dining area filled with natural light, and a renovated kitchen with direct access to the backyard-ideal for family gatherings and entertaining. Upstairs boasts three generously sized bedrooms, while the finished basement provides additional living space with a 4th bedroom, a full bathroom, and a second kitchen-perfect for extended family or potential rental income.Low maintenance fees include water and roof replacement, offering great value and peace of mind. Prime location-steps to shopping malls, restaurants, parks, and schools, with easy access to Hwy 401 and 404. (id:43681)
房源概要
| MLS® Number | E13703608 |
| 房源类型 | 民宅 |
| 社区名字 | L'Amoreaux |
| 社区特征 | Pets Allowed With Restrictions |
| 特征 | 无地毯 |
| 总车位 | 3 |
详 情
| 浴室 | 3 |
| 地上卧房 | 3 |
| 地下卧室 | 1 |
| 总卧房 | 4 |
| 地下室功能 | Apartment In Basement |
| 地下室类型 | N/a |
| 空调 | 中央空调 |
| 外墙 | 砖 Facing |
| Flooring Type | Parquet, Vinyl |
| 客人卫生间(不包含洗浴) | 1 |
| 供暖方式 | 天然气 |
| 供暖类型 | 压力热风 |
| 储存空间 | 2 |
| 内部尺寸 | 1200 - 1399 Sqft |
| 类型 | 联排别墅 |
车 位
| 附加车库 | |
| Garage |
土地
| 英亩数 | 无 |
房 间
| 楼 层 | 类 型 | 长 度 | 宽 度 | 面 积 |
|---|---|---|---|---|
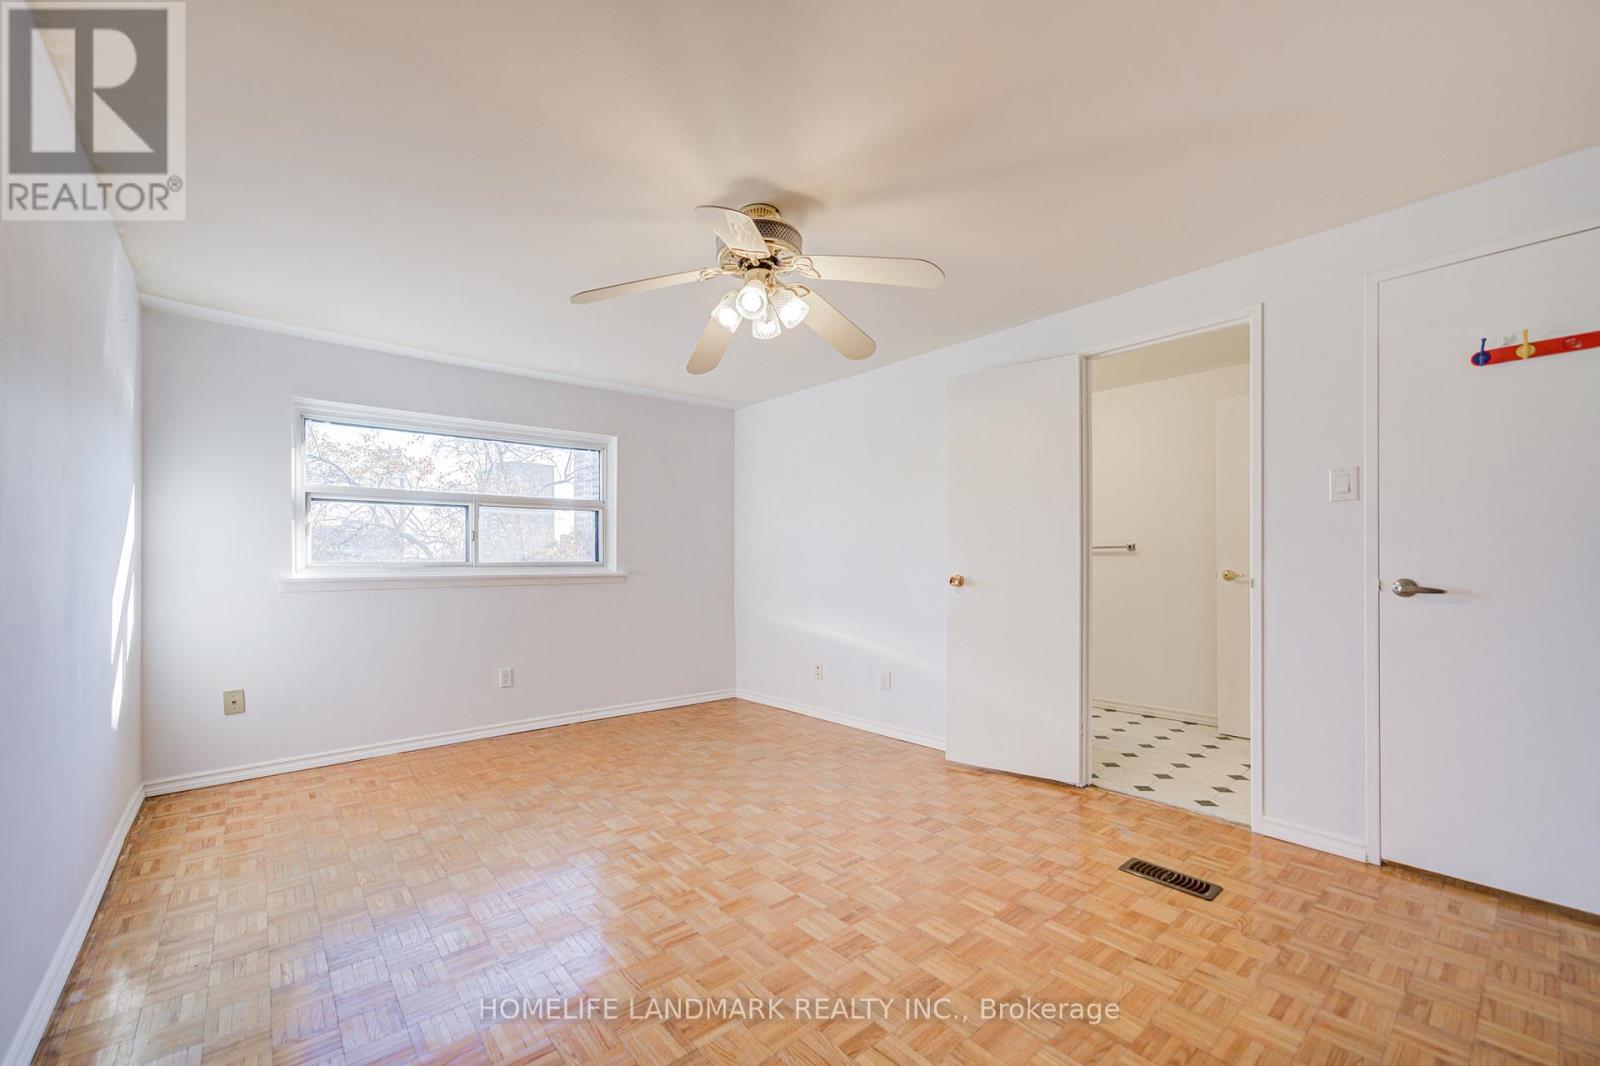
| 二楼 | 主卧 | 4.87 m | 3.35 m | 4.87 m x 3.35 m |
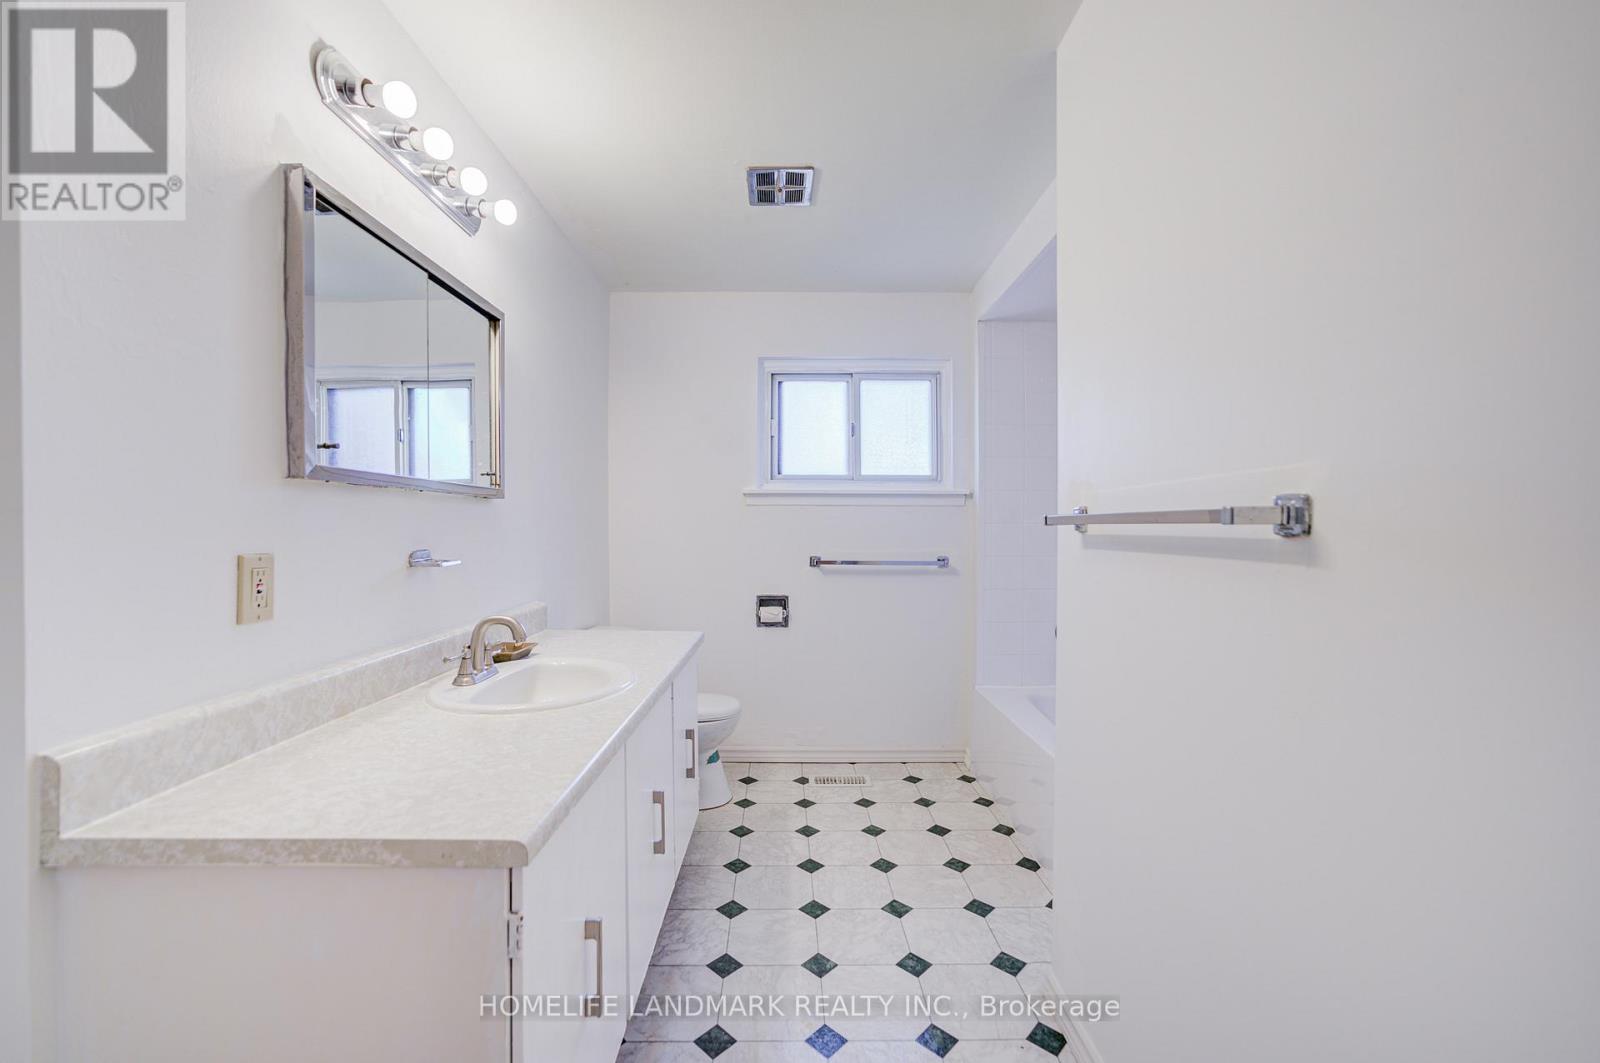
| 二楼 | 浴室 | 3.5 m | 2.02 m | 3.5 m x 2.02 m |
| 二楼 | 第三卧房 | 3.29 m | 2.77 m | 3.29 m x 2.77 m |
| 二楼 | 第二卧房 | 3.96 m | 3.16 m | 3.96 m x 3.16 m |
| 地下室 | 浴室 | 1.55 m | 1.45 m | 1.55 m x 1.45 m |
| 地下室 | Bedroom 4 | 6.09 m | 3.04 m | 6.09 m x 3.04 m |
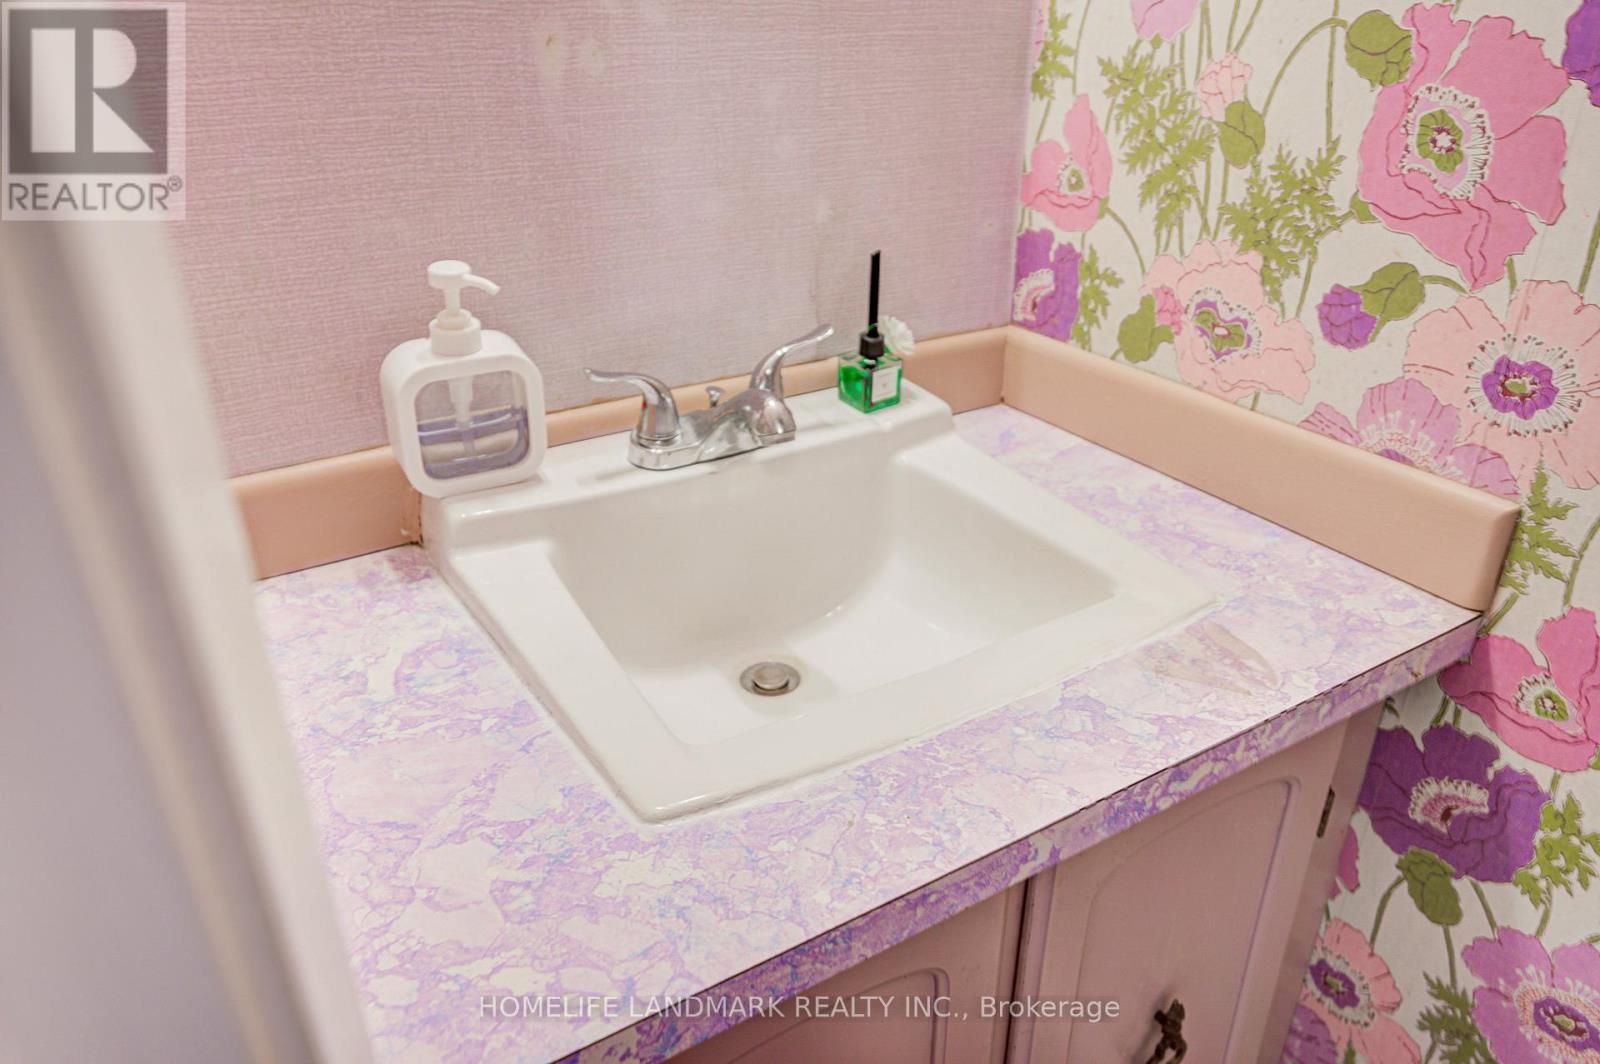
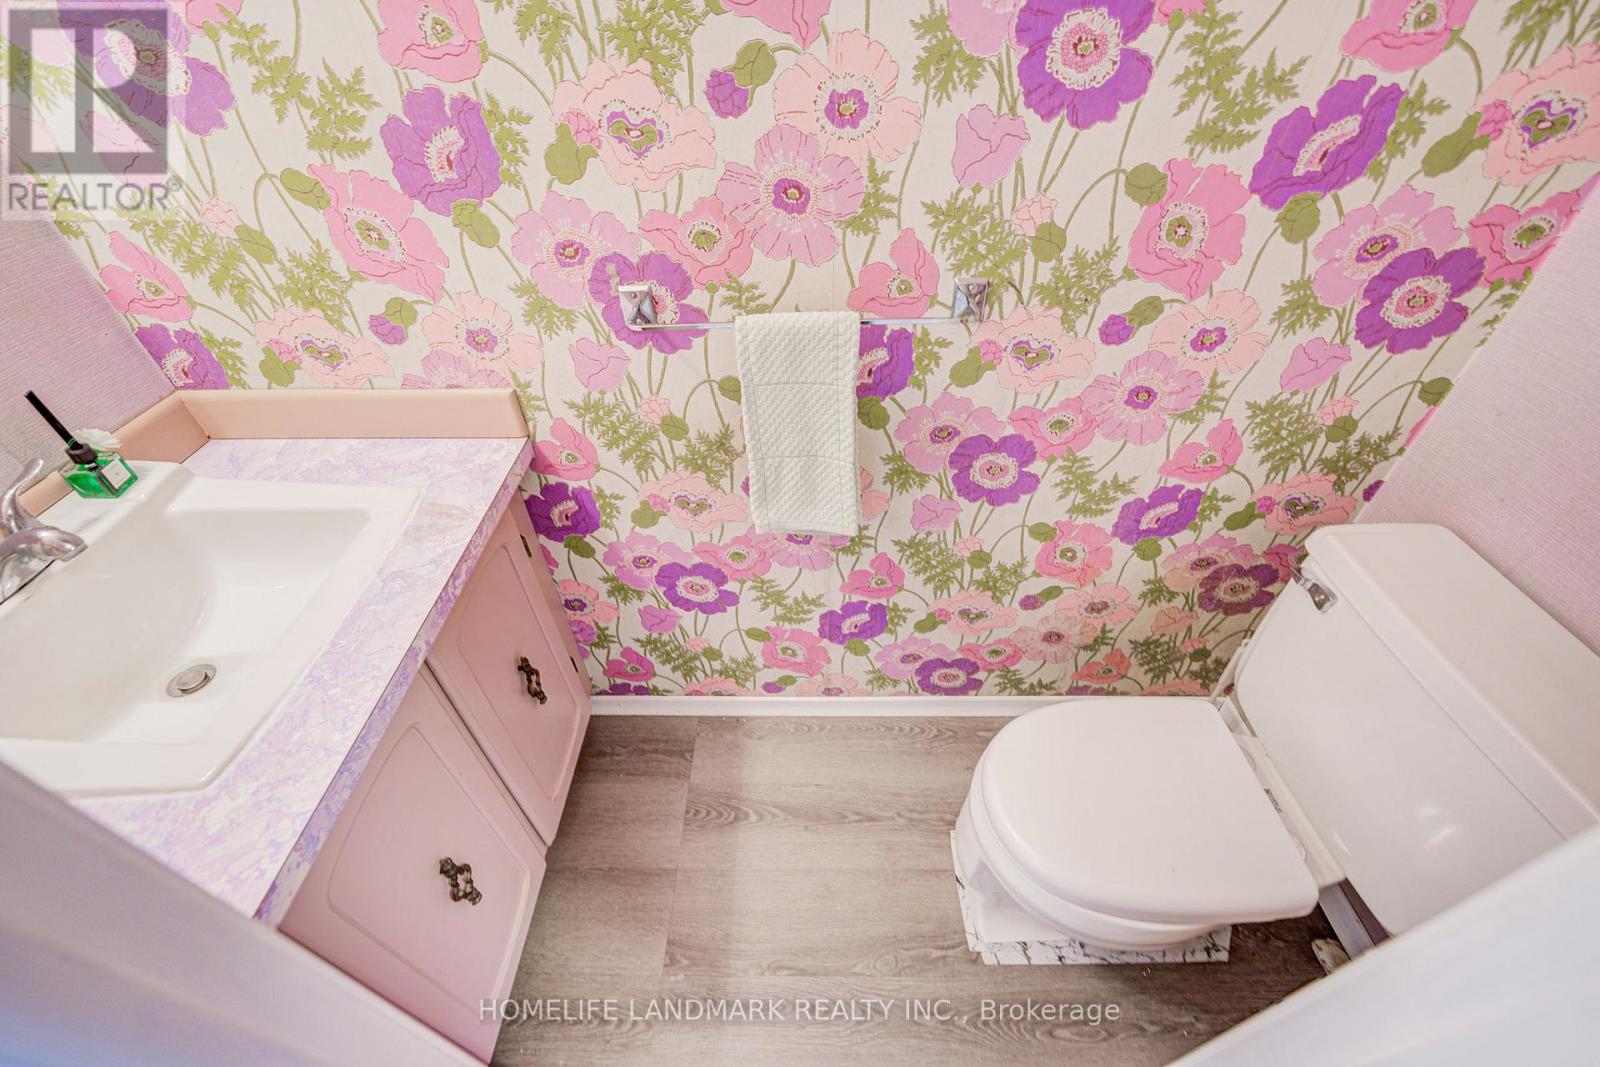
| 一楼 | Partial Bathroom | 1.5 m | 1.01 m | 1.5 m x 1.01 m |
| 一楼 | 客厅 | 6.67 m | 3.28 m | 6.67 m x 3.28 m |
| 一楼 | 餐厅 | 6.67 m | 3.38 m | 6.67 m x 3.38 m |
| 一楼 | 厨房 | 4.39 m | 2.59 m | 4.39 m x 2.59 m |
https://www.realtor.ca/real-estate/30187135/3025-bridletowne-circle-toronto-lamoreaux-lamoreaux

The trademarks REALTOR®, REALTORS®, and the REALTOR® logo are controlled by The Canadian Real Estate Association (CREA) and identify real estate professionals who are members of CREA. The trademarks MLS®, Multiple Listing Service® and the associated logos are owned by The Canadian Real Estate Association (CREA) and identify the quality of services provided by real estate professionals who are members of CREA. The trademark DDF® is owned by The Canadian Real Estate Association (CREA) and identifies CREA's Data Distribution Facility (DDF®)
Toronto Real Estate Board
Homelife Landmark Realty Inc.
August 22 2026 04:31:24
