
3020 Sierra Drive Orillia, Ontario L3V 8M7


$989,000
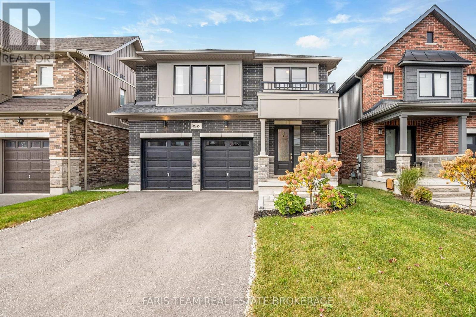
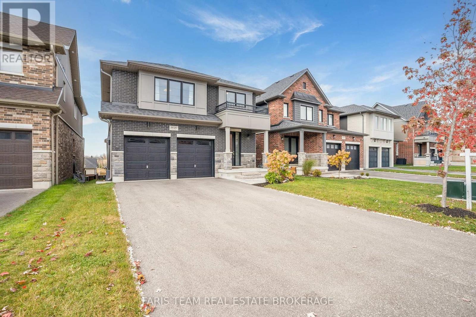
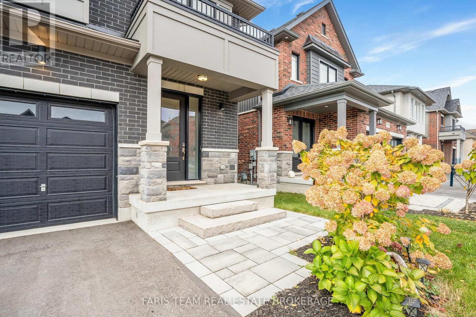
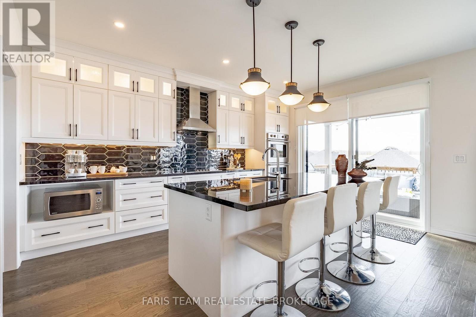
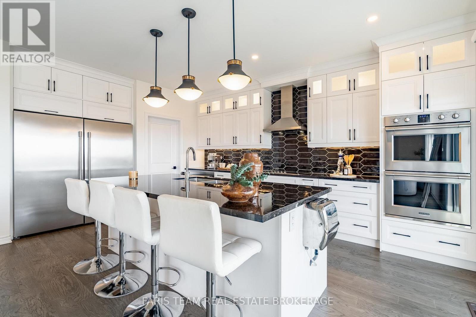
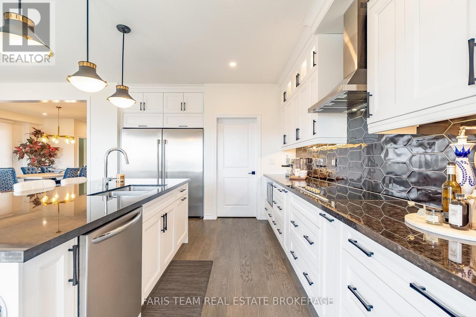
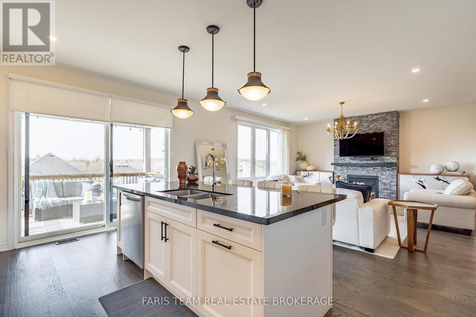
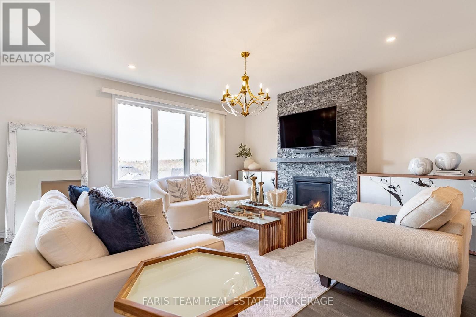
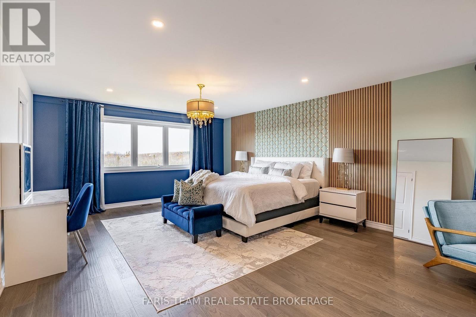
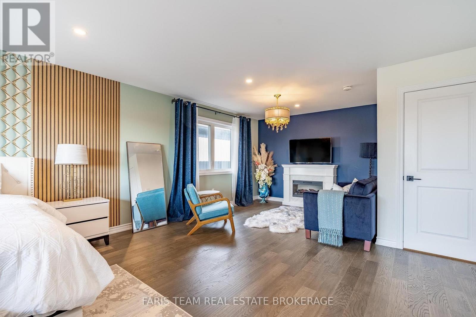
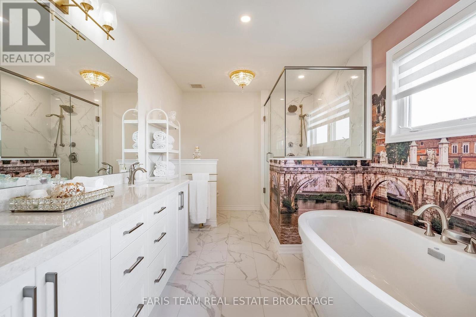
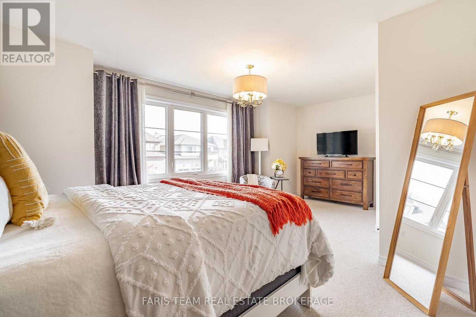
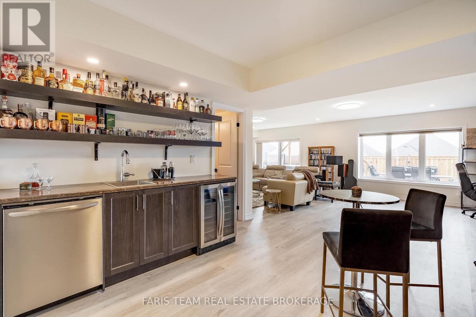
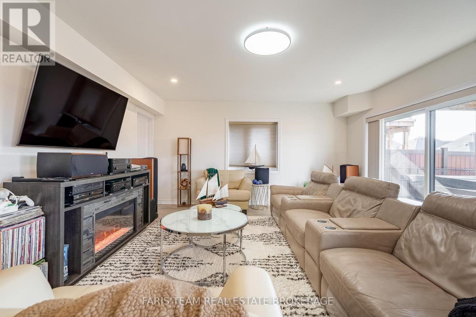
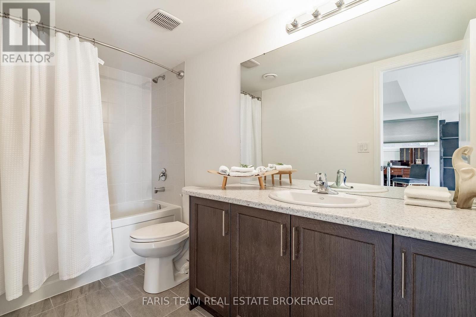
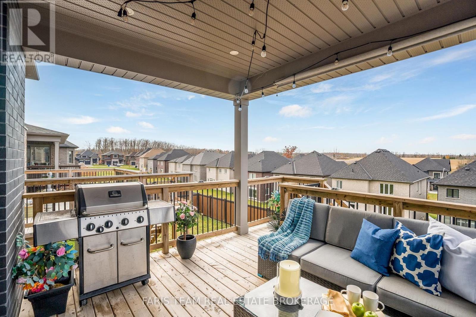
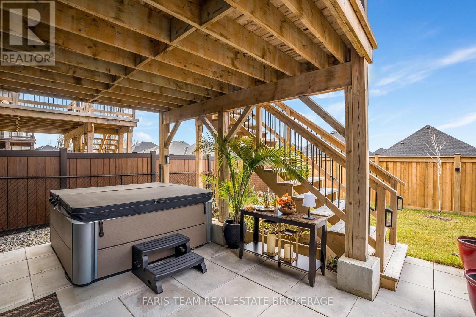
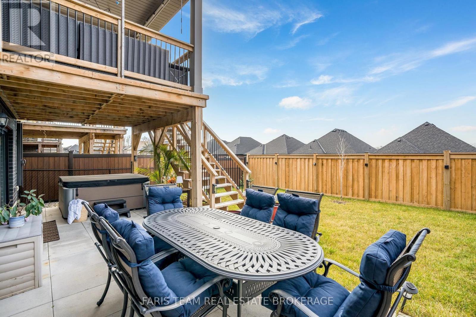
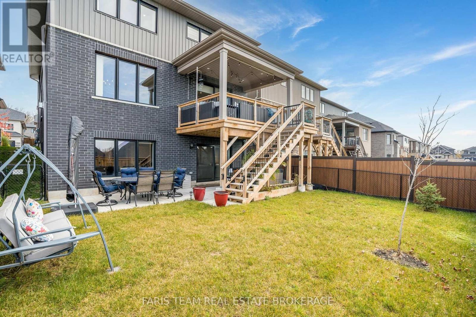
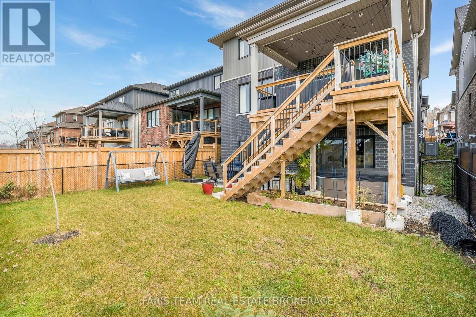
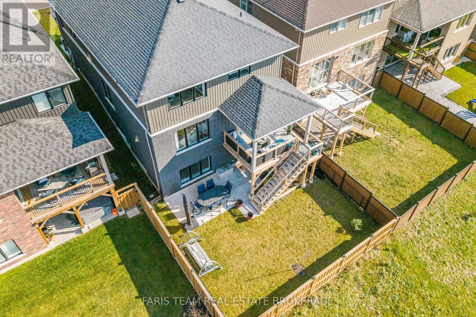
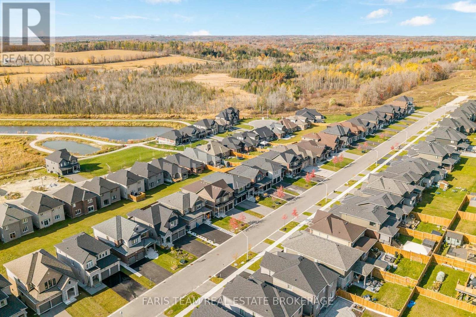
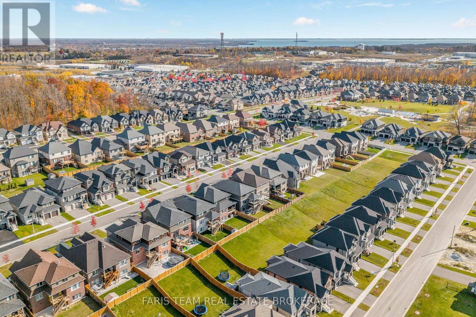
Top 5 Reasons You Will Love This Home: 1) Discover exceptional quality and craftsmanship in this beautifully designed home, thoughtfully customized with extensive upgrades throughout the original building process, showcasing elevated finishes, carefully selected features, and a refined attention to detail that creates a perfect balance of elegance, comfort, and everyday functionality 2) Enjoy breathtaking western-facing views overlooking a picturesque natural landscape of mature trees, scenic trails, and a tranquil pond, with an abundance of afternoon sunshine streaming through the rear windows, while the spacious deck provides an idyllic setting to relax, entertain, and take in the peaceful surroundings 3) Experience the heart of the home in the stunning, extensively upgraded kitchen featuring elegant granite countertops, a double wall oven, cooktop, convenient third sink, and a beautifully designed walk-in pantry, offering exceptional functionality and an inviting space for preparing meals, entertaining guests, and gathering with family 4) Retreat to the impressive primary suite, offering a generously sized bedroom with a dedicated lounge area, an expansive walk-in closet complete with custom built-in wardrobe organizers, and a luxurious ensuite featuring a separate soaker tub and walk-in shower, creating a private sanctuary designed for ultimate comfort and relaxation 5) Embrace an exceptional lifestyle on a quiet, low-traffic street in a desirable neighbourhood just steps from Walter Henry Park, complemented by a versatile lower level with a wet bar and direct walkout access to a private covered deck and hot tub, along with beautifully landscaped front and rear yards, a heated garage, and insulated garage doors, completing this remarkable home with comfort and convenience inside and out. 2,749 above grade sq.ft. plus a finished lower level. (id:43681)
房源概要
| MLS® Number | S14131116 |
| 房源类型 | 民宅 |
| 社区名字 | Orillia |
| 附近的便利设施 | 公园, 公共交通 |
| 社区特征 | School Bus |
| 设备类型 | 热水器 |
| 总车位 | 6 |
| 租赁设备类型 | 热水器 |
详 情
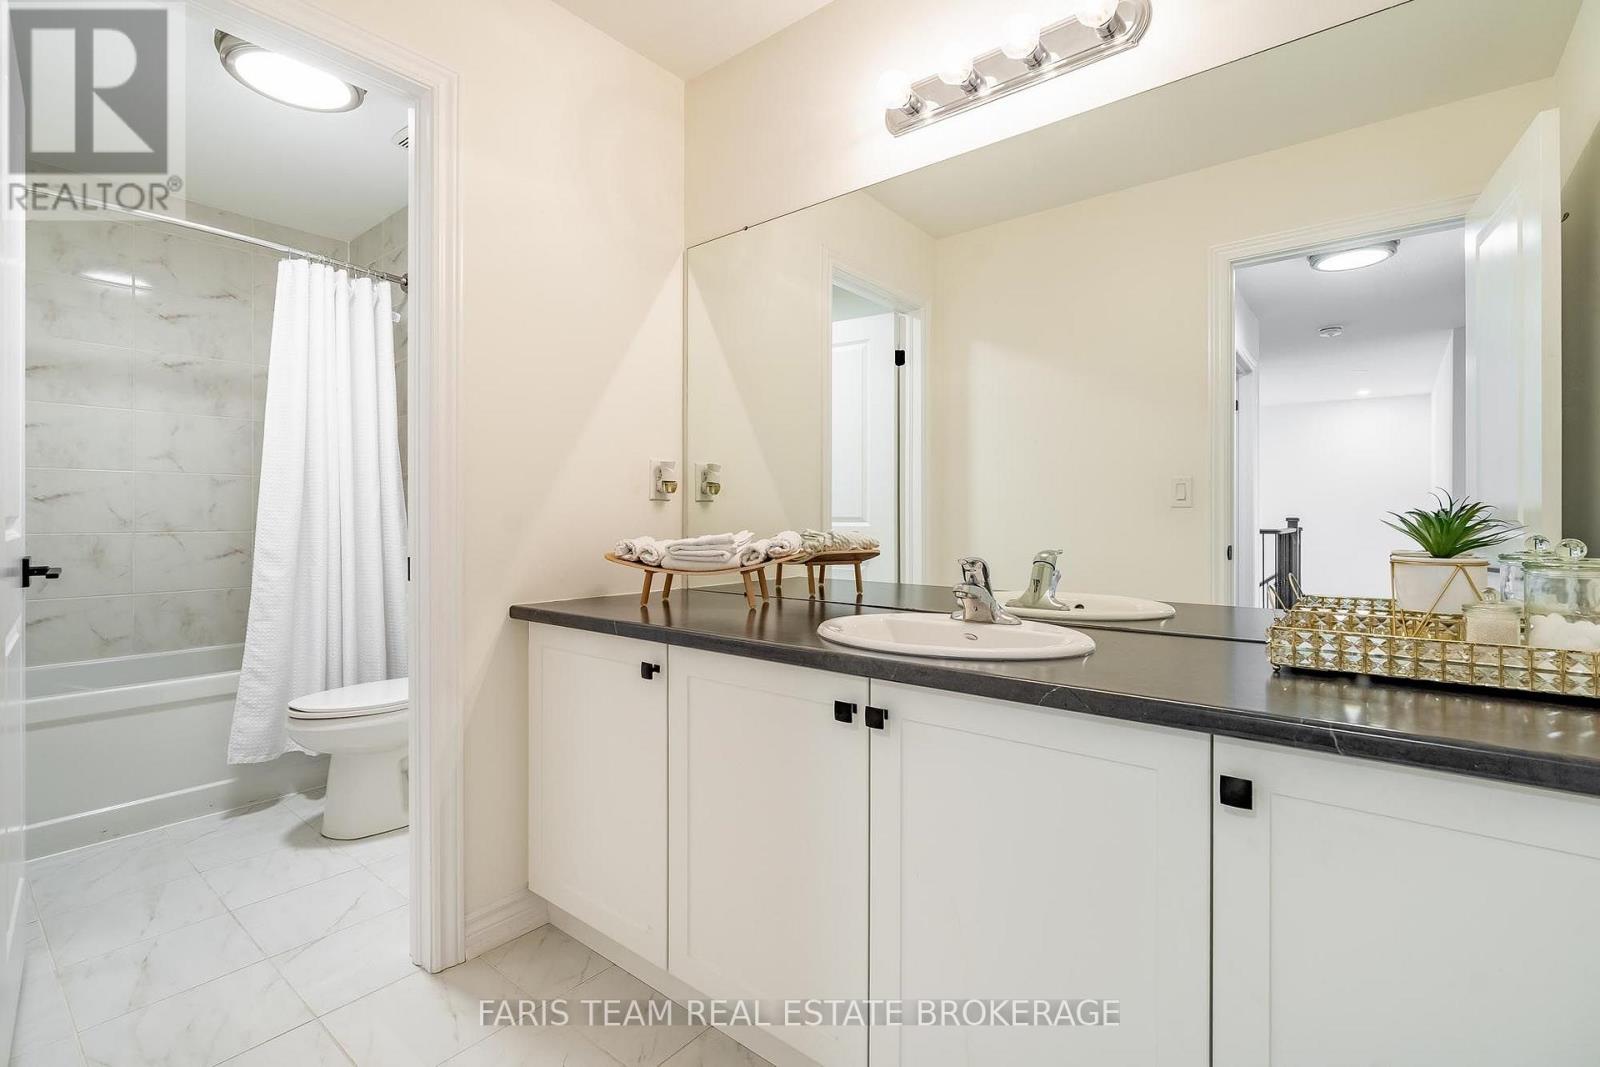
| 浴室 | 4 |
| 地上卧房 | 3 |
| 总卧房 | 3 |
| Age | 0 To 5 Years |
| 公寓设施 | Fireplace(s) |
| 家电类 | Barbeque, Blinds, 洗碗机, 烘干机, Freezer, 烤箱, 洗衣机, Water Softener, 冰箱 |
| 地下室进展 | 已装修 |
| 地下室功能 | Walk Out |
| 地下室类型 | N/a (finished), Full, N/a |
| 施工种类 | 独立屋 |
| 空调 | 中央空调 |
| 外墙 | 砖 |
| 壁炉 | 有 |
| Fireplace Total | 1 |
| Flooring Type | Hardwood, Carpeted, Ceramic, Vinyl |
| 地基类型 | 混凝土浇筑 |
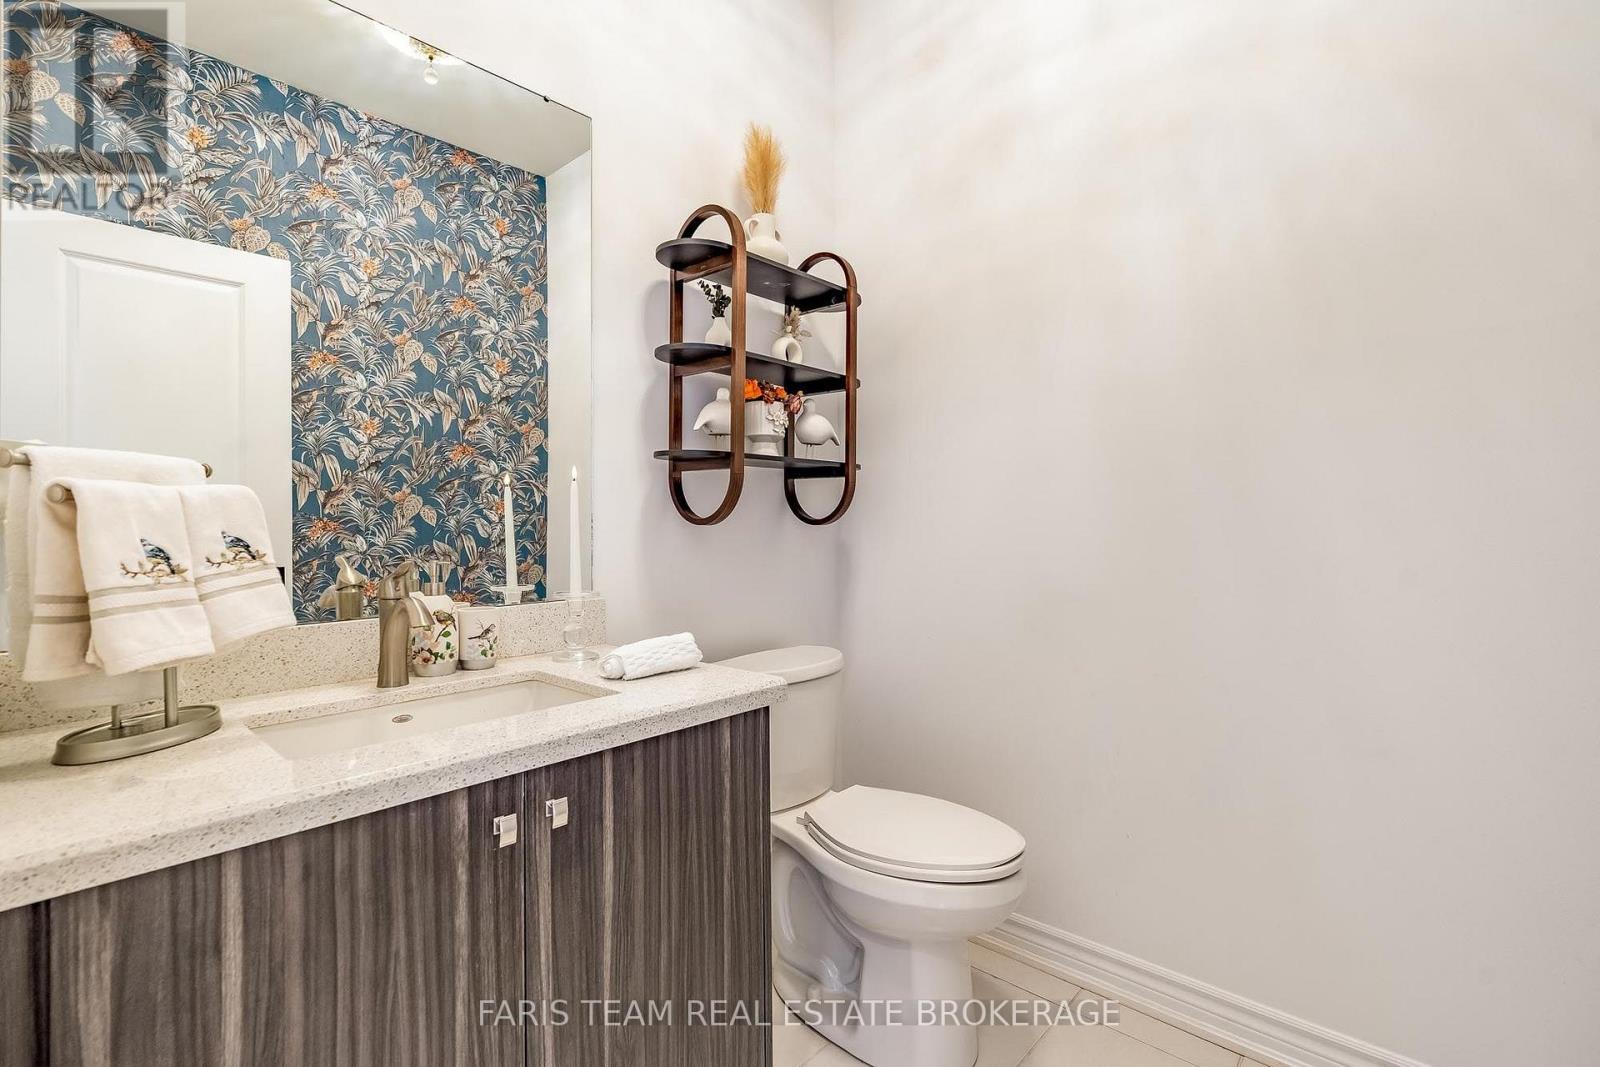
| 客人卫生间(不包含洗浴) | 1 |
| 供暖方式 | 天然气 |
| 供暖类型 | 压力热风 |
| 储存空间 | 2 |
| 内部尺寸 | 2500 - 3000 Sqft |
| 类型 | 独立屋 |
| 设备间 | 市政供水 |
车 位
| 附加车库 | |
| Garage |
土地
| 英亩数 | 无 |
| 围栏类型 | Fenced Yard |
| 土地便利设施 | 公园, 公共交通 |
| 污水道 | Sanitary Sewer |
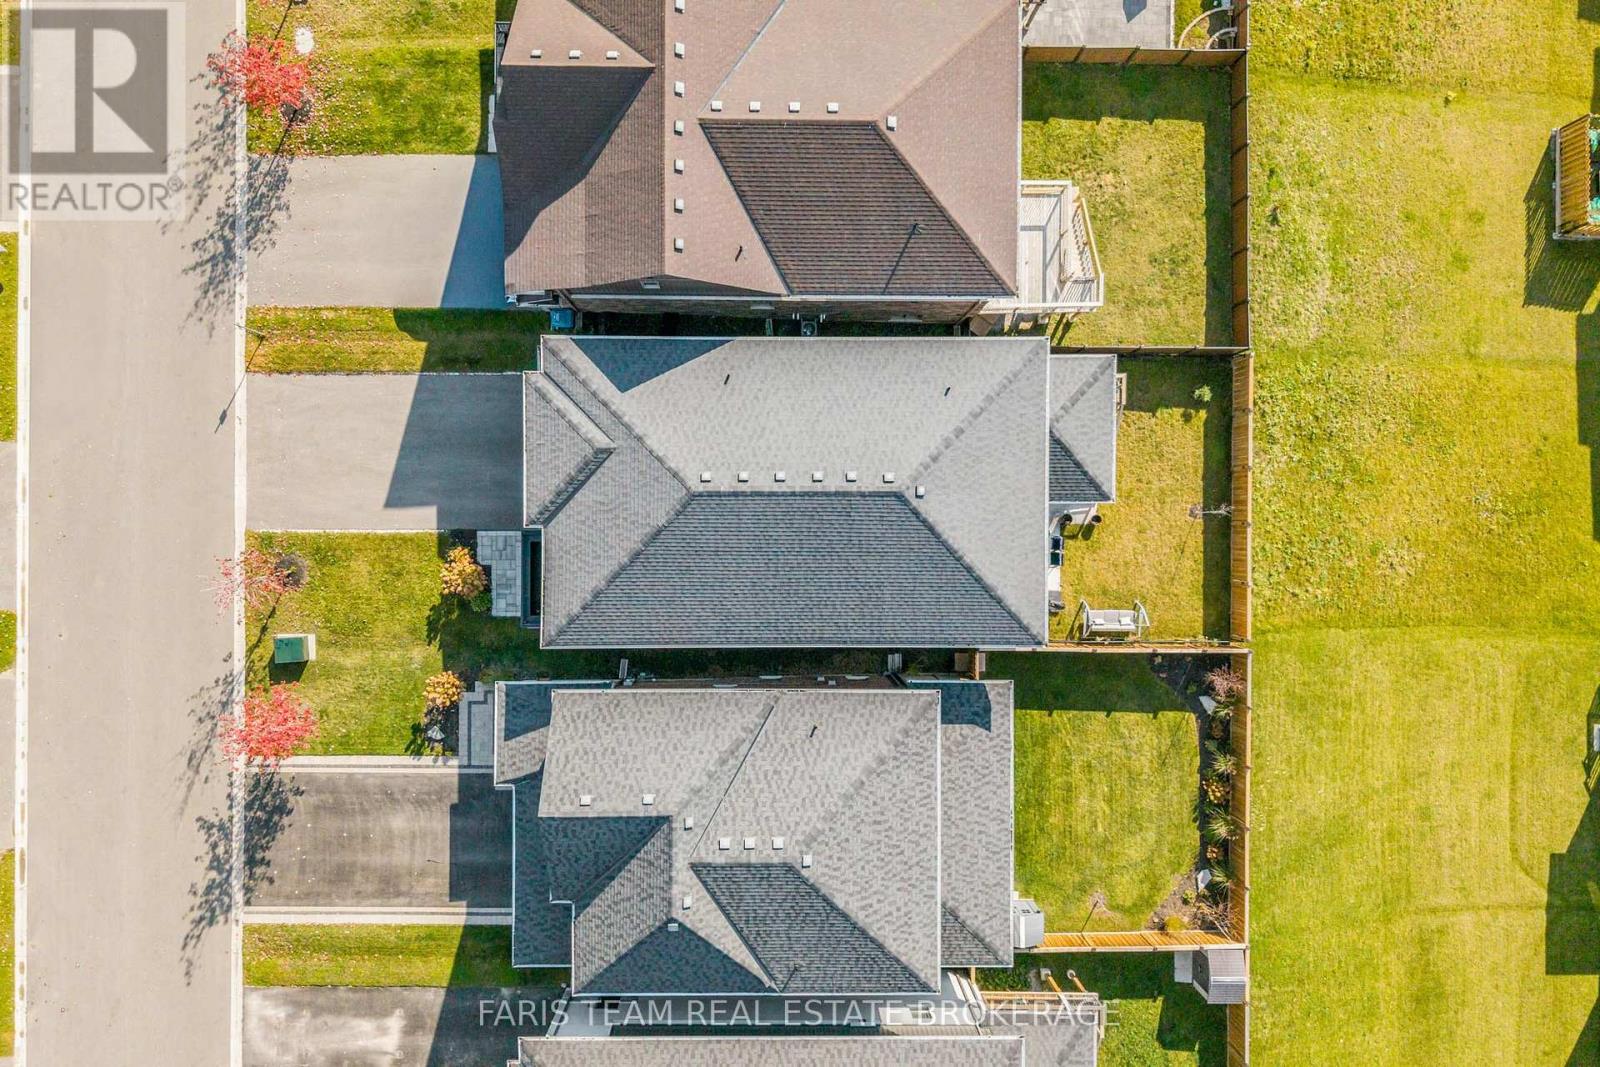
| 土地深度 | 111 Ft ,7 In |
| 土地宽度 | 39 Ft ,4 In |
| 不规则大小 | 39.4 X 111.6 Ft |
| 规划描述 | Wrr1(h3) |
房 间
| 楼 层 | 类 型 | 长 度 | 宽 度 | 面 积 |
|---|---|---|---|---|
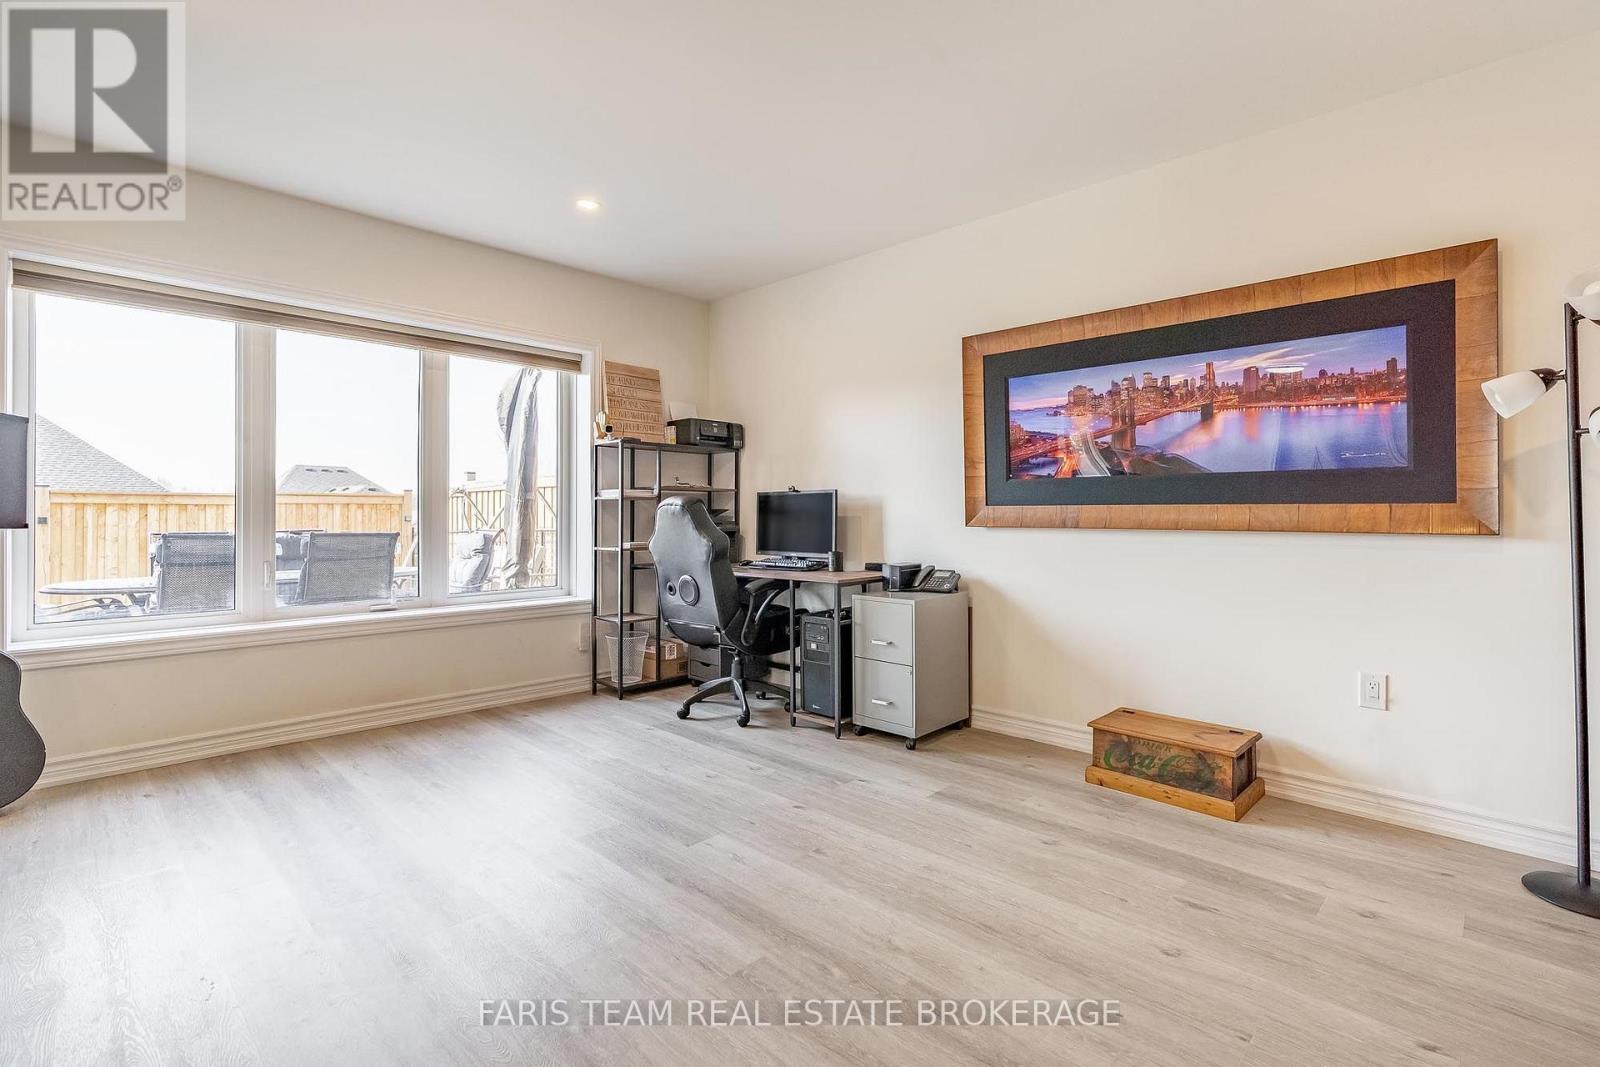
| Lower Level | 娱乐,游戏房 | 9.66 m | 8.6 m | 9.66 m x 8.6 m |
| 一楼 | 厨房 | 5.63 m | 3.63 m | 5.63 m x 3.63 m |
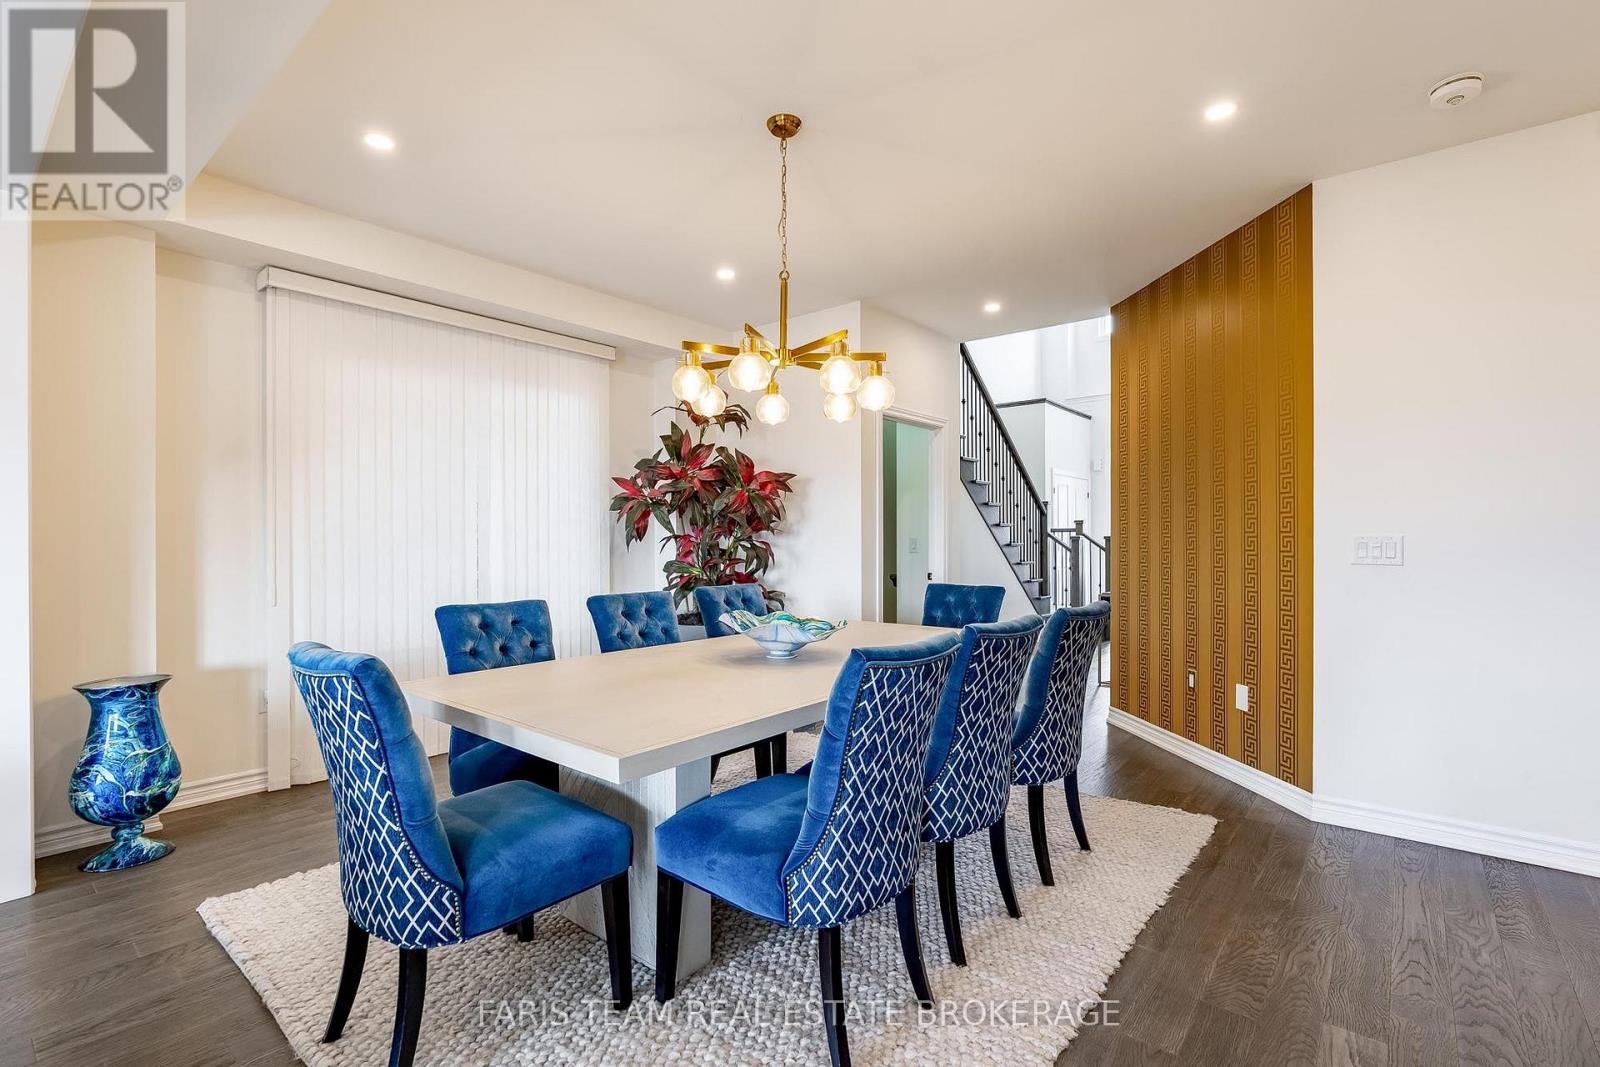
| 一楼 | 餐厅 | 5.22 m | 3.66 m | 5.22 m x 3.66 m |
| 一楼 | 客厅 | 5.33 m | 4.86 m | 5.33 m x 4.86 m |
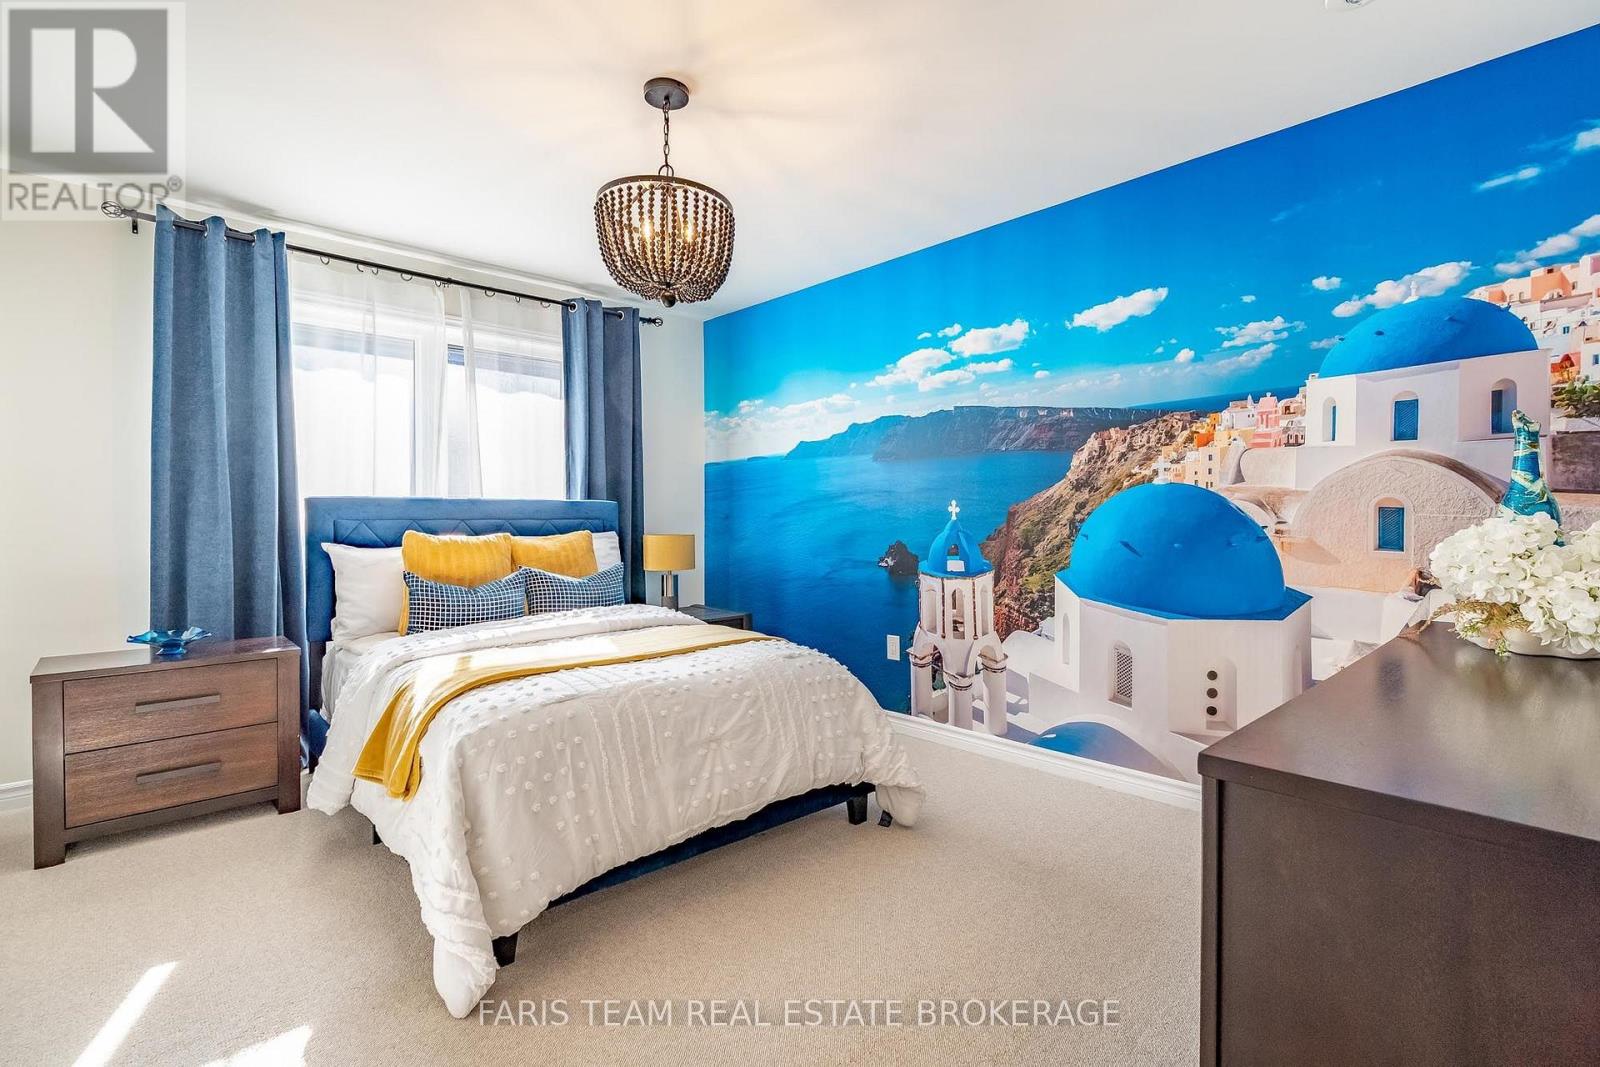
| Upper Level | 主卧 | 8.78 m | 4.6 m | 8.78 m x 4.6 m |
| Upper Level | 卧室 | 6.06 m | 4.96 m | 6.06 m x 4.96 m |
| Upper Level | 卧室 | 4.26 m | 3.36 m | 4.26 m x 3.36 m |
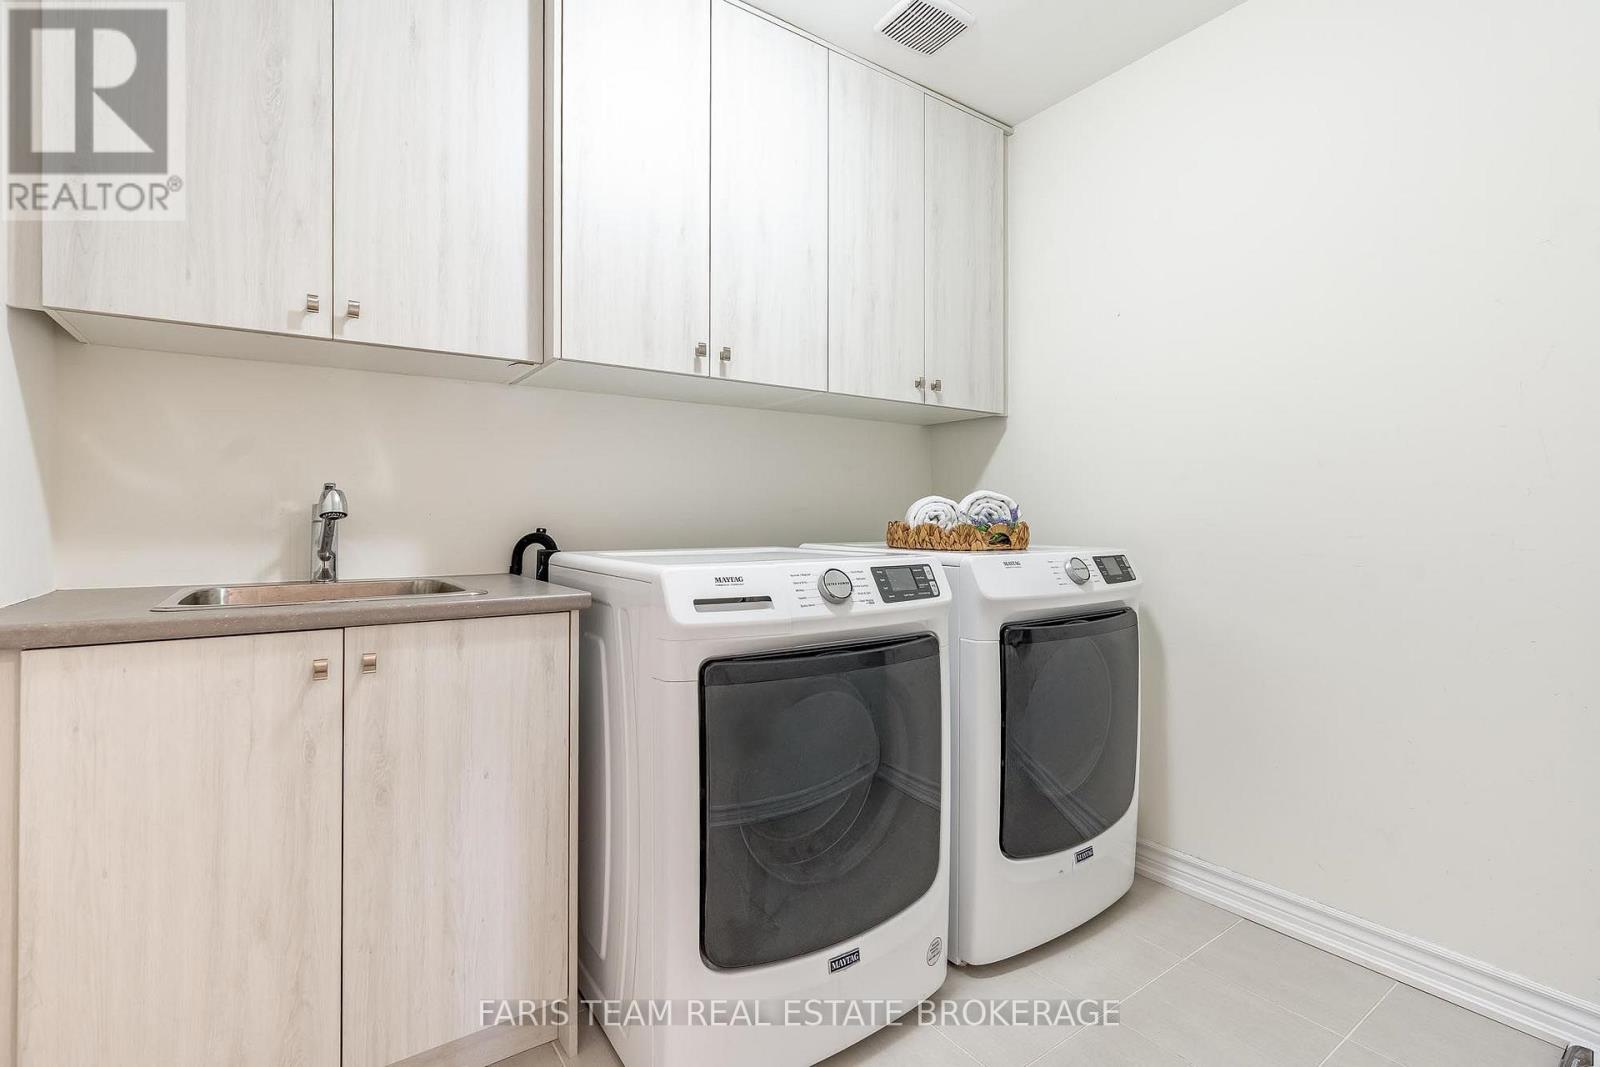
| Upper Level | 洗衣房 | 2.48 m | 2.16 m | 2.48 m x 2.16 m |
设备间
| 污水道 | 已安装 |
https://www.realtor.ca/real-estate/30460253/3020-sierra-drive-orillia-orillia

The trademarks REALTOR®, REALTORS®, and the REALTOR® logo are controlled by The Canadian Real Estate Association (CREA) and identify real estate professionals who are members of CREA. The trademarks MLS®, Multiple Listing Service® and the associated logos are owned by The Canadian Real Estate Association (CREA) and identify the quality of services provided by real estate professionals who are members of CREA. The trademark DDF® is owned by The Canadian Real Estate Association (CREA) and identifies CREA's Data Distribution Facility (DDF®)
Toronto Real Estate Board
Faris Team Real Estate Brokerage
October 30 2026 01:32:57
