
302 Newman Drive Cambridge, Ontario N1S 0E1


$799,000
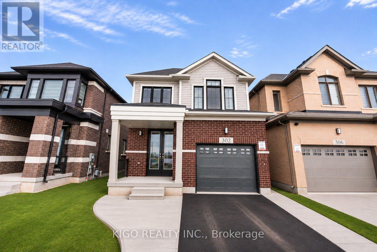
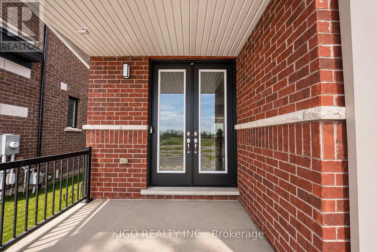
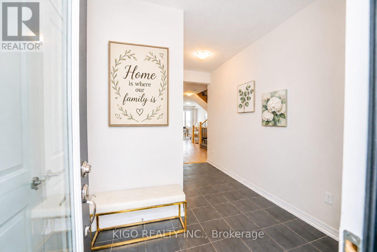
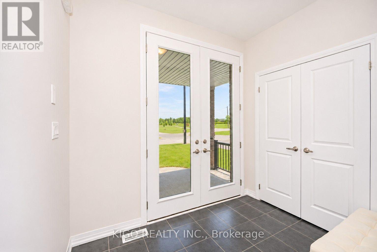
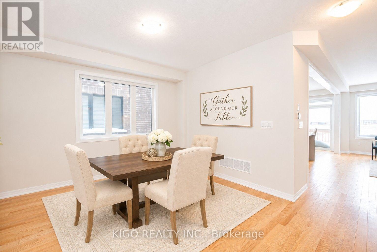
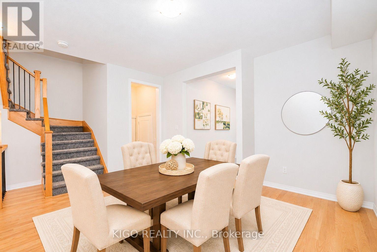
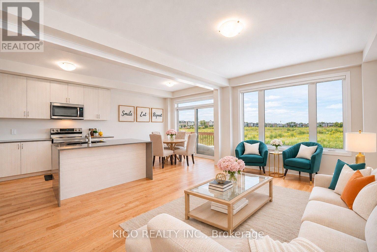
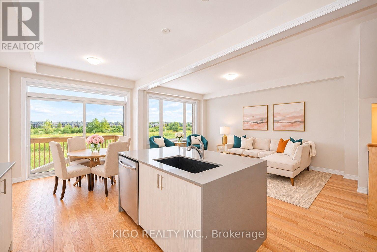
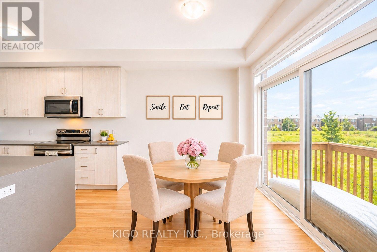
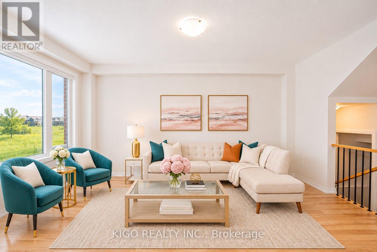
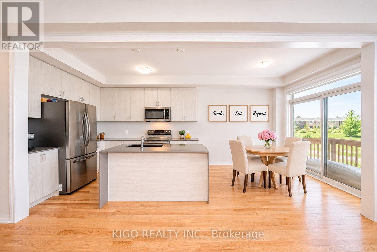
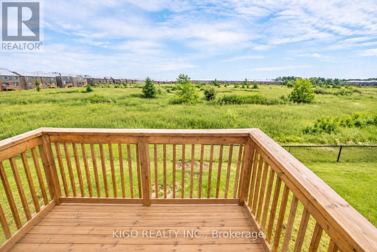
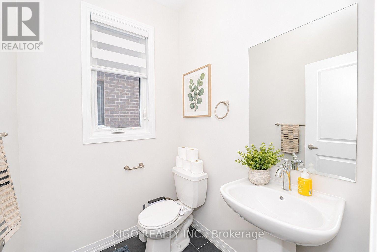
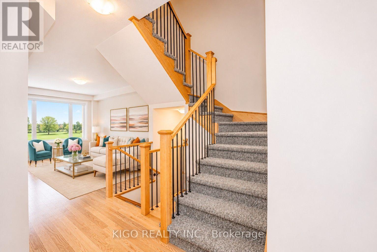
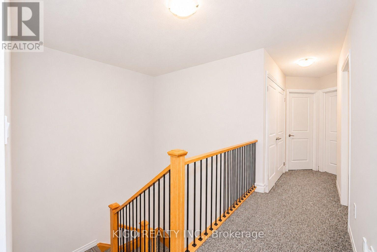
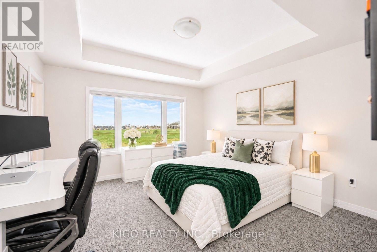
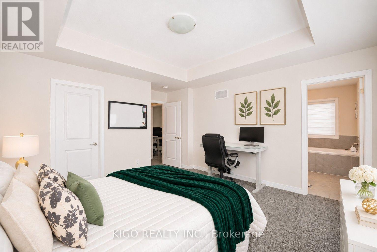
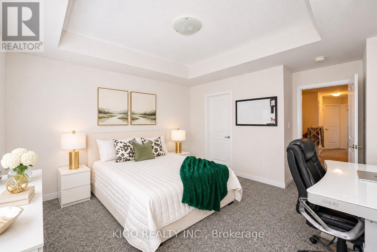
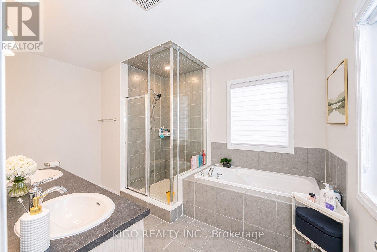
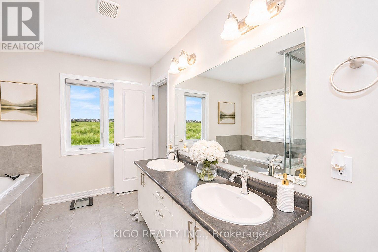
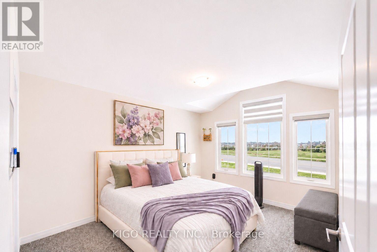
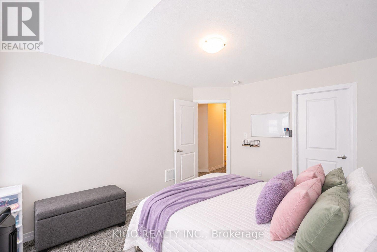
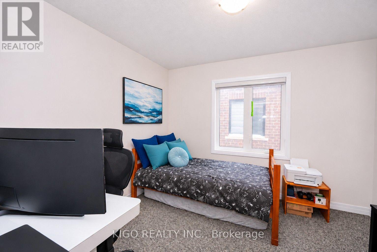
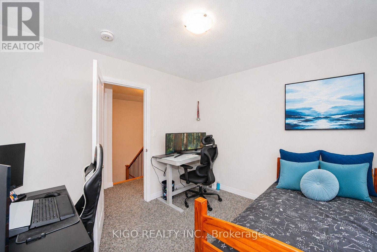
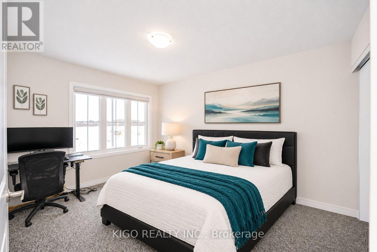
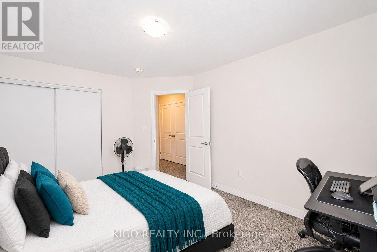
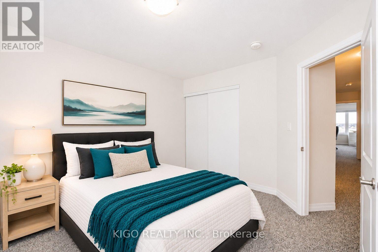
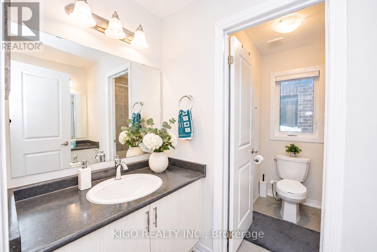
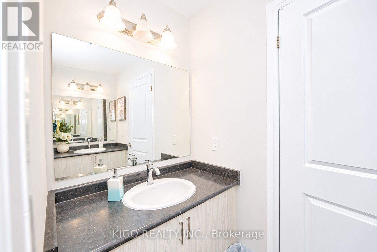
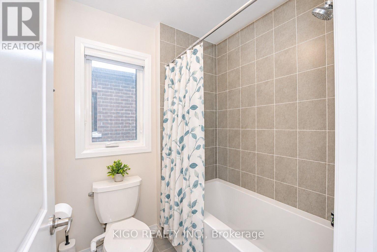
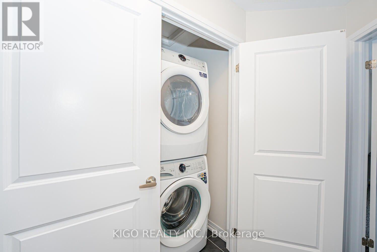
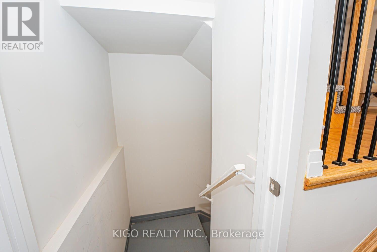
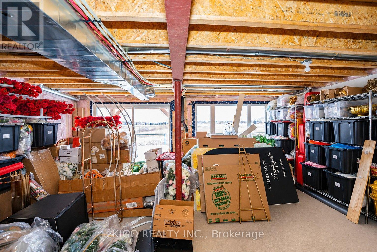
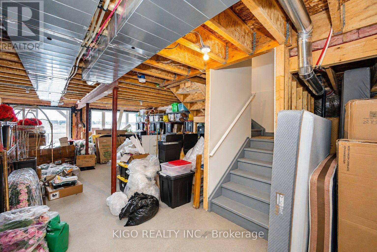
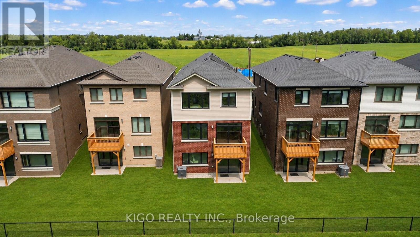
Built in 2024 and still under Tarion warranty, this nearly-new 4 bed, 3 bath detached home offers over 2,000 sq ft above grade on a premium walkout ravine lot backing onto a tranquil pond in Cambridge's sought-after Westwood Village. No rear neighbours, just open views and privacy. A grand double door entry opens to a flexible dining/family room and a separate living room, with huge windows bringing in natural light throughout. The kitchen features quartz countertops, a stunning waterfall island and a bright breakfast area. Upstairs offers 4 generous bedrooms, upper-level laundry, a 5-pc primary ensuite with glass shower, soaker tub and double vanity, plus a 4-pc main bath with double vanity. The walkout basement with bathroom rough-in offers great potential for a rec room, home office or separate suite to help with the mortgage. Driveway just extended (Nov 2026) for parking for 3, including the attached garage with inside entry. Minutes to parks, trails, schools and shopping, and just 7 minutes to Hwy 401. Nearly-new ravine homes rarely come up at this price - book your showing today. Offers reviewed Tuesday, December 1st. (id:43681)
房源概要
| MLS® Number | X14194110 |
| 房源类型 | 民宅 |
| 设备类型 | 热水器, Water Softener |
| 总车位 | 3 |
| 租赁设备类型 | 热水器, Water Softener |
详 情
| 浴室 | 3 |
| 地上卧房 | 4 |
| 总卧房 | 4 |
| Age | 0 To 5 Years |
| 家电类 | Water Heater, Water Softener, Blinds, 洗碗机, 烘干机, 微波炉, 烤箱, 炉子, 洗衣机, 窗帘, 冰箱 |
| 地下室进展 | 已完成 |
| 地下室功能 | Walk Out |
| 地下室类型 | N/a (unfinished), N/a |
| 施工种类 | 独立屋 |
| 空调 | 中央空调 |
| 外墙 | 砖, 乙烯基壁板 |
| 地基类型 | 混凝土浇筑 |
| 客人卫生间(不包含洗浴) | 1 |
| 供暖方式 | 天然气 |
| 供暖类型 | 压力热风 |
| 储存空间 | 2 |
| 内部尺寸 | 2000 - 2500 Sqft |
| 类型 | 独立屋 |
| 设备间 | 市政供水 |
车 位
| 附加车库 | |
| Garage |
土地
| 英亩数 | 无 |
| 污水道 | Sanitary Sewer |
| 土地深度 | 98 Ft ,4 In |
| 土地宽度 | 29 Ft ,6 In |
| 不规则大小 | 29.5 X 98.4 Ft |
| 规划描述 | Rm4r6 |
房 间
| 楼 层 | 类 型 | 长 度 | 宽 度 | 面 积 |
|---|---|---|---|---|
| 二楼 | 卧室 | 3.96 m | 3.96 m | 3.96 m x 3.96 m |
| 二楼 | 第二卧房 | 3.2 m | 4.02 m | 3.2 m x 4.02 m |
| 二楼 | 第三卧房 | 3.26 m | 4.05 m | 3.26 m x 4.05 m |
| 二楼 | Bedroom 4 | 2.98 m | 3.35 m | 2.98 m x 3.35 m |
| 一楼 | 餐厅 | 4.11 m | 3.35 m | 4.11 m x 3.35 m |
| 一楼 | 厨房 | 3.16 m | 3.35 m | 3.16 m x 3.35 m |
| 一楼 | Eating Area | 3.16 m | 2.74 m | 3.16 m x 2.74 m |
| 一楼 | 客厅 | 3.35 m | 5.2 m | 3.35 m x 5.2 m |
https://www.realtor.ca/real-estate/30527740/302-newman-drive-cambridge

The trademarks REALTOR®, REALTORS®, and the REALTOR® logo are controlled by The Canadian Real Estate Association (CREA) and identify real estate professionals who are members of CREA. The trademarks MLS®, Multiple Listing Service® and the associated logos are owned by The Canadian Real Estate Association (CREA) and identify the quality of services provided by real estate professionals who are members of CREA. The trademark DDF® is owned by The Canadian Real Estate Association (CREA) and identifies CREA's Data Distribution Facility (DDF®)
Toronto Real Estate Board
Kigo Realty Inc.
November 19 2026 01:36:44
