
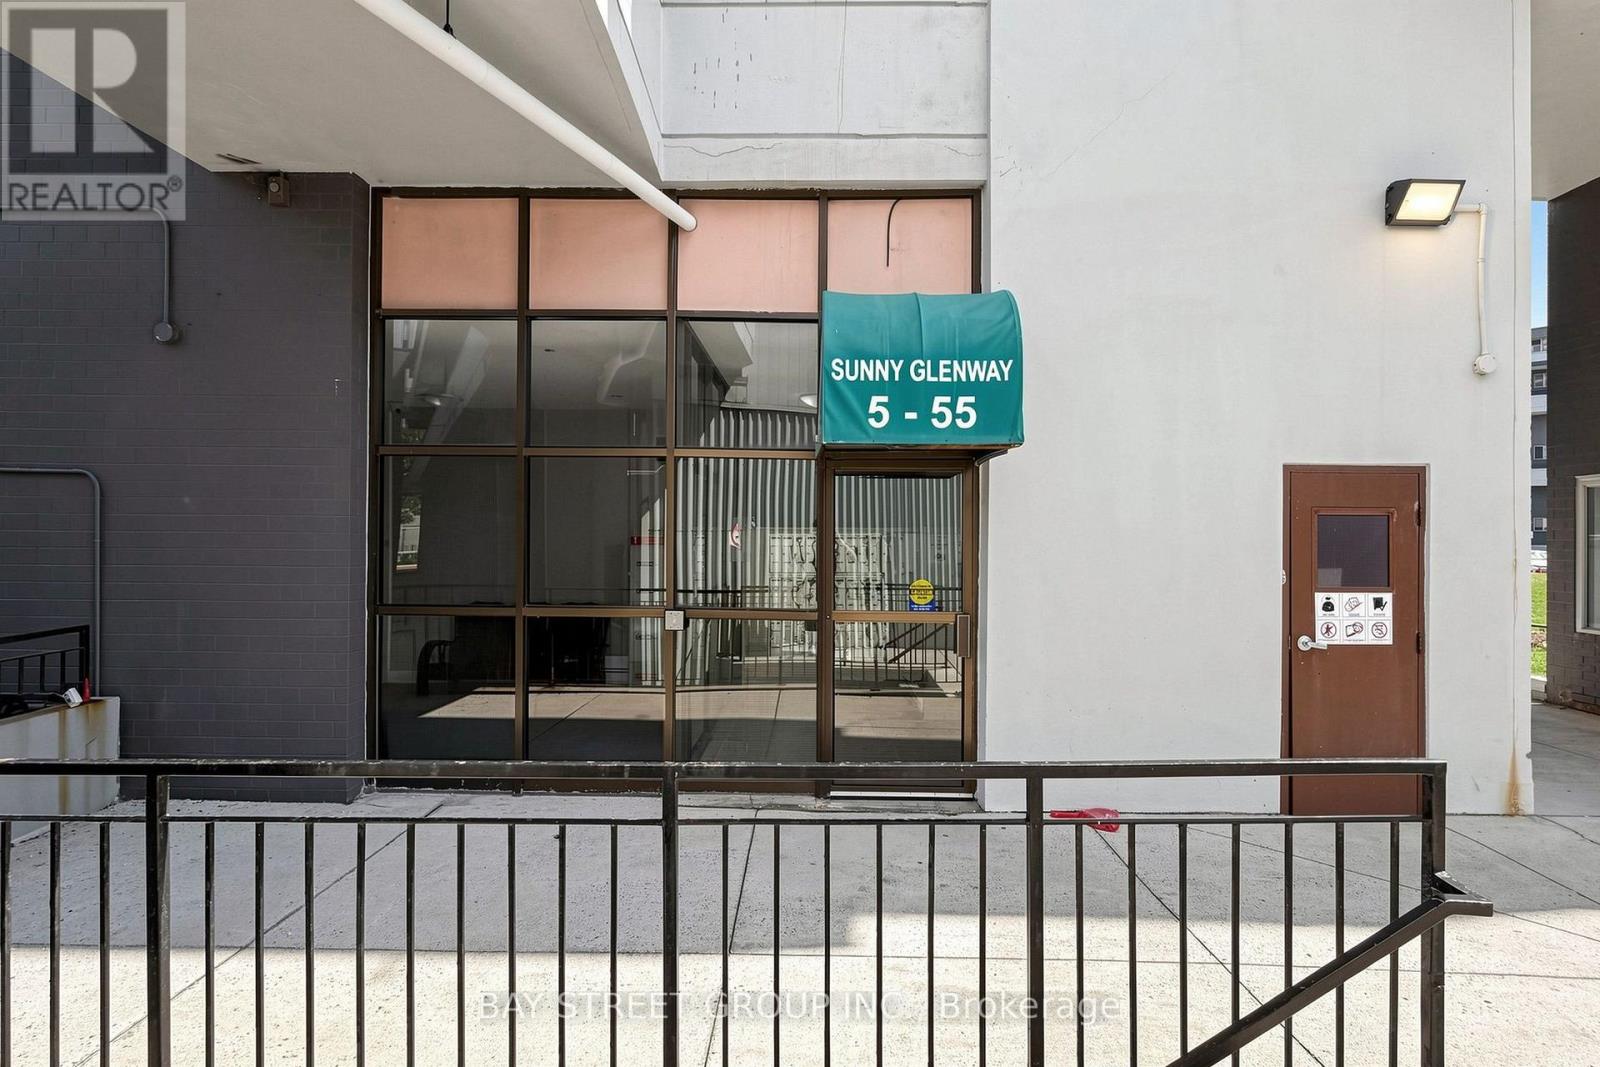
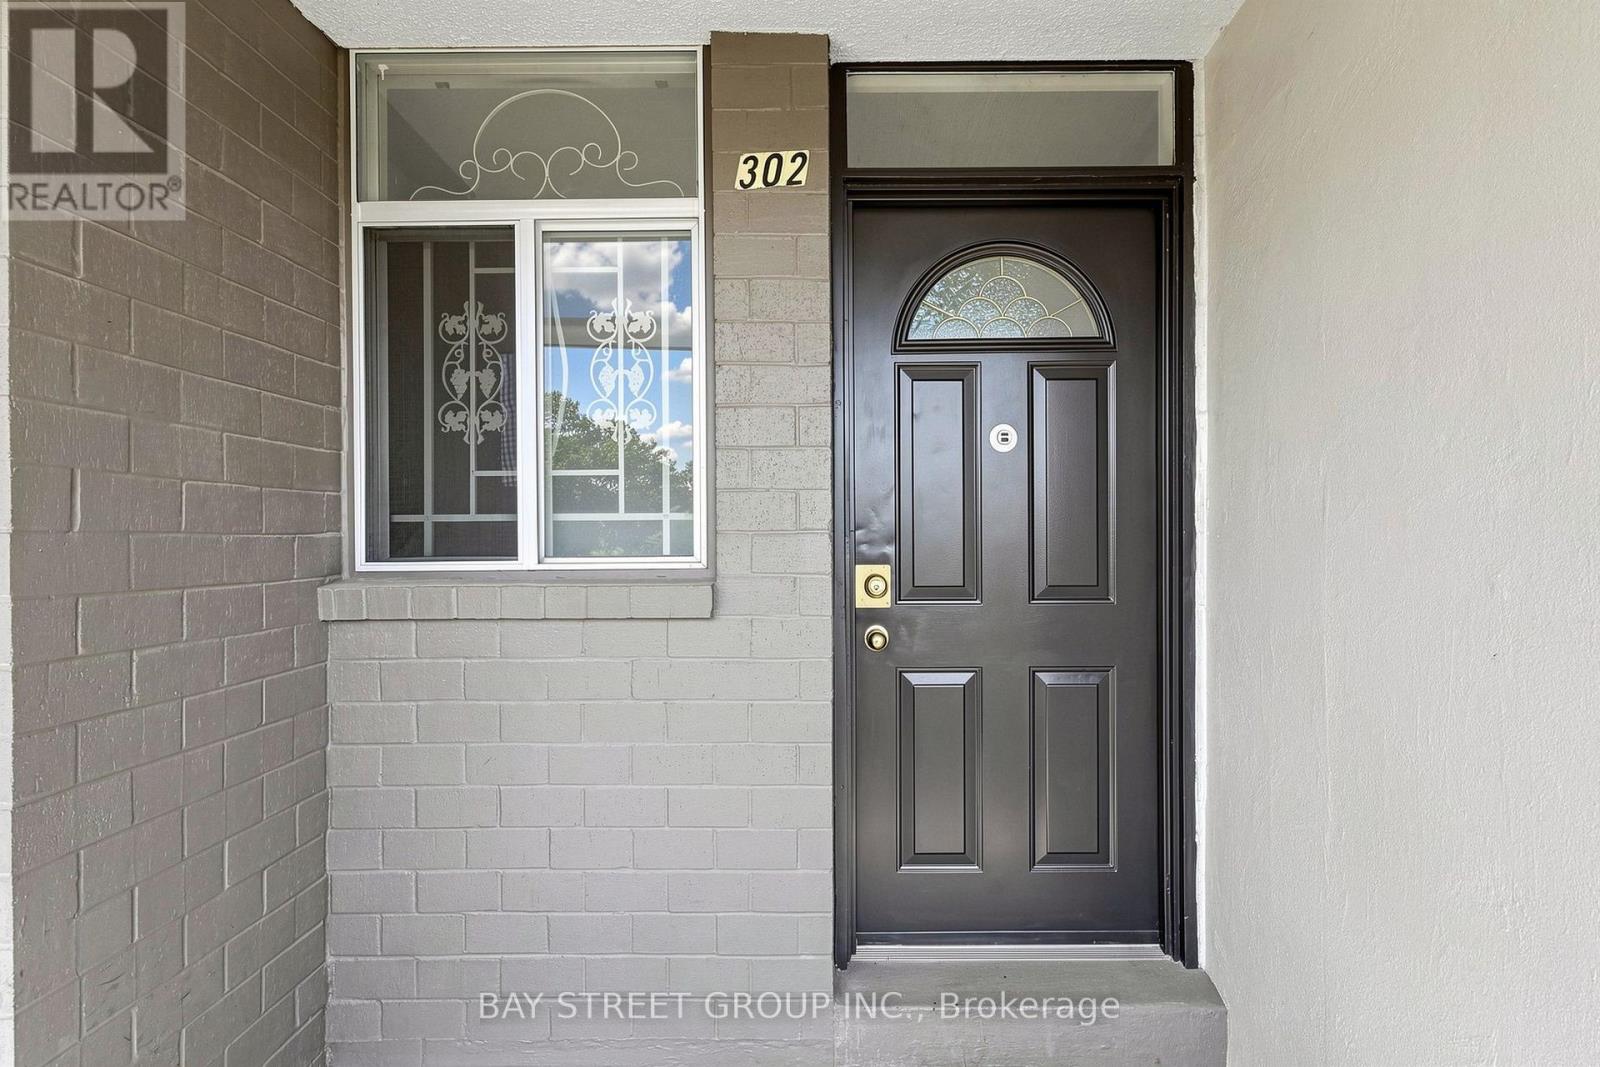
302 - 55 Sunny Glenway Toronto (Flemingdon Park), Ontario M3C 2Z5


$399,999管理费,Heat, Electricity, Cable TV, Common Area Maintenance, Insurance, Water, Parking
$859.57 每月
管理费,Heat, Electricity, Cable TV, Common Area Maintenance, Insurance, Water, Parking
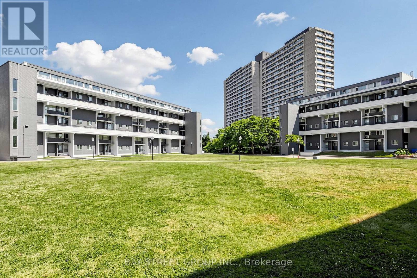
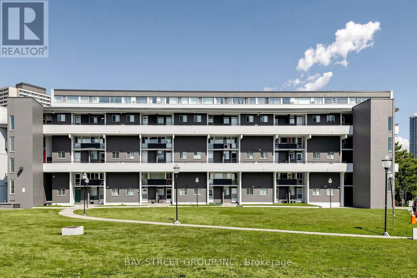
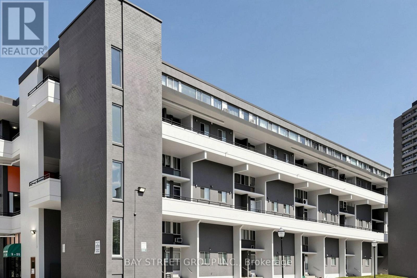
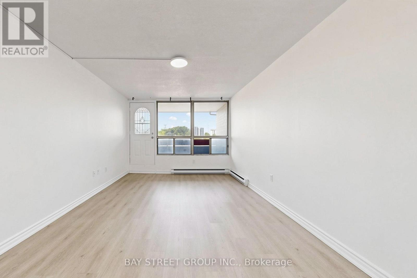
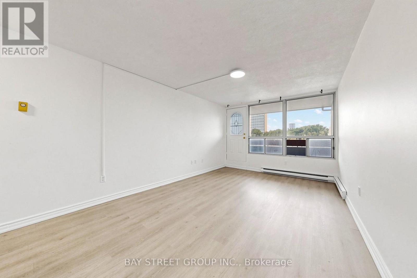
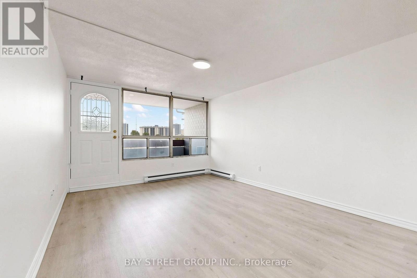
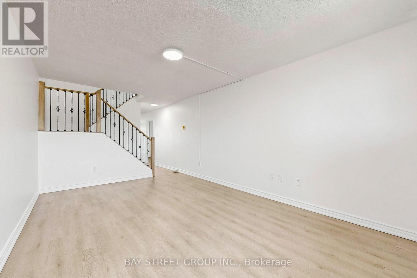
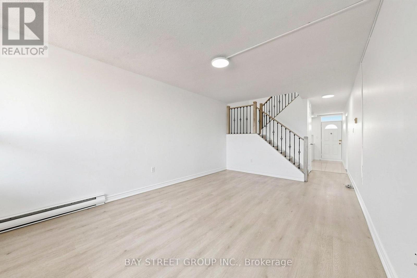
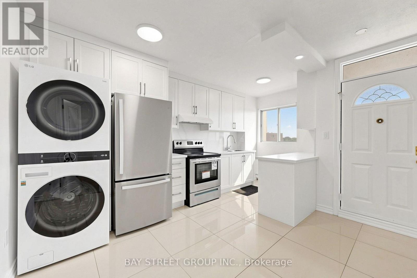
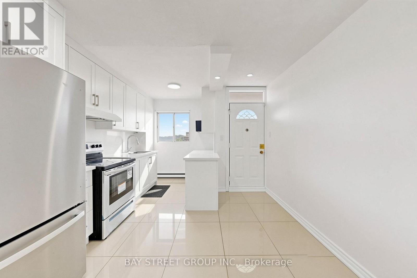
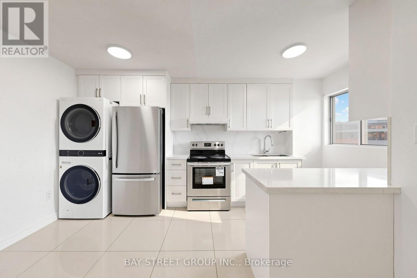
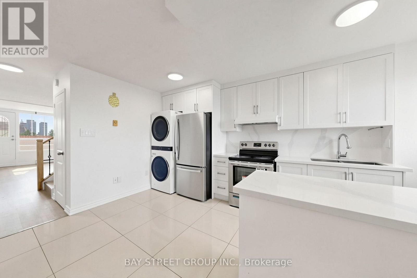
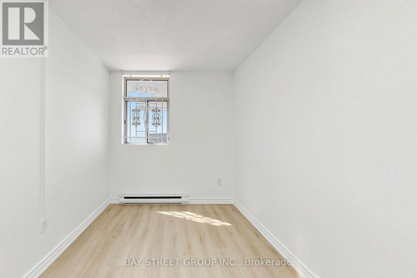
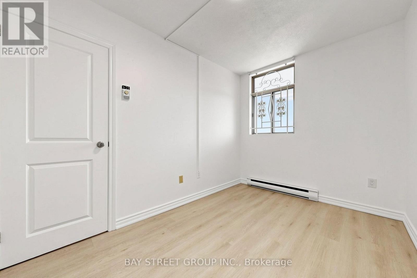
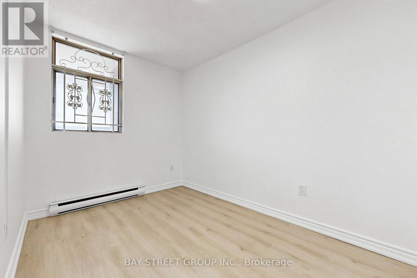
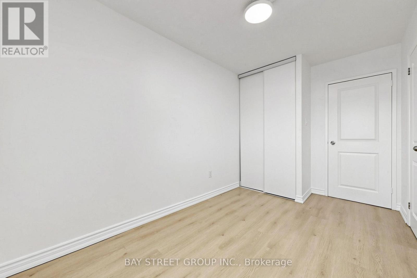
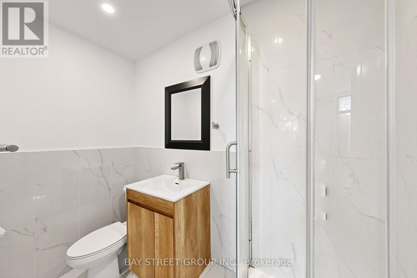
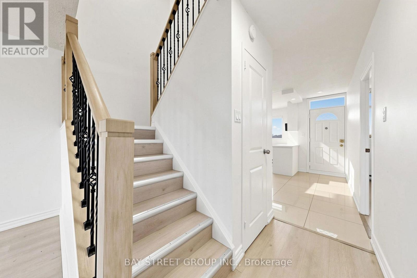
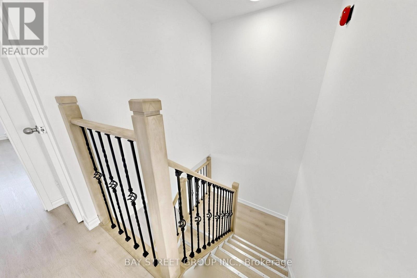
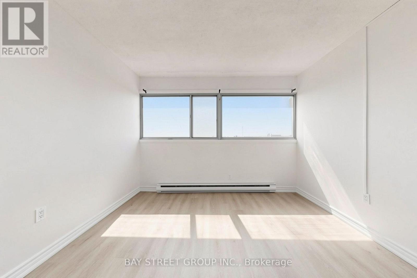
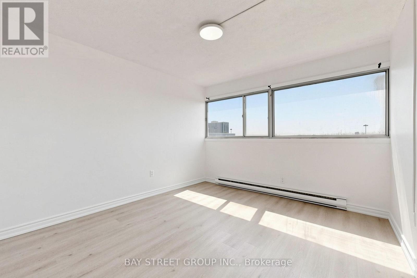
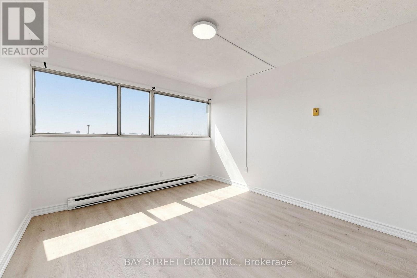
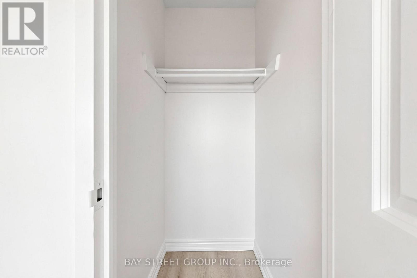
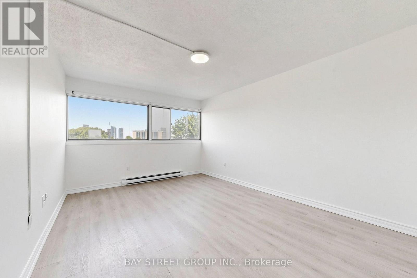
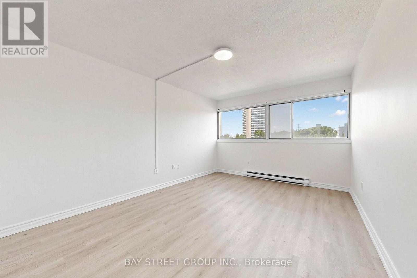
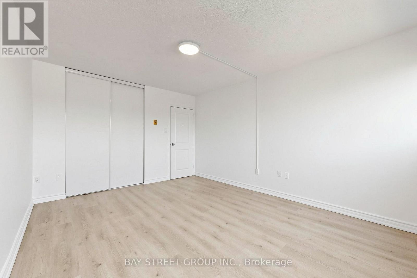
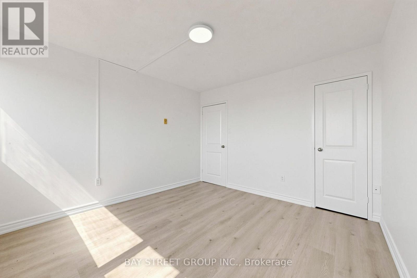
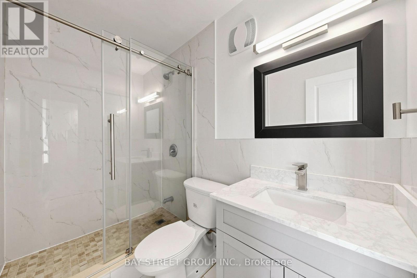
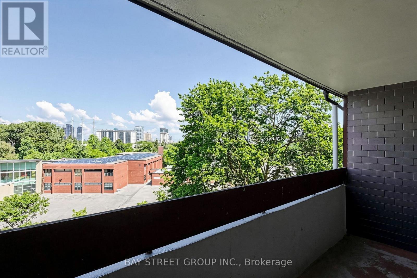
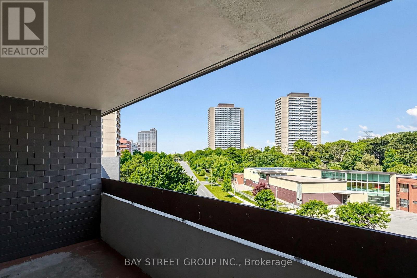
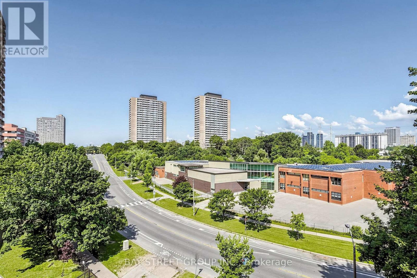
$859.57 每月Welcome to 55 Sunny Glenway, Unit 302 - A newly renovated and spacious 3-bedroom & 2-Full bathroom condo townhouse located in the highly convenient Flemingdon Park community. Offering a functional layout with generous sized rooms, this home is well suited for first-time buyers, families, or investors. Heat, Hydro, Water, & Cable TV included in maintenance fees. Located near Don Mills and Eglinton, this property is close to the Eglinton Crosstown LRT, The Aga Khan Museum,& The Ismaili Center, Flemingdon Community Centre, Playground Paradise, green spaces, outdoor tennis courts, fields, and family-friendly recreational facilities. If you or your kids love hockey, Angela James Arena is just across the street. Property is located walking distance to top-rated schools, including Don Mills CI with the Cyber Arts program and famous Marc Garneau CI with the prestigious TOPS program. Islamic Society of Toronto is just 6 mins drive. Its walking distance to future transit growth is nearby with the Ontario Line planned to connect through Flemingdon Park and Don Mills/Eglinton. This central Toronto location offers the perfect balance of space, convenience, community amenities, and long-term growth potential. (id:43681)
Open House
现在这个房屋大家可以去Open House参观了!
2:00 pm
结束于:4:00 pm
房源概要
| MLS® Number | C13559238 |
| 房源类型 | 民宅 |
| 社区名字 | Flemingdon Park |
| 附近的便利设施 | 公园, 礼拜场所, 公共交通, 学校 |
| 社区特征 | Pets Allowed With Restrictions, 社区活动中心 |
| 特征 | 阳台, In Suite Laundry |
| 总车位 | 1 |
| 泳池类型 | 地下游泳池 |
| 结构 | 游乐场 |
详 情
| 浴室 | 2 |
| 地上卧房 | 3 |
| 总卧房 | 3 |
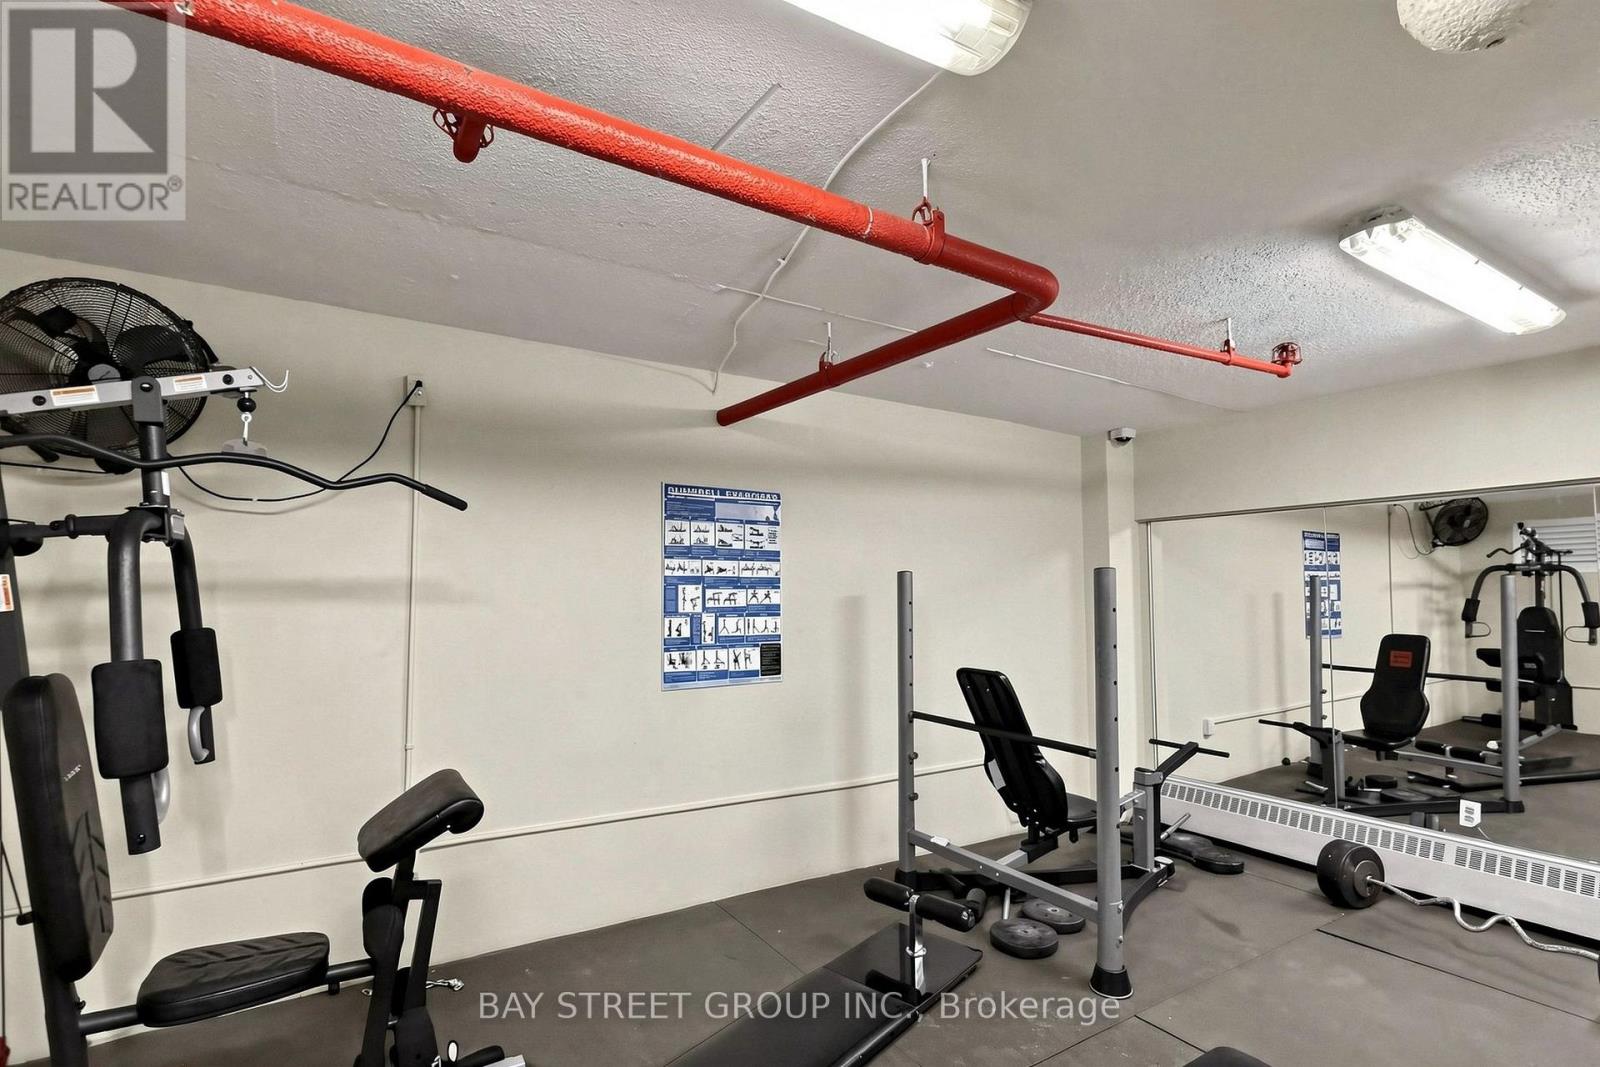
| 公寓设施 | 健身房, 宴会厅, Visitor Parking, Sauna, Storage - Locker, Security/concierge |
| 地下室类型 | 没有 |
| 空调 | 没有 |
| 外墙 | 混凝土 |
| Fire Protection | Security System |
| Flooring Type | Laminate |
| 供暖方式 | 电 |
| 供暖类型 | Baseboard Heaters |
| 储存空间 | 3 |
| 内部尺寸 | 900 - 999 Sqft |
| 类型 | 联排别墅 |
车 位
| 地下 | |
| 没有车库 |
土地
| 英亩数 | 无 |
| 土地便利设施 | 公园, 宗教场所, 公共交通, 学校 |
房 间
| 楼 层 | 类 型 | 长 度 | 宽 度 | 面 积 |
|---|---|---|---|---|
| 二楼 | 主卧 | 4.63 m | 3.46 m | 4.63 m x 3.46 m |
| 二楼 | 第二卧房 | 3.66 m | 3.46 m | 3.66 m x 3.46 m |
| 一楼 | 厨房 | 2.46 m | 2.24 m | 2.46 m x 2.24 m |
| 一楼 | 客厅 | 5.31 m | 3.46 m | 5.31 m x 3.46 m |
| 一楼 | 第三卧房 | 4.63 m | 3.46 m | 4.63 m x 3.46 m |

The trademarks REALTOR®, REALTORS®, and the REALTOR® logo are controlled by The Canadian Real Estate Association (CREA) and identify real estate professionals who are members of CREA. The trademarks MLS®, Multiple Listing Service® and the associated logos are owned by The Canadian Real Estate Association (CREA) and identify the quality of services provided by real estate professionals who are members of CREA. The trademark DDF® is owned by The Canadian Real Estate Association (CREA) and identifies CREA's Data Distribution Facility (DDF®)
Toronto Real Estate Board
Bay Street Group Inc.
July 15 2026 08:30:40
