
302 - 3 Tree Tops Lane Huntsville (Chaffey), Ontario P1H 1A9


$559,000管理费,Insurance, Water, Parking
$498.88 每月
管理费,Insurance, Water, Parking
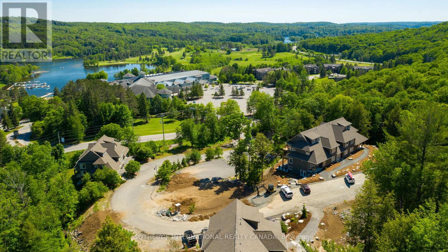
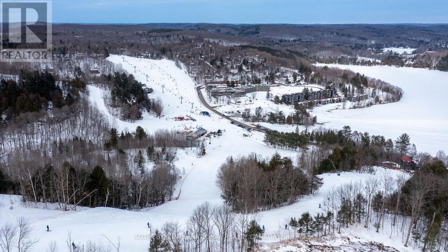
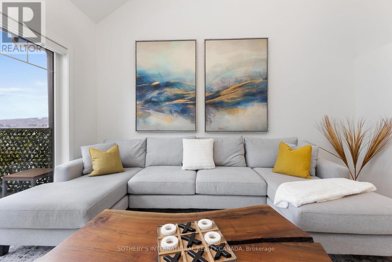
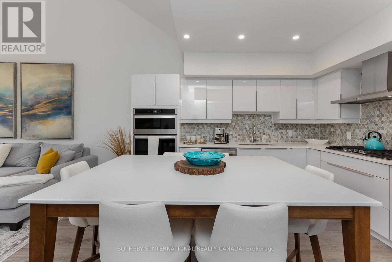
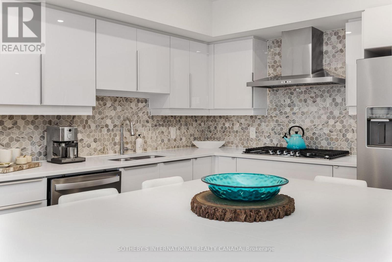
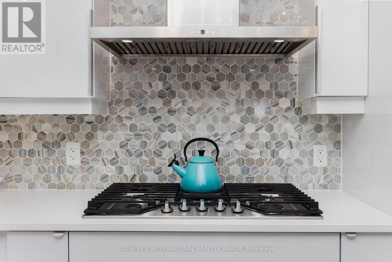
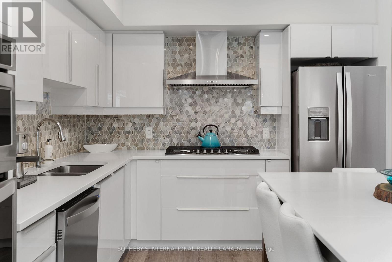
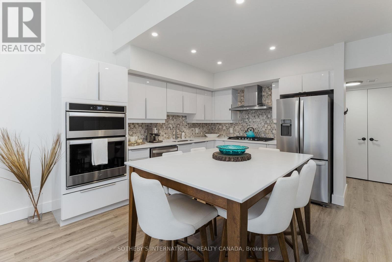
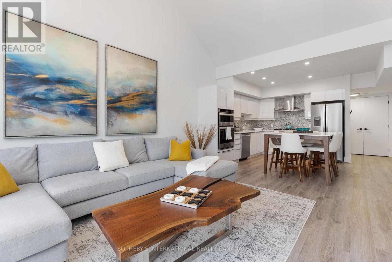
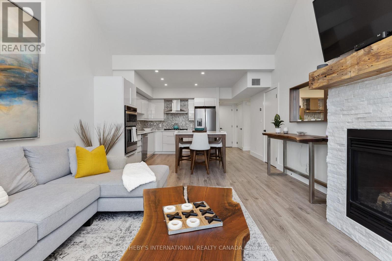
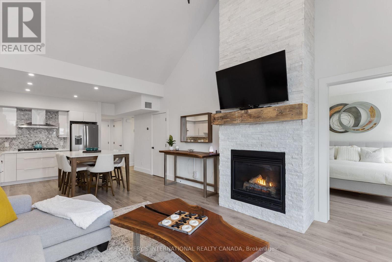
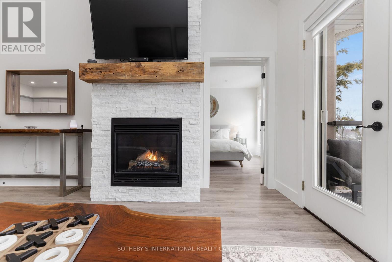
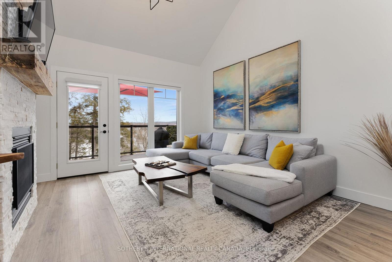
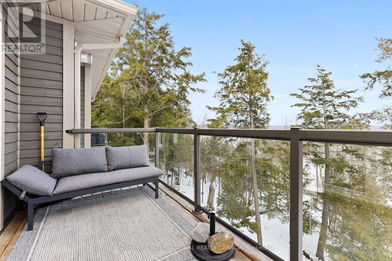
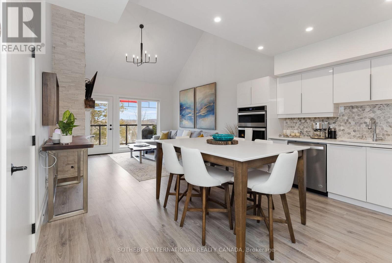
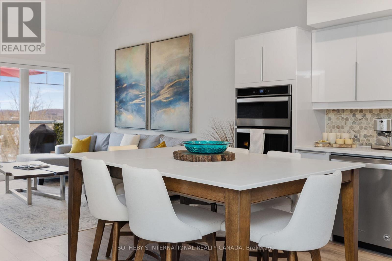
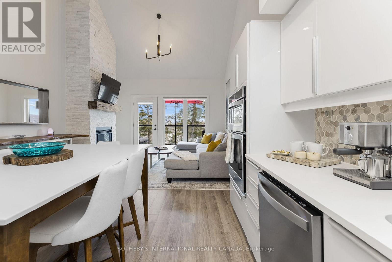
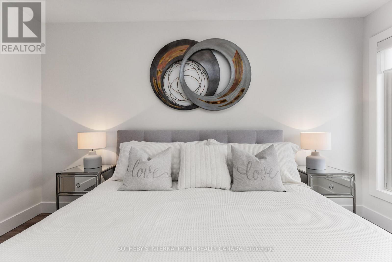
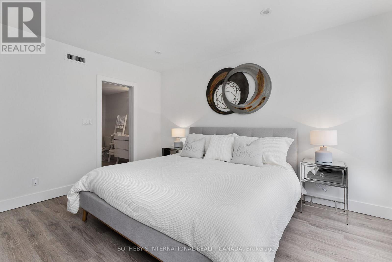
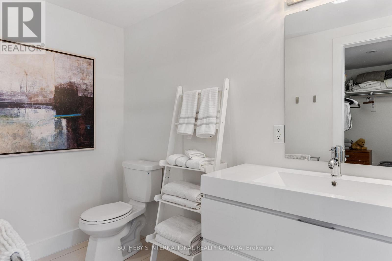
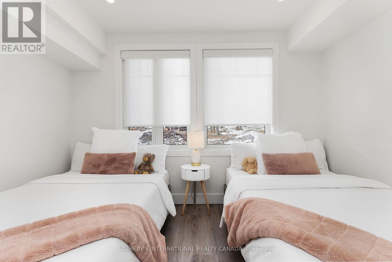
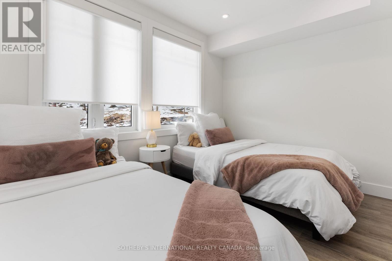
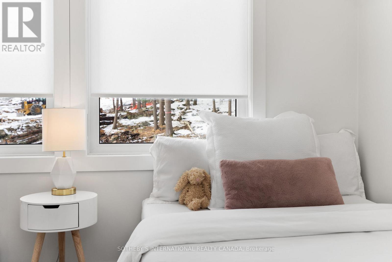
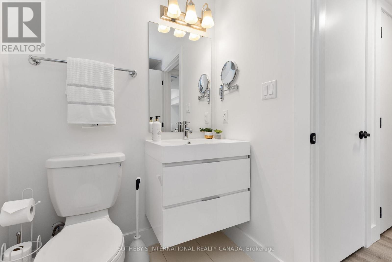
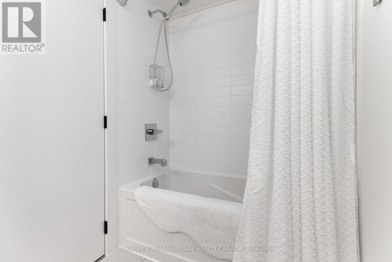
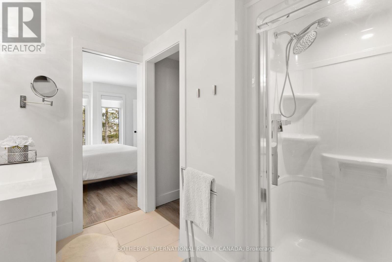
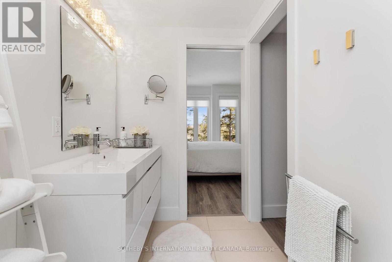
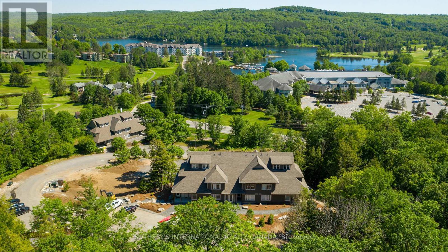
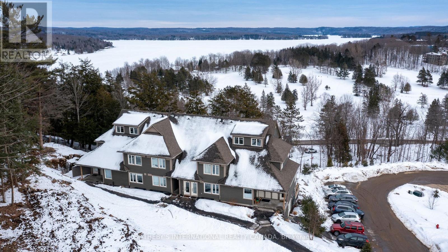
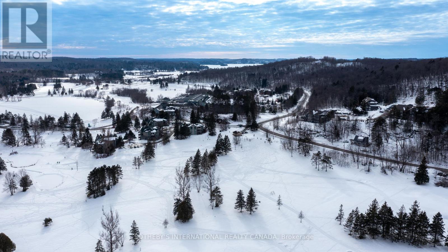
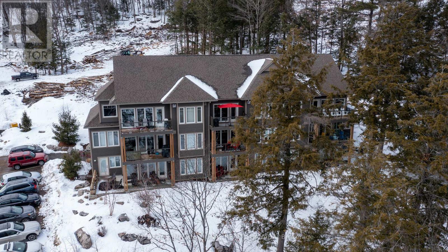
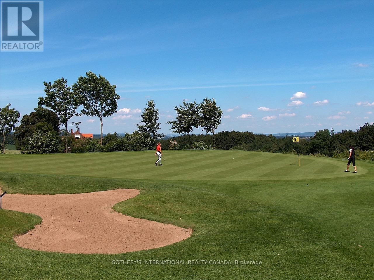
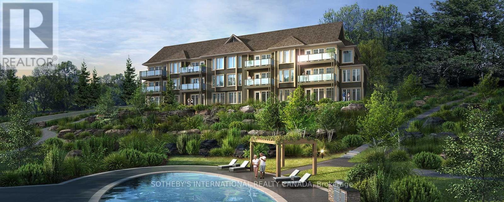
$498.88 每月Experience four-season Muskoka living at its finest in this beautifully upgraded 2-bedroom, 2-bathroom Varley floor plan at Tree Tops in Hidden Valley. Offering 1,113 sq. ft. of bright upper-level living space, this exceptional condominium enjoys panoramic treetop views, abundant natural light, and a seamless connection to the outdoors. The thoughtfully updated interior features a custom stone fireplace, gas stove, upgraded appliances, and stylish contemporary finishes throughout. A spacious private balcony provides the perfect setting for morning coffee, outdoor dining, or relaxing after a day on the trails, golf course, or ski hill. Ownership includes access to the exclusive Hidden Valley Highlands Ski Club and the private Peninsula Lake beach, where 450 feet of sandy shoreline, volleyball courts, and picnic areas create a true resort-style experience. Golf enthusiasts will appreciate proximity to Grandview Golf Club, while a new outdoor pool planned for 2027 will further enhance the community's amenities. Just minutes from downtown Huntsville, this property places the very best of Muskoka at your doorstep-skiing, golfing, boating, hiking, dining, and year-round recreation. Whether you're seeking a weekend retreat, an investment property with short-term rental potential, or a low-maintenance full-time residence, this offering delivers an exceptional lifestyle in one of Huntsville's most sought-after recreational communities. Furniture package available, inquire with Listing Agent. (id:43681)
房源概要
| MLS® Number | X14145762 |
| 房源类型 | 民宅 |
| 社区名字 | Chaffey |
| 附近的便利设施 | 近高尔夫球场, Beach, 码头, Ski Area |
| Communication Type | High Speed Internet |
| 社区特征 | Pets Allowed With Restrictions |
| Easement | Unknown |
| 特征 | 阳台 |
| 总车位 | 2 |
| 结构 | Dock |
| View Type | Lake View, Direct Water View |
| Water Front Name | Peninsula Lake |
| 湖景类型 | Waterfront On Lake |
详 情
| 浴室 | 2 |
| 地上卧房 | 2 |
| 总卧房 | 2 |
| Age | 0 To 5 Years |
| 公寓设施 | Visitor Parking, Fireplace(s), Storage - Locker |
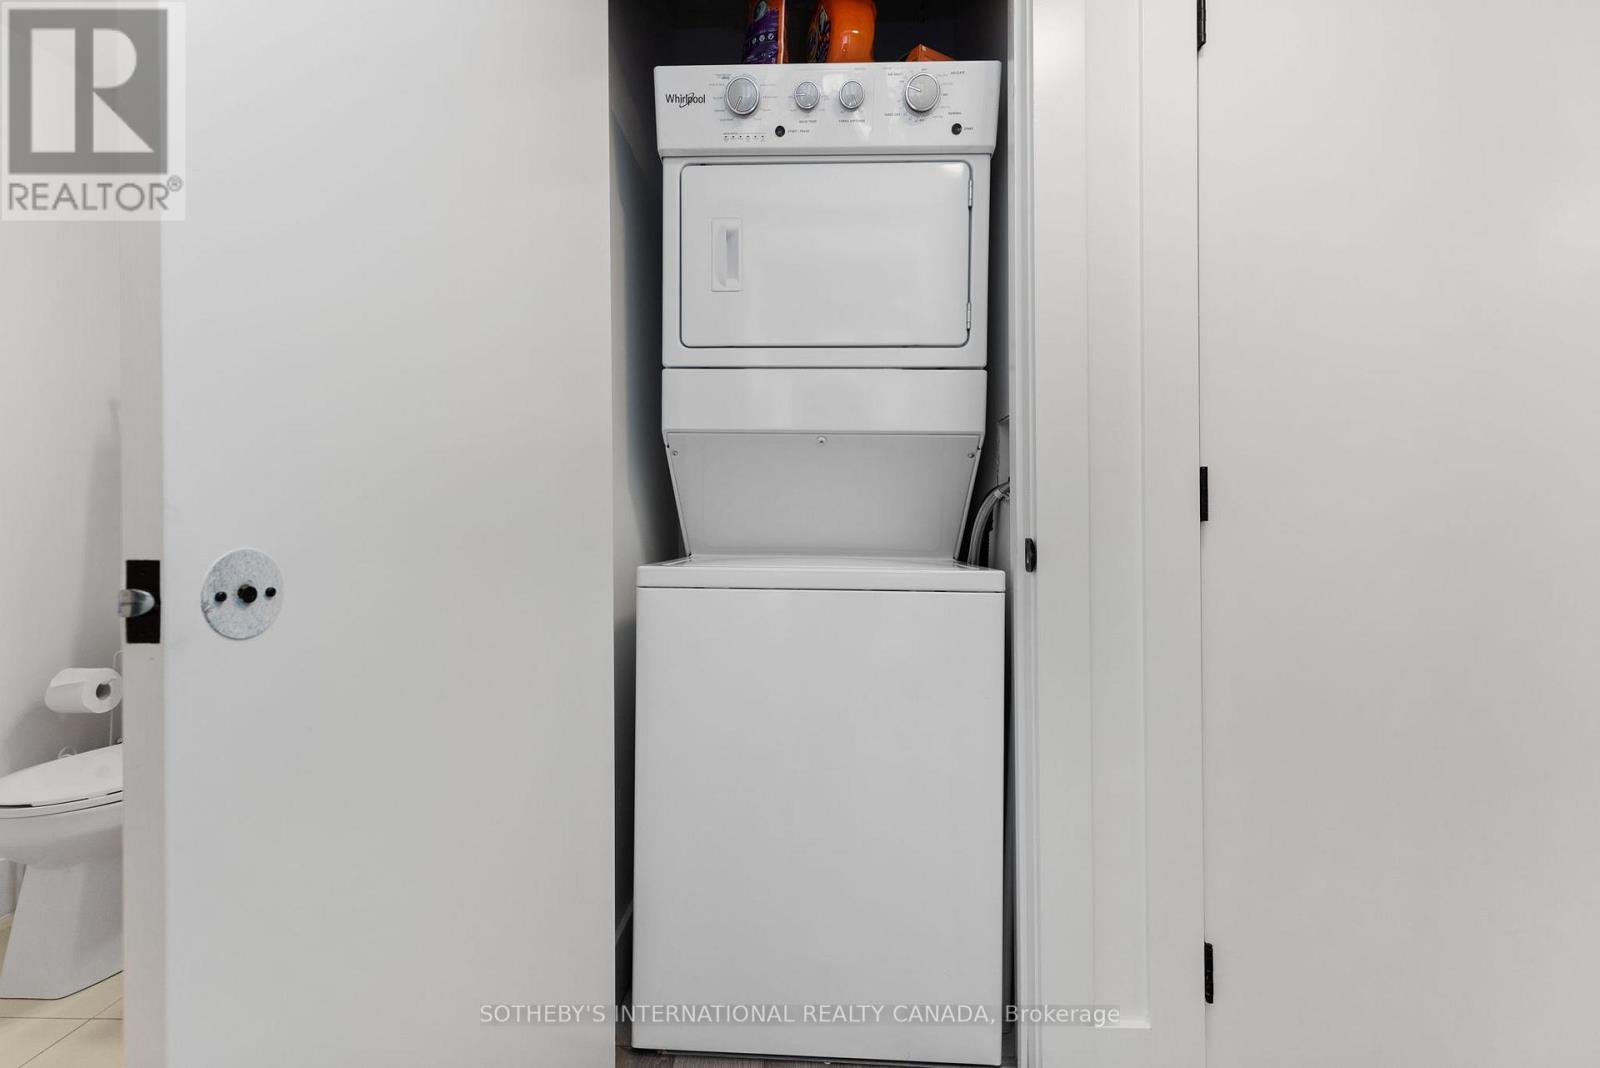
| 家电类 | Water Heater, 洗碗机, 烘干机, 微波炉, 炉子, 洗衣机, 冰箱 |
| 地下室类型 | 没有 |
| 空调 | 中央空调 |
| 外墙 | 砖 |
| Fire Protection | Alarm System, Smoke Detectors |
| 壁炉 | 有 |
| Fireplace Total | 1 |
| 供暖方式 | 电 |
| 供暖类型 | 压力热风 |
| 内部尺寸 | 1000 - 1199 Sqft |
| 类型 | 公寓 |
车 位
| 没有车库 |
土地
| 入口类型 | Public Road, Public Docking |
| 英亩数 | 无 |
| 土地便利设施 | 近高尔夫球场, Beach, 码头, Ski Area |
| 规划描述 | R4 |
房 间
| 楼 层 | 类 型 | 长 度 | 宽 度 | 面 积 |
|---|---|---|---|---|
| 一楼 | 客厅 | 4.32 m | 4.14 m | 4.32 m x 4.14 m |
| 一楼 | 餐厅 | 3.71 m | 4.14 m | 3.71 m x 4.14 m |
| 一楼 | 厨房 | 3.71 m | 4.14 m | 3.71 m x 4.14 m |
| 一楼 | 主卧 | 3.71 m | 3.78 m | 3.71 m x 3.78 m |
| 一楼 | 其它 | 2.72 m | 2.51 m | 2.72 m x 2.51 m |
| 一楼 | 卧室 | 2.67 m | 3.78 m | 2.67 m x 3.78 m |
| 一楼 | 浴室 | 2.41 m | 1.55 m | 2.41 m x 1.55 m |
| 一楼 | 其它 | 1.96 m | 1.12 m | 1.96 m x 1.12 m |
设备间
| Wireless | 可用 |
| 有线电视 | 可用 |
https://www.realtor.ca/real-estate/30475640/302-3-tree-tops-lane-huntsville-chaffey-chaffey

The trademarks REALTOR®, REALTORS®, and the REALTOR® logo are controlled by The Canadian Real Estate Association (CREA) and identify real estate professionals who are members of CREA. The trademarks MLS®, Multiple Listing Service® and the associated logos are owned by The Canadian Real Estate Association (CREA) and identify the quality of services provided by real estate professionals who are members of CREA. The trademark DDF® is owned by The Canadian Real Estate Association (CREA) and identifies CREA's Data Distribution Facility (DDF®)
Toronto Real Estate Board
Sotheby's International Realty Canada
November 03 2026 10:37:09
