
302 - 181 Davenport Road Toronto (Annex), Ontario M5R 1J1




$988,000管理费,Heat, Water, Common Area Maintenance, Insurance, Electricity
$1,315.89 每月
管理费,Heat, Water, Common Area Maintenance, Insurance, Electricity
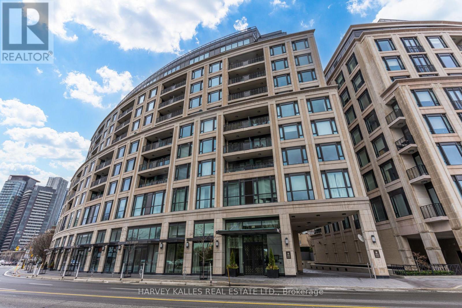
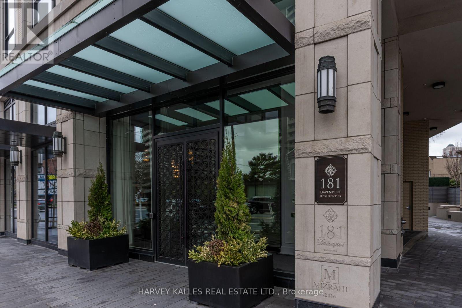
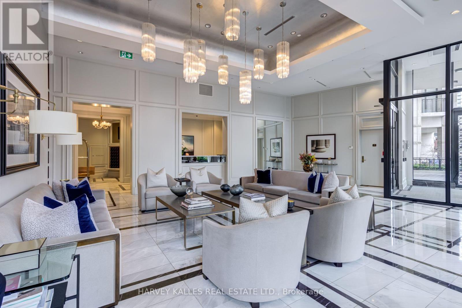
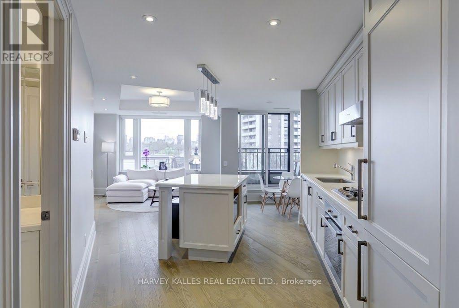
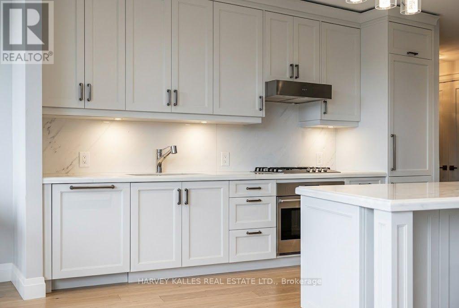
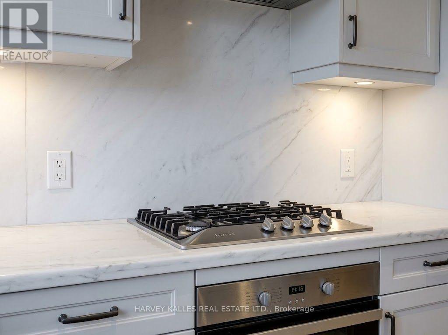
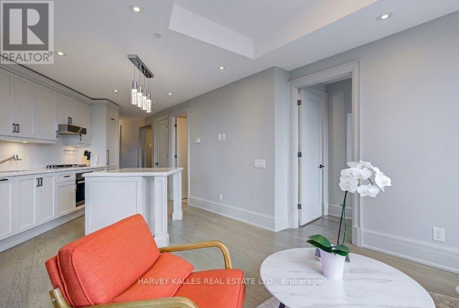
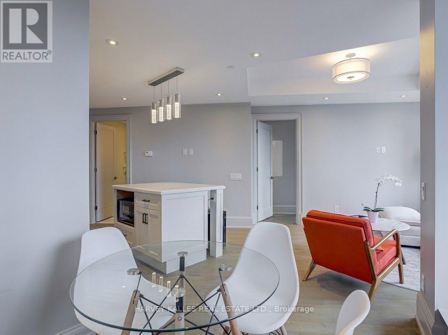
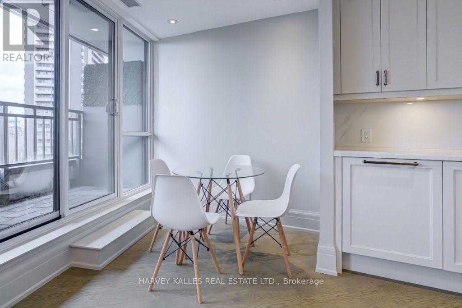
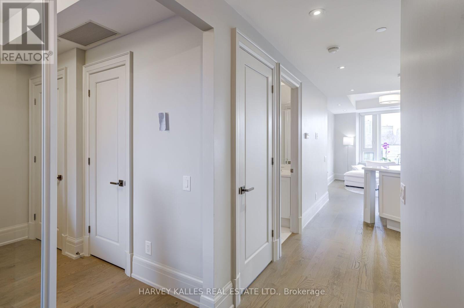
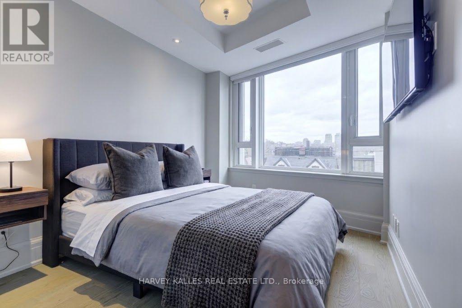
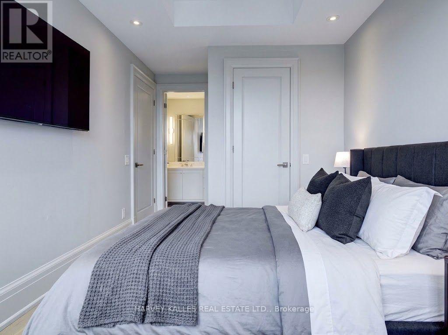
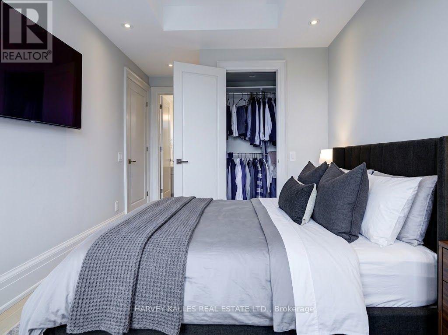
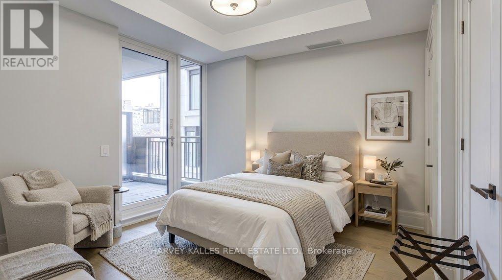
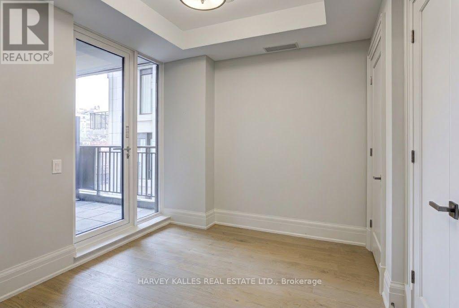
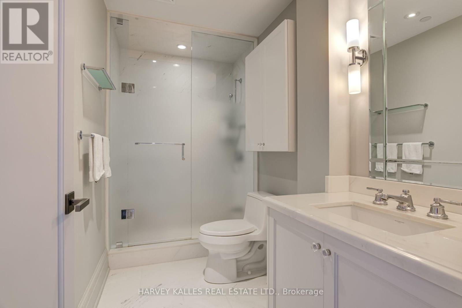
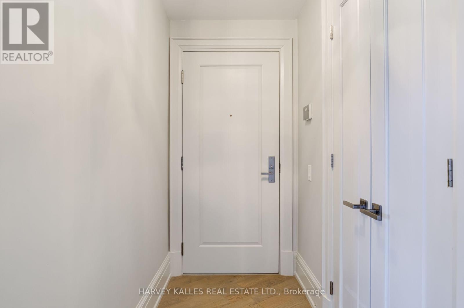
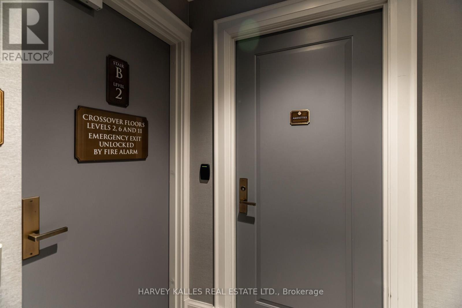
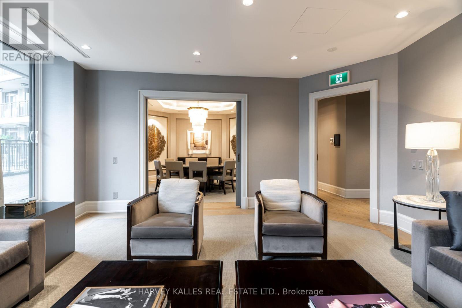
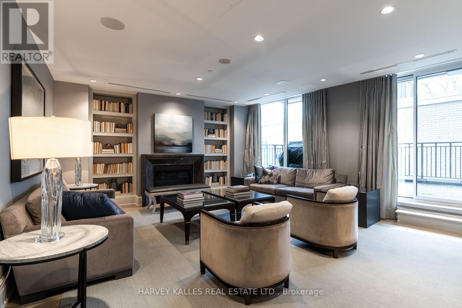
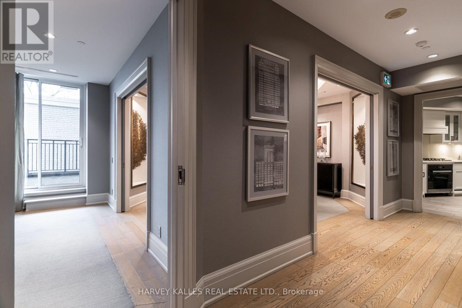
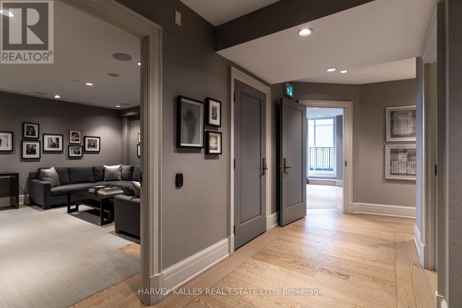
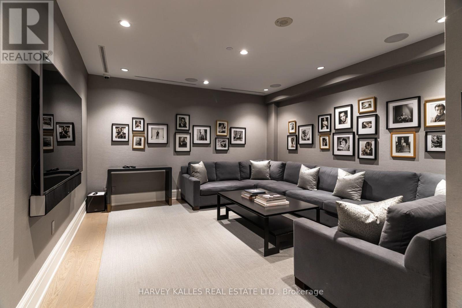
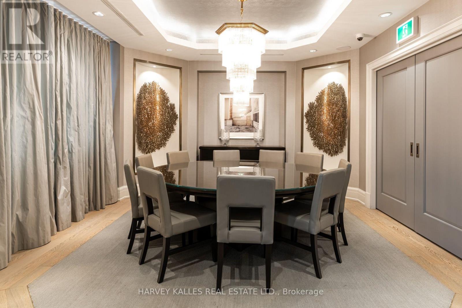
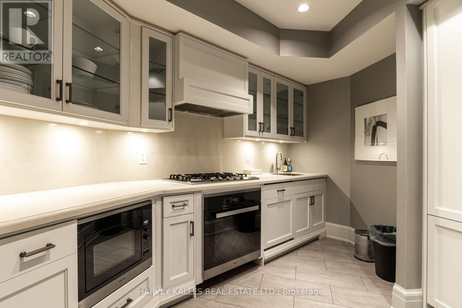
$1,315.89 每月Discover boutique Yorkville living at 181 Davenport, an exclusive residence of just 68 suites. This beautifully appointed corner suite offers a highly desirable combination of two bedrooms, two full bathrooms and two private balconies.Floor-to-ceiling windows bring natural light into the open-concept living and dining space, anchored by a sophisticated kitchen with a Caesarstone island and premium Miele appliances. The primary bedroom features a walk-in closet and ensuite bathroom, while the versatile second bedroom enjoys its own closet, and private balcony-equally suited to guests or a dedicated home office. Heated bathroom floors add an extra touch of everyday luxury.Complete with a dedicated underground parking space and an owned locker, residents enjoy 24-hour white glove concierge service, valet parking, fitness facilities and guest suites. Just steps from, Yorkville's celebrated shops and restaurants, the ROM and the University of Toronto.An exceptional opportunity for refined, lock-and-leave living in one of Toronto's most sought-after neighbourhoods. (id:43681)
房源概要
| MLS® Number | C14117812 |
| 房源类型 | 民宅 |
| 社区名字 | Annex |
| 附近的便利设施 | 礼拜场所, 公共交通 |
| 社区特征 | Pets Allowed With Restrictions, 社区活动中心 |
| 特征 | Lighting, 阳台, 无地毯, In Suite Laundry |
| 总车位 | 1 |
| View Type | City View |
详 情
| 浴室 | 2 |
| 地上卧房 | 2 |
| 总卧房 | 2 |
| 公寓设施 | Security/concierge, 健身房, 宴会厅, Recreation Centre, Storage - Locker |
| 家电类 | 烤箱 - Built-in |
| 地下室类型 | 没有 |
| 空调 | 中央空调 |
| 外墙 | 混凝土, 石 |
| Fire Protection | Controlled Entry, Alarm System, Security System, Smoke Detectors |
| Flooring Type | Hardwood |
| 供暖方式 | 天然气 |
| 供暖类型 | 压力热风 |
| 内部尺寸 | 800 - 899 Sqft |
| 类型 | 公寓 |
车 位
| 地下 | |
| Garage |
土地
| 英亩数 | 无 |
| 土地便利设施 | 宗教场所, 公共交通 |
房 间
| 楼 层 | 类 型 | 长 度 | 宽 度 | 面 积 |
|---|---|---|---|---|
| 一楼 | 客厅 | 3.96 m | 2.25 m | 3.96 m x 2.25 m |
| 一楼 | 餐厅 | 3.96 m | 2.25 m | 3.96 m x 2.25 m |
| 一楼 | 厨房 | 3.36 m | 3.36 m | 3.36 m x 3.36 m |
| 一楼 | 主卧 | 3.36 m | 2.75 m | 3.36 m x 2.75 m |
| 一楼 | Office | 2.92 m | 2.27 m | 2.92 m x 2.27 m |
https://www.realtor.ca/real-estate/30445055/302-181-davenport-road-toronto-annex-annex

The trademarks REALTOR®, REALTORS®, and the REALTOR® logo are controlled by The Canadian Real Estate Association (CREA) and identify real estate professionals who are members of CREA. The trademarks MLS®, Multiple Listing Service® and the associated logos are owned by The Canadian Real Estate Association (CREA) and identify the quality of services provided by real estate professionals who are members of CREA. The trademark DDF® is owned by The Canadian Real Estate Association (CREA) and identifies CREA's Data Distribution Facility (DDF®)
Toronto Real Estate Board
Harvey Kalles Real Estate Ltd.
October 26 2026 07:31:47
