
302 - 18 Campus Trail Huntsville (Chaffey), Ontario P1H 0K2


$799,000管理费,Insurance, Common Area Maintenance, Heat, Water, Parking
$455 每月
管理费,Insurance, Common Area Maintenance, Heat, Water, Parking
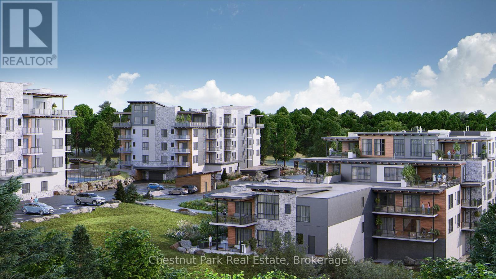
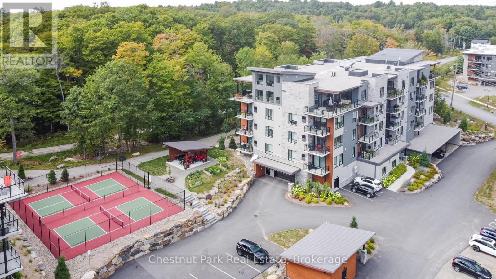
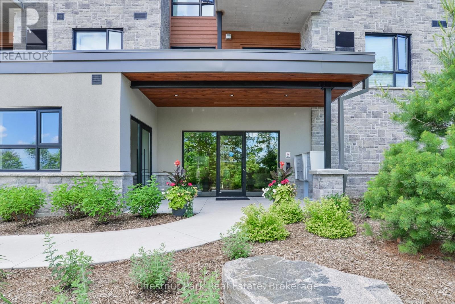
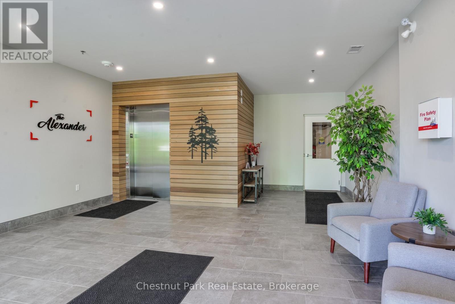
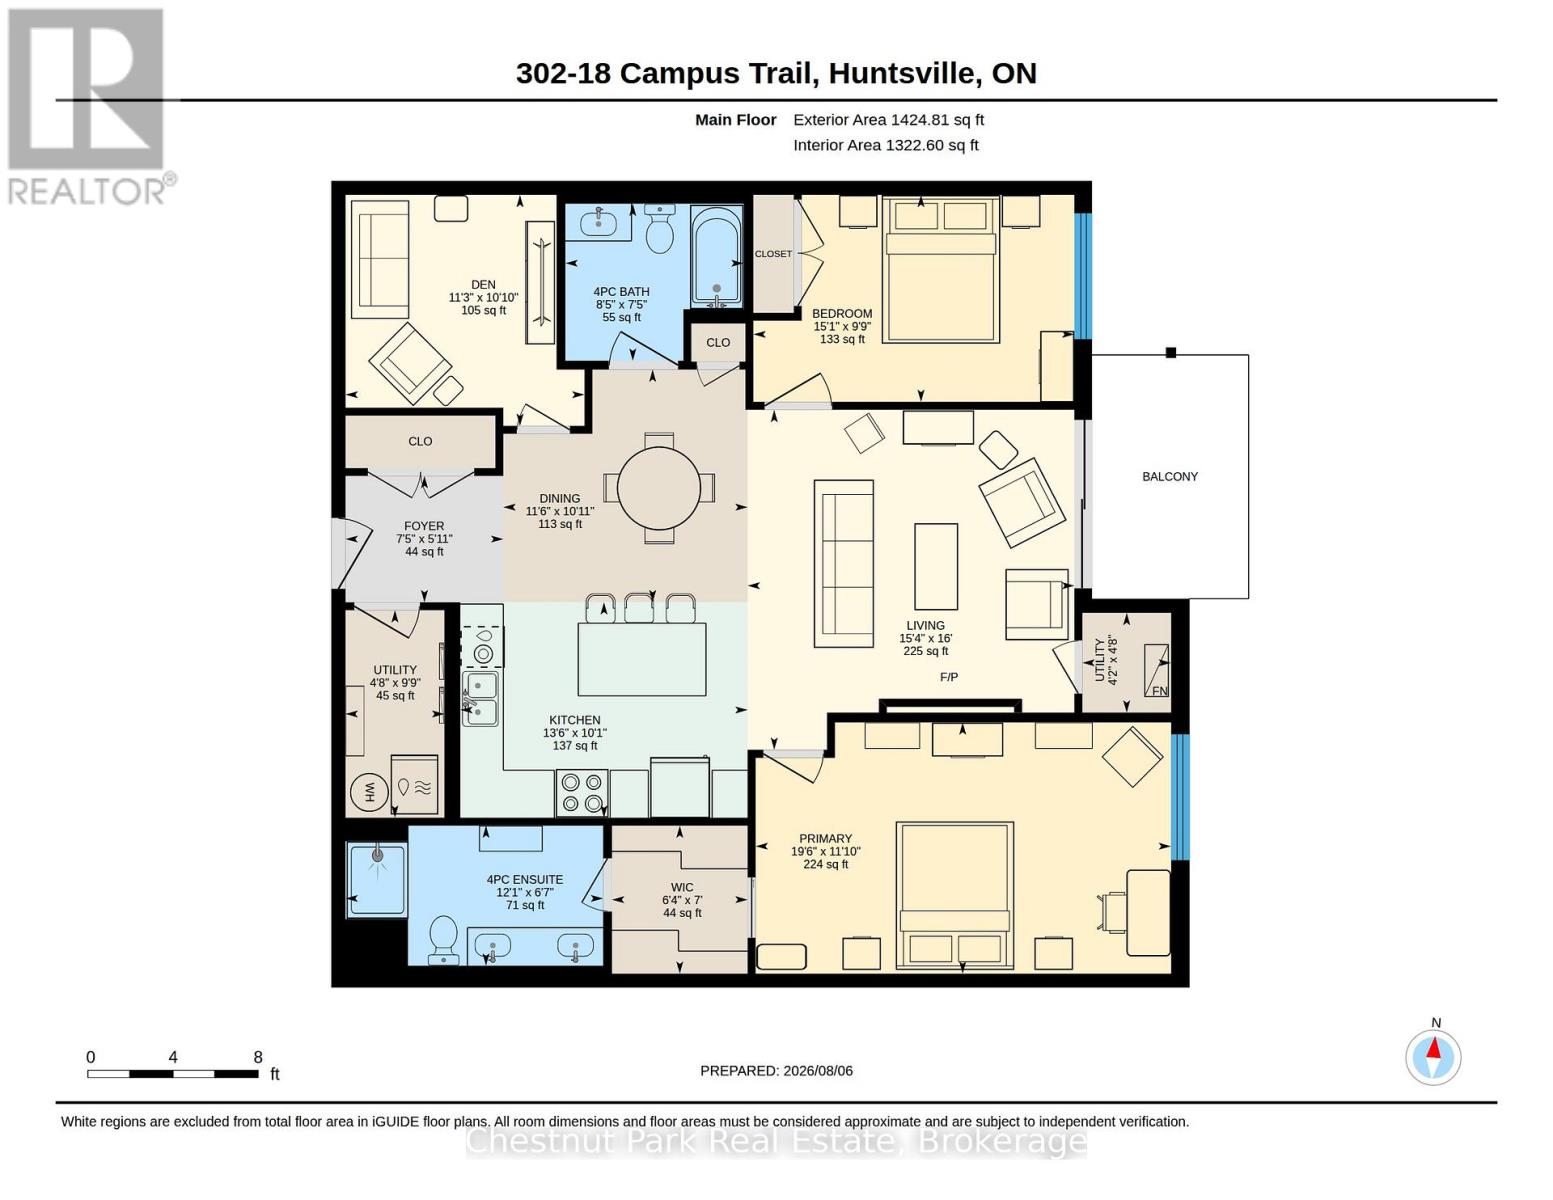
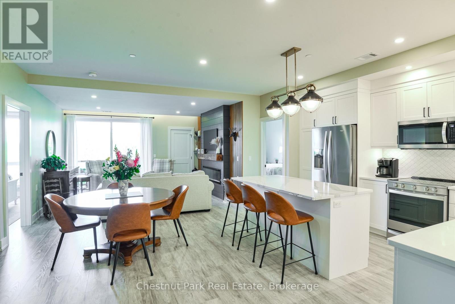
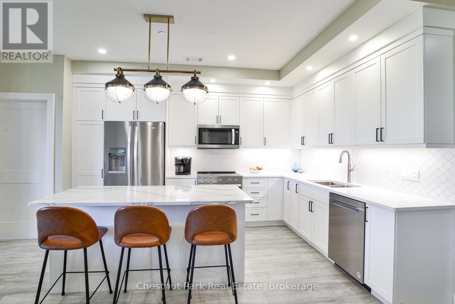
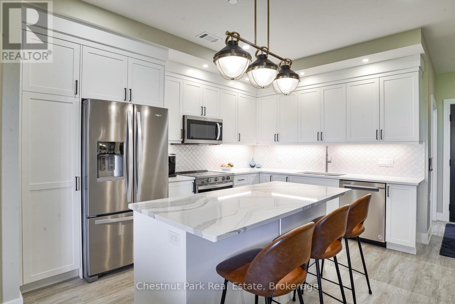
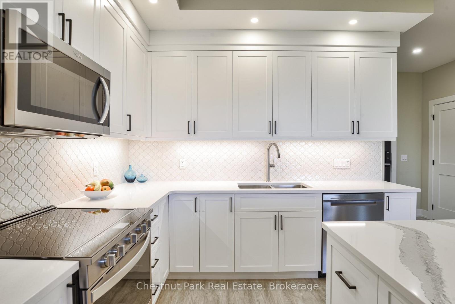
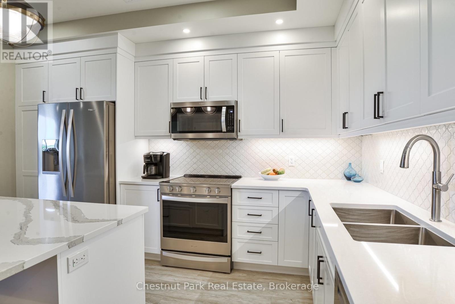
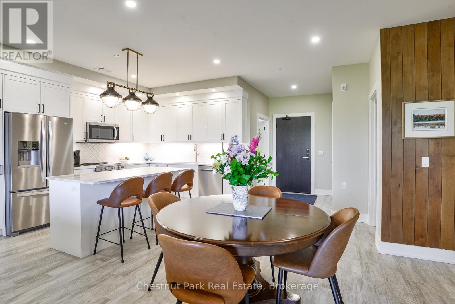
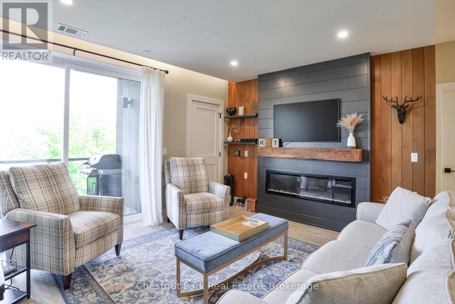
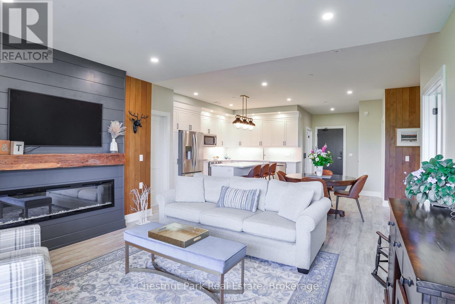
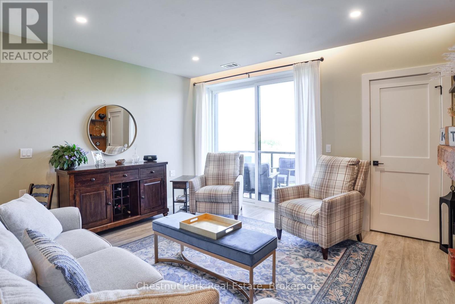
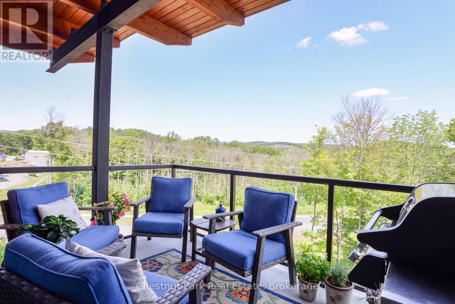
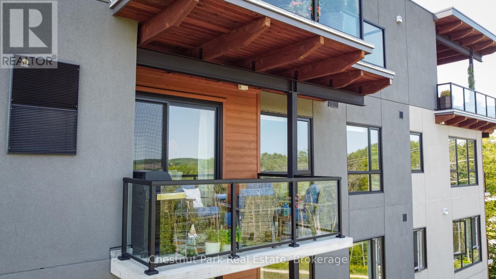
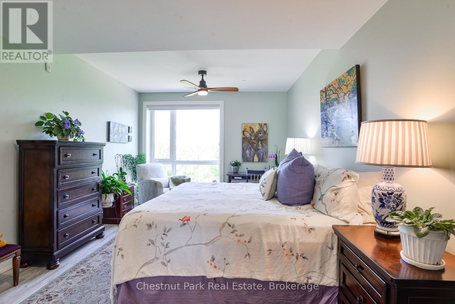
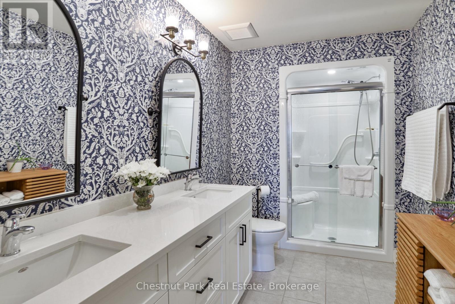
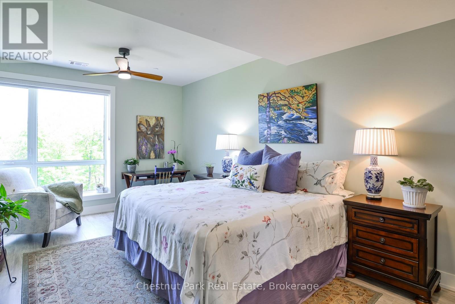
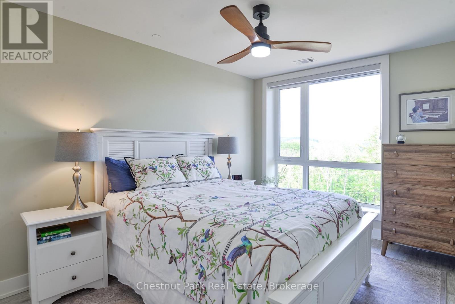
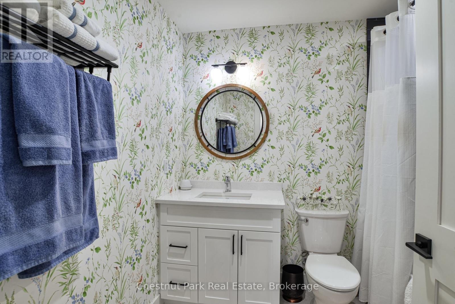
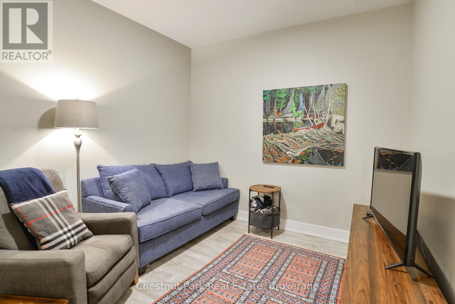
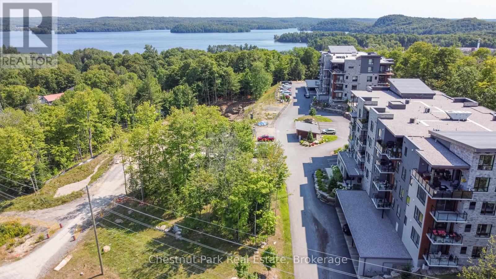
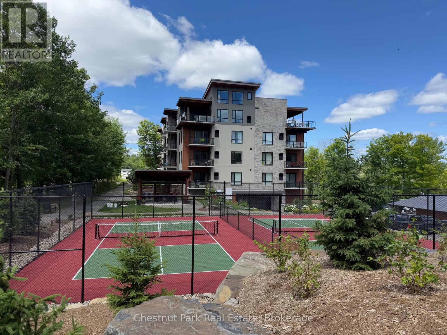
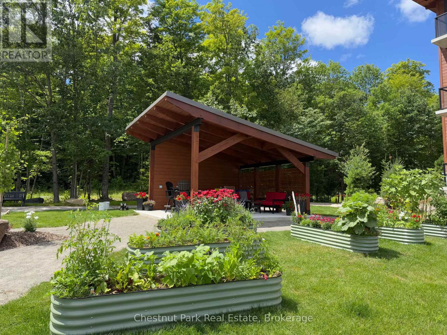
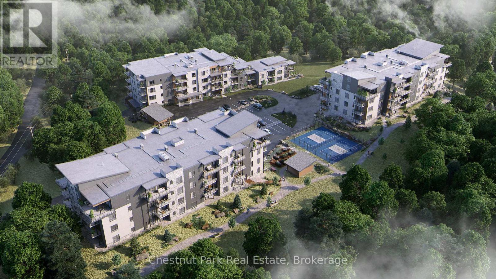
$455 每月Downsize the maintenance, not the lifestyle. Located in The Alexander, this beautifully upgraded suite offers approximately 1,425 sq.ft. of thoughtfully designed living space with 2 bedrooms, 2 bathrooms, a generous den & a covered balcony with lake views. The spacious open-concept living & dining areas are designed for both everyday comfort & entertaining, anchored by a striking custom feature wall with electric fireplace that brings warmth & a distinctly Muskoka-inspired feel to the space. At the heart of the home, the highly upgraded kitchen is sure to impress, featuring extensive cabinetry, quartz countertops & an oversized island with plenty of room to gather with family & friends. The well-planned layout provides excellent separation between the bedrooms, while the large den offers flexibility as a home office, TV room, hobby space or additional accommodations for guests. The primary suite feels like a true retreat, with an exceptionally spacious bedroom leading through a custom walk-through closet to the private ensuite, complete with double sinks & a glass shower. A second bedroom & 4-piece bathroom are positioned on the opposite side of the suite, providing privacy for visiting family & friends. Step outside to your private balcony to enjoy morning sun & lake views, with a natural gas BBQ hookup making outdoor cooking & entertaining easy. Add in 9' ceilings, in-suite laundry, excellent storage, air conditioning, heated underground parking & a private storage locker - and what you get is condo living without sacrificing the space & comforts of a home. Set within the contemporary Campus Trails community, residents enjoy walking trails & thoughtfully planned amenities, all just minutes from downtown Huntsville, the hospital and Wellness Centre. Enjoy LOW condo fees ($455/mth) that include Bell Fibre internet, natural gas for heating, and water & sewer - further adding to the ease of a low-maintenance lifestyle in one of Huntsville's most desirable communities. (id:43681)
房源概要
| MLS® Number | X13751360 |
| 房源类型 | 民宅 |
| 社区名字 | Chaffey |
| 附近的便利设施 | 近高尔夫球场, 医院 |
| Communication Type | High Speed Internet |
| 社区特征 | Pets Allowed With Restrictions |
| 设备类型 | 热水器 |
| 特征 | 树木繁茂的地区, Partially Cleared, Elevator, Level, 无地毯, In Suite Laundry |
| 总车位 | 1 |
| 租赁设备类型 | 热水器 |
详 情
| 浴室 | 2 |
| 地上卧房 | 2 |
| 总卧房 | 2 |
| Age | 0 To 5 Years |
| 公寓设施 | Car Wash, 宴会厅, Visitor Parking, Fireplace(s), Storage - Locker |
| 家电类 | Garage Door Opener Remote(s), 洗碗机, 烘干机, 微波炉, 炉子, 洗衣机, 冰箱 |
| 地下室类型 | 没有 |
| 空调 | Central Air Conditioning, 换气机 |
| 外墙 | 石, 木头 |
| Fire Protection | Smoke Detectors |
| 壁炉 | 有 |
| Fireplace Total | 1 |
| Flooring Type | Tile |
| 供暖方式 | 天然气 |
| 供暖类型 | 压力热风 |
| 内部尺寸 | 1400 - 1599 Sqft |
| 类型 | 公寓 |
车 位
| 地下 | |
| Garage | |
| 入内式车位 |
土地
| 入口类型 | Year-round Access |
| 英亩数 | 无 |
| 土地便利设施 | 近高尔夫球场, 医院 |
| Landscape Features | Landscaped |
| 规划描述 | R2 |
房 间
| 楼 层 | 类 型 | 长 度 | 宽 度 | 面 积 |
|---|---|---|---|---|
| 一楼 | 客厅 | 4.67 m | 4.88 m | 4.67 m x 4.88 m |
| 一楼 | 门厅 | 2.26 m | 1.8 m | 2.26 m x 1.8 m |
| 一楼 | 厨房 | 4.12 m | 3.07 m | 4.12 m x 3.07 m |
| 一楼 | 餐厅 | 3.51 m | 3.33 m | 3.51 m x 3.33 m |
| 一楼 | 主卧 | 5.94 m | 3.61 m | 5.94 m x 3.61 m |
| 一楼 | 其它 | 1.93 m | 2.13 m | 1.93 m x 2.13 m |
| 一楼 | 浴室 | 3.68 m | 2.01 m | 3.68 m x 2.01 m |
| 一楼 | 浴室 | 2.57 m | 2.26 m | 2.57 m x 2.26 m |
| 一楼 | 第二卧房 | 4.6 m | 2.97 m | 4.6 m x 2.97 m |
| 一楼 | 衣帽间 | 3.43 m | 3.3 m | 3.43 m x 3.3 m |
| 一楼 | 设备间 | 1.42 m | 2.97 m | 1.42 m x 2.97 m |
设备间
| Wireless | 可用 |
| Natural Gas Available | 可用 |
https://www.realtor.ca/real-estate/30242632/302-18-campus-trail-huntsville-chaffey-chaffey

The trademarks REALTOR®, REALTORS®, and the REALTOR® logo are controlled by The Canadian Real Estate Association (CREA) and identify real estate professionals who are members of CREA. The trademarks MLS®, Multiple Listing Service® and the associated logos are owned by The Canadian Real Estate Association (CREA) and identify the quality of services provided by real estate professionals who are members of CREA. The trademark DDF® is owned by The Canadian Real Estate Association (CREA) and identifies CREA's Data Distribution Facility (DDF®)
Muskoka Haliburton Orillia – The Lakelands Association of REALTORS®
Chestnut Park Real Estate
September 08 2026 04:59:09
