
3019 Sandy Cove Drive Innisfil, Ontario L9S 2K1


$1,189,900
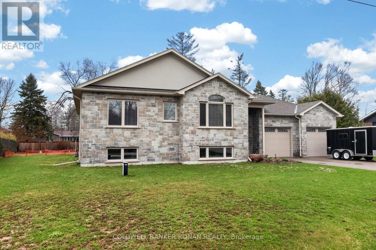
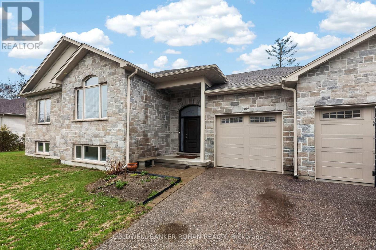
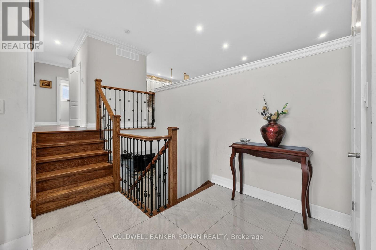
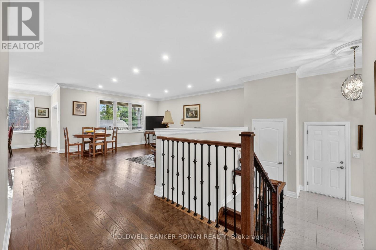
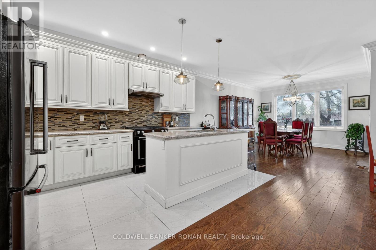
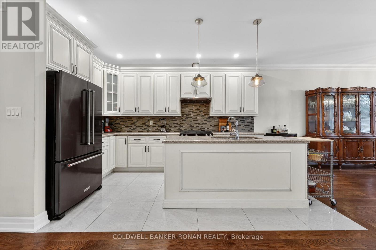
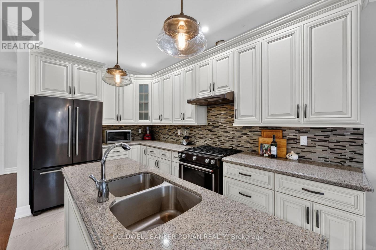
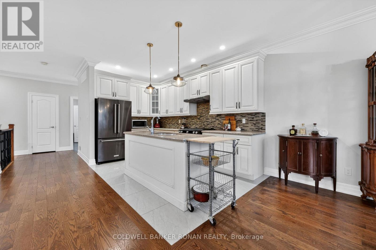
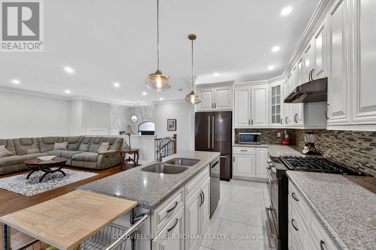
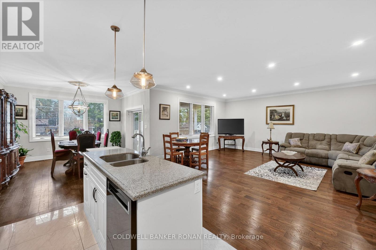
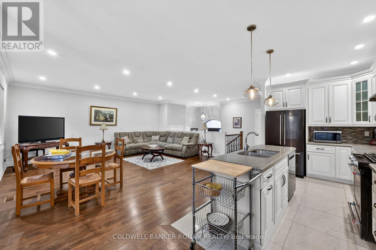
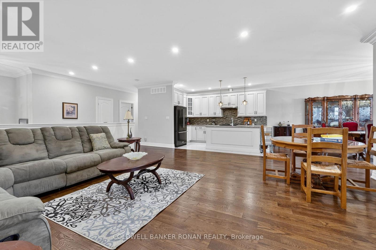
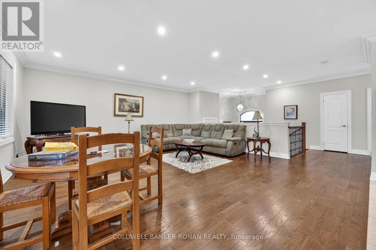
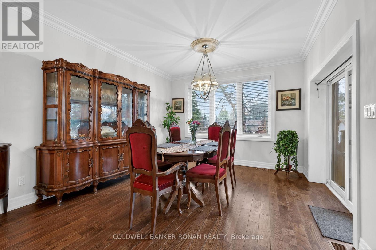
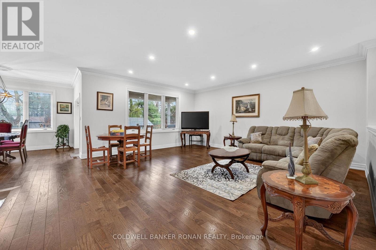
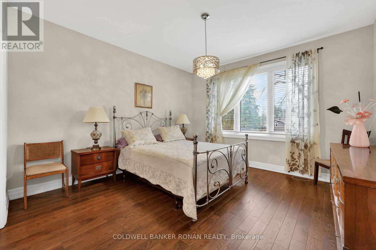
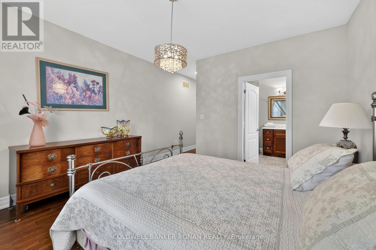
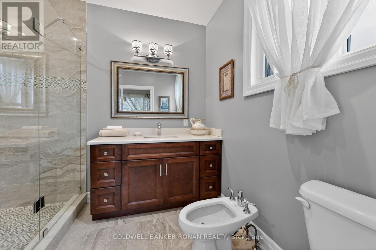
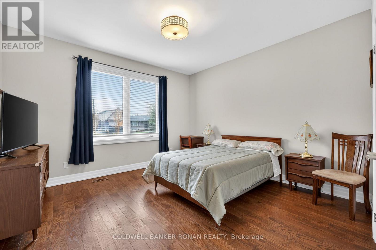
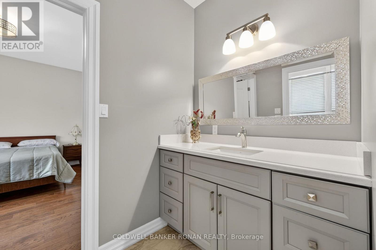
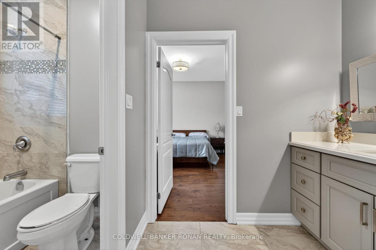
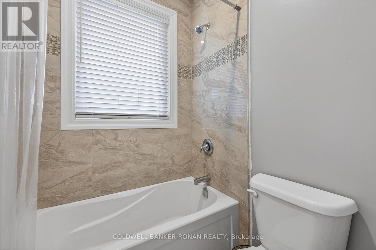
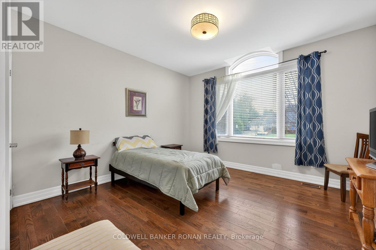
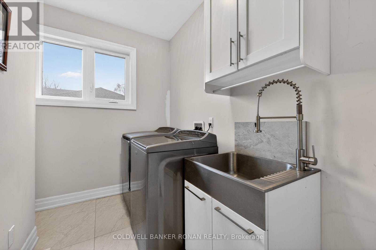
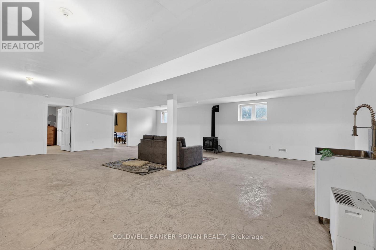
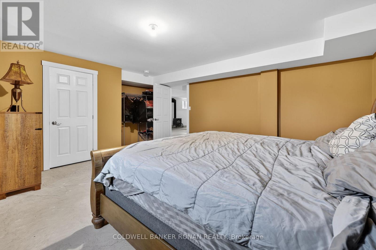
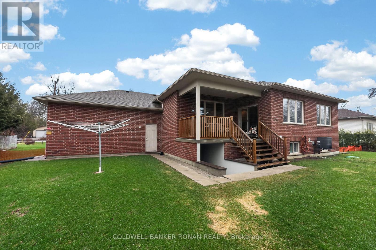
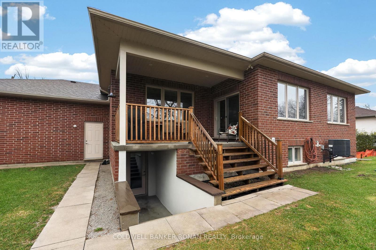
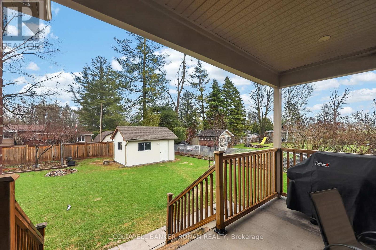
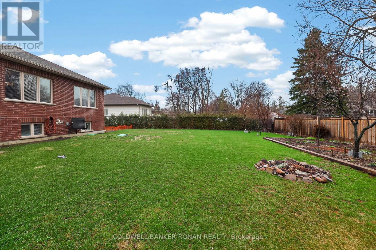
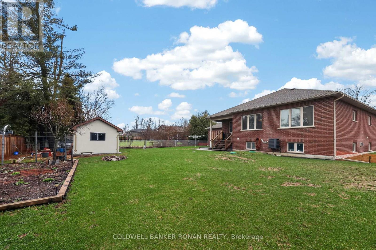
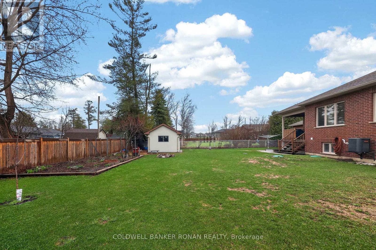
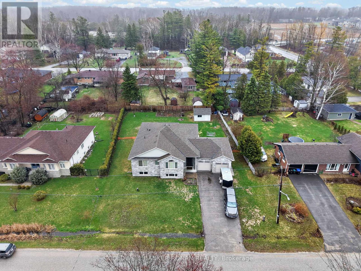
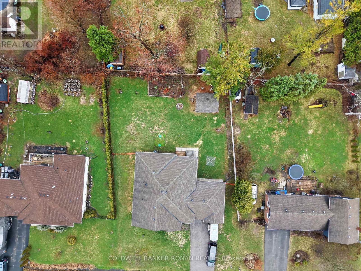
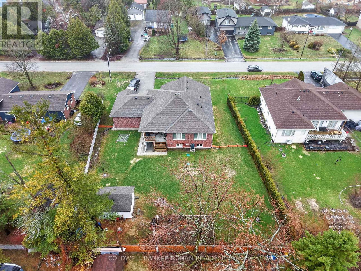
Custom bungalow in a prime Innisfil location, just a quick stroll to Lake Simcoe and set on a 100' x 150' lot. Offering 2,041 sq ft on the main level, this bright, open-concept home is designed for comfortable everyday living and effortless entertaining. Hardwood floors flow through the principal spaces, complemented by abundant natural light and a functional layout that adapts to a variety of lifestyles. The spacious kitchen, living, and dining areas connect seamlessly and walk out to a covered porch-perfect for outdoor dining, relaxing, or enjoying the expansive backyard. With 3+2 bedrooms, this home offers excellent flexibility for families, guests, or multi-generational living. The primary suite is a true retreat, featuring a spa-inspired ensuite and ample closet space. Main-floor laundry adds convenience, while the oversized garage with an interior entry provides practical, everyday access. A powered shed offers additional space for hobbies, storage, or a workshop setup. The large lot provides room to garden, play, or simply enjoy the outdoors, with the added bonus of established fruit trees. Ideally located just minutes to shopping, dining, parks, schools, and all amenities, this property offers the perfect balance of space, function, and lifestyle, close to the lake and everything Innisfil has to offer. (id:43681)
房源概要
| MLS® Number | N13016302 |
| 房源类型 | 民宅 |
| 社区名字 | Rural Innisfil |
| 附近的便利设施 | Beach, 近高尔夫球场, 码头, 公园 |
| 社区特征 | School Bus |
| 特征 | 无地毯 |
| 总车位 | 8 |
| 结构 | Deck, 棚 |
详 情
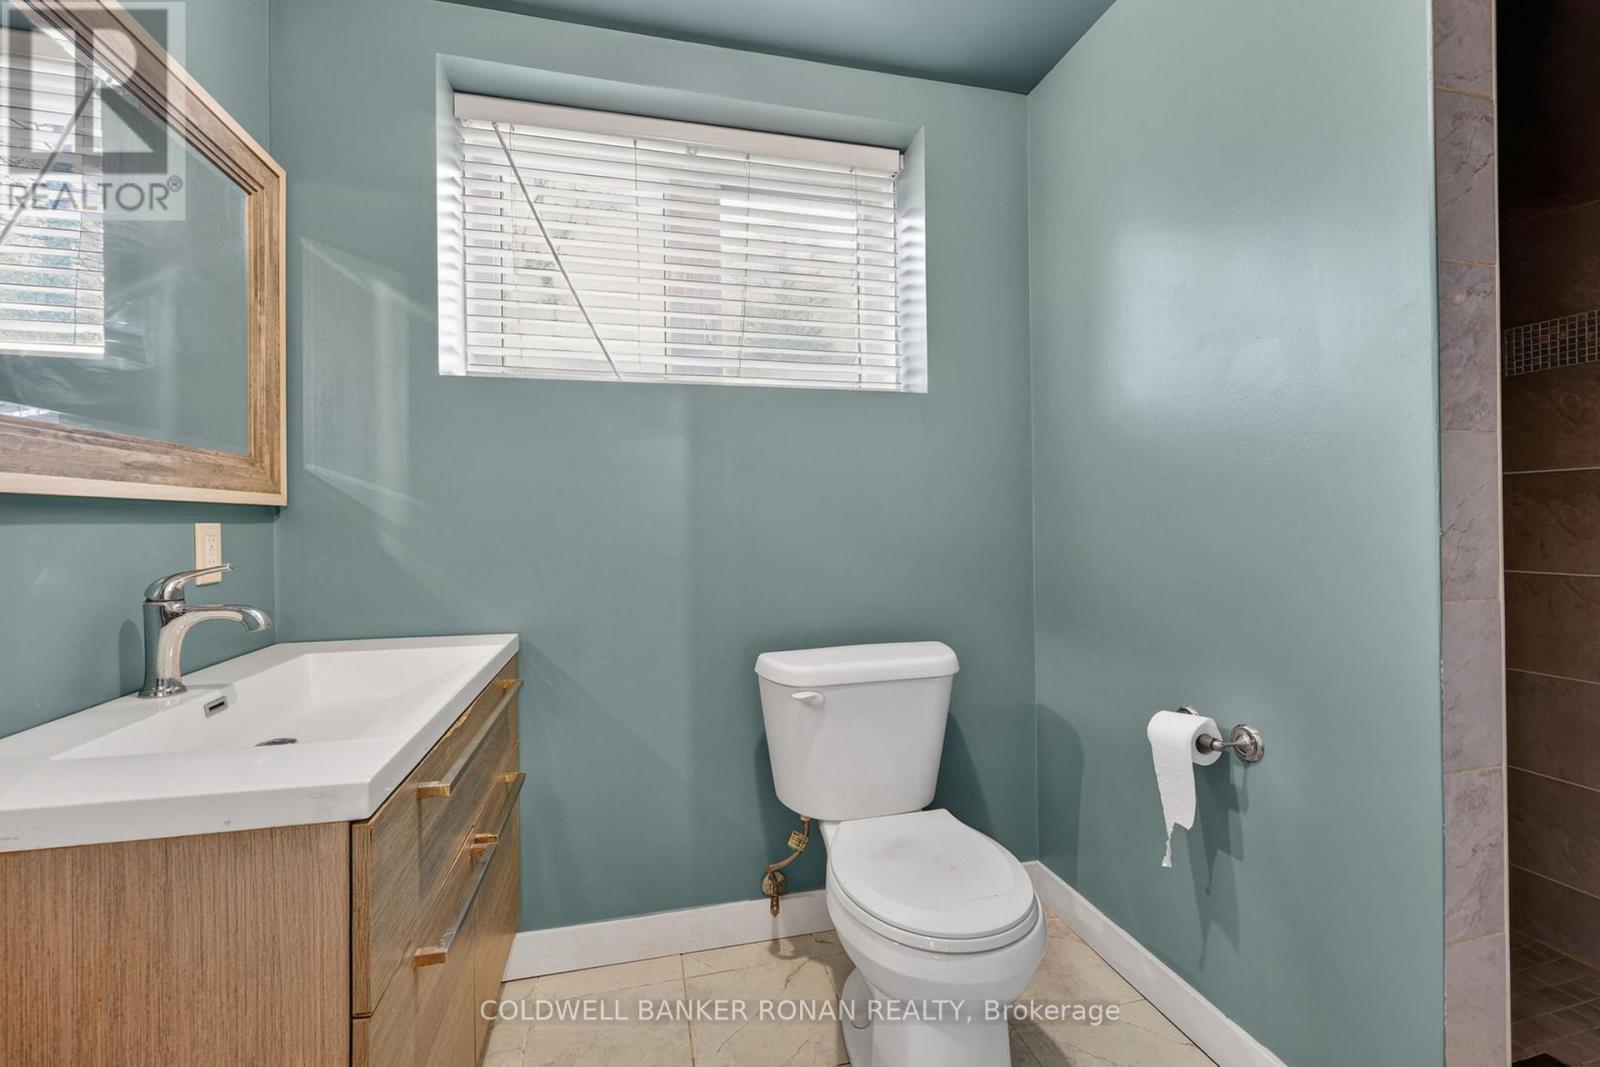
| 浴室 | 4 |
| 地上卧房 | 3 |
| 地下卧室 | 1 |
| 总卧房 | 4 |
| Age | 6 To 15 Years |
| 公寓设施 | Fireplace(s) |
| 家电类 | Garage Door Opener Remote(s), Water Heater, Water Softener |
| 建筑风格 | 平房 |
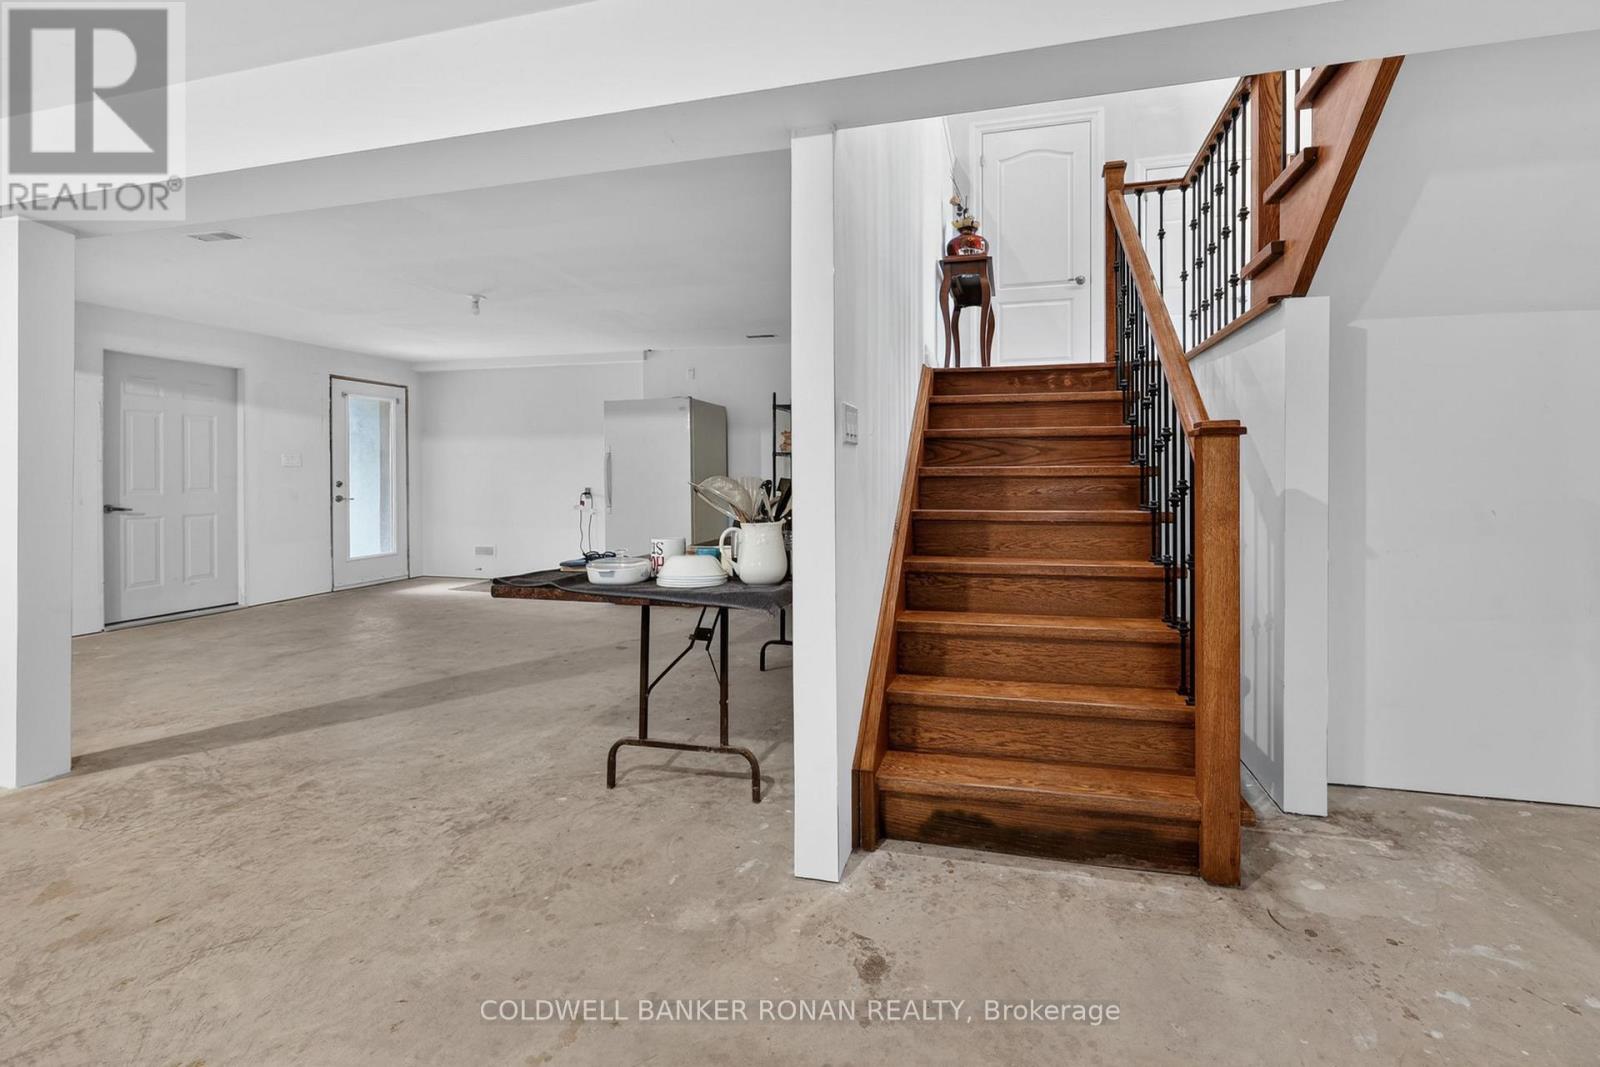
| 地下室进展 | 部分完成 |
| 地下室功能 | Separate Entrance |
| 地下室类型 | N/a, N/a (partially Finished) |
| 施工种类 | 独立屋 |
| 空调 | 中央空调 |
| 外墙 | 石 |
| Fire Protection | Smoke Detectors |
| 壁炉 | 有 |
| 地基类型 | 混凝土浇筑 |
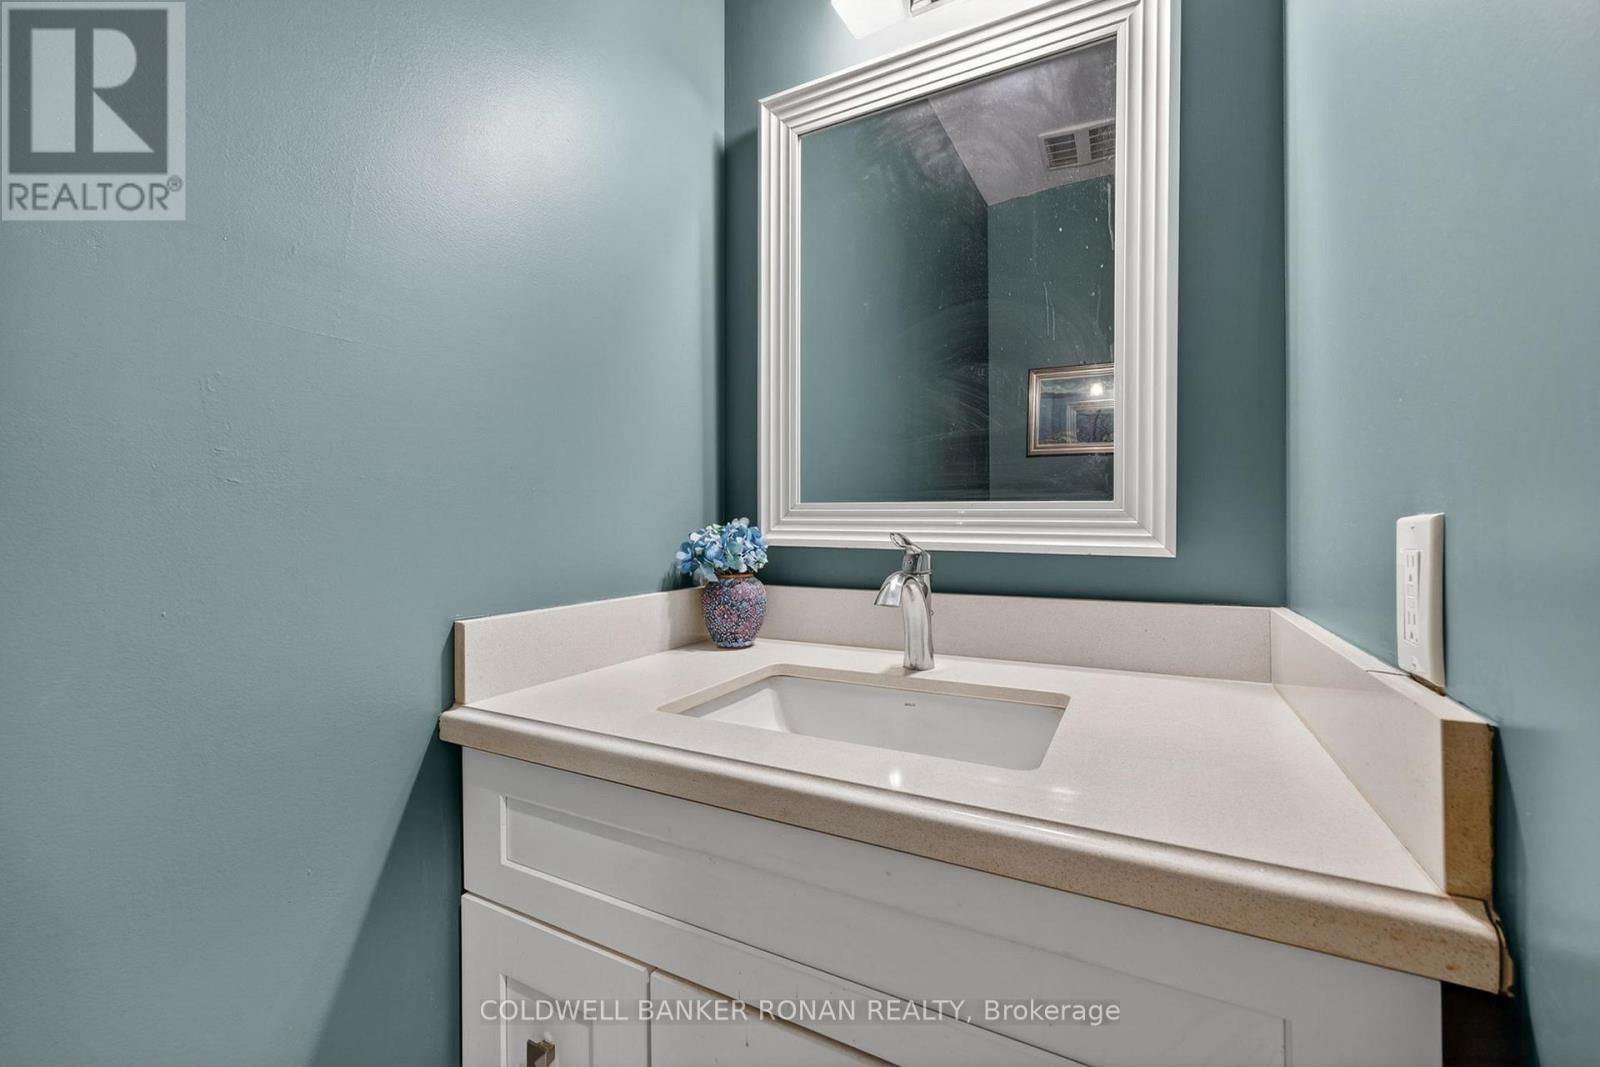
| 客人卫生间(不包含洗浴) | 1 |
| 供暖方式 | 天然气 |
| 供暖类型 | 压力热风 |
| 储存空间 | 1 |
| 内部尺寸 | 2000 - 2500 Sqft |
| 类型 | 独立屋 |
车 位
| 附加车库 | |
| Garage |
土地
| 英亩数 | 无 |
| 土地便利设施 | Beach, 近高尔夫球场, 码头, 公园 |
| 污水道 | Septic System |
| 土地深度 | 150 Ft |
| 土地宽度 | 100 Ft |
| 不规则大小 | 100 X 150 Ft |
房 间
| 楼 层 | 类 型 | 长 度 | 宽 度 | 面 积 |
|---|---|---|---|---|
| Lower Level | Bedroom 4 | 5.77 m | 4.39 m | 5.77 m x 4.39 m |
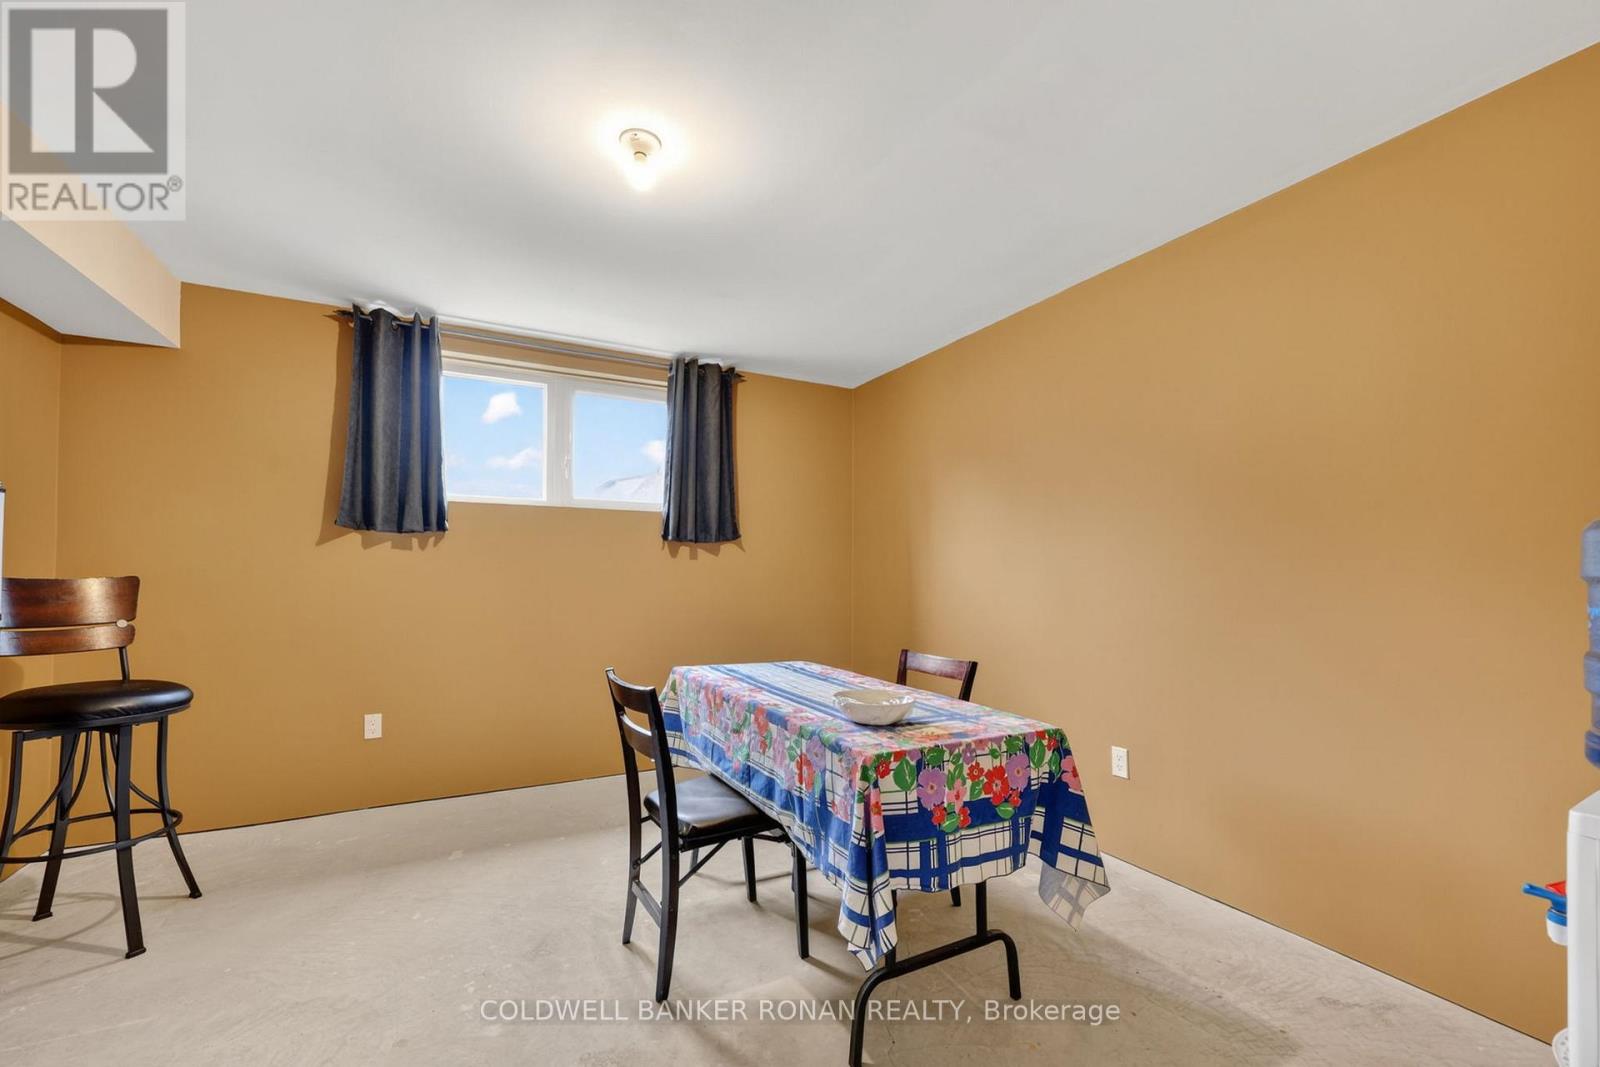
| Lower Level | 其它 | 3.75 m | 3.87 m | 3.75 m x 3.87 m |
| Lower Level | 娱乐,游戏房 | 12.54 m | 11.05 m | 12.54 m x 11.05 m |
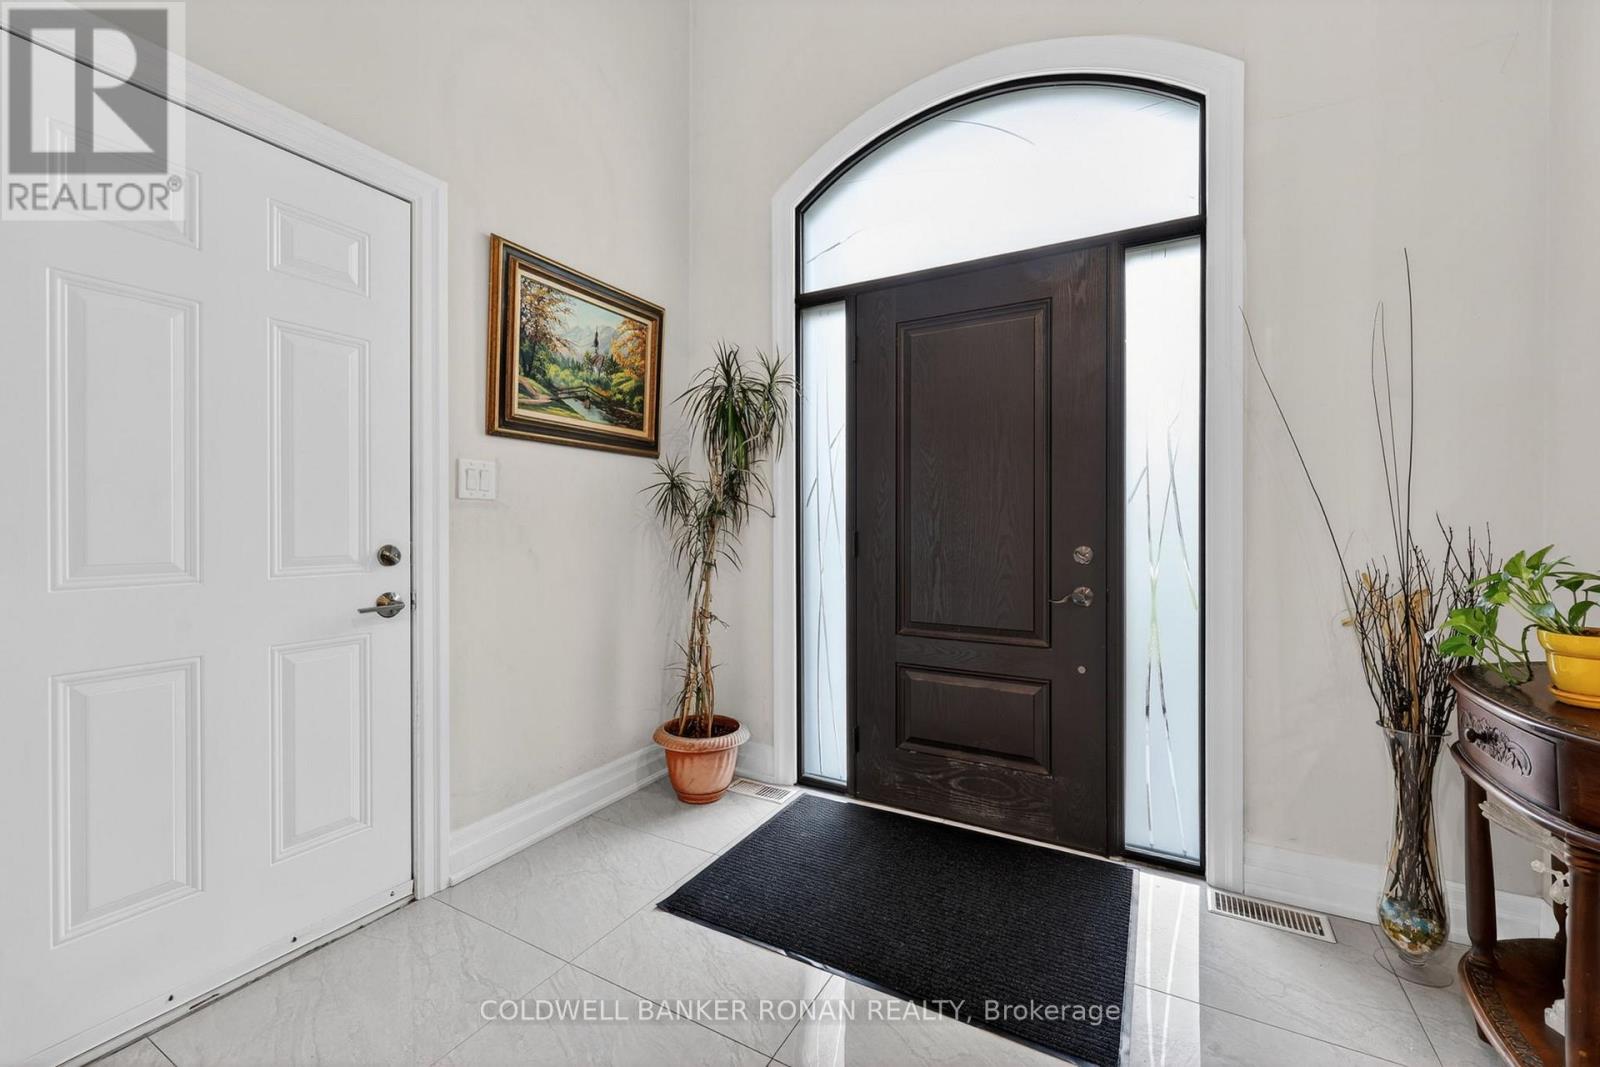
| 一楼 | 门厅 | 3.42 m | 3.6 m | 3.42 m x 3.6 m |
| 一楼 | 客厅 | 5.97 m | 3.18 m | 5.97 m x 3.18 m |
| 一楼 | 厨房 | 2.51 m | 6.05 m | 2.51 m x 6.05 m |
| 一楼 | 餐厅 | 5.397 m | 2.6 m | 5.397 m x 2.6 m |
| 一楼 | Eating Area | 3.88 m | 2.78 m | 3.88 m x 2.78 m |
| 一楼 | 主卧 | 3.96 m | 3.75 m | 3.96 m x 3.75 m |
| 一楼 | 洗衣房 | 2.71 m | 2.39 m | 2.71 m x 2.39 m |
| 一楼 | 第二卧房 | 3.93 m | 3.92 m | 3.93 m x 3.92 m |
| 一楼 | 第三卧房 | 3.96 m | 4.44 m | 3.96 m x 4.44 m |
https://www.realtor.ca/real-estate/29625213/3019-sandy-cove-drive-innisfil-rural-innisfil

The trademarks REALTOR®, REALTORS®, and the REALTOR® logo are controlled by The Canadian Real Estate Association (CREA) and identify real estate professionals who are members of CREA. The trademarks MLS®, Multiple Listing Service® and the associated logos are owned by The Canadian Real Estate Association (CREA) and identify the quality of services provided by real estate professionals who are members of CREA. The trademark DDF® is owned by The Canadian Real Estate Association (CREA) and identifies CREA's Data Distribution Facility (DDF®)
Toronto Real Estate Board
Coldwell Banker Ronan Realty
May 25 2026 12:08:31
