
3016 Boston Mills Road Caledon, Ontario L7C 1R7


$1,499,900
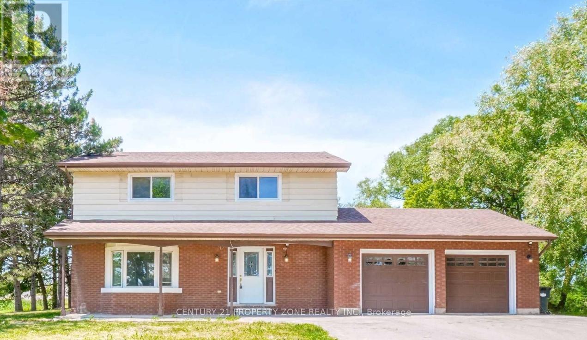
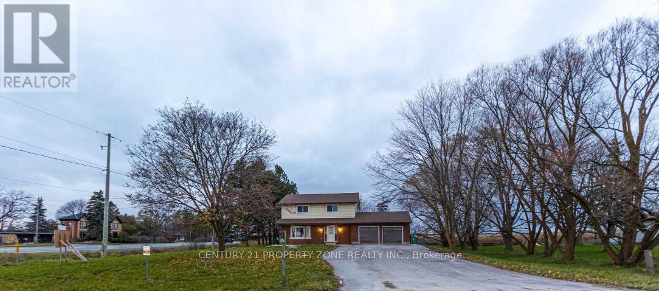
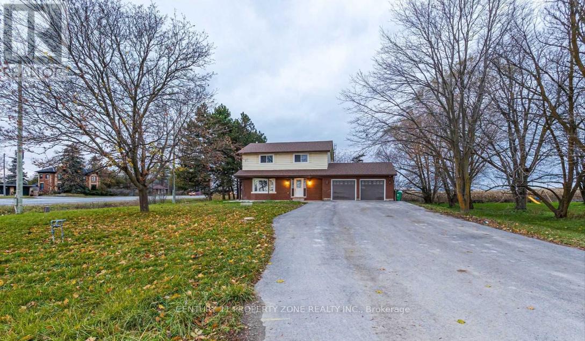
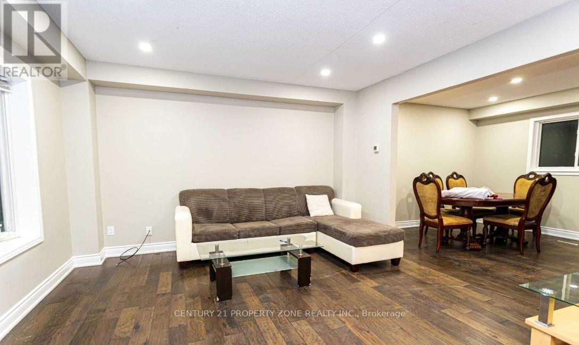
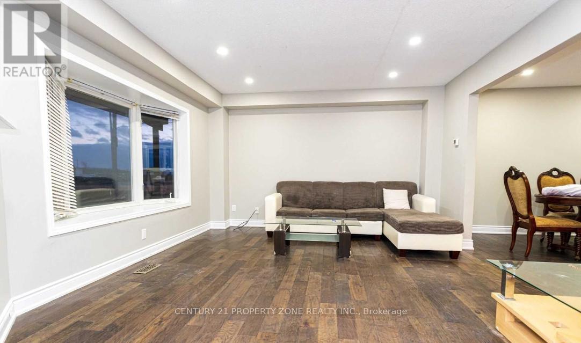
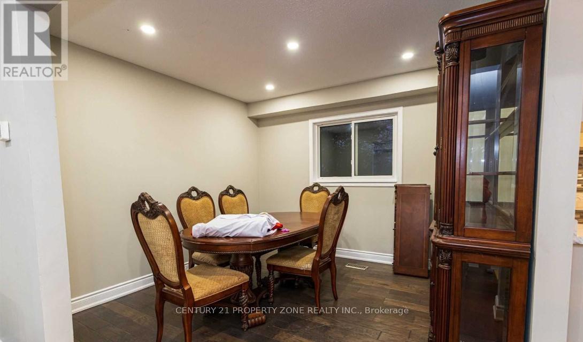
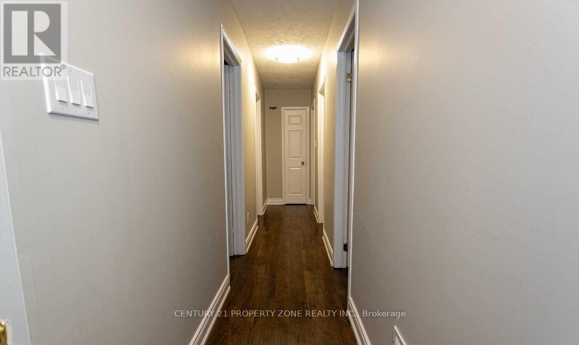
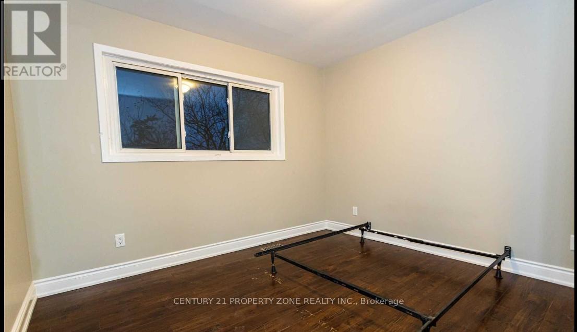
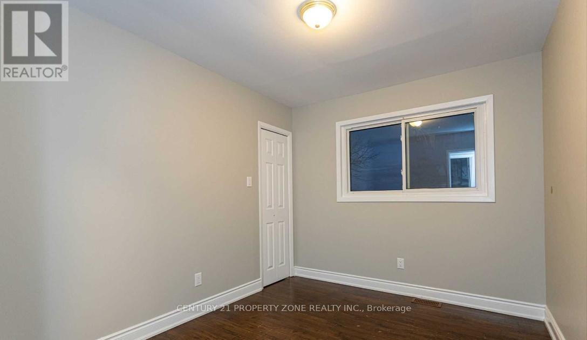
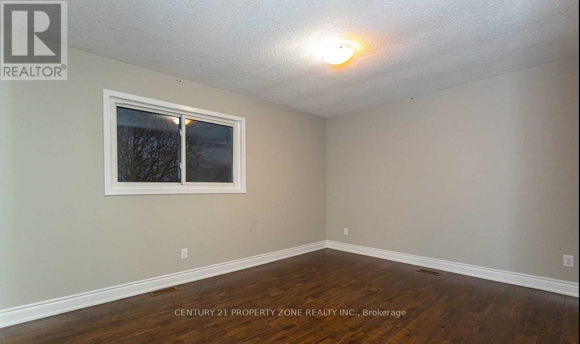
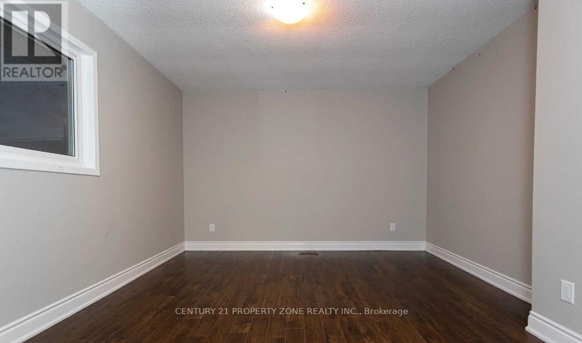
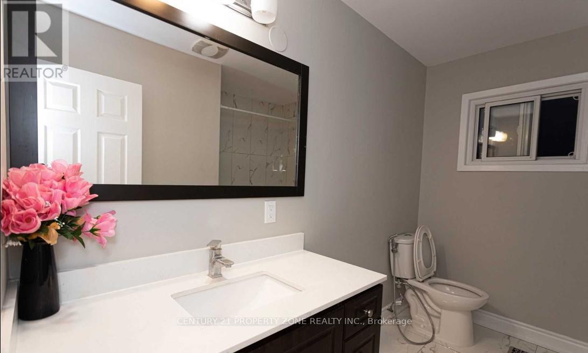
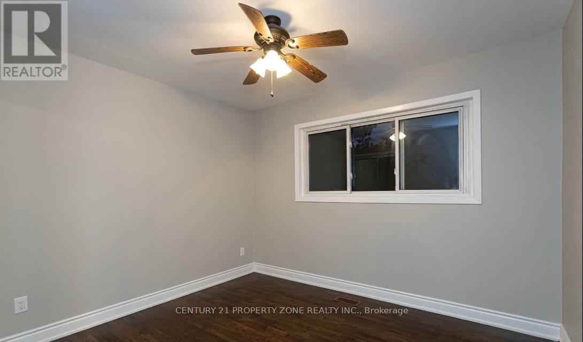
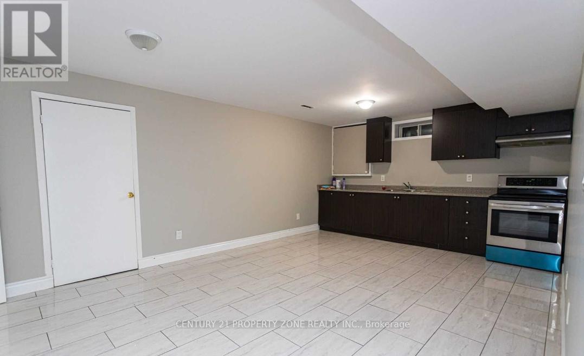
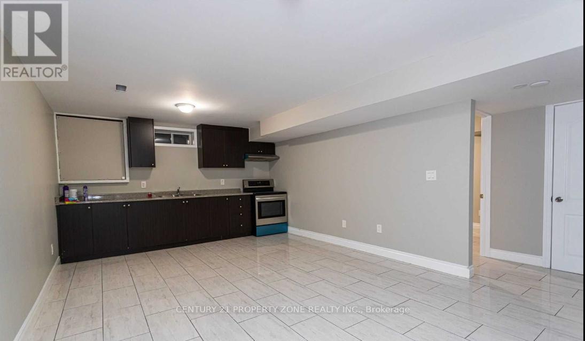
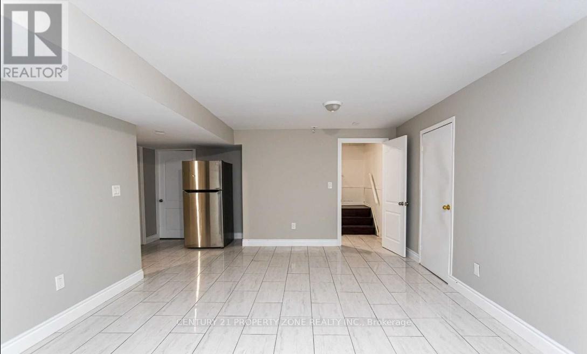
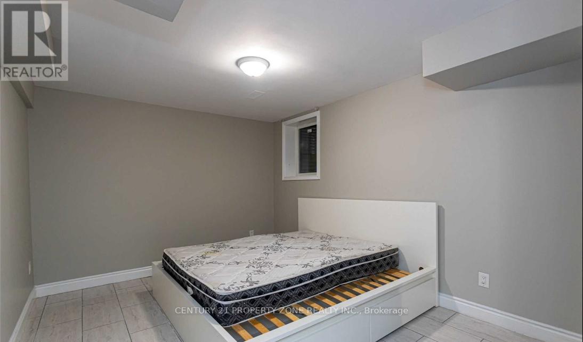
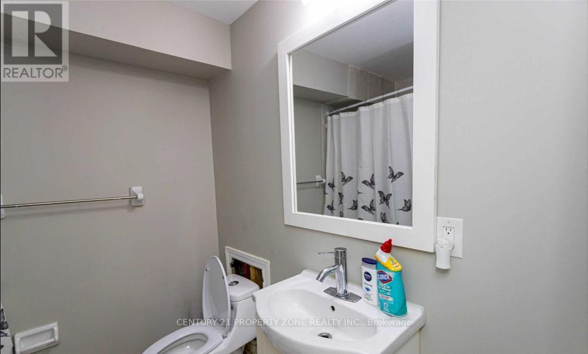
Prime location on a 0.65-acre corner lot at the intersection of Hwy 10 and Boston Mills Road. Spacious detached home featuring 4 bedrooms above grade, a bright open-concept layout, separate dining room, and a large kitchen. Finished basement with 2 additional bedrooms and laminate flooring throughout. Ample parking with an expansive driveway. Excellent opportunity for investors, end-users, or those seeking country living close to the city. Conveniently located minutes from Brampton, Inglewood Village, golf courses, trails, skiing, and major amenities. Property offers strong long-term investment potential in a rapidly growing area. Buyer to conduct their own due diligence regarding future development opportunities and permitted uses. (id:43681)
房源概要
| MLS® Number | W13417614 |
| 房源类型 | 民宅 |
| 社区名字 | Rural Caledon |
| 总车位 | 10 |
详 情
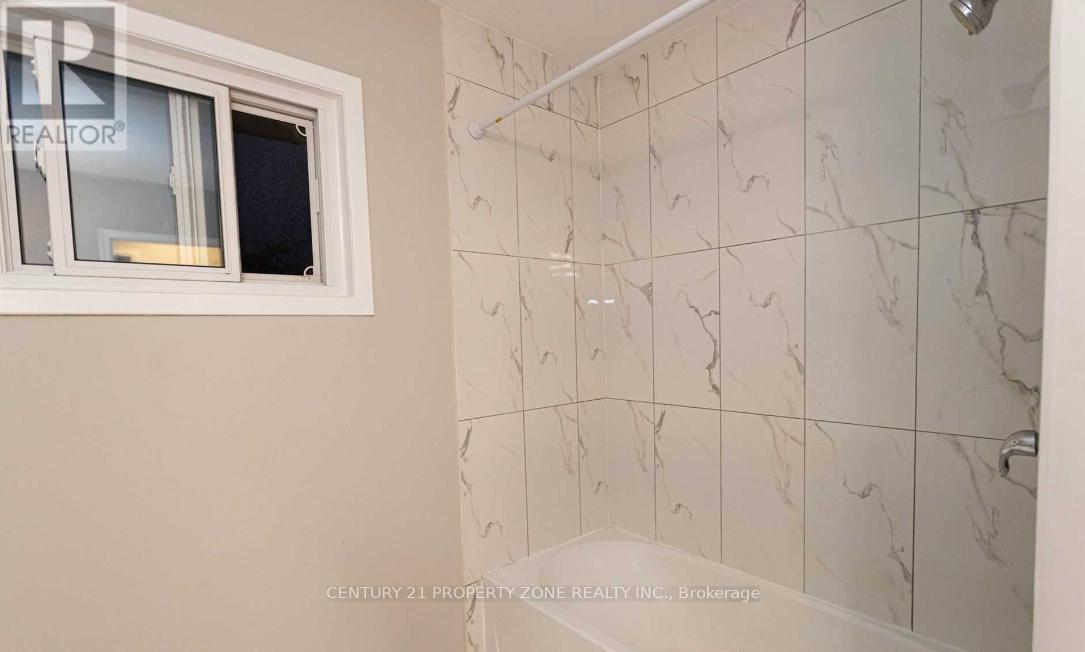
| 浴室 | 3 |
| 地上卧房 | 4 |
| 地下卧室 | 2 |
| 总卧房 | 6 |
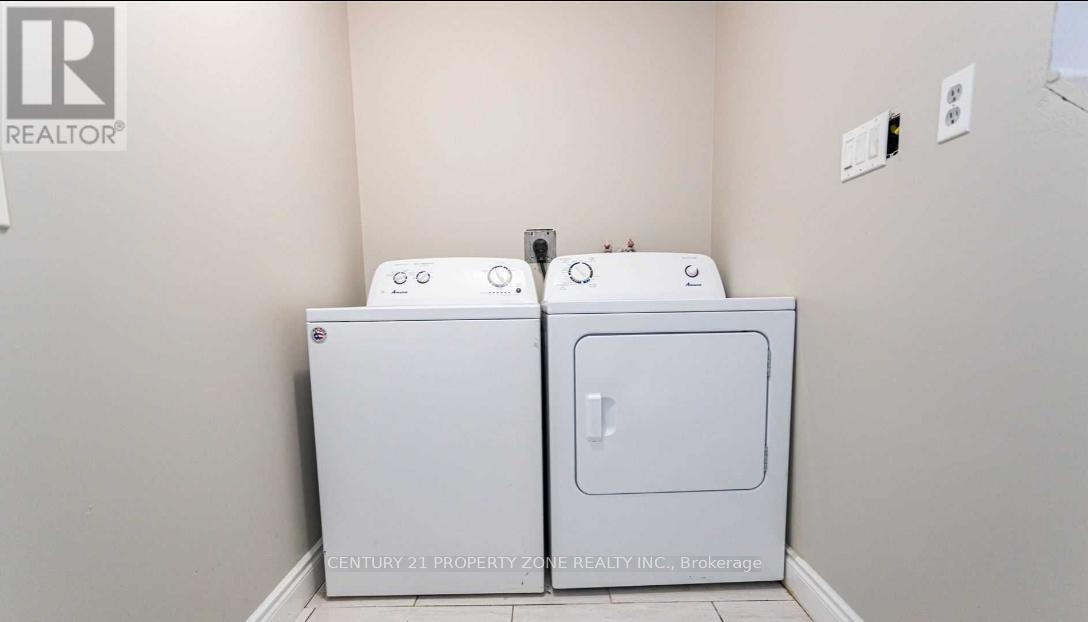
| 家电类 | 洗碗机, 烘干机, 炉子, 洗衣机, 冰箱 |
| 地下室功能 | Apartment In Basement |
| 地下室类型 | N/a |
| 施工种类 | 独立屋 |
| 空调 | 中央空调 |
| 外墙 | 砖 |
| 壁炉 | 有 |
| Flooring Type | Hardwood, Carpeted, Laminate |
| 客人卫生间(不包含洗浴) | 1 |
| 供暖方式 | 天然气 |
| 供暖类型 | 压力热风 |
| 储存空间 | 2 |
| 内部尺寸 | 2000 - 2500 Sqft |
| 类型 | 独立屋 |
车 位
| 附加车库 | |
| Garage |
土地
| 英亩数 | 无 |
| 污水道 | Septic System |
| 土地深度 | 262 Ft ,10 In |
| 土地宽度 | 165 Ft |
| 不规则大小 | 165 X 262.9 Ft ; Irregular |
| 规划描述 | 住宅 |
房 间
| 楼 层 | 类 型 | 长 度 | 宽 度 | 面 积 |
|---|---|---|---|---|
| 二楼 | 主卧 | Measurements not available | ||
| 二楼 | 卧室 | Measurements not available | ||
| 二楼 | 卧室 | Measurements not available | ||
| 二楼 | 卧室 | Measurements not available | ||
| 地下室 | 卧室 | Measurements not available | ||
| 地下室 | 卧室 | Measurements not available | ||
| 地下室 | 厨房 | Measurements not available | ||
| 地下室 | 娱乐,游戏房 | Measurements not available | ||
| 一楼 | 客厅 | Measurements not available | ||
| 一楼 | 餐厅 | Measurements not available | ||
| 一楼 | 厨房 | Measurements not available |
设备间
| 有线电视 | 可用 |
| 配电箱 | 已安装 |
https://www.realtor.ca/real-estate/29873704/3016-boston-mills-road-caledon-rural-caledon

The trademarks REALTOR®, REALTORS®, and the REALTOR® logo are controlled by The Canadian Real Estate Association (CREA) and identify real estate professionals who are members of CREA. The trademarks MLS®, Multiple Listing Service® and the associated logos are owned by The Canadian Real Estate Association (CREA) and identify the quality of services provided by real estate professionals who are members of CREA. The trademark DDF® is owned by The Canadian Real Estate Association (CREA) and identifies CREA's Data Distribution Facility (DDF®)
Toronto Real Estate Board
Century 21 Property Zone Realty Inc.
June 08 2026 11:38:57
