
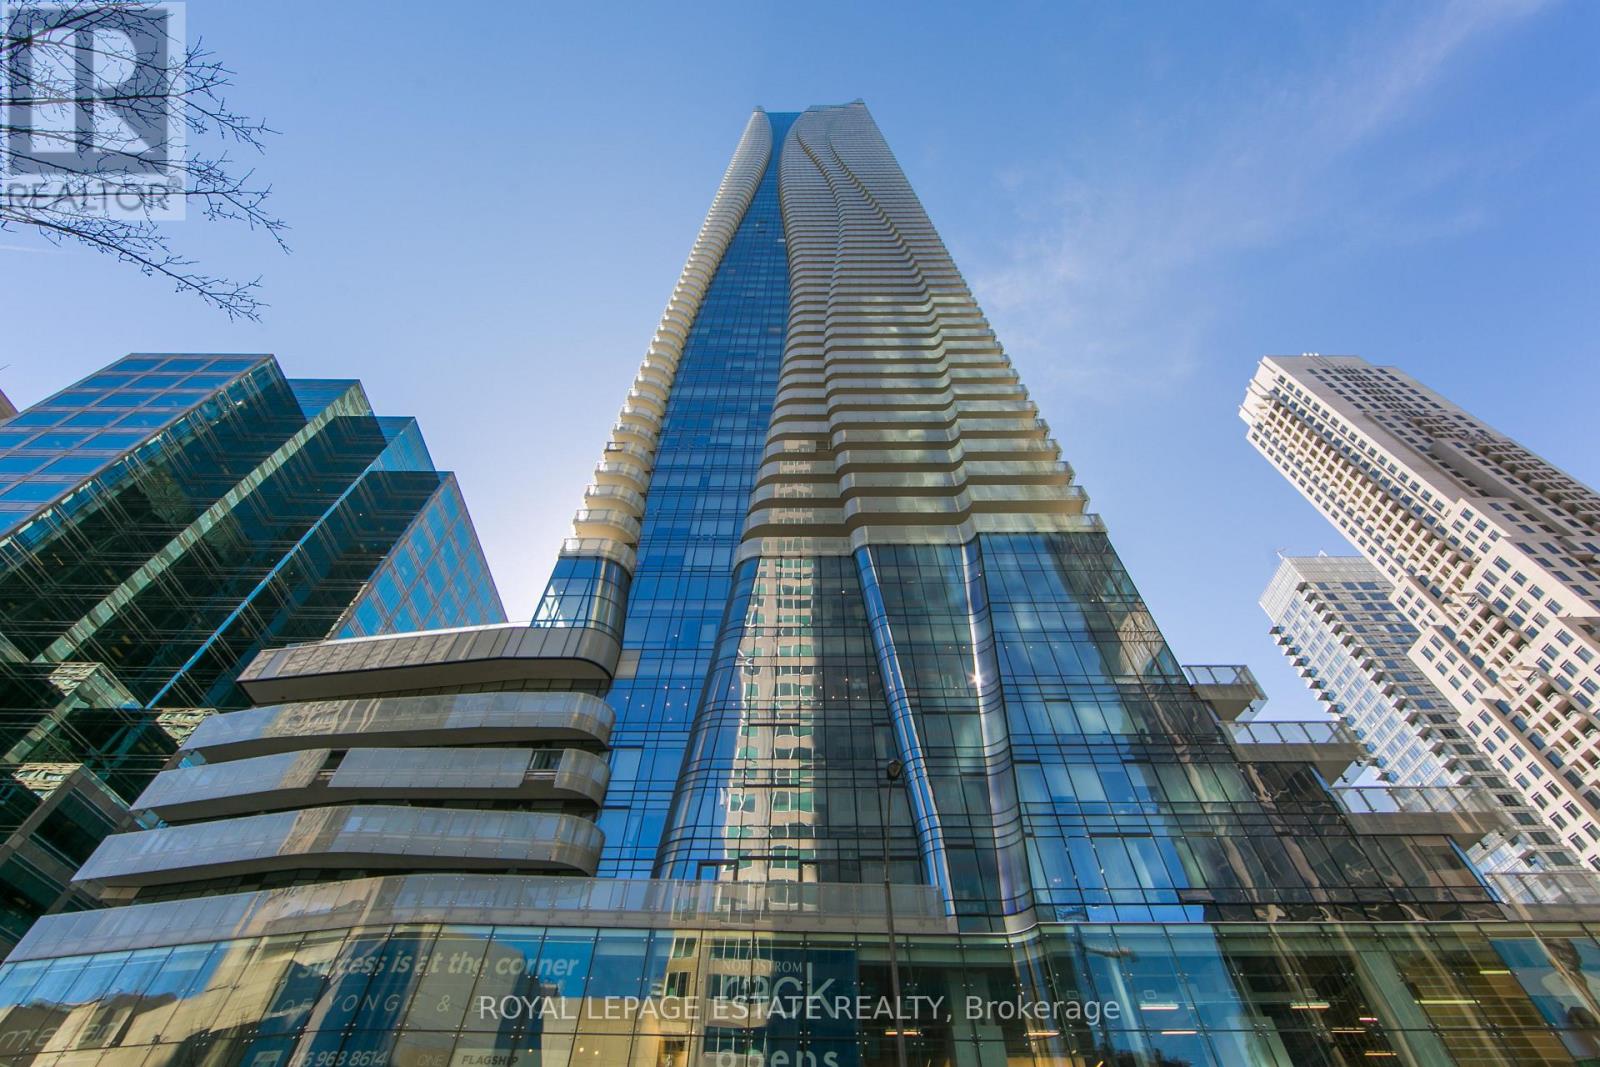
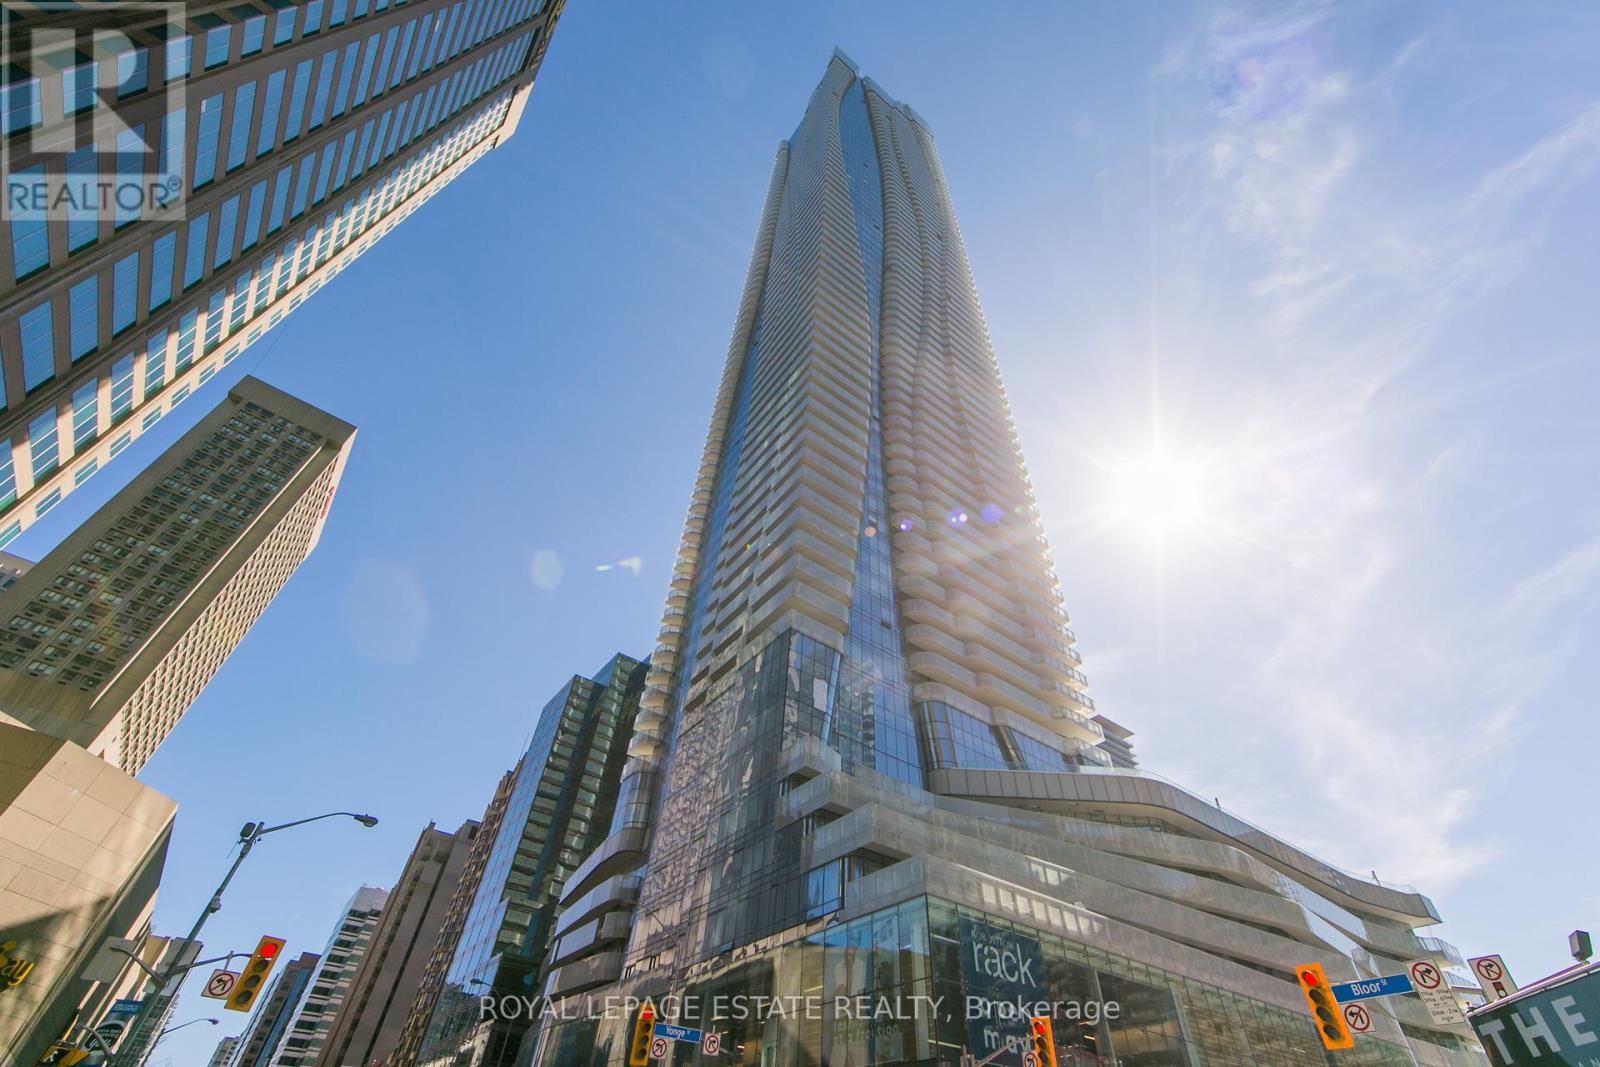
3010 - 1 Bloor Street E Toronto (Church-Yonge Corridor), Ontario M4W 1A9


$3,800 Monthly
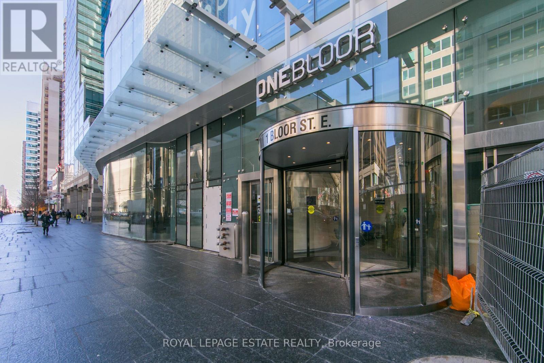
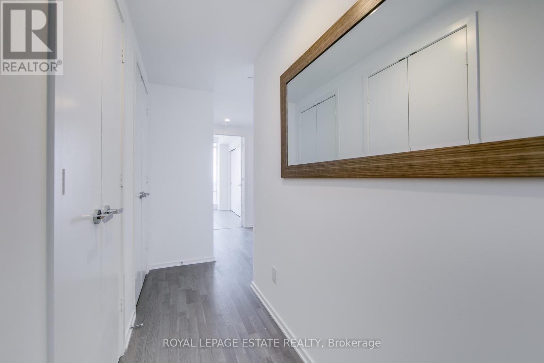
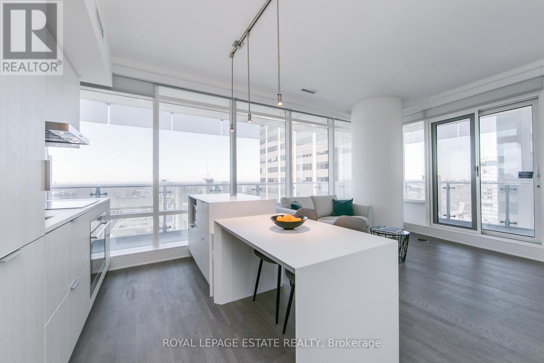
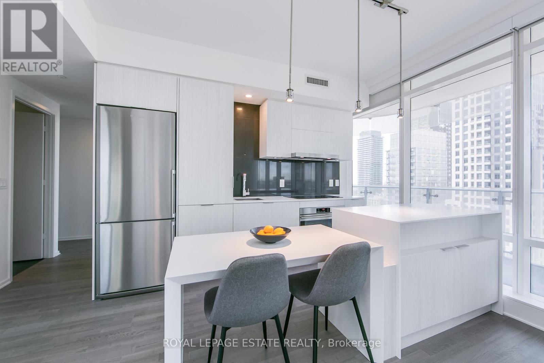
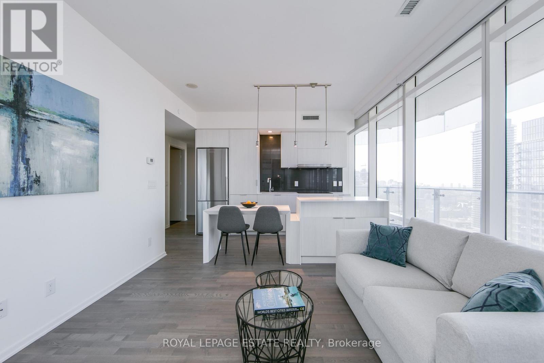
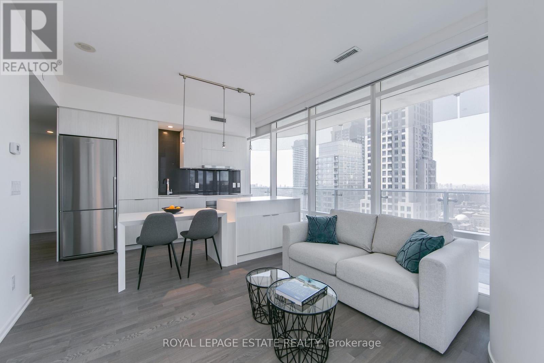
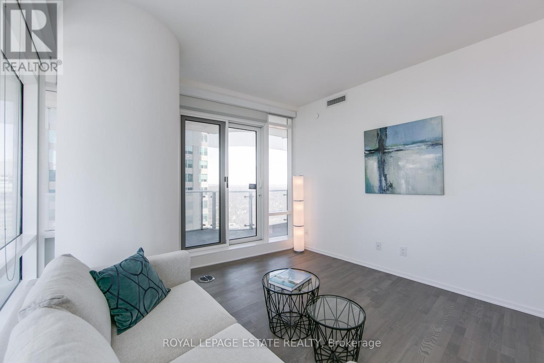
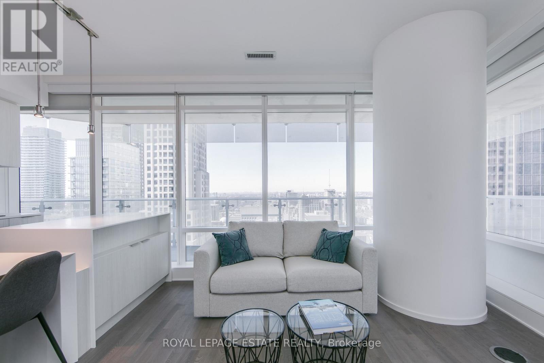
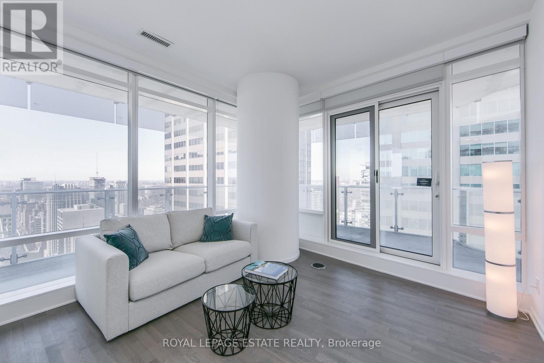
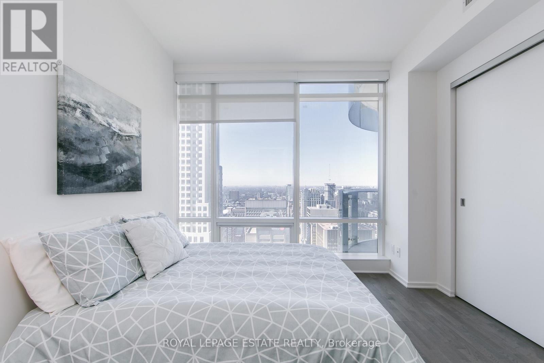
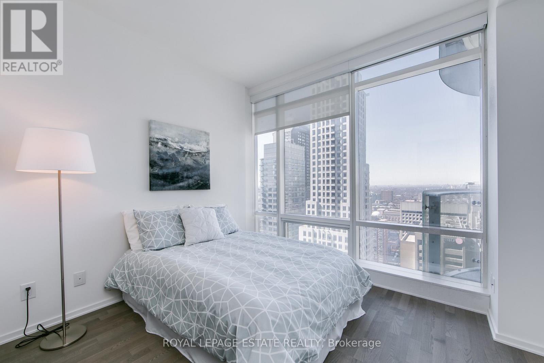
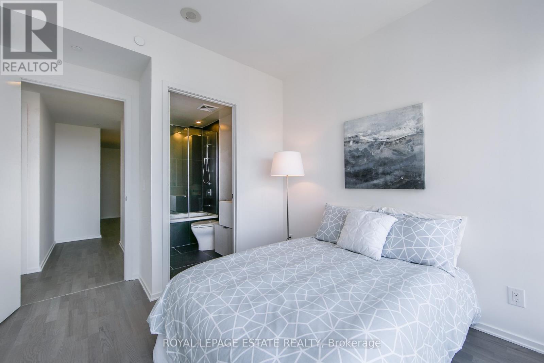
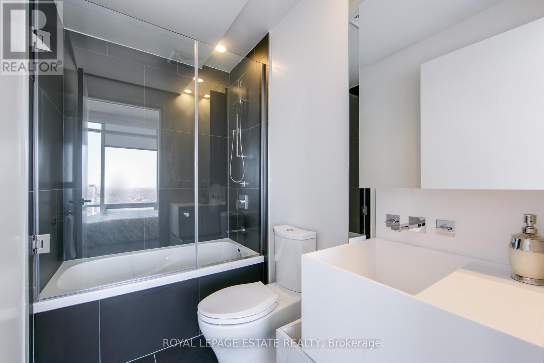
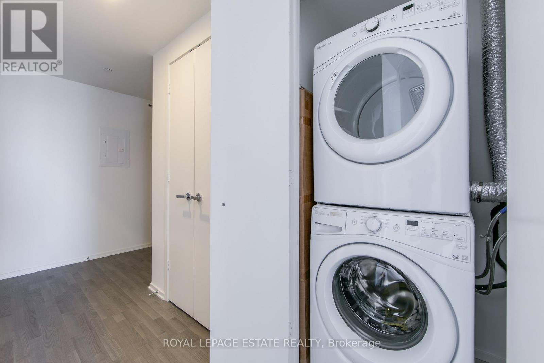
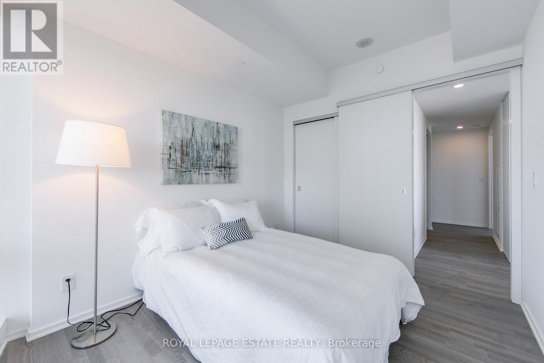
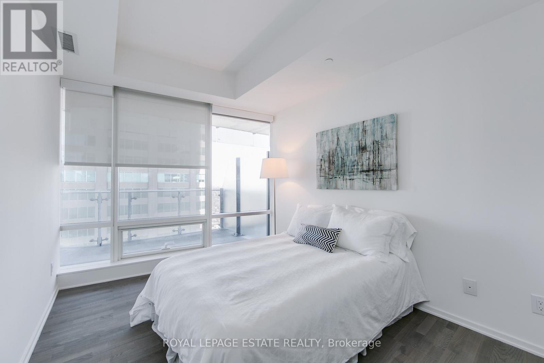
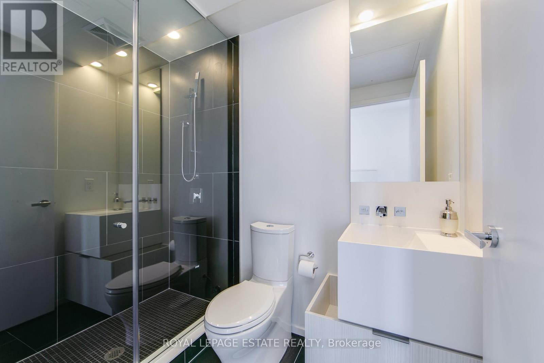
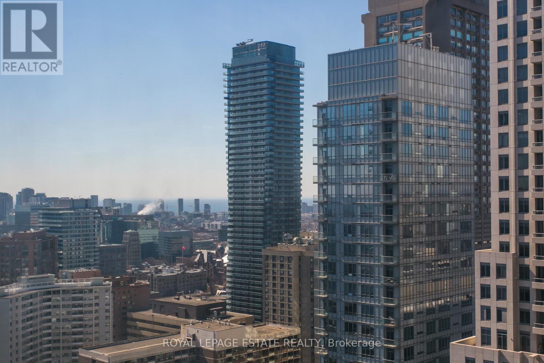
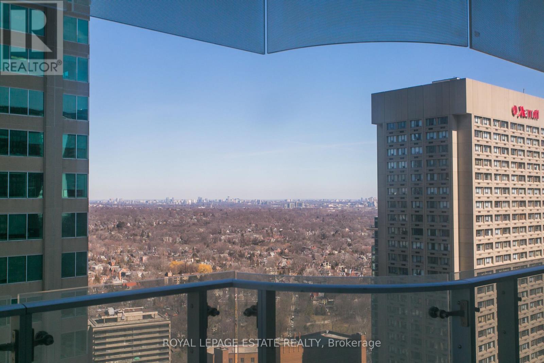
Welcome to One Bloor with Direct Access to 2 Subway Lines. Sun Filled 2 Bed, 2 Bath Corner Suite with Huge Wrap Around Balcony with Spectacular North West Views. Open Concept with Split Bedroom Floor Plan, 9' Ceilings, Hardwood Floors T/O, Floor to Ceiling Windows, Custom Window Blinds, Over 27,000 of World Class Amenities Include Indoor Pool, Outdoor Heated Pool, Spa Facilities, Party & Billiard Rooms and Dining Room with Full Caterer's Kitchen. Parking, Locker, Heat and Water Included in the Monthly Rent. (id:43681)
房源概要
| MLS® Number | C13513598 |
| 房源类型 | 民宅 |
| 社区名字 | Church-Yonge Corridor |
| 社区特征 | Pets Allowed With Restrictions |
| 特征 | 阳台 |
| 总车位 | 1 |
详 情
| 浴室 | 2 |
| 地上卧房 | 2 |
| 总卧房 | 2 |
| 公寓设施 | Storage - Locker |
| 家电类 | 烤箱 - Built-in, Range |
| 地下室类型 | 没有 |
| 空调 | 中央空调 |
| 外墙 | 砖 |
| Flooring Type | Hardwood |
| 供暖方式 | 电 |
| 供暖类型 | Heat Pump |
| 内部尺寸 | 800 - 899 Sqft |
| 类型 | 公寓 |
车 位
| 地下 | |
| 没有车库 |
土地
| 英亩数 | 无 |
房 间
| 楼 层 | 类 型 | 长 度 | 宽 度 | 面 积 |
|---|---|---|---|---|
| Flat | 客厅 | 3.35 m | 3.35 m | 3.35 m x 3.35 m |
| Flat | 厨房 | 2.71 m | 3.68 m | 2.71 m x 3.68 m |
| Flat | 主卧 | 3.11 m | 3.08 m | 3.11 m x 3.08 m |
| Flat | 第二卧房 | 3.52 m | 3.11 m | 3.52 m x 3.11 m |

The trademarks REALTOR®, REALTORS®, and the REALTOR® logo are controlled by The Canadian Real Estate Association (CREA) and identify real estate professionals who are members of CREA. The trademarks MLS®, Multiple Listing Service® and the associated logos are owned by The Canadian Real Estate Association (CREA) and identify the quality of services provided by real estate professionals who are members of CREA. The trademark DDF® is owned by The Canadian Real Estate Association (CREA) and identifies CREA's Data Distribution Facility (DDF®)
Toronto Real Estate Board
Royal LePage Estate Realty
July 02 2026 05:18:12
