
301 Governors Road E Paris, Ontario N3L 3E1


$2,199,919
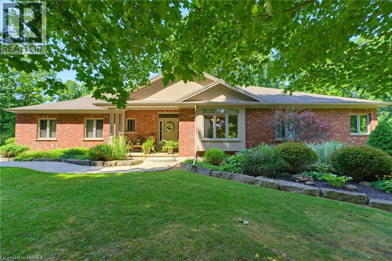
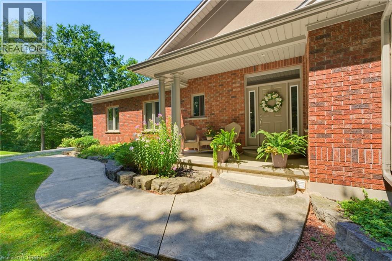
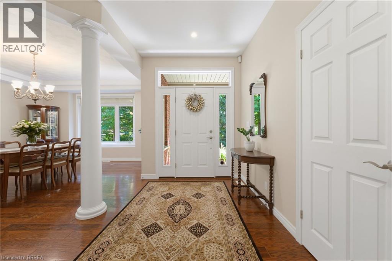
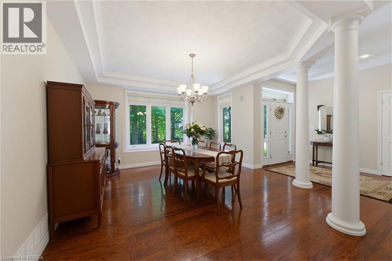
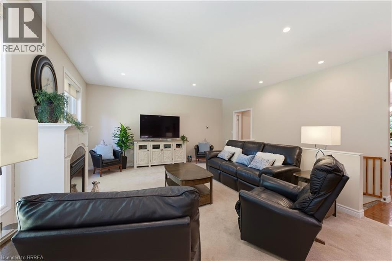
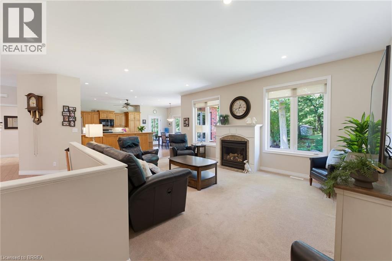
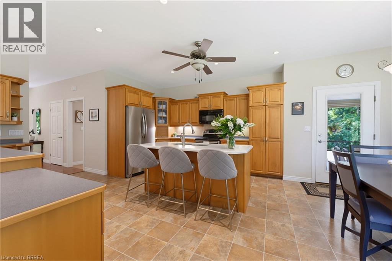
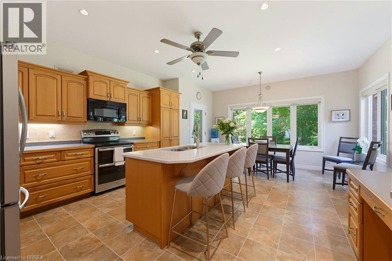
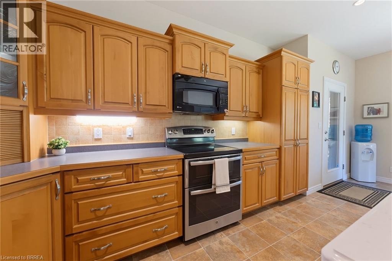
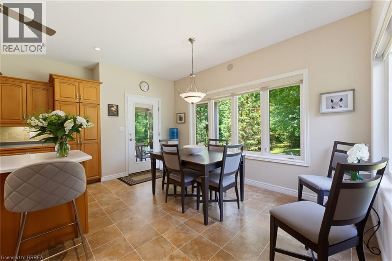
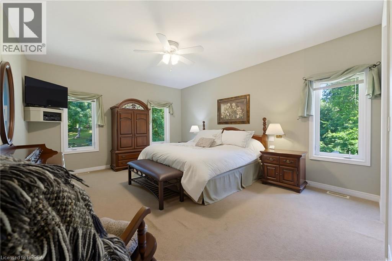
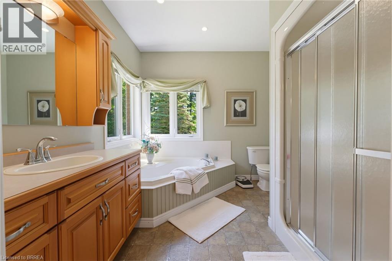
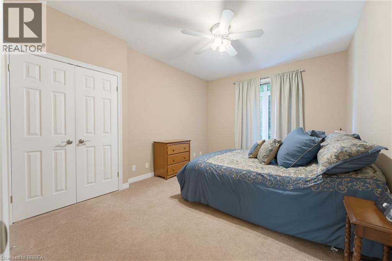
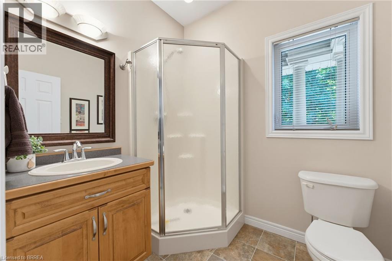
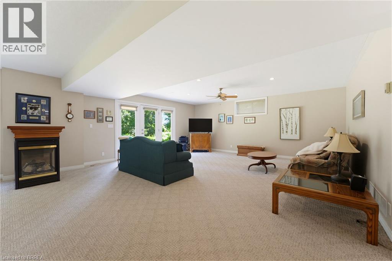
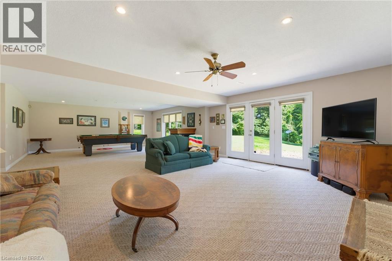
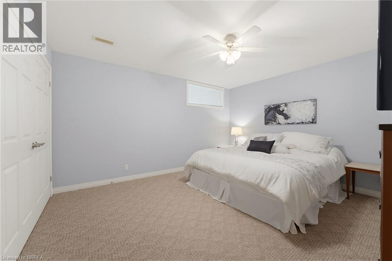
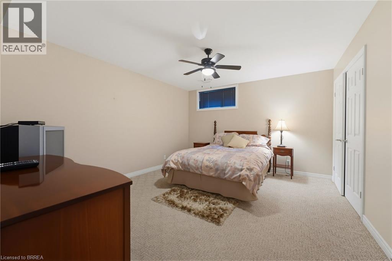
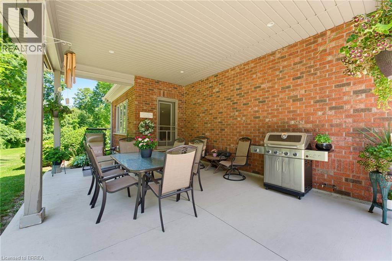
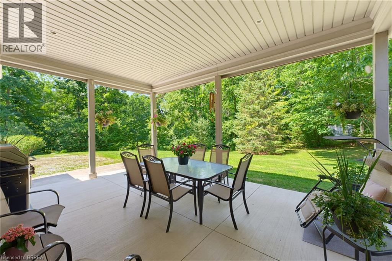
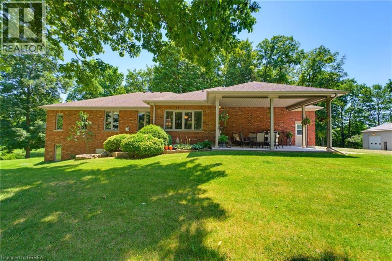
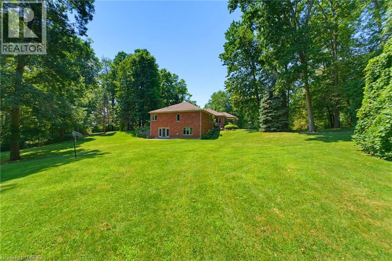
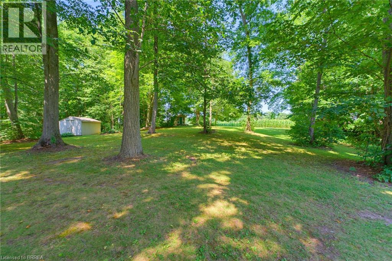
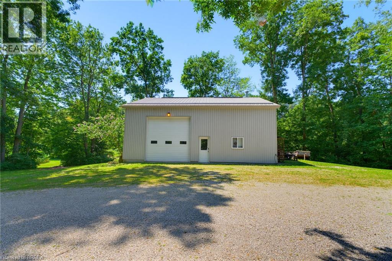
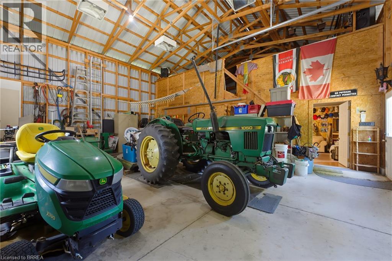
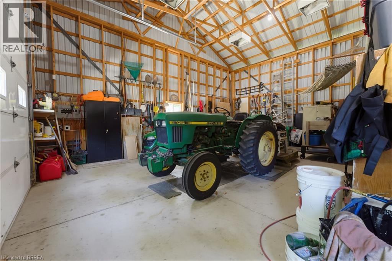
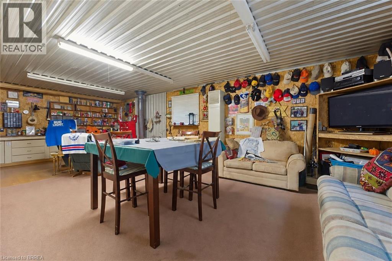
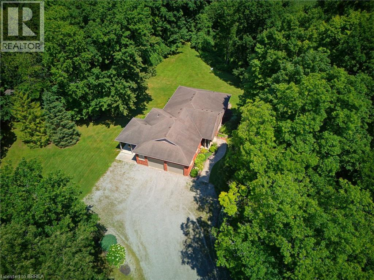
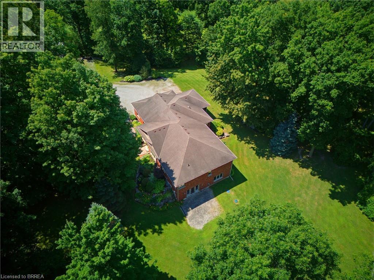
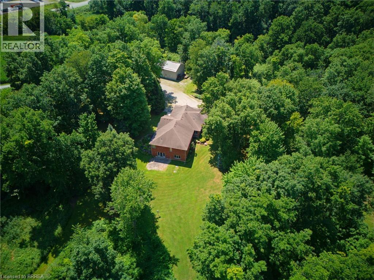
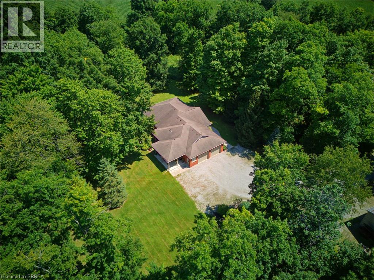
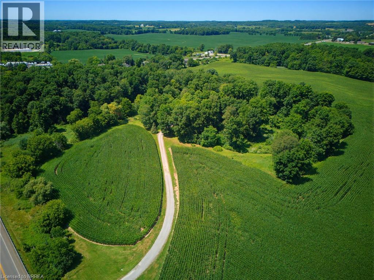
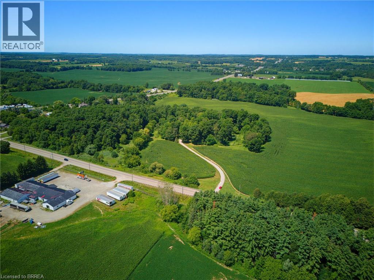
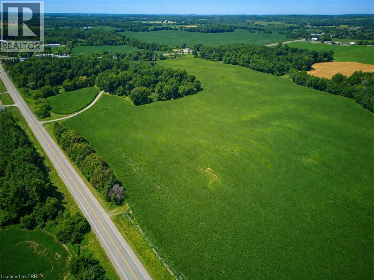
Embrace the tranquility of country living in this beautifully maintained, custom-built, one-owner home, ideally located just minutes from the city, surrounded by mature trees, walking trails, and picturesque natural scenery. This private retreat offers the serenity you've been searching for without sacrificing access to amenities. A new roof was installed in October 2026, providing a valuable recent update to the home. The main floor is thoughtfully designed for effortless entertaining. The stylish living room is warmed by a cozy gas fireplace and framed by large windows that showcase breathtaking views of the private backyard. The well-appointed kitchen is designed for both style and function, featuring a pantry, a stylish tile backsplash, and a large island with seating. The dining area offers direct access to the covered patio, creating the perfect space for indoor-outdoor entertaining. The main-floor primary suite provides a luxurious escape with a spa-inspired ensuite featuring a separate jetted tub and walk-in shower. The fully finished walkout basement expands your living space with a generous recreation room complete with a second fireplace, ample room for movie nights, games, or entertaining, and direct access to the side yard. Step outside to experience your own private oasis, where the expansive yard offers endless opportunities for outdoor enjoyment, gardening, or simply unwinding in nature. The attached oversized 30x24' garage includes stairs leading to the lower level of the home. The detached 30x40' workshop features a versatile loft and includes a 15x27' insulated and heated area with a gas wall furnace and wood-burning stove, providing an exceptional space for hobbyists, car enthusiasts, contractors, or anyone seeking ample storage and dedicated workspace. Offering outstanding privacy and functional living spaces, this remarkable property is a rare opportunity to enjoy space, serenity, and convenience in one exceptional package. (id:43681)
房源概要
| MLS® Number | 40874028 |
| 房源类型 | 民宅 |
| 附近的便利设施 | 学校, 购物 |
| 社区特征 | 安静的区域, School Bus |
| 设备类型 | 没有 |
| 特征 | Southern Exposure, Crushed Stone Driveway, Country Residential, 自动车库门 |
| 总车位 | 15 |
| 租赁设备类型 | 没有 |
| 结构 | Workshop, 棚, Porch |
详 情
| 浴室 | 3 |
| 地上卧房 | 2 |
| 地下卧室 | 2 |
| 总卧房 | 4 |
| 家电类 | Central Vacuum, 洗碗机, 烘干机, 冰箱, 炉子, Water Softener, Water Purifier, 洗衣机, 嵌入式微波炉 |
| 建筑风格 | 平房 |
| 地下室进展 | 部分完成 |
| 地下室类型 | 全部完成 |
| 施工日期 | 2001 |
| 施工种类 | 独立屋 |
| 空调 | 中央空调 |
| 外墙 | 砖 |
| Fire Protection | Alarm System, Security System |
| 壁炉 | 有 |
| Fireplace Total | 2 |
| 壁炉类型 | 其他-见备注 |
| 固定装置 | 吊扇 |
| 地基类型 | 混凝土浇筑 |
| 供暖方式 | 天然气 |
| 供暖类型 | 压力热风 |
| 储存空间 | 1 |
| 内部尺寸 | 3686 Sqft |
| 类型 | 独立屋 |
| 设备间 | Drilled Well |
车 位
| 附加车库 | |
| Detached Garage |
土地
| 入口类型 | Road Access |
| 英亩数 | 有 |
| 土地便利设施 | 学校, 购物 |
| 污水道 | Septic System |
| 土地宽度 | 926 Ft |
| 不规则大小 | 58.15 |
| Size Total | 58.15 Ac|50 - 100 Acres |
| 规划描述 | A,hl |
房 间
| 楼 层 | 类 型 | 长 度 | 宽 度 | 面 积 |
|---|---|---|---|---|
| Lower Level | 设备间 | 16'0'' x 22'8'' | ||
| Lower Level | 卧室 | 13'0'' x 13'2'' | ||
| Lower Level | Storage | 13'10'' x 5'4'' | ||
| Lower Level | 洗衣房 | 10'11'' x 11'6'' | ||
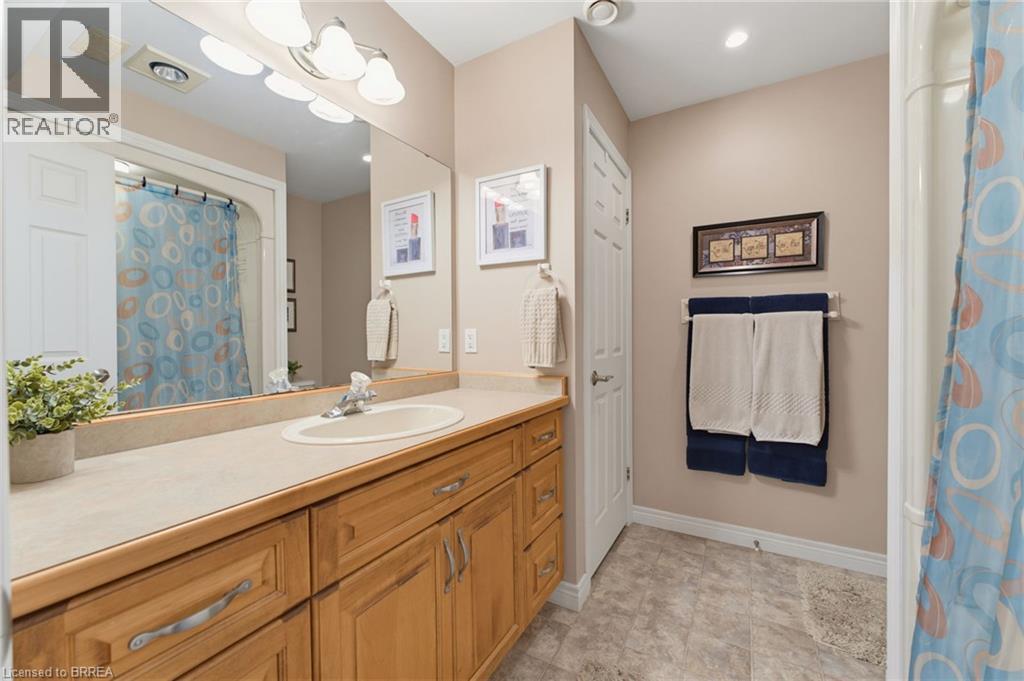
| Lower Level | 四件套浴室 | 7'9'' x 7'9'' | ||
| Lower Level | 卧室 | 11'9'' x 13'5'' | ||
| Lower Level | 娱乐室 | 16'10'' x 30'9'' | ||
| 一楼 | 卧室 | 11'5'' x 14'9'' | ||
| 一楼 | 四件套主卧浴室 | 10'1'' x 10'8'' | ||
| 一楼 | 主卧 | 13'8'' x 18'0'' | ||
| 一楼 | 客厅 | 19'6'' x 17'1'' | ||
| 一楼 | 小饭厅 | 15'11'' x 9'6'' | ||
| 一楼 | 厨房 | 15'11'' x 12'8'' | ||
| 一楼 | 餐厅 | 14'2'' x 20'0'' | ||
| 一楼 | 三件套卫生间 | 6'7'' x 4'11'' | ||
| 一楼 | 门厅 | 6'3'' x 11'9'' |
https://www.realtor.ca/real-estate/30443755/301-governors-road-e-paris

The trademarks REALTOR®, REALTORS®, and the REALTOR® logo are controlled by The Canadian Real Estate Association (CREA) and identify real estate professionals who are members of CREA. The trademarks MLS®, Multiple Listing Service® and the associated logos are owned by The Canadian Real Estate Association (CREA) and identify the quality of services provided by real estate professionals who are members of CREA. The trademark DDF® is owned by The Canadian Real Estate Association (CREA) and identifies CREA's Data Distribution Facility (DDF®)
Brantford Regional Real Estate Assn Inc
Pay It Forward Realty
November 01 2026 09:24:06
