
301 Axminster Drive Richmond Hill (Crosby), Ontario L4C 2W3


$878,000
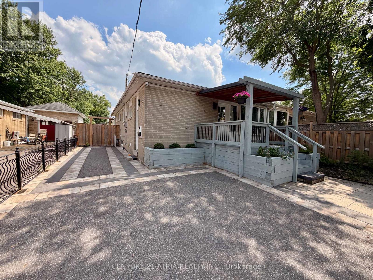
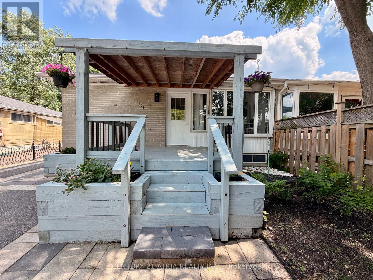
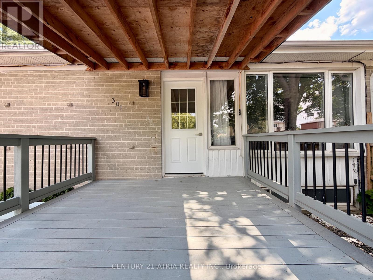
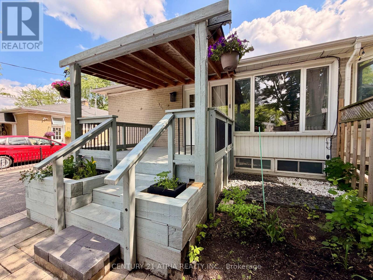
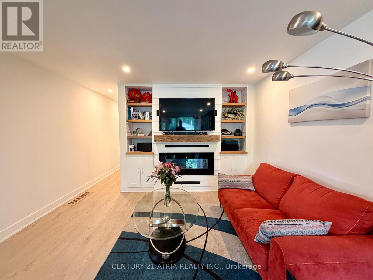
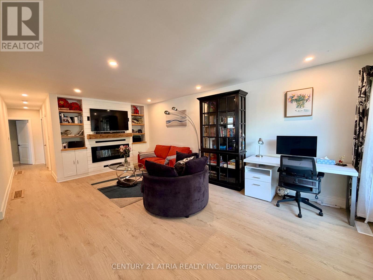
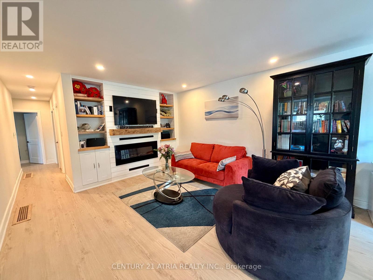
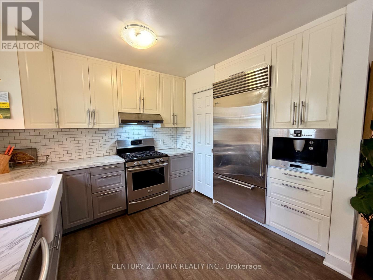
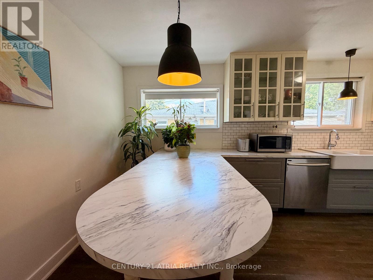
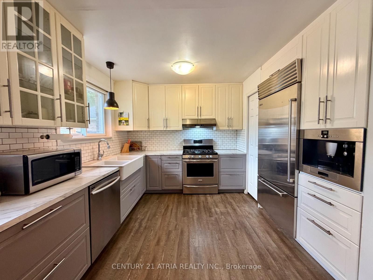
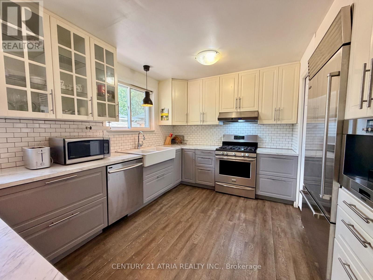
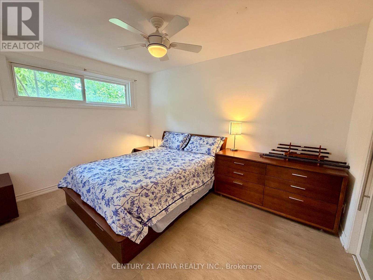
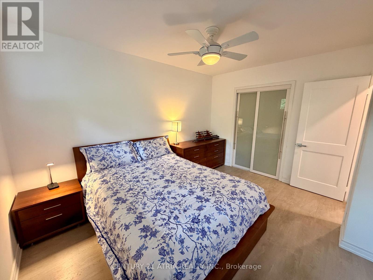
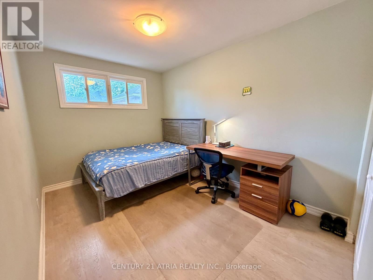
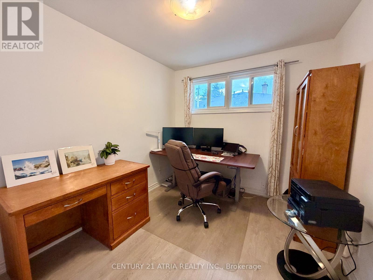
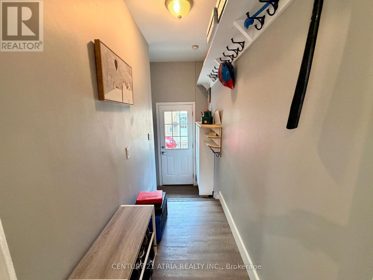
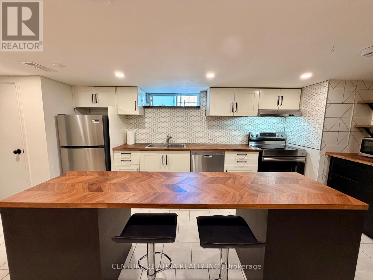
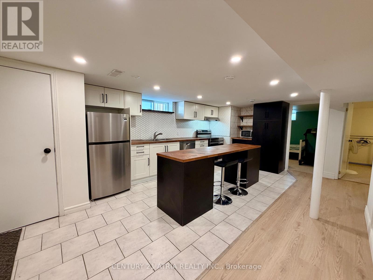
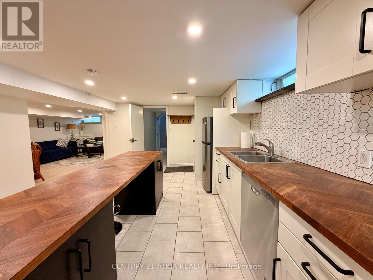
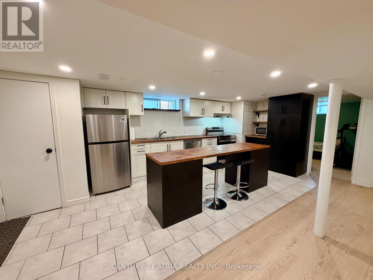
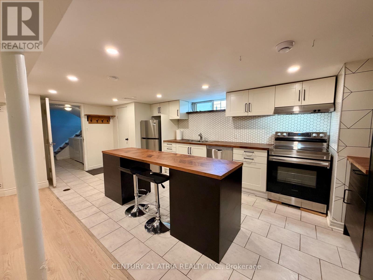
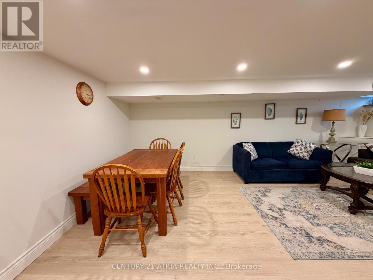
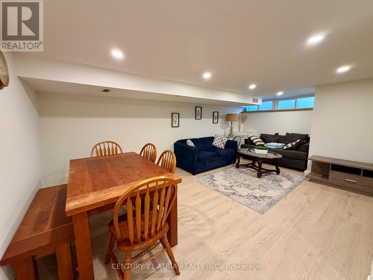
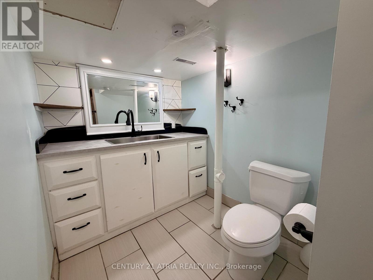
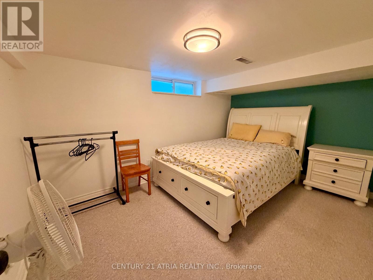
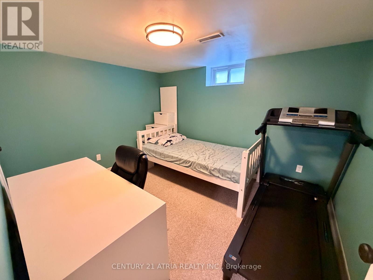
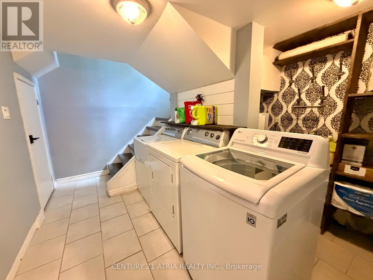
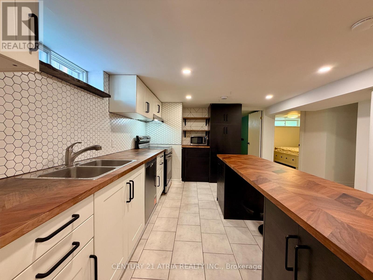
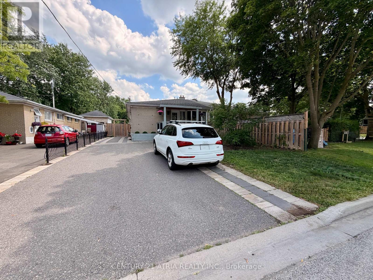
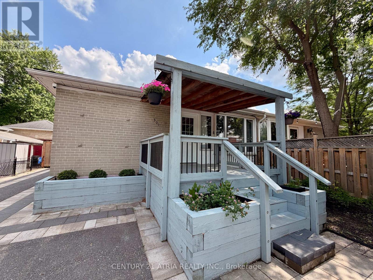
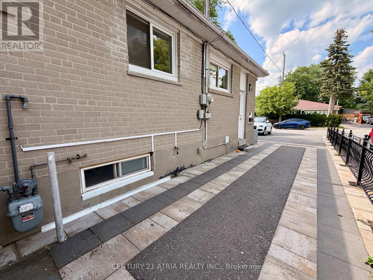
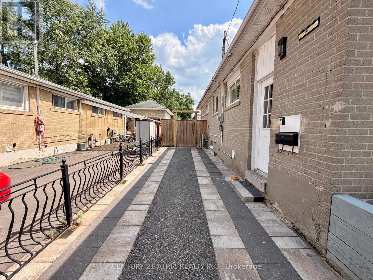
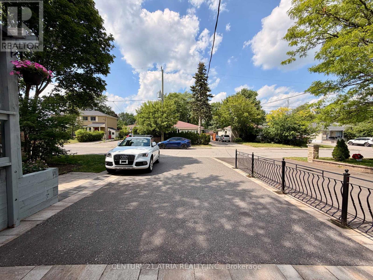
Fantastic opportunity to own a terrific raised bungalow with separate entrance to basement in-law suite, and within the super high ranking Bayview Secondary School district (IB program). This north-south facing house sits on a large 40 ft x 93 ft lot, with an oversized paved driveway with no sidewalk and can park up to 5 cars. Take in the afternoon sun and enjoy the warm breeze while sitting in the front covered porch. Terrific garden shed in backyard provides extra storage space. This home features a very efficient and functional layout, with a separate side entrance into the basement, common laundry and storage areas, large open concept kitchen downstairs, two bedrooms in basement each with a window, recently replaced flooring on main floor and basement, family sized kitchen with built-in pantry and large breakfast bar/counter, in-wall fireplace. Situated in the heart of Richmond Hill, this house is only mere minutes drive to Richmond Hill GO train station, Yonge street shopping district with many restaurants, cafes, and grocers, Bayview Hill secondary school, Hillcrest Shopping Mall, & the Richmond Green sports centre. Walk to Crosby Heights public school, and Crosby soccer field, tennis courts, and Centennial indoor pool in under 10 minutes. This is a quiet and family oriented neighbourhood with all the life convenience amenities nearby! Don't miss! (id:43681)
房源概要
| MLS® Number | N13516478 |
| 房源类型 | 民宅 |
| 社区名字 | Crosby |
| 设备类型 | 热水器 |
| 特征 | 无地毯 |
| 总车位 | 5 |
| 租赁设备类型 | 热水器 |
| 结构 | Porch |
详 情
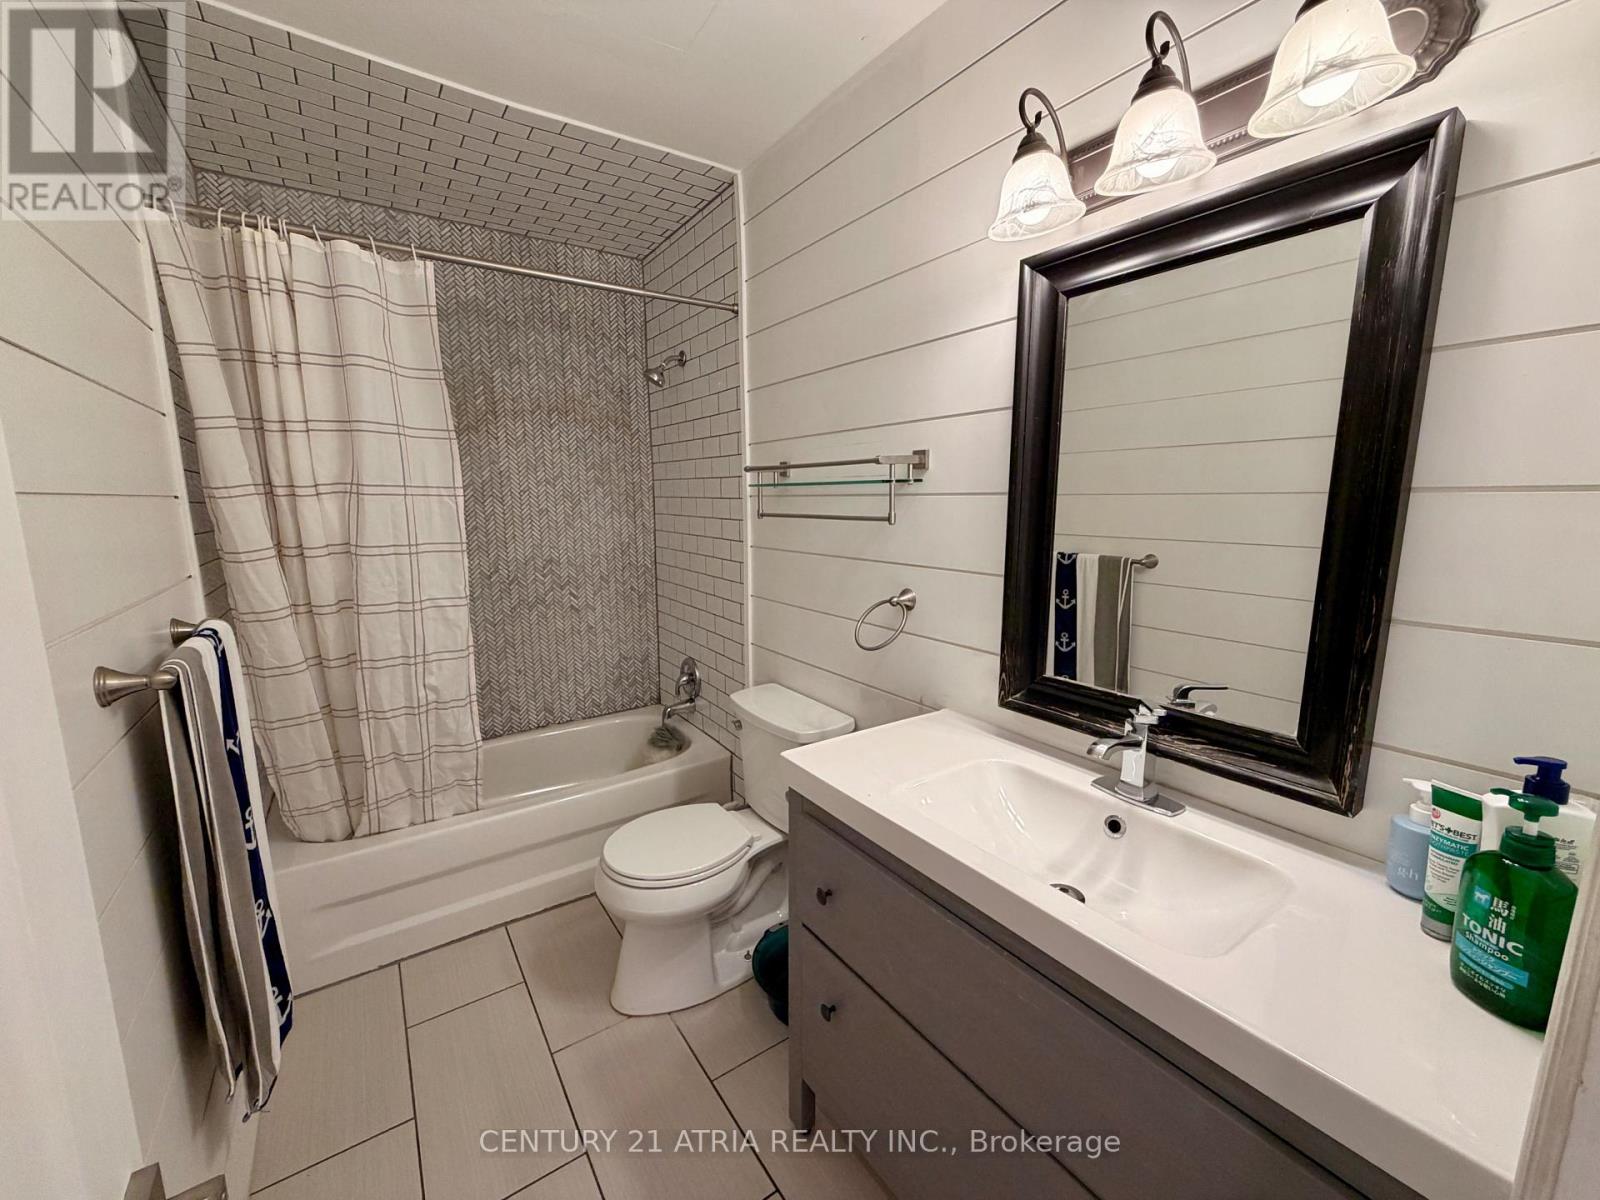
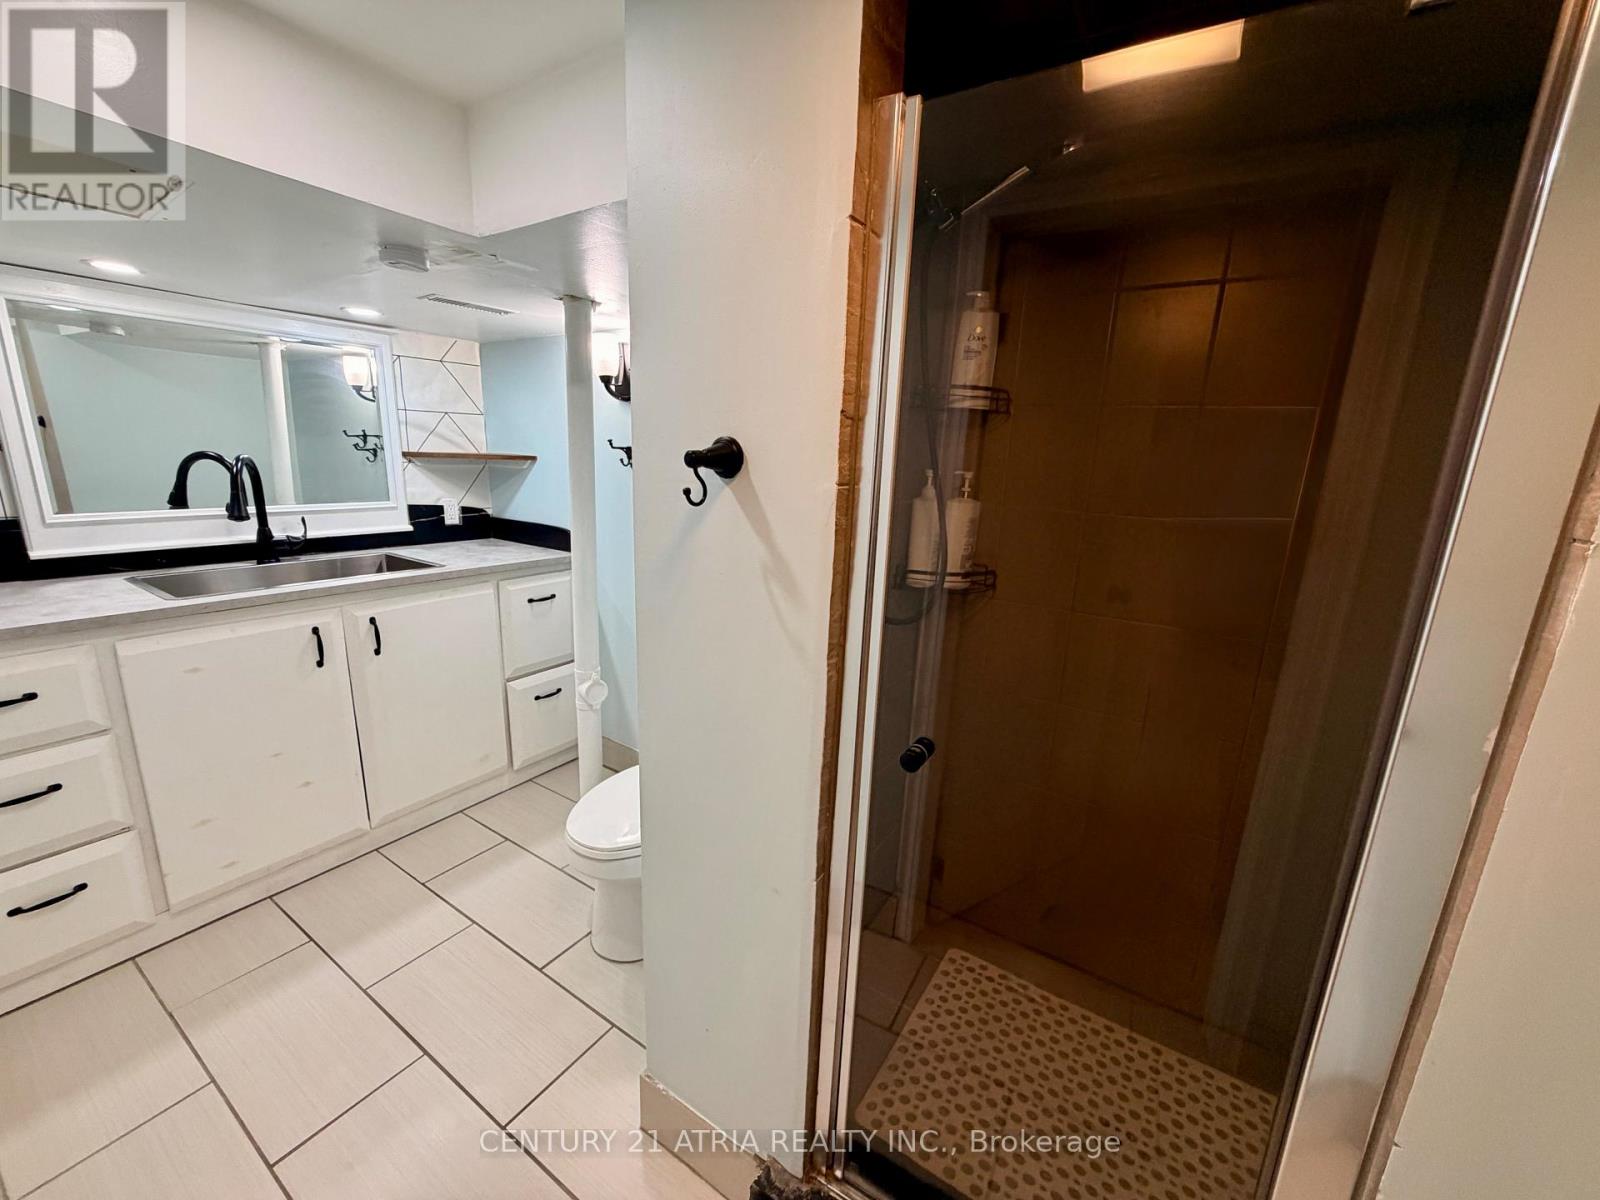
| 浴室 | 2 |
| 地上卧房 | 3 |
| 地下卧室 | 2 |
| 总卧房 | 5 |
| 家电类 | 洗碗机, 烘干机, Hood 电扇, Gas 炉子(s), Two 洗衣机s, 窗帘, 冰箱 |
| 建筑风格 | 平房 |
| 地下室进展 | 已装修 |
| 地下室功能 | Apartment In Basement, Separate Entrance |
| 地下室类型 | N/a, N/a (finished), N/a |
| 施工种类 | Semi-detached |
| 空调 | 中央空调 |
| 外墙 | 砖 |
| Flooring Type | Carpeted, Hardwood, Laminate, Tile |
| 地基类型 | 混凝土, 水泥 |
| 供暖方式 | 天然气 |
| 供暖类型 | 压力热风 |
| 储存空间 | 1 |
| 内部尺寸 | 1100 - 1500 Sqft |
| 类型 | 独立屋 |
| 设备间 | 市政供水 |
车 位
| Carport | |
| 没有车库 |
土地
| 英亩数 | 无 |
| 污水道 | Sanitary Sewer |
| 土地深度 | 93 Ft ,9 In |
| 土地宽度 | 40 Ft |
| 不规则大小 | 40 X 93.8 Ft |
房 间
| 楼 层 | 类 型 | 长 度 | 宽 度 | 面 积 |
|---|---|---|---|---|
| 地下室 | Bedroom 5 | 3.4 m | 2.82 m | 3.4 m x 2.82 m |
| 地下室 | 娱乐,游戏房 | 5.98 m | 5.22 m | 5.98 m x 5.22 m |
| 地下室 | 厨房 | 6.36 m | 2.33 m | 6.36 m x 2.33 m |
| 地下室 | Bedroom 4 | 4.03 m | 2.82 m | 4.03 m x 2.82 m |
| 一楼 | 客厅 | 4.22 m | 3.08 m | 4.22 m x 3.08 m |
| 一楼 | 餐厅 | 4.22 m | 3.09 m | 4.22 m x 3.09 m |
| 一楼 | 厨房 | 5.2 m | 3.61 m | 5.2 m x 3.61 m |
| 一楼 | 主卧 | 4 m | 3.19 m | 4 m x 3.19 m |
| 一楼 | 第二卧房 | 4.45 m | 2.67 m | 4.45 m x 2.67 m |
| 一楼 | 第三卧房 | 2.94 m | 2.66 m | 2.94 m x 2.66 m |
https://www.realtor.ca/real-estate/29982776/301-axminster-drive-richmond-hill-crosby-crosby

The trademarks REALTOR®, REALTORS®, and the REALTOR® logo are controlled by The Canadian Real Estate Association (CREA) and identify real estate professionals who are members of CREA. The trademarks MLS®, Multiple Listing Service® and the associated logos are owned by The Canadian Real Estate Association (CREA) and identify the quality of services provided by real estate professionals who are members of CREA. The trademark DDF® is owned by The Canadian Real Estate Association (CREA) and identifies CREA's Data Distribution Facility (DDF®)
Toronto Real Estate Board
Century 21 Atria Realty Inc.
July 12 2026 11:59:50
