
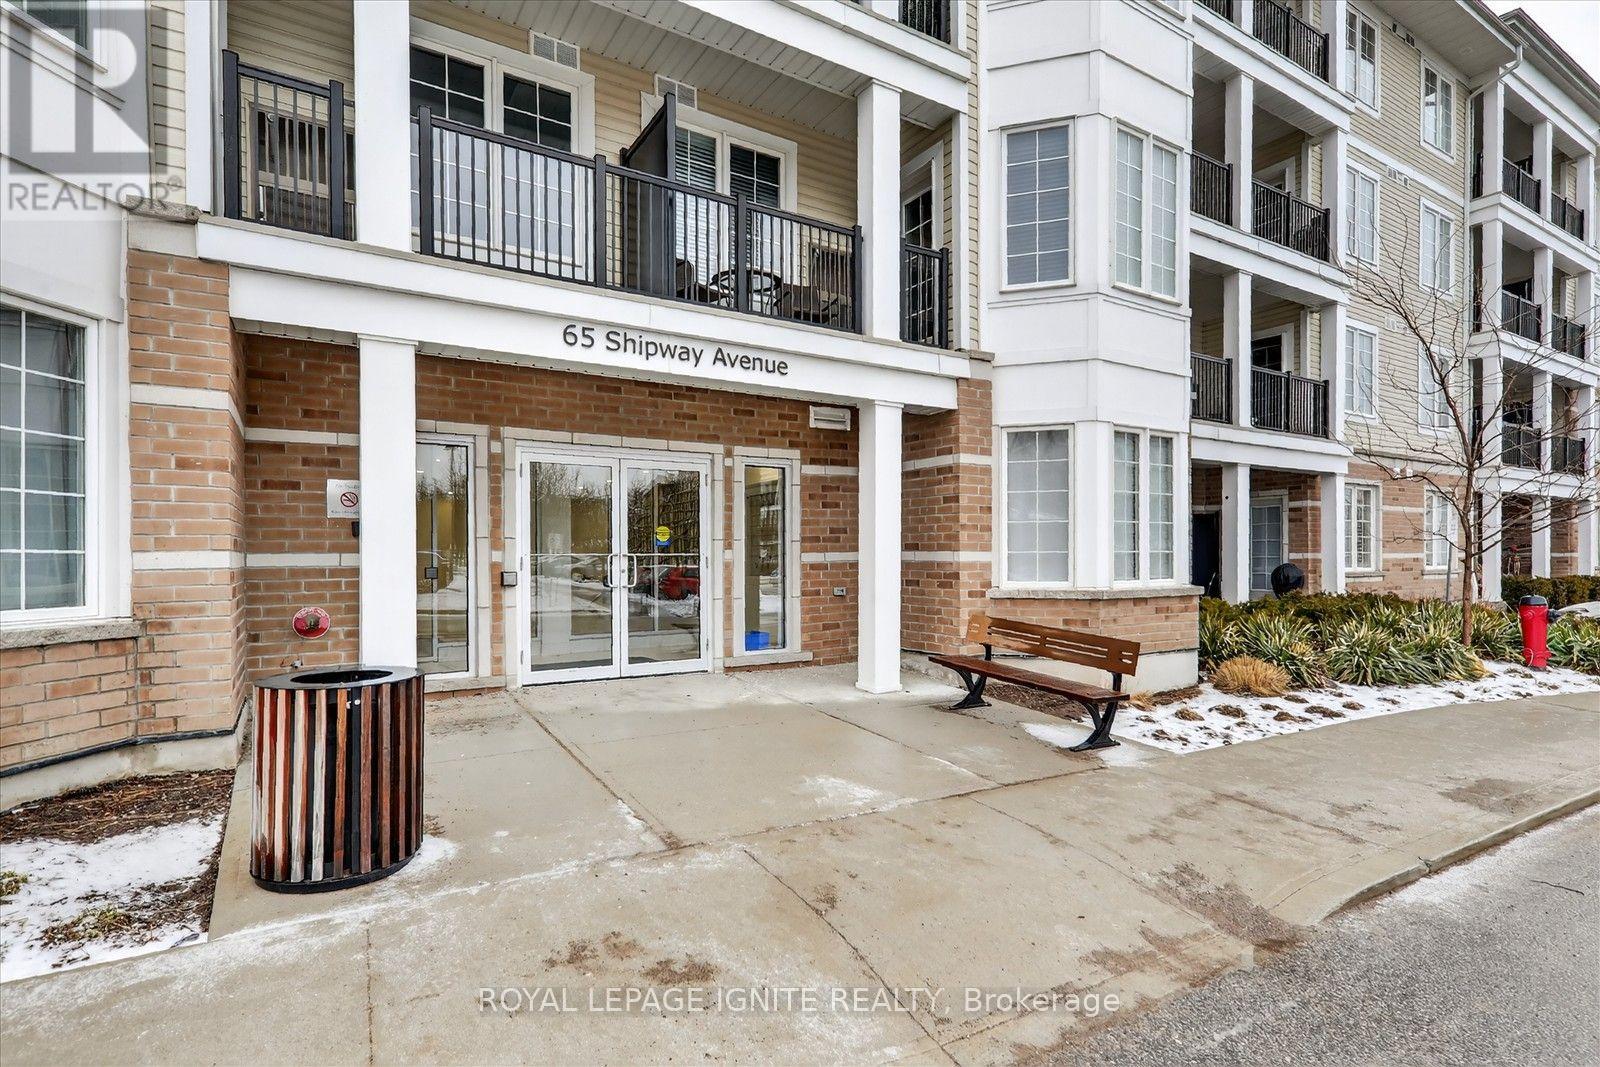
301 - 65 Shipway Avenue Clarington (Newcastle), Ontario L1B 0W2


$489,990管理费,Common Area Maintenance, Parking
$561.50 每月
管理费,Common Area Maintenance, Parking
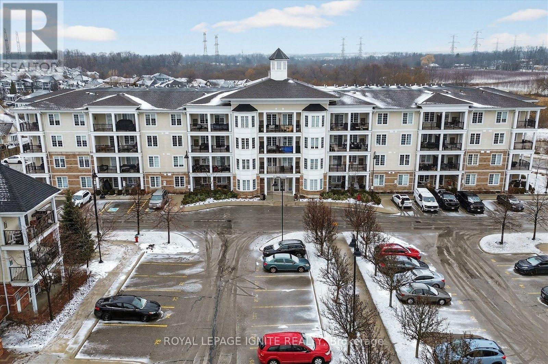
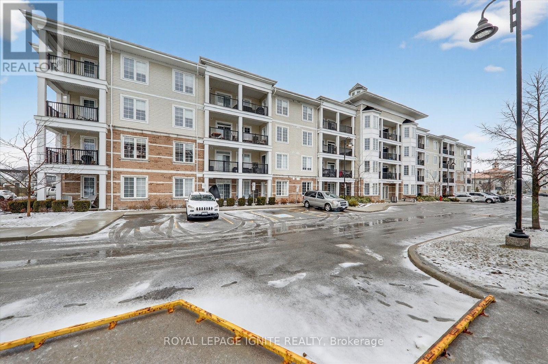
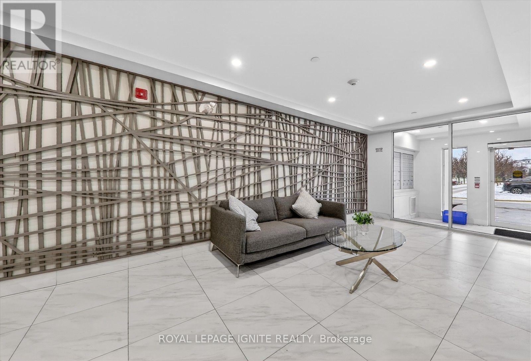
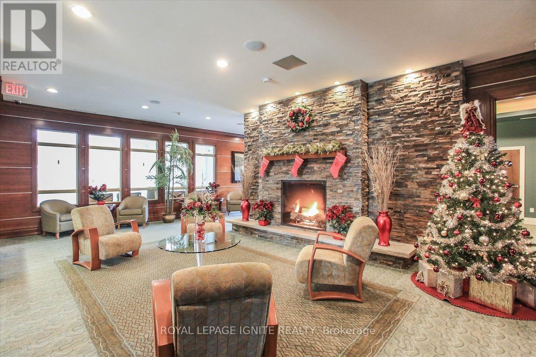
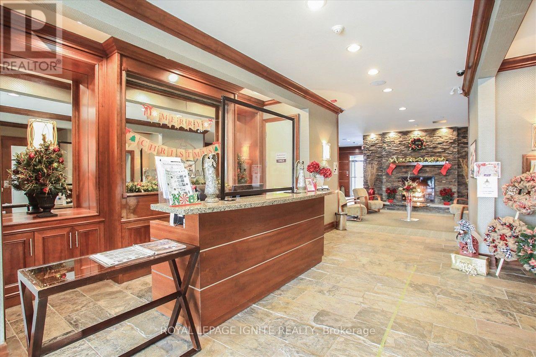
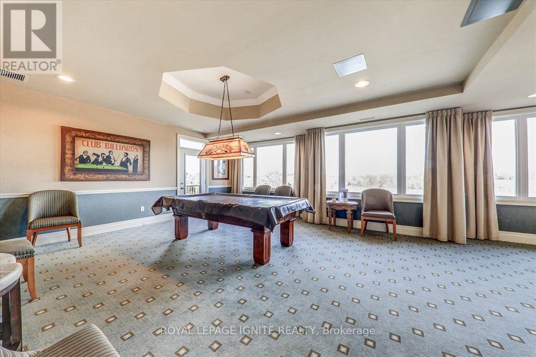
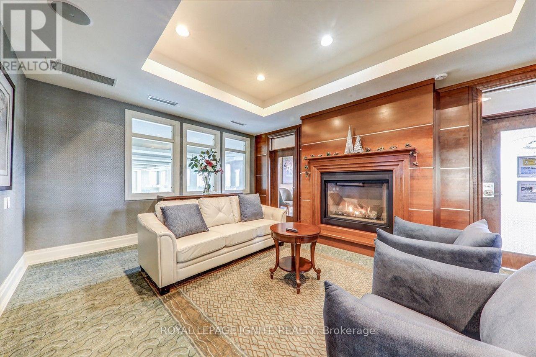
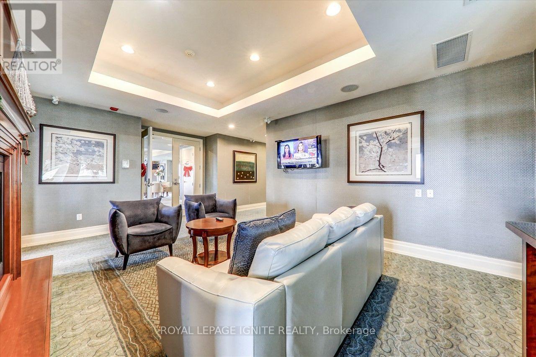
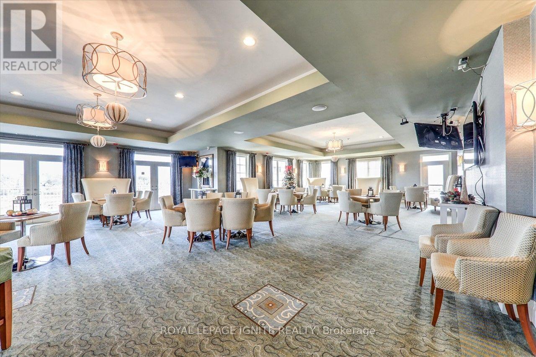
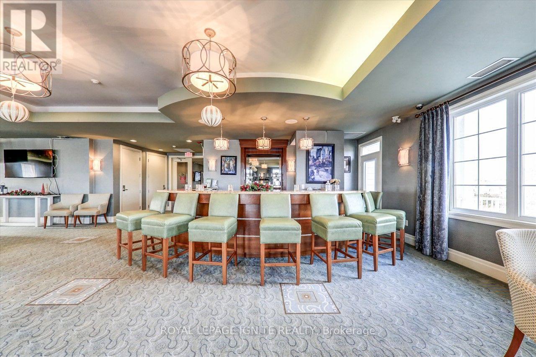
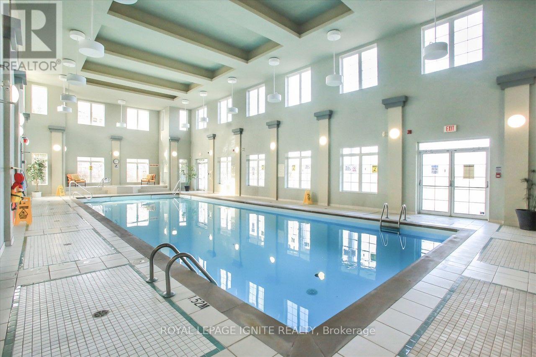
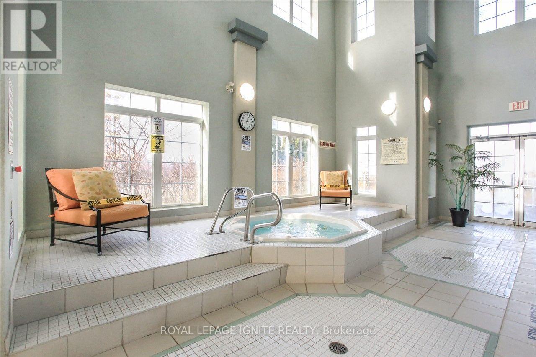
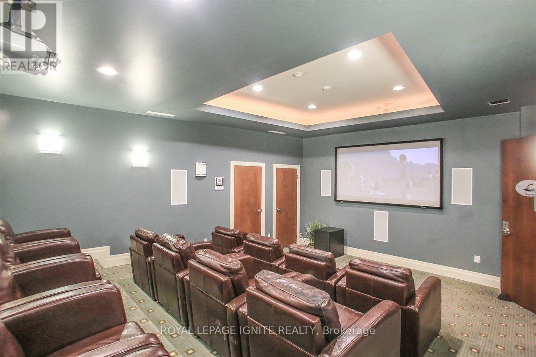
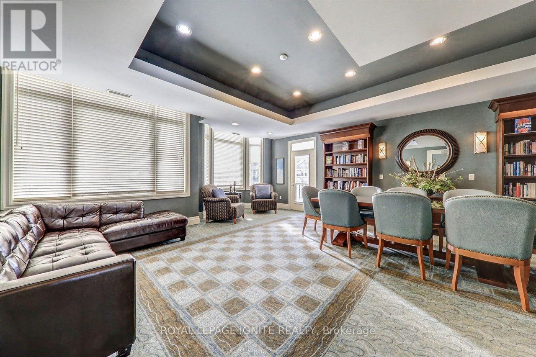
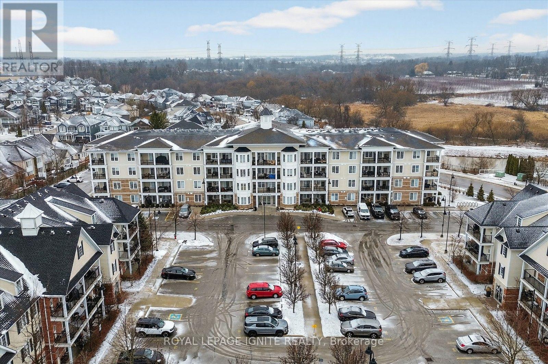
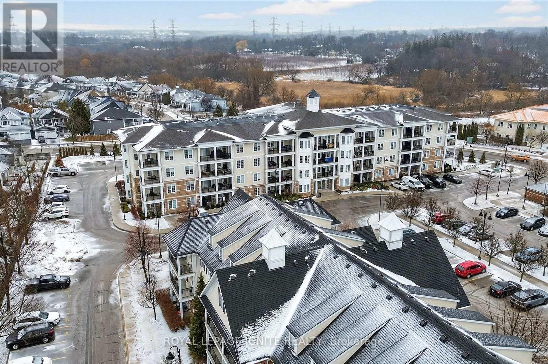
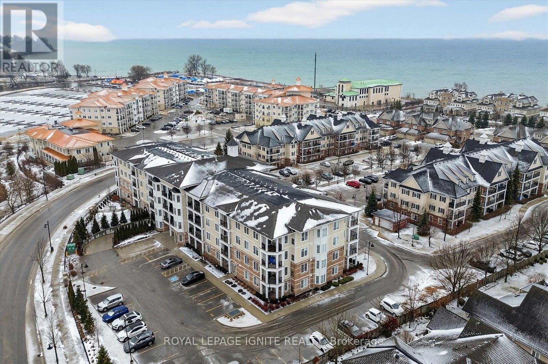
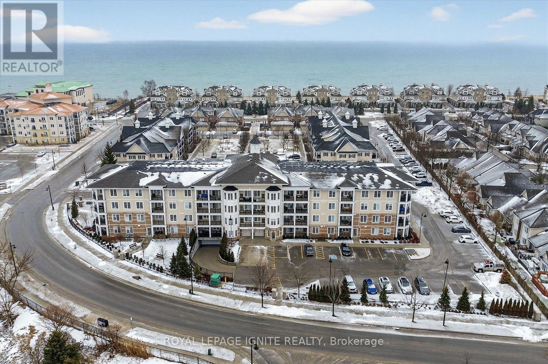
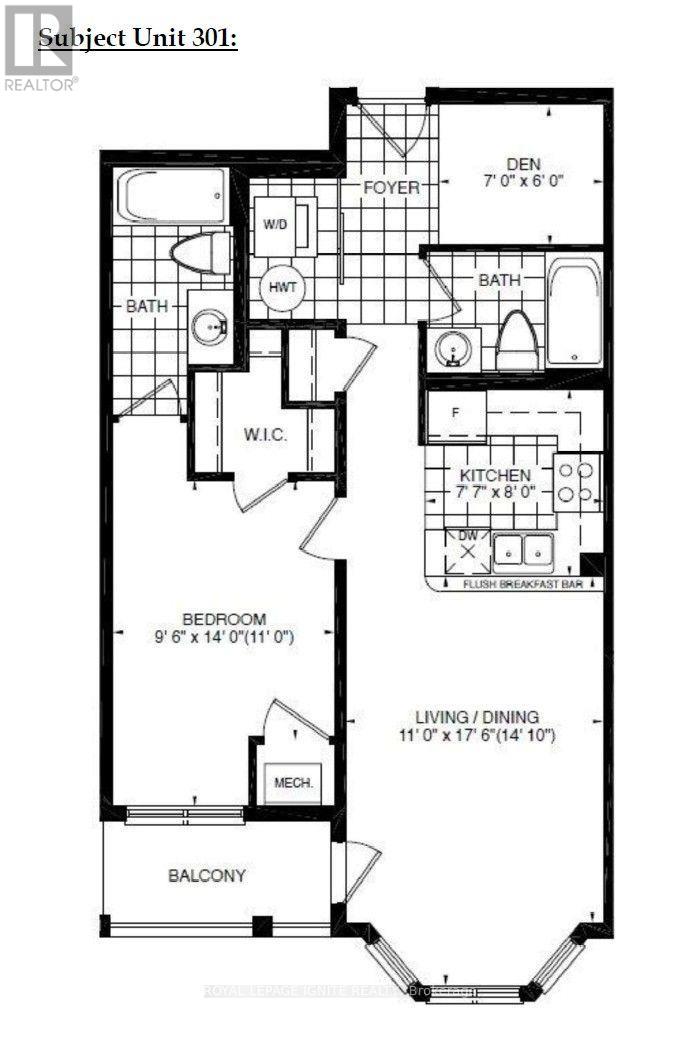
$561.50 每月Live by the lake in the charming Port of Newcastle community! Welcome to this beautiful Cape Cod Villa condominium by Kaitlin Corporation, offering 721 sq. ft. of bright, open-concept living in one of Newcastle's most desirable waterfront neighborhoods. This well-designed suite features 1 bedroom plus a spacious den and 2full bathrooms, making it ideal for professionals, downsizers, or first-time buyers. Premium vinyl flooring flows throughout the unit, while the generous primary bedroom includes a walk-in closet for added convenience. Step out onto your private northwest-facing balcony, the perfect spot to unwind and enjoy peaceful views. As a resident, you'll enjoy exclusive access to the renowned Admiral Club, featuring exceptional amenities including an indoor pool, fitness centre, theatre room, library, residents' lounge, and marina. Explore the nearby waterfront trails, parks, and Lake Ontario shoreline, all while experiencing the relaxed lifestyle that makes the Port of Newcastle such a sought-after lakeside community. Don't miss this opportunity to own a stylish, low-maintenance home in a vibrant waterfront neighborhood with resort-style amenities. (id:43681)
房源概要
| MLS® Number | E13604628 |
| 房源类型 | 民宅 |
| 社区名字 | Newcastle |
| 附近的便利设施 | 码头, 公园, 学校 |
| 社区特征 | Pets Allowed With Restrictions |
| Easement | Unknown, None |
| 特征 | Elevator, Wheelchair Access, 阳台, 无地毯 |
| 总车位 | 1 |
| 泳池类型 | 地下游泳池 |
| 结构 | Clubhouse |
| Water Front Name | Lake Ontario |
| 湖景类型 | 湖景房 |
详 情
| 浴室 | 2 |
| 地上卧房 | 1 |
| 地下卧室 | 1 |
| 总卧房 | 2 |
| Age | 0 To 5 Years |
| 公寓设施 | 健身房, Recreation Centre |
| 地下室类型 | 没有 |
| 空调 | 中央空调 |
| 外墙 | 砖, 混凝土 |
| Fire Protection | Monitored Alarm, Security System, Smoke Detectors |
| Flooring Type | Vinyl, Tile |
| 地基类型 | 混凝土浇筑 |
| 供暖方式 | 天然气 |
| 供暖类型 | 压力热风 |
| 内部尺寸 | 700 - 799 Sqft |
| 类型 | 公寓 |
车 位
| 地下 | |
| Garage |
土地
| 入口类型 | Public Road |
| 英亩数 | 无 |
| 土地便利设施 | 码头, 公园, 学校 |
房 间
| 楼 层 | 类 型 | 长 度 | 宽 度 | 面 积 |
|---|---|---|---|---|
| Flat | 客厅 | 3.35 m | 5.36 m | 3.35 m x 5.36 m |
| Flat | 餐厅 | 3.35 m | 5.36 m | 3.35 m x 5.36 m |
| Flat | 主卧 | 2.93 m | 4.27 m | 2.93 m x 4.27 m |
| Flat | 衣帽间 | 2.13 m | 3.6 m | 2.13 m x 3.6 m |
| Flat | 厨房 | 2.35 m | 2.44 m | 2.35 m x 2.44 m |
https://www.realtor.ca/real-estate/30078161/301-65-shipway-avenue-clarington-newcastle-newcastle

The trademarks REALTOR®, REALTORS®, and the REALTOR® logo are controlled by The Canadian Real Estate Association (CREA) and identify real estate professionals who are members of CREA. The trademarks MLS®, Multiple Listing Service® and the associated logos are owned by The Canadian Real Estate Association (CREA) and identify the quality of services provided by real estate professionals who are members of CREA. The trademark DDF® is owned by The Canadian Real Estate Association (CREA) and identifies CREA's Data Distribution Facility (DDF®)
Toronto Real Estate Board
Royal LePage Ignite Realty
July 24 2026 10:27:18
