
301 - 64 Sidney Belsey Crescent Toronto (Weston), Ontario M6M 5J4


$569,000管理费,Common Area Maintenance, Insurance, Parking
$610 每月
管理费,Common Area Maintenance, Insurance, Parking
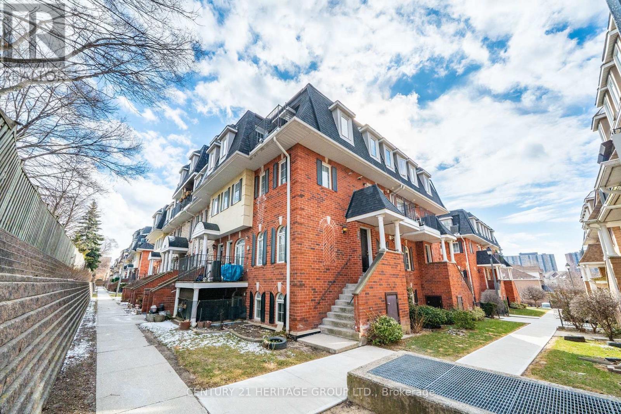
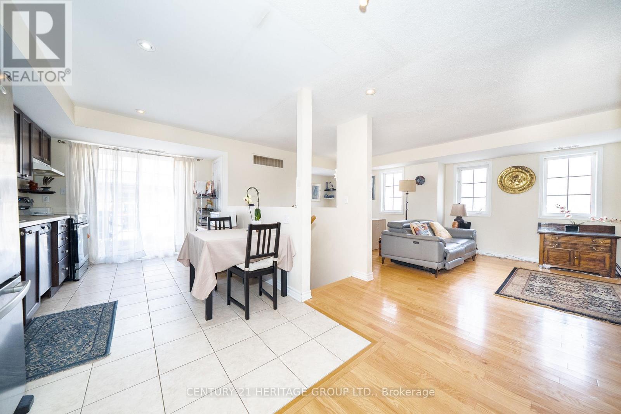
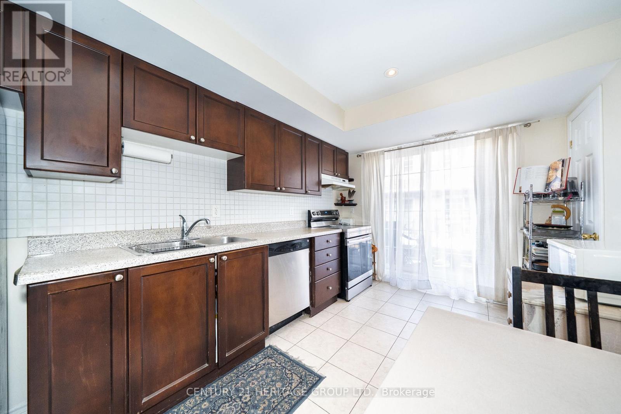
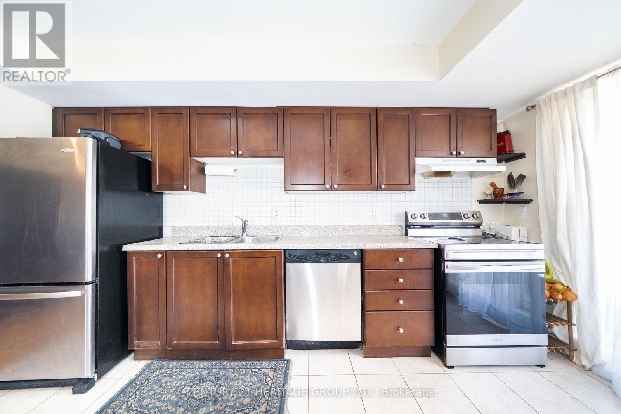
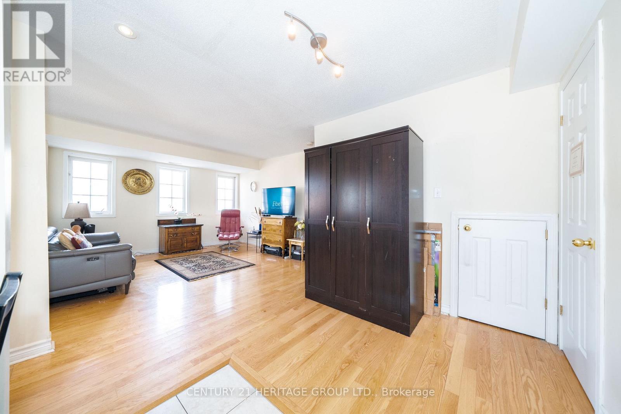
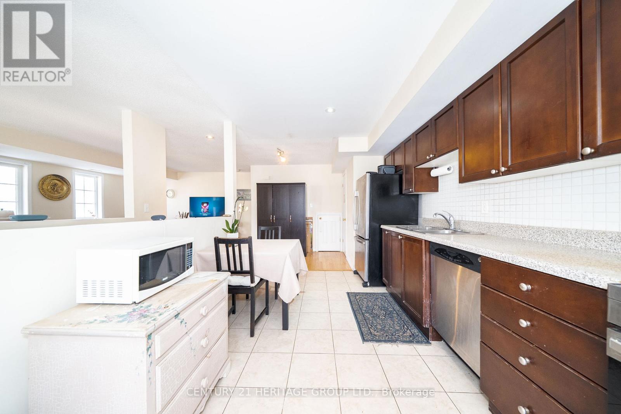
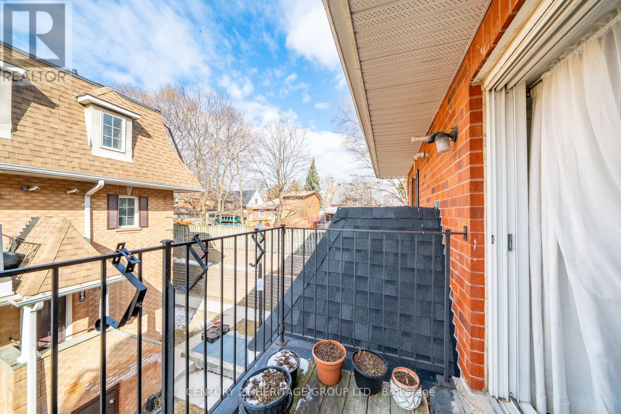


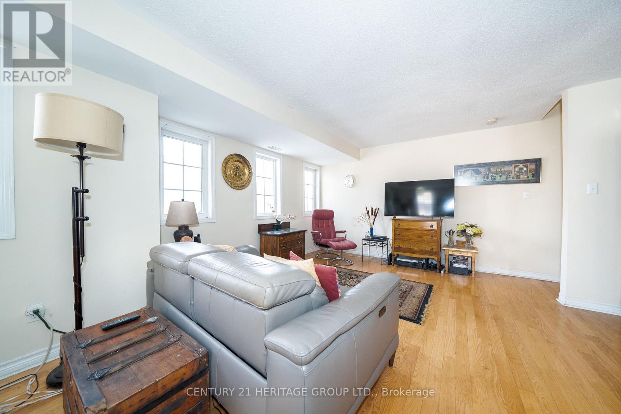
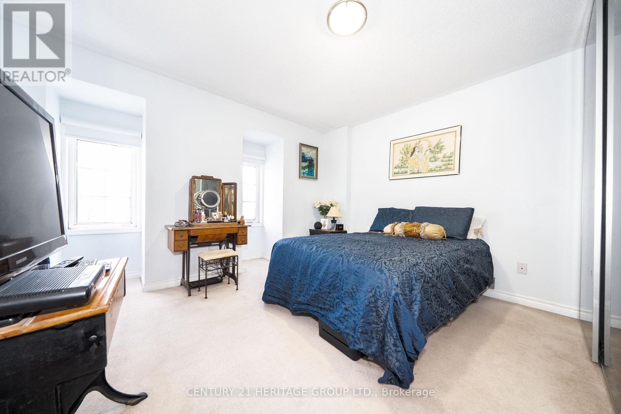
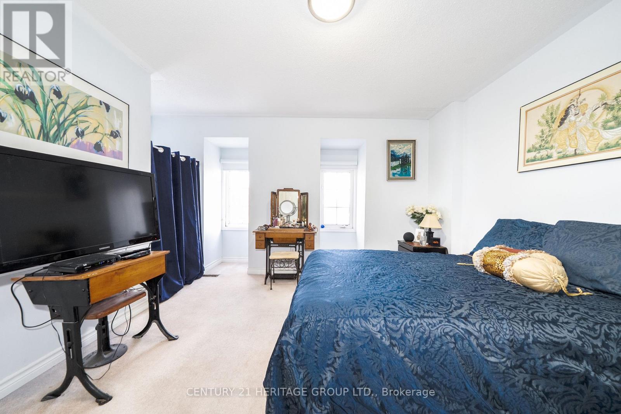
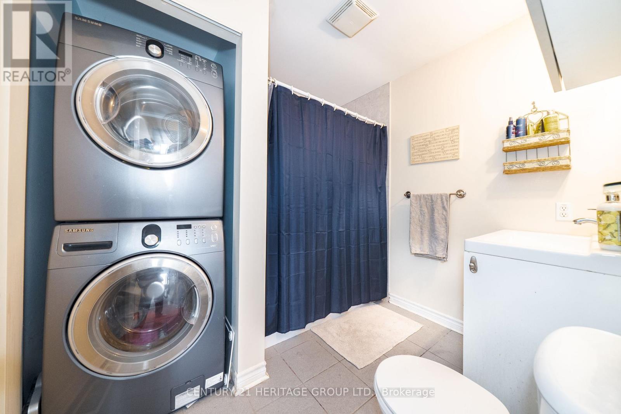
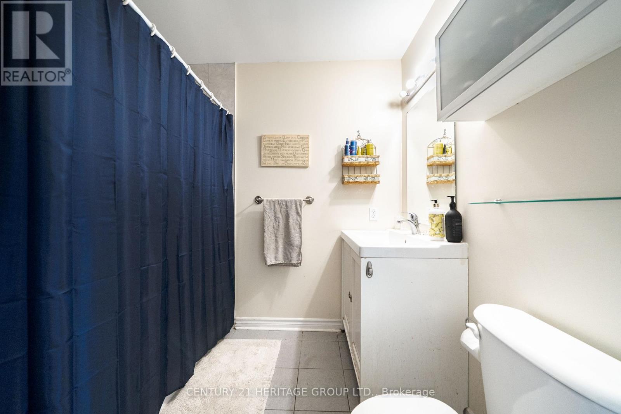
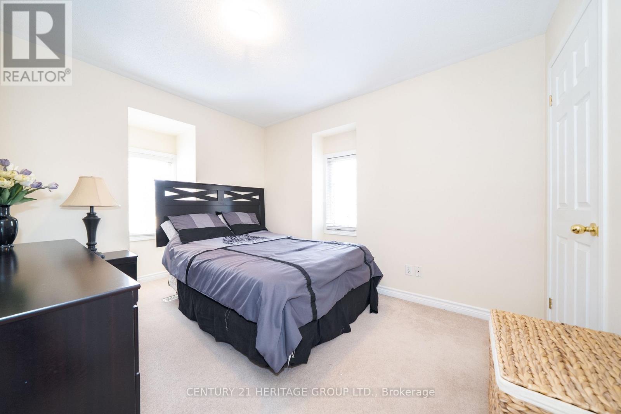

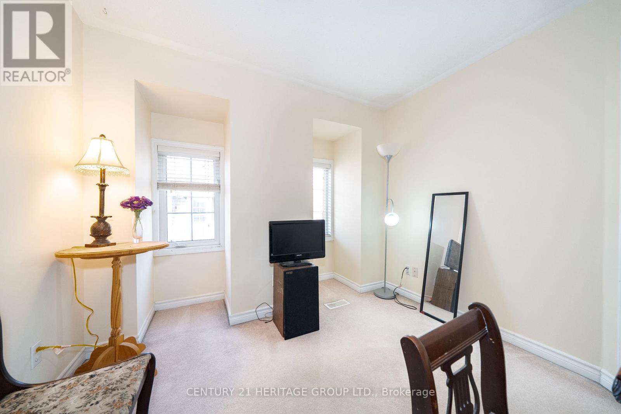
$610 每月Welcome Home! This lovely 3 bedroom townhome is located in the high demand Weston community. Open concept main floor living features hardwood floors, large living, dining, a 2 piece bathroom and huge kitchen with a walk-out to a quiet balcony. Excellent for entertaining your family and friends. Second floor has 3 large bedrooms, 4 piece bathroom and laundry. Master features a built-in wardrobe and a lovely patio to enjoy reading a book, your morning coffee or evening glass of wine. Walking distance to Humber River trail. Close to all amenities including Shopping, schools, transit (TTC, GO, LRT) and highway. Don't Miss this opportunity. (id:43681)
房源概要
| MLS® Number | W12899774 |
| 房源类型 | 民宅 |
| 社区名字 | Weston |
| 附近的便利设施 | 医院, 公园, 公共交通, 学校 |
| 社区特征 | Pets Allowed With Restrictions |
| 设备类型 | 热水器 |
| 特征 | 阳台 |
| 总车位 | 1 |
| 租赁设备类型 | 热水器 |
详 情
| 浴室 | 2 |
| 地上卧房 | 3 |
| 总卧房 | 3 |
| Age | 16 To 30 Years |
| 家电类 | All, 洗碗机, 烘干机, Hood 电扇, 炉子, 洗衣机, 窗帘, 冰箱 |
| 地下室类型 | 没有 |
| 空调 | 中央空调 |
| 外墙 | 砖 |
| Flooring Type | Hardwood, Ceramic, Carpeted |
| 客人卫生间(不包含洗浴) | 1 |
| 供暖方式 | 天然气 |
| 供暖类型 | 压力热风 |
| 内部尺寸 | 1000 - 1199 Sqft |
| 类型 | 联排别墅 |
车 位
| 地下 | |
| Garage |
土地
| 英亩数 | 无 |
| 土地便利设施 | 医院, 公园, 公共交通, 学校 |
房 间
| 楼 层 | 类 型 | 长 度 | 宽 度 | 面 积 |
|---|---|---|---|---|
| 二楼 | 主卧 | 3.73 m | 3.53 m | 3.73 m x 3.53 m |
| 二楼 | 卧室 | 3.35 m | 3.05 m | 3.35 m x 3.05 m |
| 二楼 | 卧室 | 2.85 m | 2.44 m | 2.85 m x 2.44 m |
| 一楼 | 客厅 | 3.81 m | 3.58 m | 3.81 m x 3.58 m |
| 一楼 | 餐厅 | 3.56 m | 2.69 m | 3.56 m x 2.69 m |
| 一楼 | 厨房 | 4.42 m | 2.74 m | 4.42 m x 2.74 m |
https://www.realtor.ca/real-estate/29491429/301-64-sidney-belsey-crescent-toronto-weston-weston

The trademarks REALTOR®, REALTORS®, and the REALTOR® logo are controlled by The Canadian Real Estate Association (CREA) and identify real estate professionals who are members of CREA. The trademarks MLS®, Multiple Listing Service® and the associated logos are owned by The Canadian Real Estate Association (CREA) and identify the quality of services provided by real estate professionals who are members of CREA. The trademark DDF® is owned by The Canadian Real Estate Association (CREA) and identifies CREA's Data Distribution Facility (DDF®)
Toronto Real Estate Board
Century 21 Heritage Group Ltd.
April 26 2026 03:38:04
