
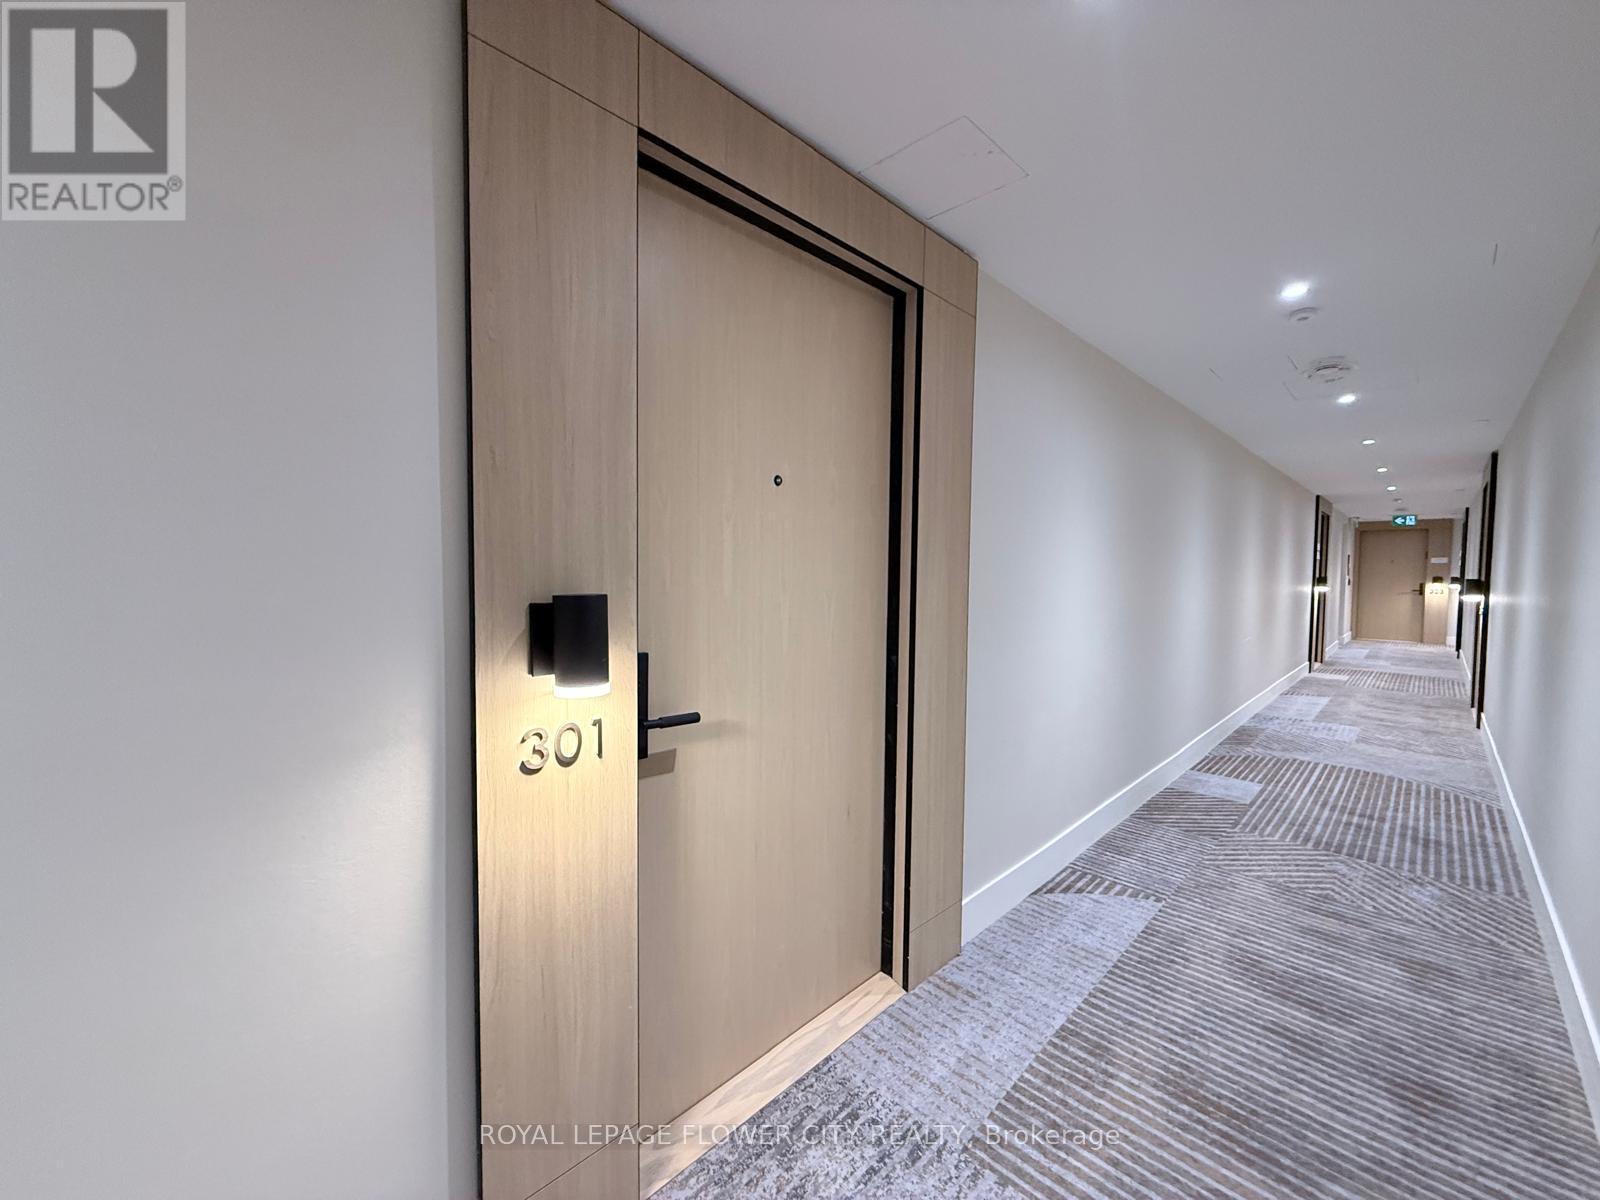
301 - 505 Glencairn Avenue Toronto (Englemount-Lawrence), Ontario M6B 0B2


$3,000 Monthly
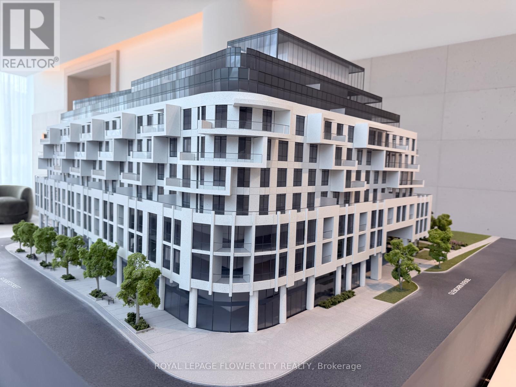
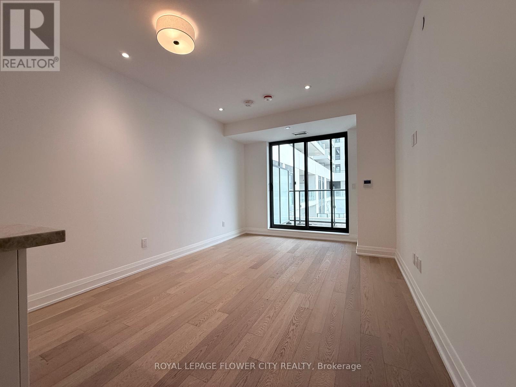
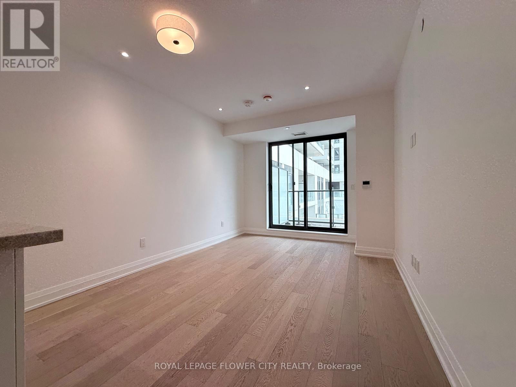
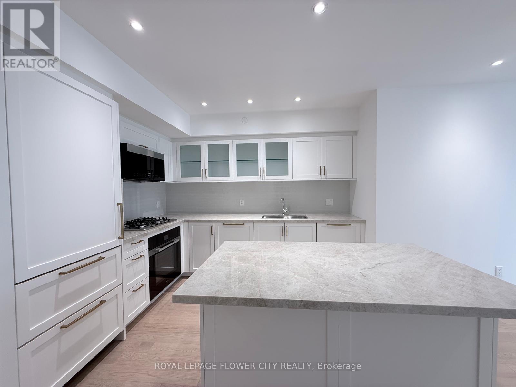
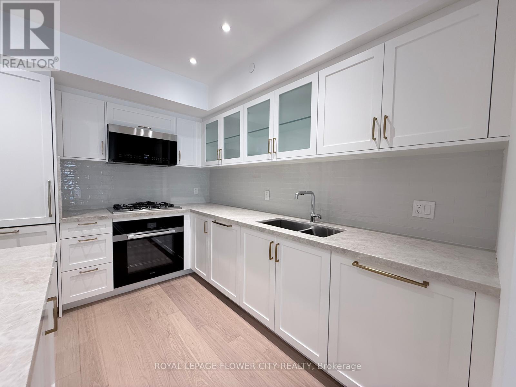
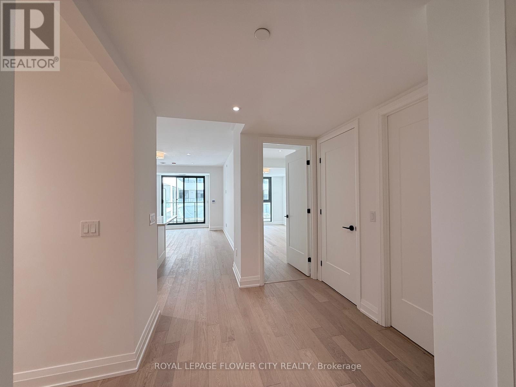
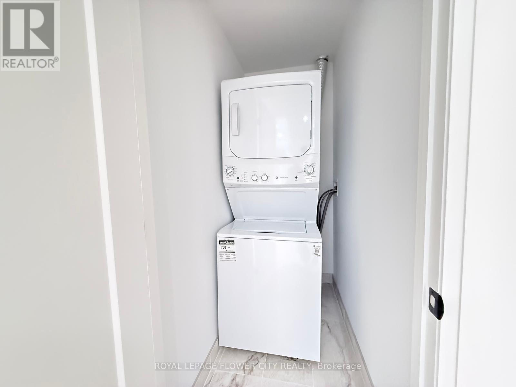
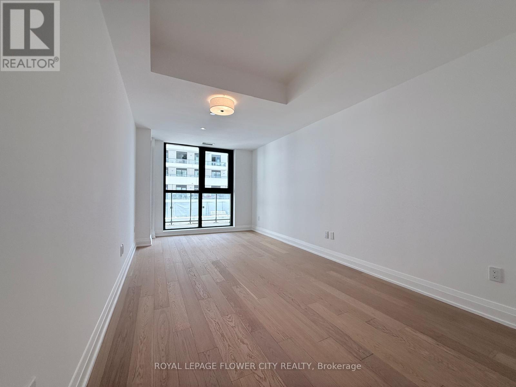
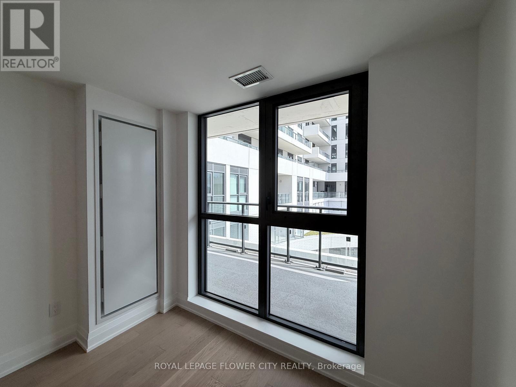
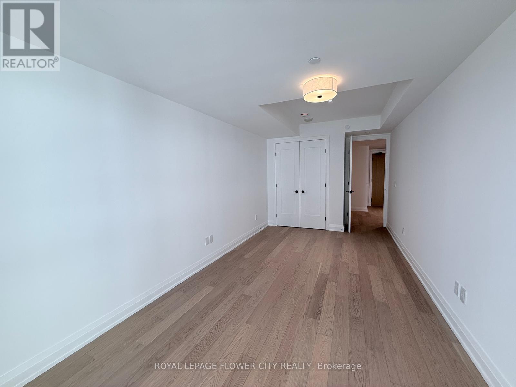
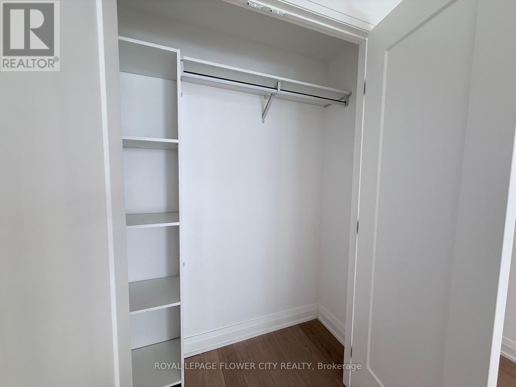
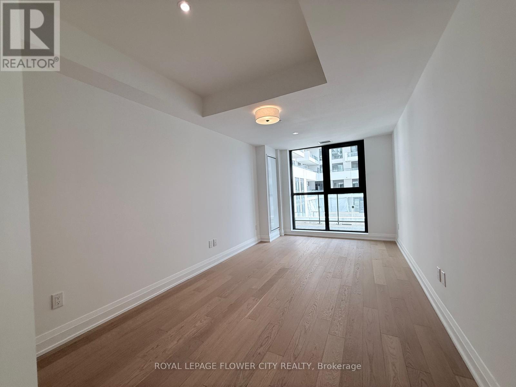
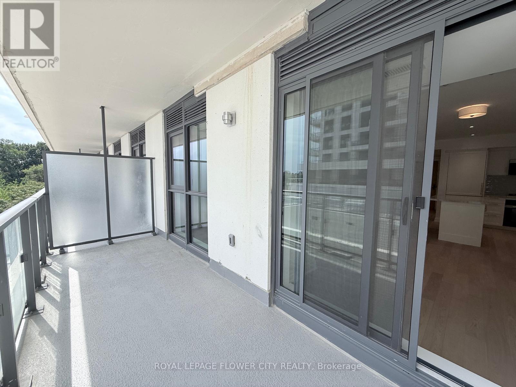
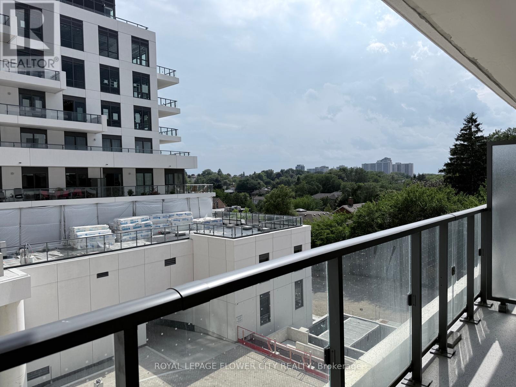
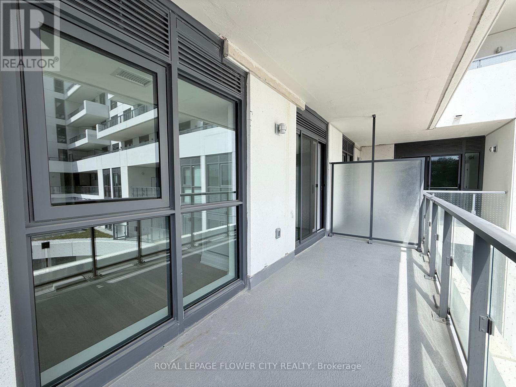
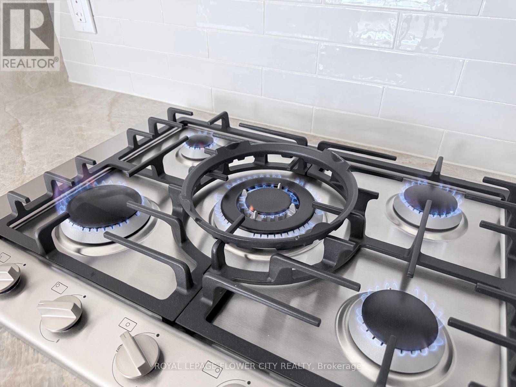
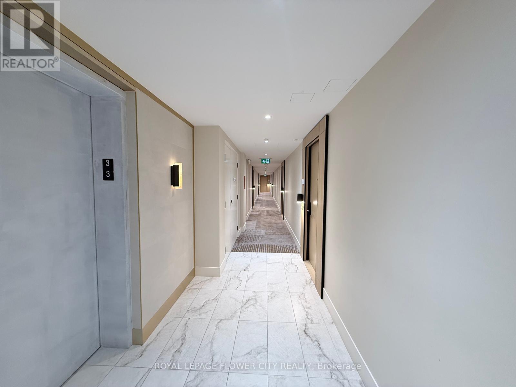
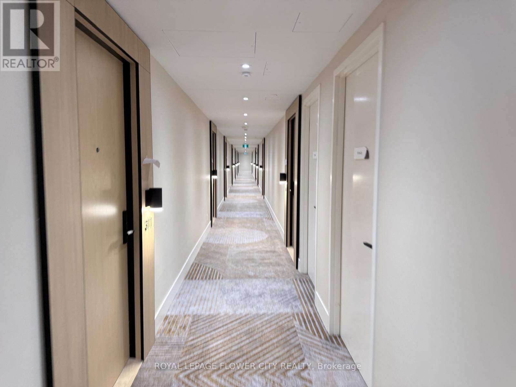
Welcome to refined luxury at Glenhill Residences - a boutique nine-storey development byLanterra, exquisitely designed by IBI Group with interiors by award-winning Studio Munge. Thisstunning 1 bedroom plus den, 1-bathroom condominium offers a bright, open concept layoutcombining living, dining, and kitchen spaces with high ceilings and expansive windows thatflood the suite with natural light. The kitchen features premium finishes, including stainlesssteel appliances and designer cabinetry, seamlessly integrated for both style and function.Enjoy the convenience of in-unit laundry, plus elegant hardwood or high-performance laminateflooring throughout. Residents will appreciate access to upscale amenities, landscaped grounds,cascading balconies, dual elevator banks, and a prime location at Bathurst & Glencairn withexcellent transit, shops, parks, and dining moments away. Don't miss the opportunity to lease asuite that blends sophisticated design with modern urban living. (id:43681)
房源概要
| MLS® Number | C13739176 |
| 房源类型 | 民宅 |
| 社区名字 | Englemount-Lawrence |
| 附近的便利设施 | 公园, 礼拜场所, 公共交通, 学校 |
| 社区特征 | Pets Not Allowed |
| 特征 | Flat Site, Elevator, 阳台, 无地毯 |
| 总车位 | 1 |
| 泳池类型 | 地下游泳池 |
| View Type | City View |
详 情
| 浴室 | 1 |
| 地上卧房 | 1 |
| 总卧房 | 1 |
| Age | New Building |
| 公寓设施 | Security/concierge, 健身房, 宴会厅, Storage - Locker |
| 家电类 | 烤箱 - Built-in, Range |
| 地下室类型 | 没有 |
| 空调 | 中央空调 |
| 外墙 | 砖 Facing, 混凝土 |
| 地基类型 | 混凝土, 水泥 |
| 供暖方式 | 天然气 |
| 供暖类型 | 压力热风 |
| 内部尺寸 | 700 - 799 Sqft |
| 类型 | 公寓 |
车 位
| 地下 | |
| Garage |
土地
| 英亩数 | 无 |
| 土地便利设施 | 公园, 宗教场所, 公共交通, 学校 |
房 间
| 楼 层 | 类 型 | 长 度 | 宽 度 | 面 积 |
|---|---|---|---|---|
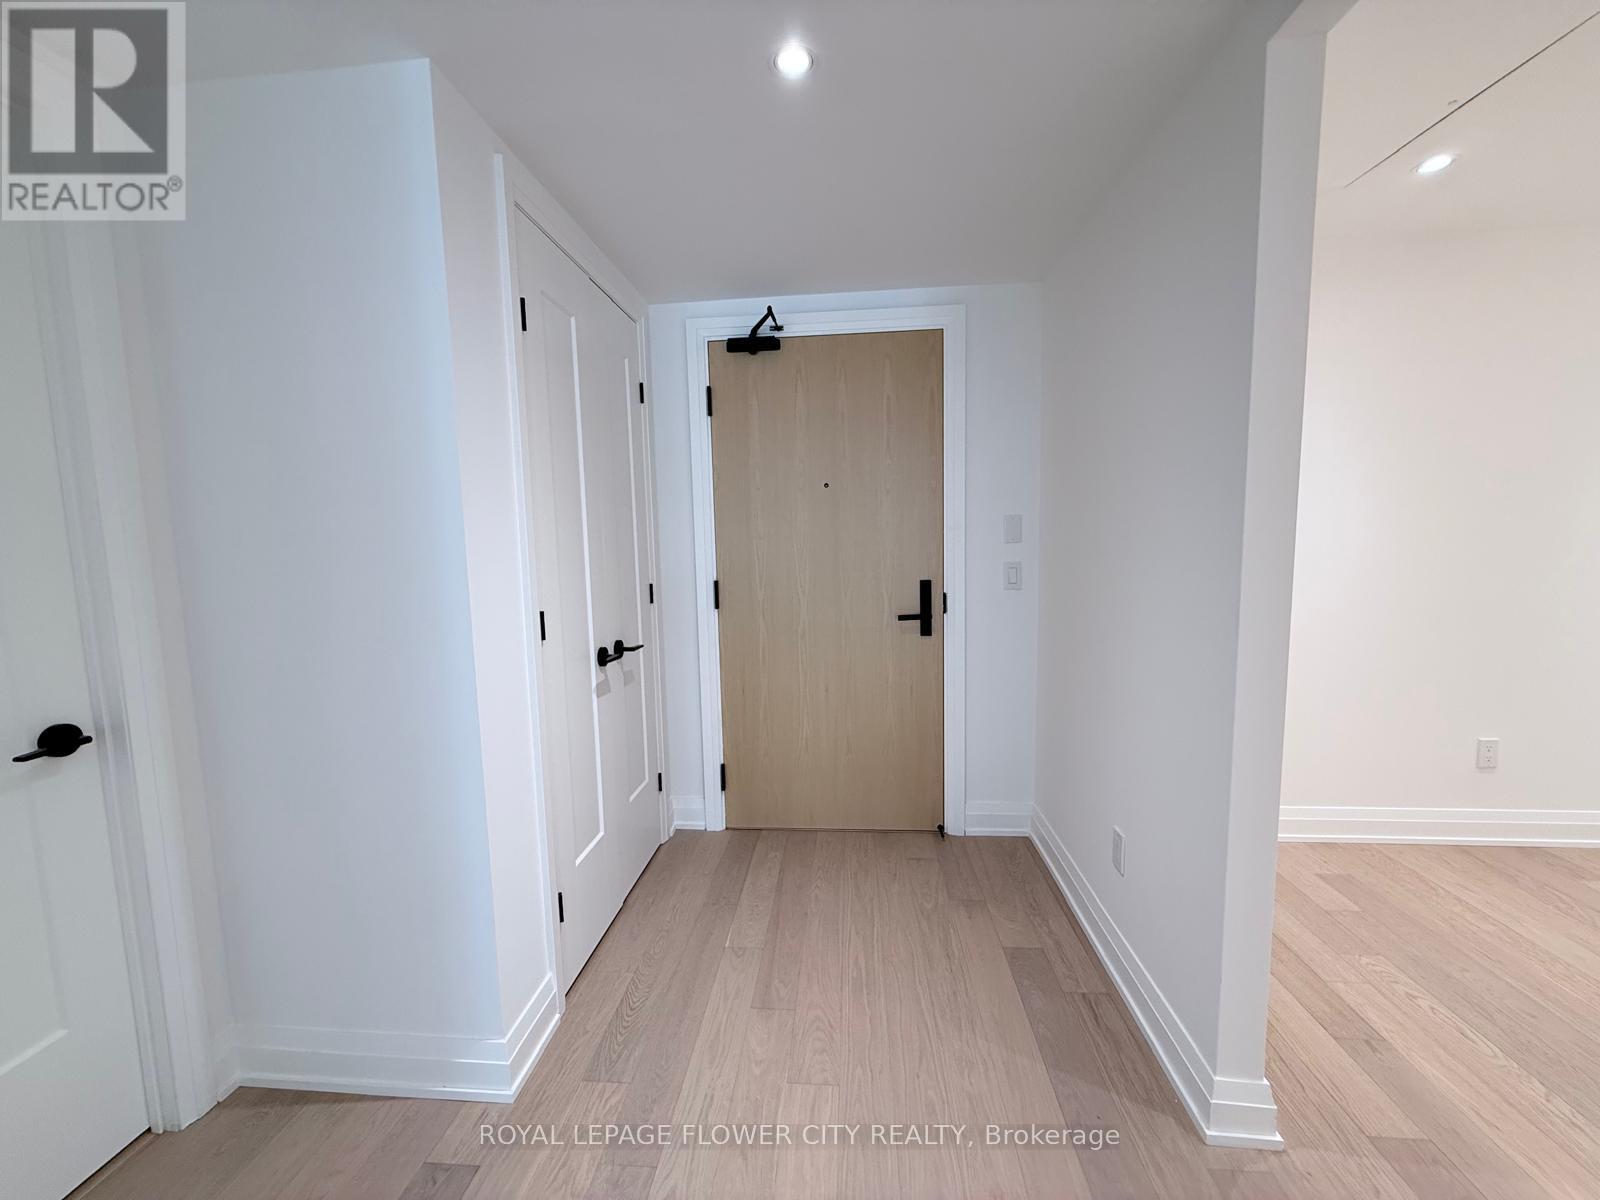
| 一楼 | 门厅 | 1.3 m | 1.2 m | 1.3 m x 1.2 m |
| 一楼 | 客厅 | 4.6 m | 3.35 m | 4.6 m x 3.35 m |
| 一楼 | 厨房 | 3.35 m | 2.98 m | 3.35 m x 2.98 m |
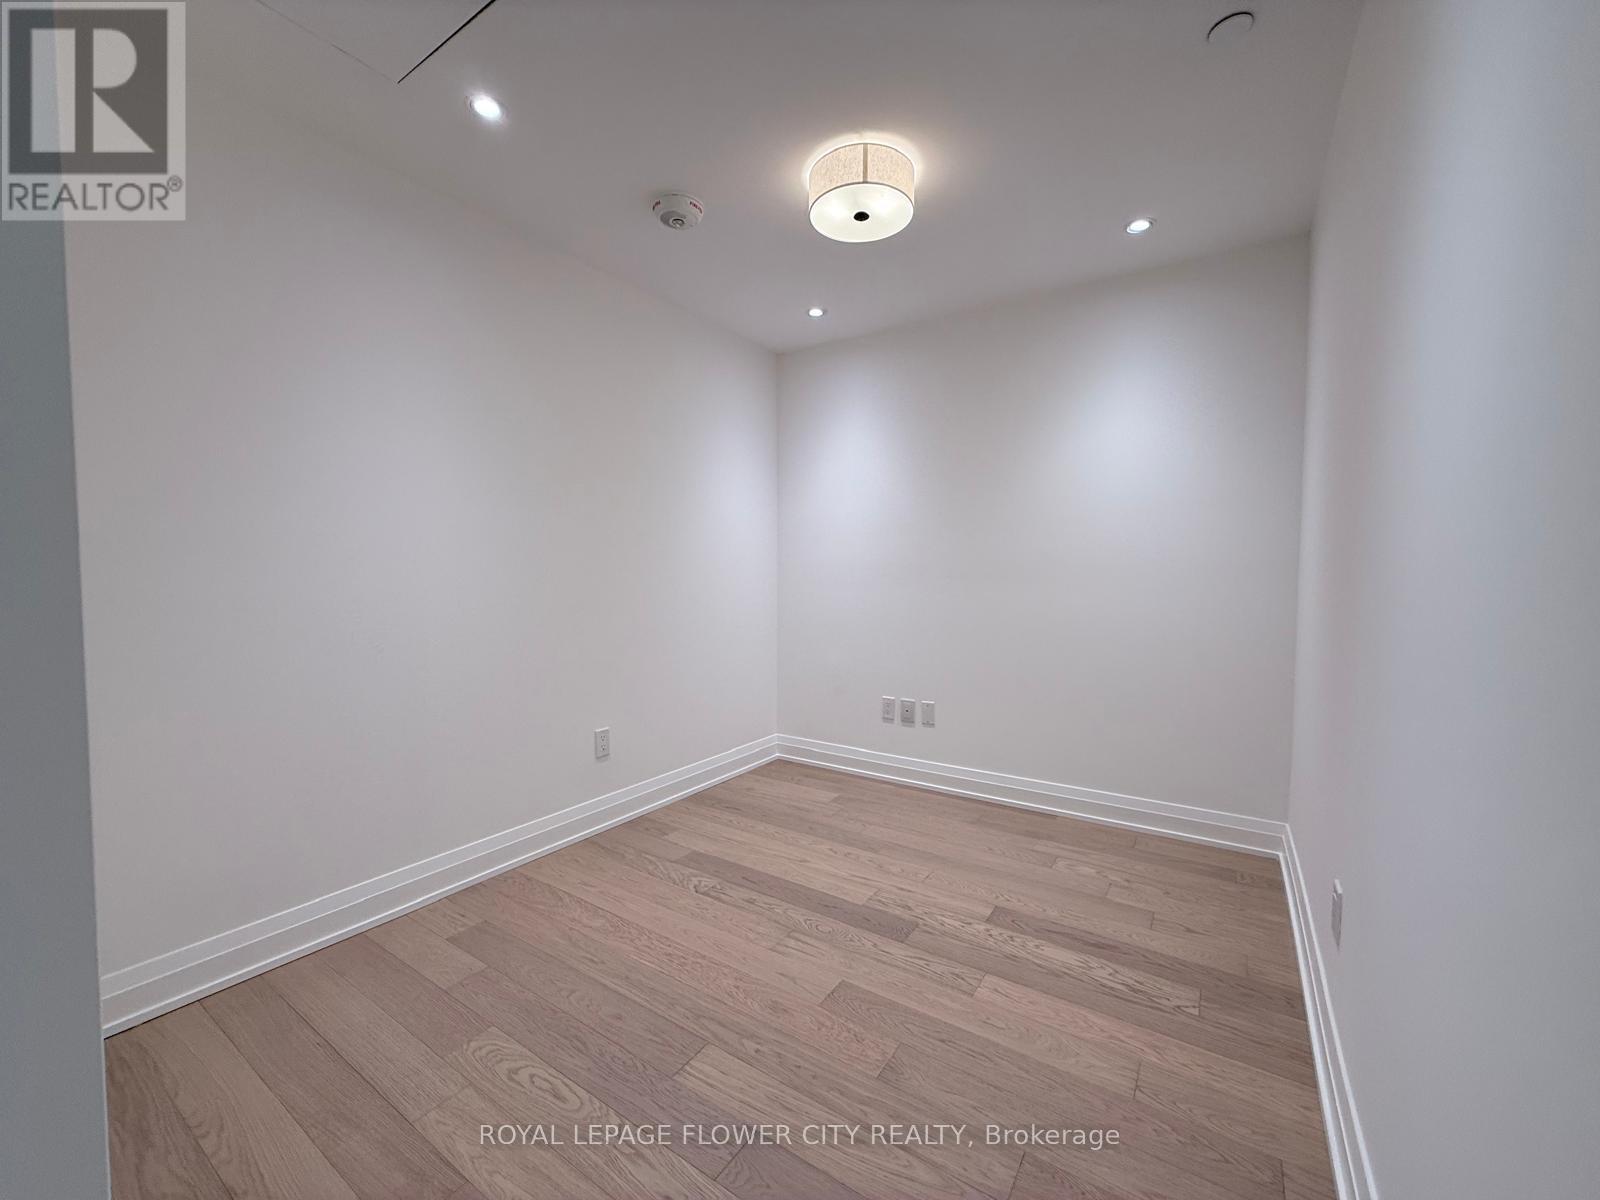
| 一楼 | 卧室 | 5.48 m | 3.1 m | 5.48 m x 3.1 m |
| 一楼 | 浴室 | 1.8 m | 1.7 m | 1.8 m x 1.7 m |

The trademarks REALTOR®, REALTORS®, and the REALTOR® logo are controlled by The Canadian Real Estate Association (CREA) and identify real estate professionals who are members of CREA. The trademarks MLS®, Multiple Listing Service® and the associated logos are owned by The Canadian Real Estate Association (CREA) and identify the quality of services provided by real estate professionals who are members of CREA. The trademark DDF® is owned by The Canadian Real Estate Association (CREA) and identifies CREA's Data Distribution Facility (DDF®)
Toronto Real Estate Board
Royal LePage Flower City Realty
September 03 2026 12:54:05
