
301 - 132 Widdicombe Hill Boulevard Toronto (Willowridge-Martingrove-Richview), Ontario M9R 0A9


$779,000管理费,Common Area Maintenance, Insurance, Water
$502.18 每月
管理费,Common Area Maintenance, Insurance, Water
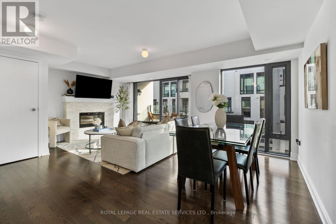
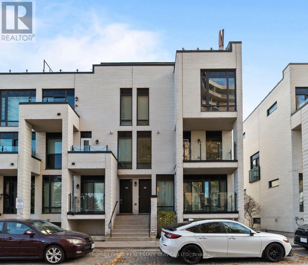
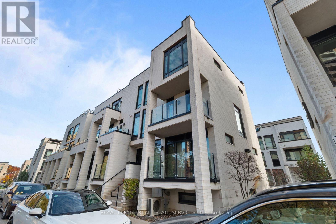
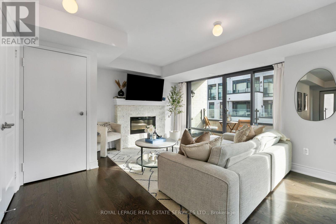
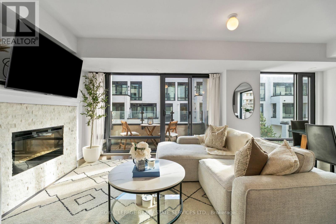
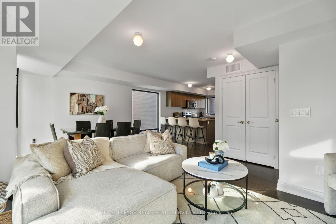
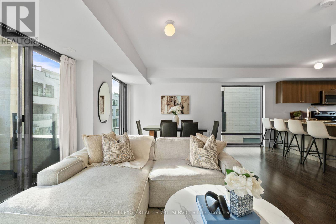
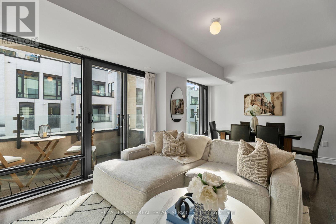
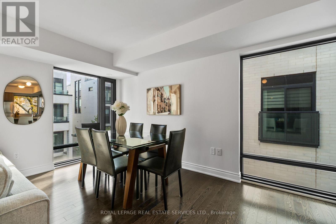
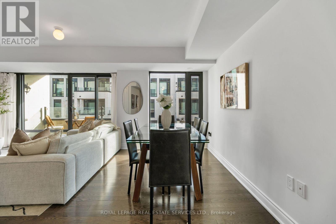
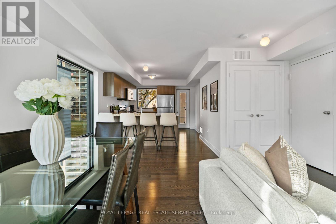
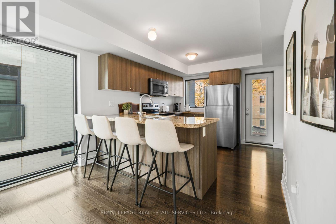
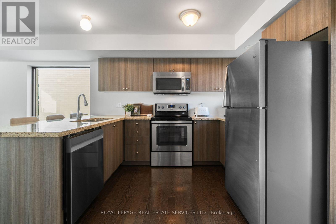
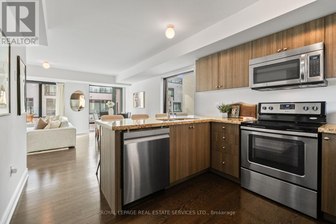
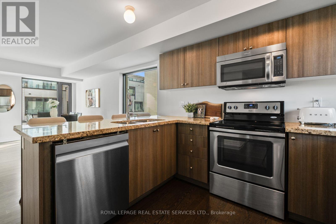
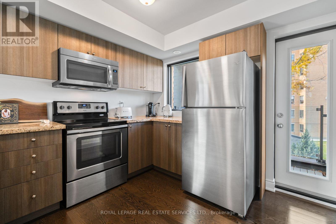
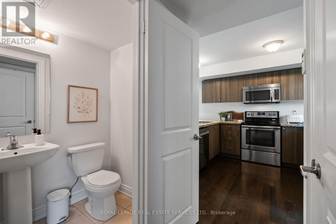
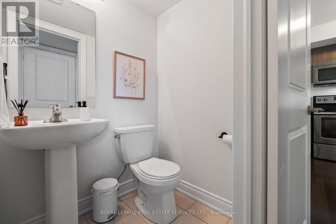
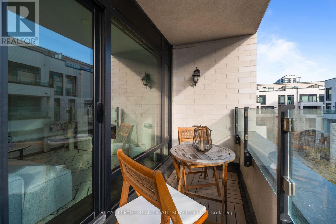
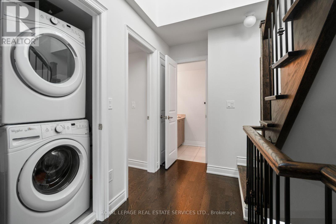
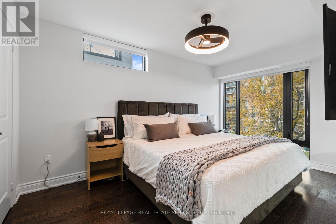
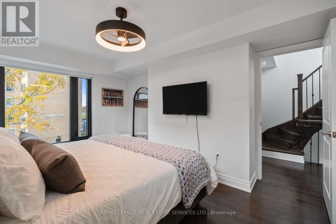
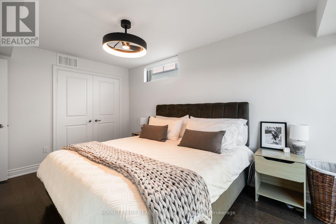
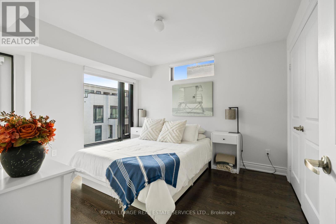
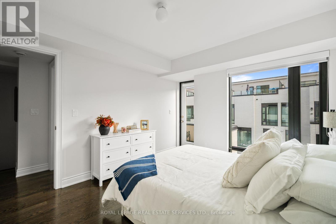
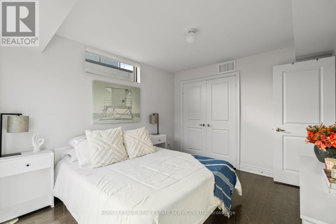
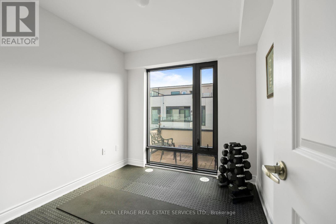
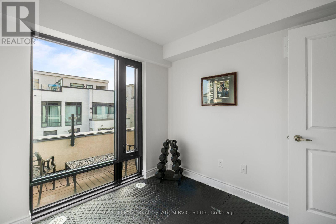
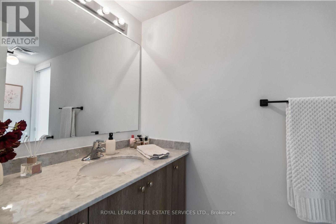
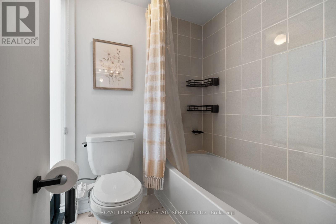
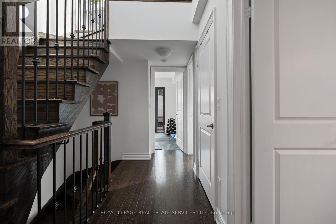
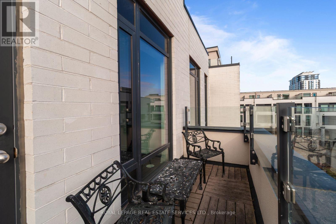
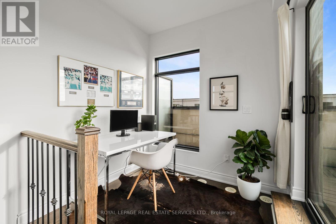
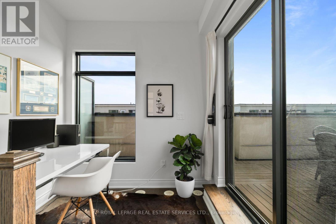
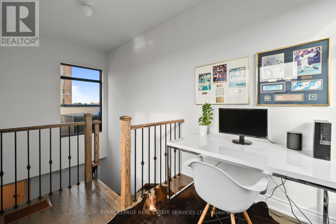
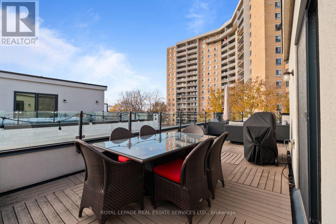
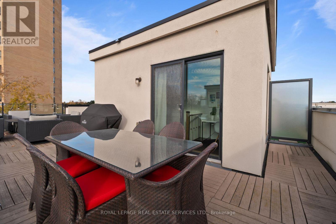
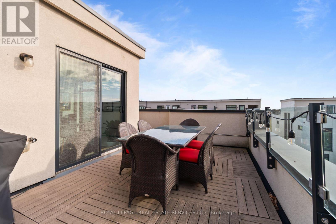
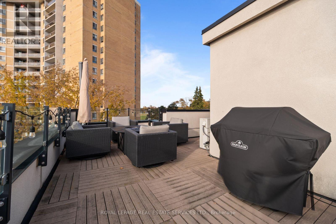
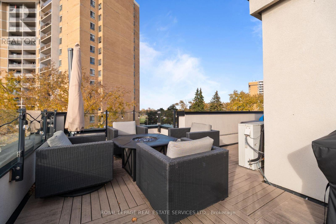
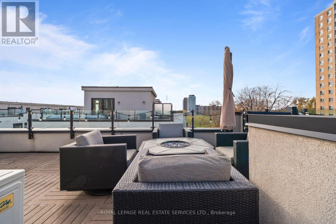
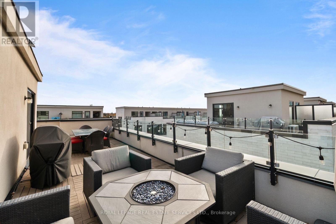
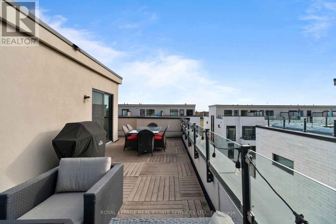
$502.18 每月Rarely available and highly sought-after 3 bedroom, 2 bath end-unit townhome in an exceptional location! This beautifully upgraded model suite offers 1400 sqft of thoughtfully designed living space, with an abundance of windows filling the home with natural light. The open concept main level features spacious living and dining areas, an electric fireplace and walk-out to two separate balconies. The well-appointed kitchen offers granite countertops, breakfast bar and stainless steel appliances, with a convenient powder room completing the main level. The second level features three generously sized bedrooms, each with double closets, and a 4-piece bathroom. The third level offers a versatile office/den space with walk-out to an impressive 176 sq. ft. private rooftop terrace complete with a gas line for BBQ-the perfect spot for entertaining or enjoying beautiful summer sunsets and pink evening skies. Enjoy four private outdoor spaces in total, including three balconies and the rooftop terrace! Additional highlights include two rare side-by-side underground parking spaces and one storage locker. Ideally situated within a well-maintained complex, tucked away from the hustle and bustle of Eglinton while offering incredible convenience. Just steps to grocery stores, Shoppers Drug Mart, LCBO, parks and schools, with easy access to the 401, 427, Gardiner and QEW, public transit, the Eglinton Crosstown LRT, and just 5 minutes to Toronto Pearson Airport. A fantastic opportunity to own a bright, spacious and move-in-ready home in a prime location! Open House Sat & Sun Nov 7/8th 2-4PM. (id:43681)
房源概要
| MLS® Number | W14170082 |
| 房源类型 | 民宅 |
| 社区名字 | Willowridge-Martingrove-Richview |
| 社区特征 | Pets Allowed With Restrictions |
| 特征 | 无地毯 |
| 总车位 | 2 |
详 情
| 浴室 | 2 |
| 地上卧房 | 3 |
| 总卧房 | 3 |
| 公寓设施 | Visitor Parking, Storage - Locker |
| 地下室类型 | 没有 |
| 空调 | 中央空调 |
| 外墙 | 砖 |
| 客人卫生间(不包含洗浴) | 1 |
| 供暖方式 | 天然气 |
| 供暖类型 | 压力热风 |
| 内部尺寸 | 1400 - 1599 Sqft |
| 类型 | 联排别墅 |
车 位
| 地下 | |
| Garage |
土地
| 英亩数 | 无 |
| 规划描述 | 住宅 |
房 间
| 楼 层 | 类 型 | 长 度 | 宽 度 | 面 积 |
|---|---|---|---|---|
| 三楼 | 衣帽间 | 2.9 m | 2.3 m | 2.9 m x 2.3 m |
| 一楼 | 厨房 | 3.1 m | 2.2 m | 3.1 m x 2.2 m |
| 一楼 | 客厅 | 3.4 m | 3.1 m | 3.4 m x 3.1 m |
| 一楼 | 餐厅 | 4.8 m | 2.4 m | 4.8 m x 2.4 m |
| Upper Level | 主卧 | 4.3 m | 3.1 m | 4.3 m x 3.1 m |
| Upper Level | 第二卧房 | 3.5 m | 3.1 m | 3.5 m x 3.1 m |
| Upper Level | 第三卧房 | 2.4 m | 2.4 m | 2.4 m x 2.4 m |

The trademarks REALTOR®, REALTORS®, and the REALTOR® logo are controlled by The Canadian Real Estate Association (CREA) and identify real estate professionals who are members of CREA. The trademarks MLS®, Multiple Listing Service® and the associated logos are owned by The Canadian Real Estate Association (CREA) and identify the quality of services provided by real estate professionals who are members of CREA. The trademark DDF® is owned by The Canadian Real Estate Association (CREA) and identifies CREA's Data Distribution Facility (DDF®)
Toronto Real Estate Board
Royal LePage Real Estate Services Ltd.
November 11 2026 04:05:42
