
3001 Ozark Trail Fort Erie (Ridgeway), Ontario L0S 1N0


$1,199,000
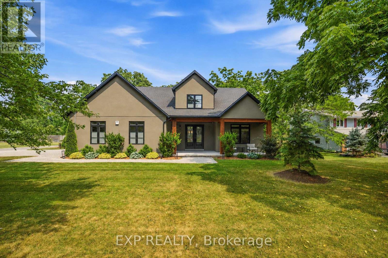
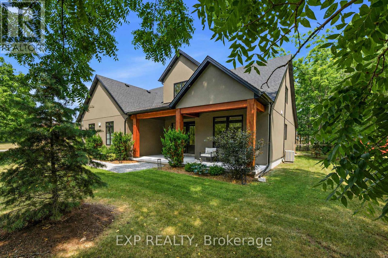
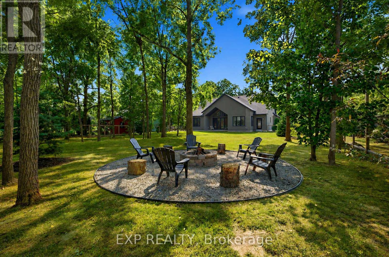
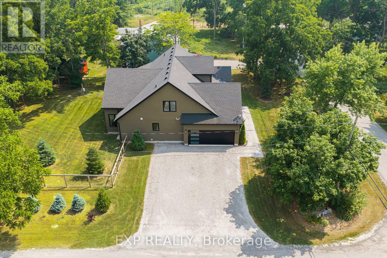
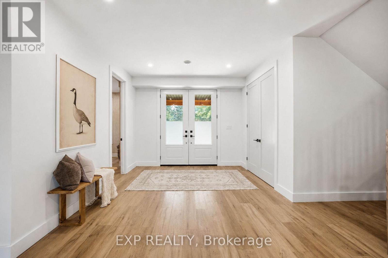
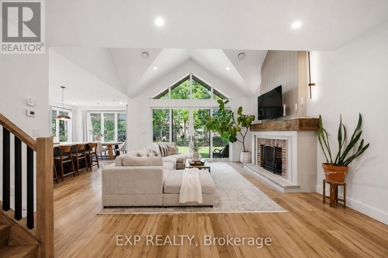
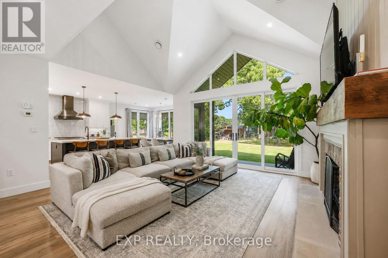
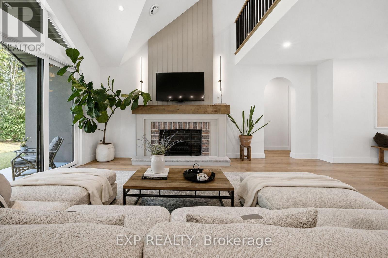
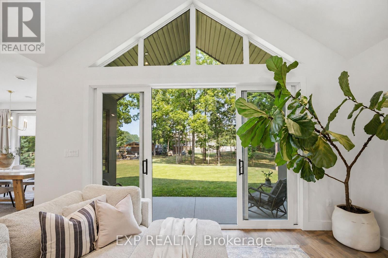
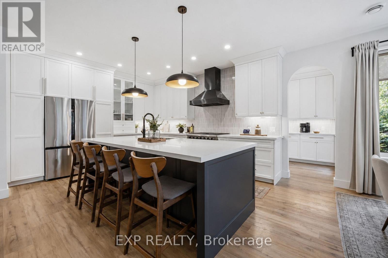
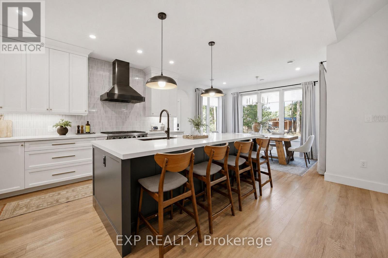
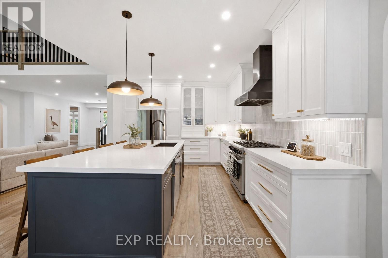
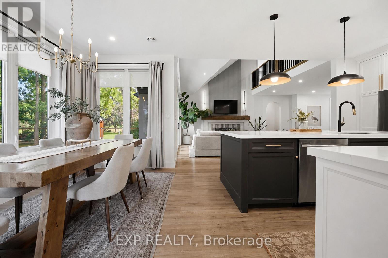
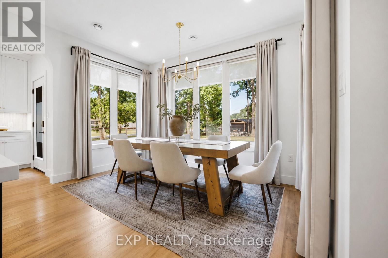
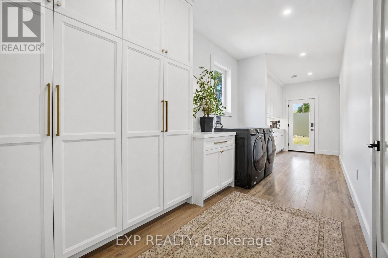
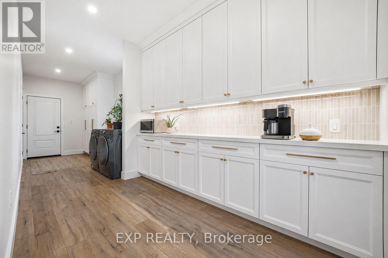
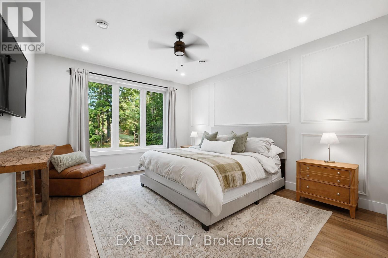
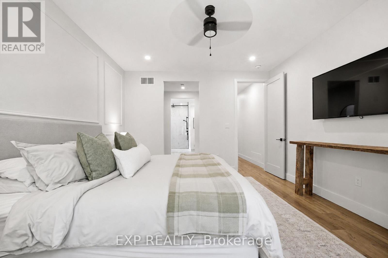
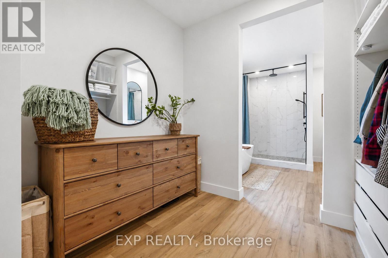
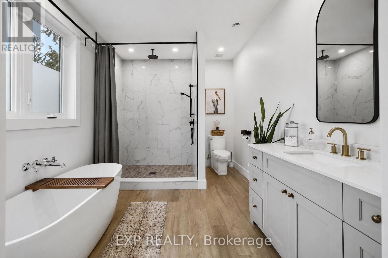
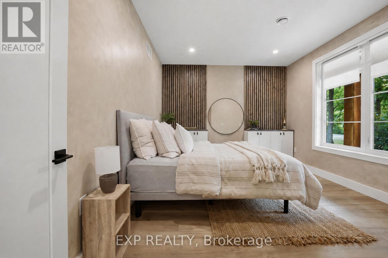
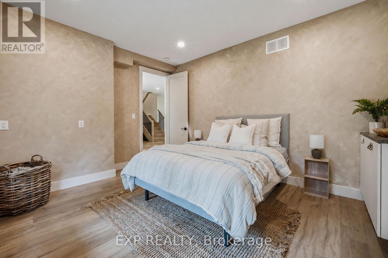
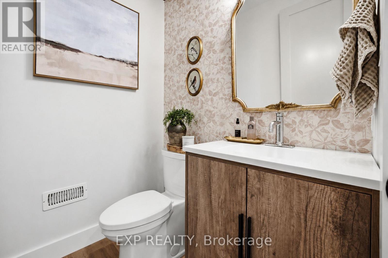
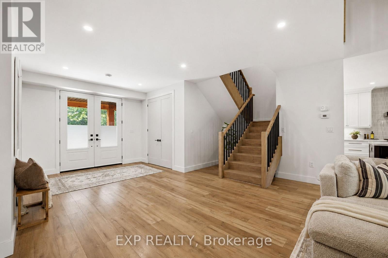
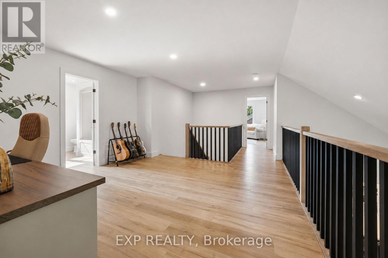
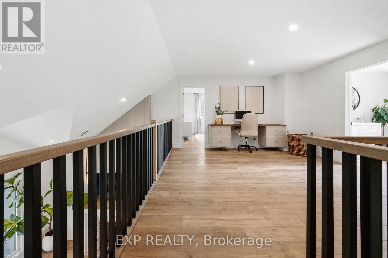
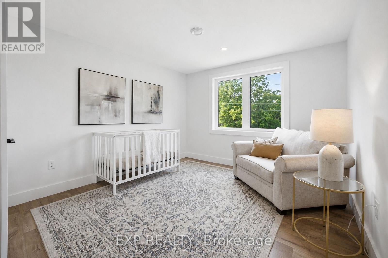
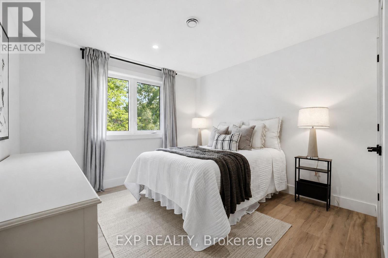
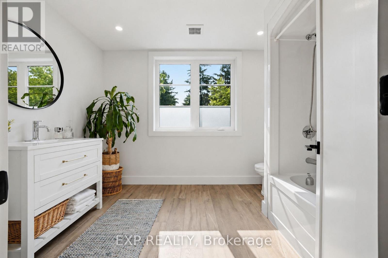
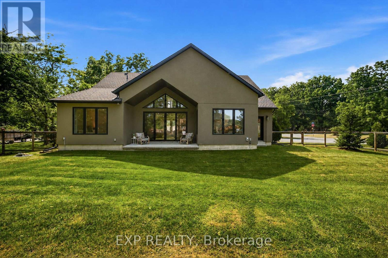
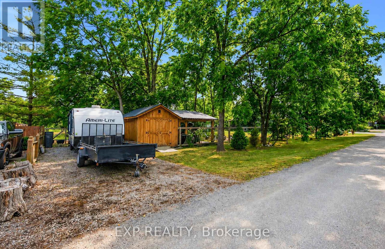
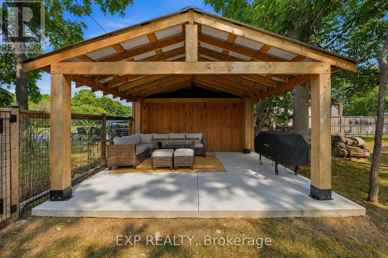
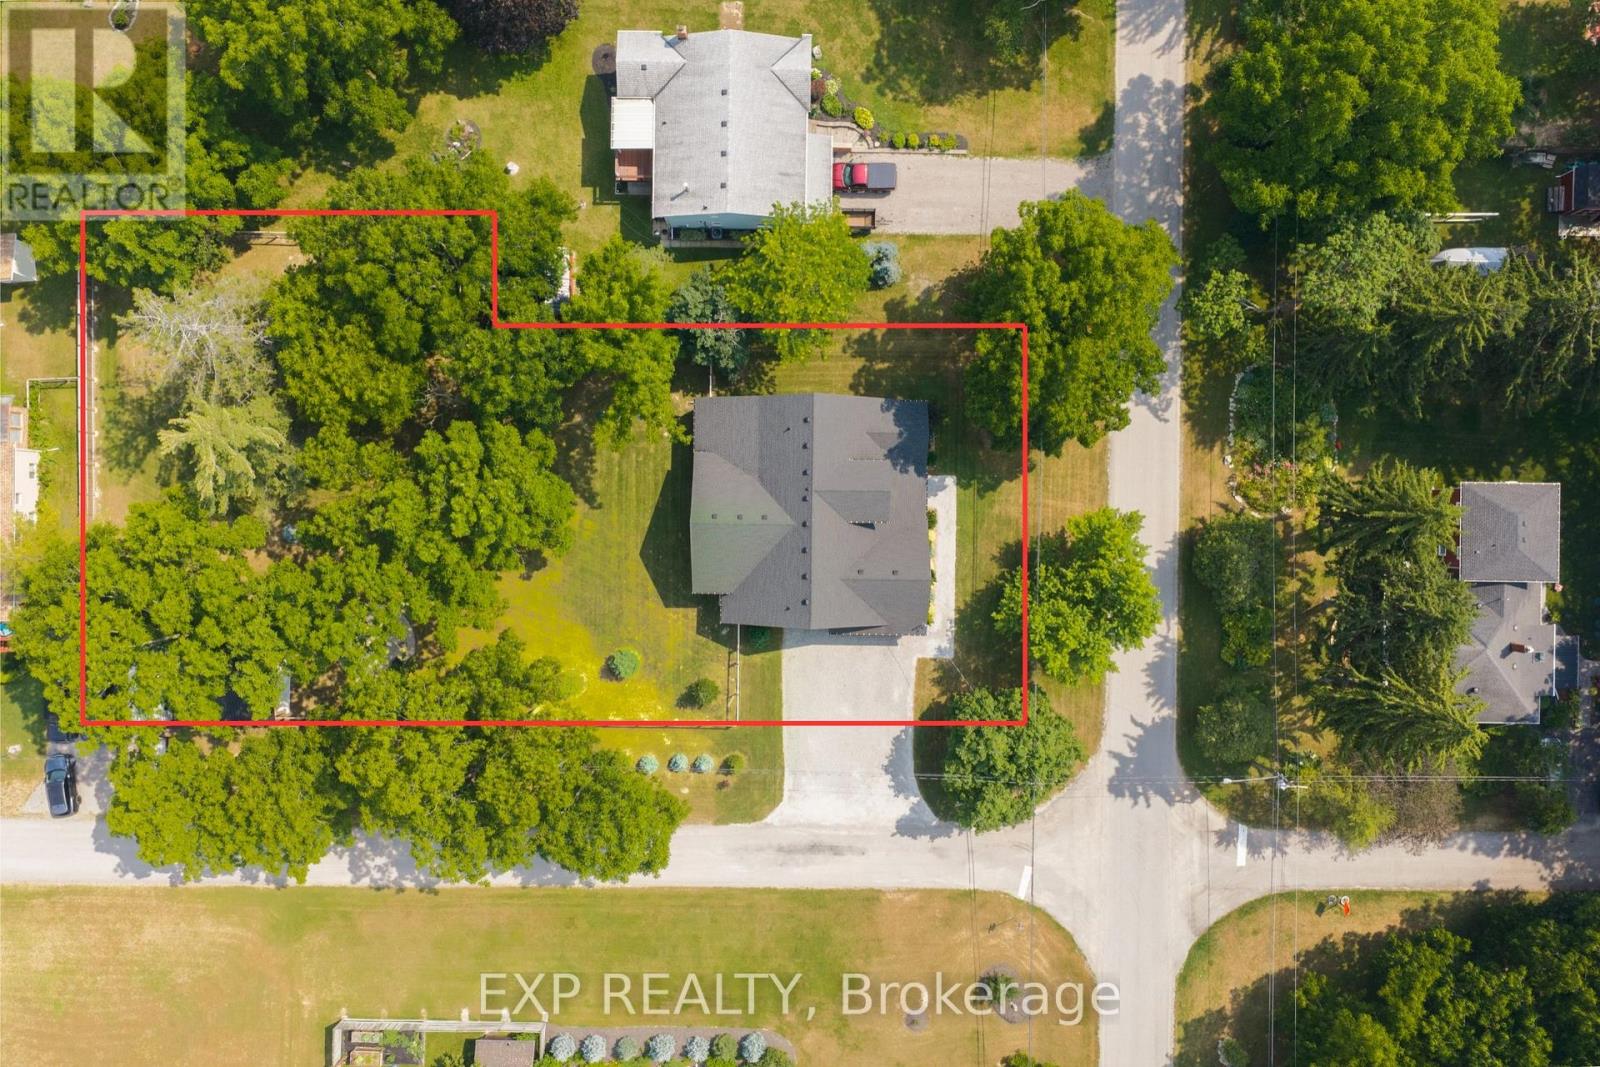
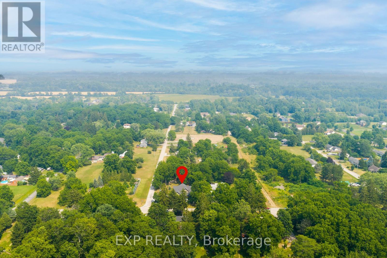
Welcome to 3001 Ozark Trail, a striking 2022 custom-built home set among the mature trees of Ridgeway's sought-after Oakhill Forest community, just minutes from Lake Erie. Offering approximately 2,650 square feet of beautifully designed living space, this 4-bedroom, 2.5-bathroom home combines modern style, everyday functionality and a peaceful, private setting. At the heart of the home is a breathtaking open-concept great room with soaring vaulted ceilings, a statement fireplace and dramatic floor-to-ceiling windows overlooking the backyard. The adjoining kitchen features an oversized island with seating, quartz countertops, abundant cabinetry and a large range, while the window-lined dining area is filled with natural light. Extending the kitchen is an impressive pantry and laundry room with extensive cabinetry, generous counter space and direct access to the double attached garage, perfect for storage, meal preparation and keeping everyday essentials organized. The main-floor primary suite offers a walk-through closet and private ensuite, while three additional bedrooms provide plenty of space for family, guests or a home office. Outside, the 96 x 230 foot corner lot features a fully fenced, tree-lined backyard with expansive lawn space, an oversized firepit and a covered gazebo with an attached storage shed. A spacious front driveway and additional rear driveway provide exceptional parking for vehicles, trailers and recreational toys. The home is also pre-wired for a future hot tub, and the electrical panel is equipped with a 240v generator hookup. Surrounded by mature trees, distinctive homes and oversized lots, this one-of-a-kind property offers the feeling of a private retreat while remaining close to Lake Erie, beaches, Ridgeway's shops and restaurants, and everyday amenities. (id:43681)
房源概要
| MLS® Number | X13581526 |
| 房源类型 | 民宅 |
| 社区名字 | 335 - Ridgeway |
| 附近的便利设施 | Beach |
| 特征 | 树木繁茂的地区, 无地毯, Gazebo |
| 总车位 | 8 |
| 结构 | Patio(s) |
详 情
| 浴室 | 3 |
| 地上卧房 | 4 |
| 总卧房 | 4 |
| Age | 0 To 5 Years |
| 公寓设施 | Fireplace(s) |
| 家电类 | Garage Door Opener Remote(s), Water Heater - Tankless, Water Meter, Blinds, 洗碗机, 烘干机, Garage Door Opener, 炉子, 洗衣机, Water Softener, 冰箱 |
| 地下室类型 | 没有 |
| 施工种类 | 独立屋 |
| 空调 | 中央空调 |
| 外墙 | 灰泥 |
| 壁炉 | 有 |
| Fireplace Total | 1 |
| 壁炉类型 | Roughed In |
| 地基类型 | 混凝土浇筑 |
| 客人卫生间(不包含洗浴) | 1 |
| 供暖方式 | 天然气 |
| 供暖类型 | 压力热风 |
| 储存空间 | 2 |
| 内部尺寸 | 2500 - 3000 Sqft |
| 类型 | 独立屋 |
| 设备间 | 市政供水 |
车 位
| Garage |
土地
| 英亩数 | 无 |
| 土地便利设施 | Beach |
| Landscape Features | Landscaped |
| 污水道 | Septic System |
| 土地深度 | 230 Ft ,7 In |
| 土地宽度 | 96 Ft ,2 In |
| 不规则大小 | 96.2 X 230.6 Ft |
| 规划描述 | A1 |
房 间
| 楼 层 | 类 型 | 长 度 | 宽 度 | 面 积 |
|---|---|---|---|---|
| 二楼 | 第三卧房 | 3.41 m | 3.38 m | 3.41 m x 3.38 m |
| 二楼 | Bedroom 4 | 3.38 m | 3.29 m | 3.38 m x 3.29 m |
| 二楼 | 浴室 | 3.07 m | 2.65 m | 3.07 m x 2.65 m |
| 一楼 | 厨房 | 5.27 m | 3.7 m | 5.27 m x 3.7 m |
| 一楼 | Furnace | 2 m | 2.2 m | 2 m x 2.2 m |
| 一楼 | 浴室 | 3.23 m | 2.8 m | 3.23 m x 2.8 m |
| 一楼 | 餐厅 | 4.24 m | 3.9 m | 4.24 m x 3.9 m |
| 一楼 | 大型活动室 | 5.42 m | 5.42 m | 5.42 m x 5.42 m |
| 一楼 | 主卧 | 5.39 m | 4.66 m | 5.39 m x 4.66 m |
| 一楼 | 第二卧房 | 4.45 m | 3.99 m | 4.45 m x 3.99 m |
| 一楼 | Partial Bathroom | 1.5 m | 1.76 m | 1.5 m x 1.76 m |
| 一楼 | Mud Room | 6.6 m | 2.1 m | 6.6 m x 2.1 m |
https://www.realtor.ca/real-estate/30053075/3001-ozark-trail-fort-erie-ridgeway-335-ridgeway

The trademarks REALTOR®, REALTORS®, and the REALTOR® logo are controlled by The Canadian Real Estate Association (CREA) and identify real estate professionals who are members of CREA. The trademarks MLS®, Multiple Listing Service® and the associated logos are owned by The Canadian Real Estate Association (CREA) and identify the quality of services provided by real estate professionals who are members of CREA. The trademark DDF® is owned by The Canadian Real Estate Association (CREA) and identifies CREA's Data Distribution Facility (DDF®)
Niagara Association of REALTORS®
Exp Realty
July 19 2026 11:53:40
