
300 Upper Highland Crescent Toronto (St. Andrew-Windfields), Ontario M2P 1V5


$4,390,000
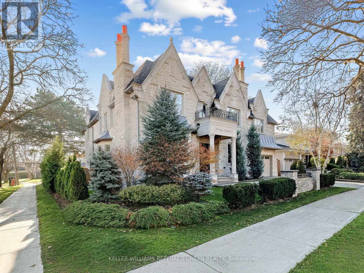
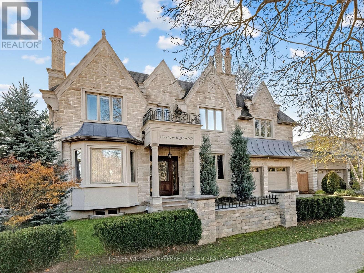
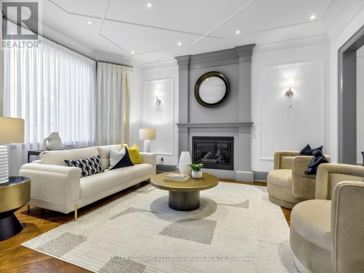
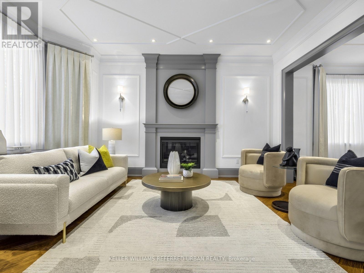
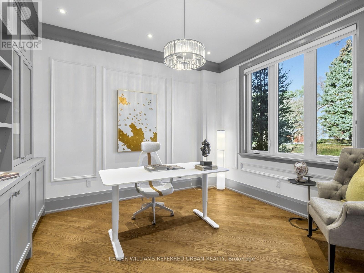
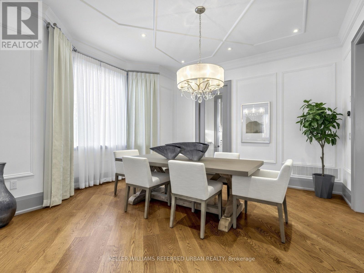
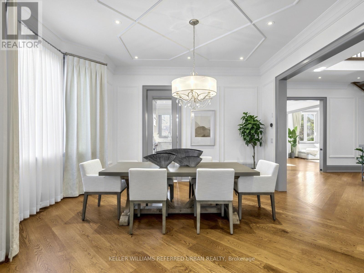
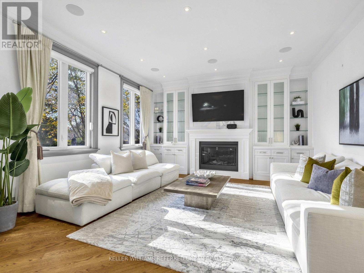
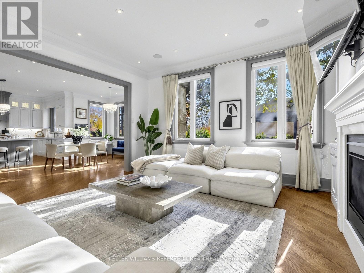
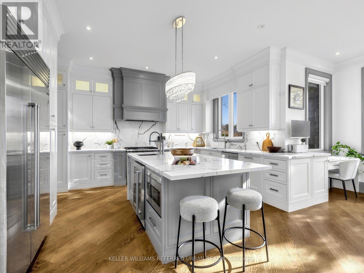
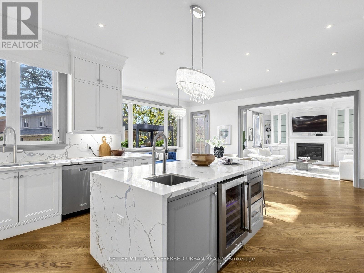
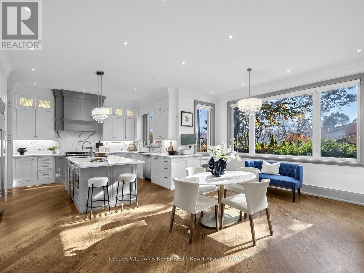
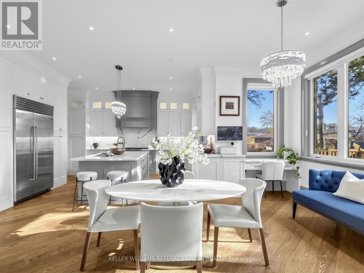
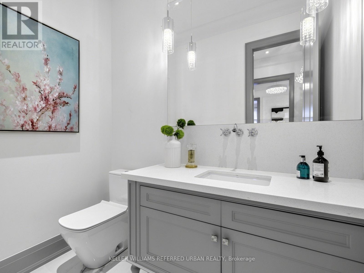
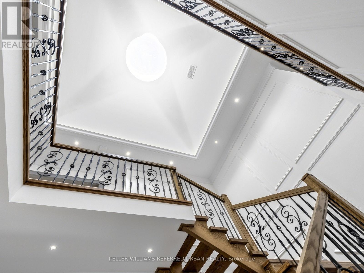
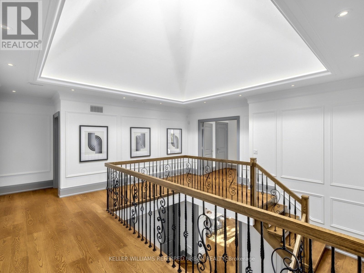
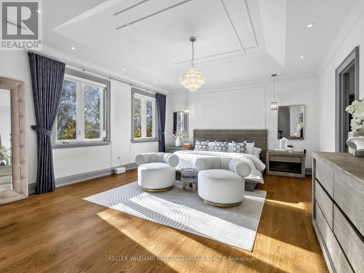
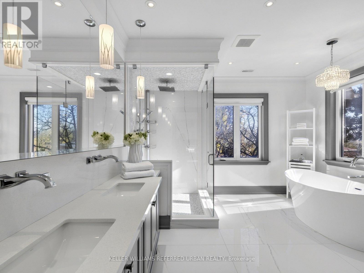
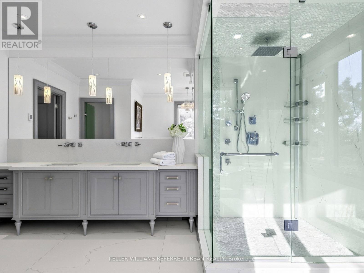
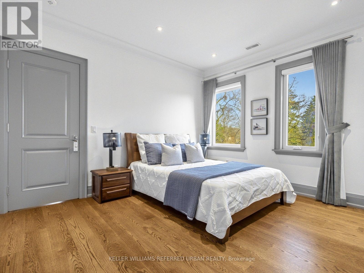
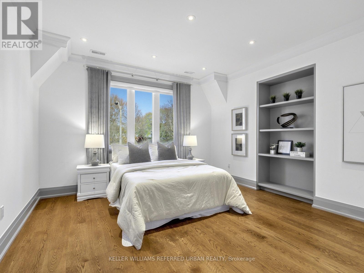
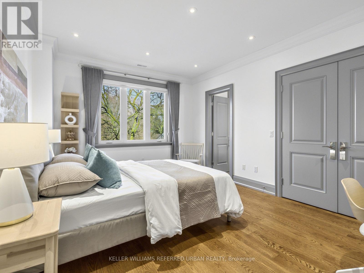
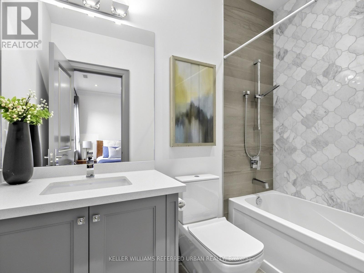
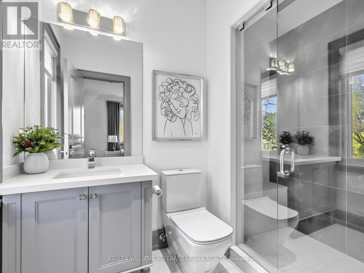
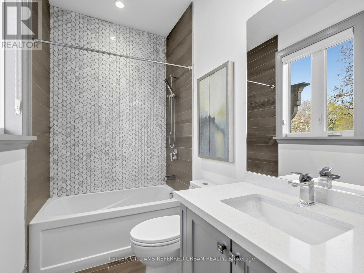
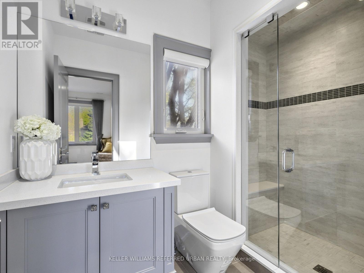
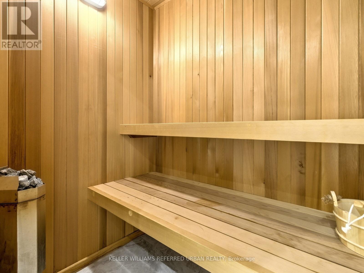
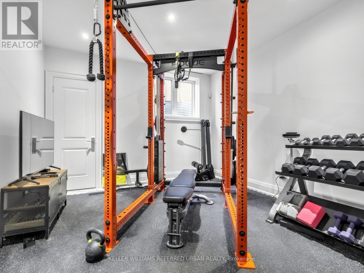
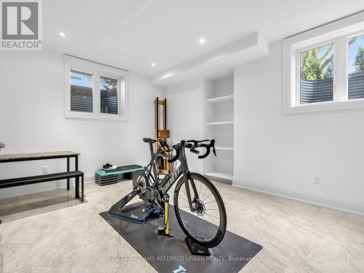
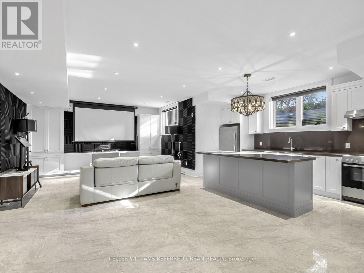
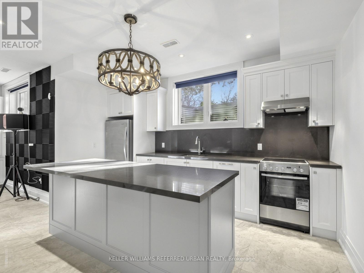
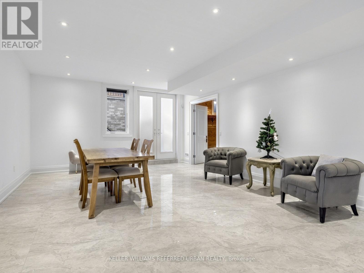
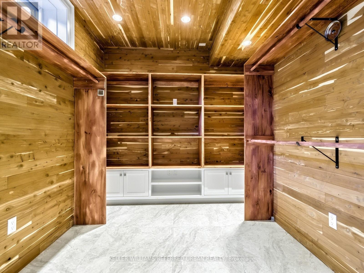
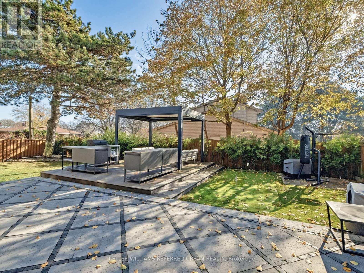
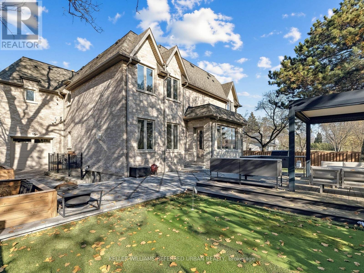
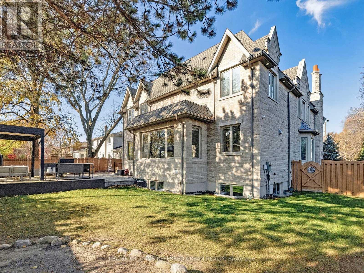
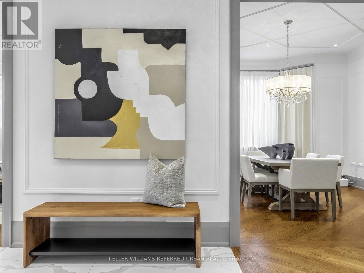
An Outstanding Family Residence in the Heart of St. Andrew-Windfields! Discover the perfect blend of space, comfort and sophistication at 300 Upper Highland Crescent. Set on an impressive 75 x 110 ft lot with beautiful views overlooking Tournament Park, this distinguished home offers approximately 4,645 sq. ft. of above-grade living space, complemented by an additional professionally finished lower level. Designed with growing families and entertaining in mind, the home features 5+2 bedrooms, 8 bathrooms, soaring 10-ft main floor ceilings and a thoughtfully designed layout that offers both elegant gathering spaces and private retreats. Enjoy a spacious chef-inspired kitchen, inviting family room, dedicated home office and generously proportioned bedrooms. The expansive lower level provides exceptional additional living space, complete with a second kitchen, recreation area, two bedrooms and sauna. A double attached garage and private driveway offer ample parking. Surrounded by prestigious residences, green spaces and some of North York's most desirable amenities, this prime location is just minutes to renowned schools, golf clubs, shopping, restaurants and major commuter routes. A wonderful opportunity to experience upscale family living in one of Toronto's most established and desirable neighbourhoods! (id:43681)
Open House
现在这个房屋大家可以去Open House参观了!
2:00 pm
结束于:4:00 pm
2:00 pm
结束于:4:00 pm
房源概要
| MLS® Number | C14191472 |
| 房源类型 | 民宅 |
| 社区名字 | St. Andrew-Windfields |
| 附近的便利设施 | 公园, 学校, 礼拜场所, 公共交通 |
| 社区特征 | 社区活动中心 |
| 设备类型 | 热水器 |
| 特征 | Sump Pump, Sauna |
| 总车位 | 4 |
| 租赁设备类型 | 热水器 |
| 结构 | Deck |
详 情
| 浴室 | 8 |
| 地上卧房 | 5 |
| 地下卧室 | 2 |
| 总卧房 | 7 |
| 家电类 | Garage Door Opener Remote(s), 烤箱 - Built-in, Central Vacuum, Alarm System, 洗碗机, 烘干机, Hood 电扇, 微波炉, Sauna, 炉子, 洗衣机, Water Purifier, 窗帘, 冰箱 |
| 地下室进展 | 已装修 |
| 地下室功能 | Walk-up, Separate Entrance |
| 地下室类型 | N/a (finished), N/a, N/a |
| 施工种类 | 独立屋 |
| 空调 | 中央空调 |
| 外墙 | 石, 砖 |
| 壁炉 | 有 |
| Flooring Type | Hardwood, Tile |
| 客人卫生间(不包含洗浴) | 1 |
| 供暖方式 | 天然气 |
| 供暖类型 | 压力热风 |
| 储存空间 | 2 |
| 内部尺寸 | 3500 - 5000 Sqft |
| 类型 | 独立屋 |
| 设备间 | 市政供水 |
车 位
| Garage |
土地
| 英亩数 | 无 |
| 围栏类型 | Fully Fenced, Fenced Yard |
| 土地便利设施 | 公园, 学校, 宗教场所, 公共交通 |
| Landscape Features | Lawn Sprinkler, Landscaped |
| 污水道 | Sanitary Sewer |
| 土地深度 | 110 Ft |
| 土地宽度 | 75 Ft |
| 不规则大小 | 75 X 110 Ft |
| 规划描述 | 住宅 |
房 间
| 楼 层 | 类 型 | 长 度 | 宽 度 | 面 积 |
|---|---|---|---|---|
| 二楼 | 主卧 | 8.26 m | 4.83 m | 8.26 m x 4.83 m |
| 二楼 | 第二卧房 | 5.11 m | 4.09 m | 5.11 m x 4.09 m |
| 二楼 | 第三卧房 | 4.67 m | 3.63 m | 4.67 m x 3.63 m |
| 二楼 | Bedroom 4 | 4.14 m | 3.99 m | 4.14 m x 3.99 m |
| 二楼 | Bedroom 5 | 3.99 m | 3.58 m | 3.99 m x 3.58 m |
| 地下室 | 娱乐,游戏房 | 12.42 m | 4.65 m | 12.42 m x 4.65 m |
| 地下室 | 卧室 | 4.72 m | 3.89 m | 4.72 m x 3.89 m |
| 地下室 | 第二卧房 | 3.89 m | 3.61 m | 3.89 m x 3.61 m |
| 一楼 | 厨房 | 4.75 m | 4.75 m | 4.75 m x 4.75 m |
| 一楼 | 家庭房 | 4.95 m | 4.78 m | 4.95 m x 4.78 m |
| 一楼 | 客厅 | 4.42 m | 3.96 m | 4.42 m x 3.96 m |
| 一楼 | 餐厅 | 4.24 m | 3.96 m | 4.24 m x 3.96 m |
| 一楼 | Office | 3.68 m | 3.51 m | 3.68 m x 3.51 m |
设备间
| 配电箱 | 已安装 |
| 污水道 | 已安装 |

The trademarks REALTOR®, REALTORS®, and the REALTOR® logo are controlled by The Canadian Real Estate Association (CREA) and identify real estate professionals who are members of CREA. The trademarks MLS®, Multiple Listing Service® and the associated logos are owned by The Canadian Real Estate Association (CREA) and identify the quality of services provided by real estate professionals who are members of CREA. The trademark DDF® is owned by The Canadian Real Estate Association (CREA) and identifies CREA's Data Distribution Facility (DDF®)
Toronto Real Estate Board
Keller Williams Referred Urban Realty
November 19 2026 12:24:47
